

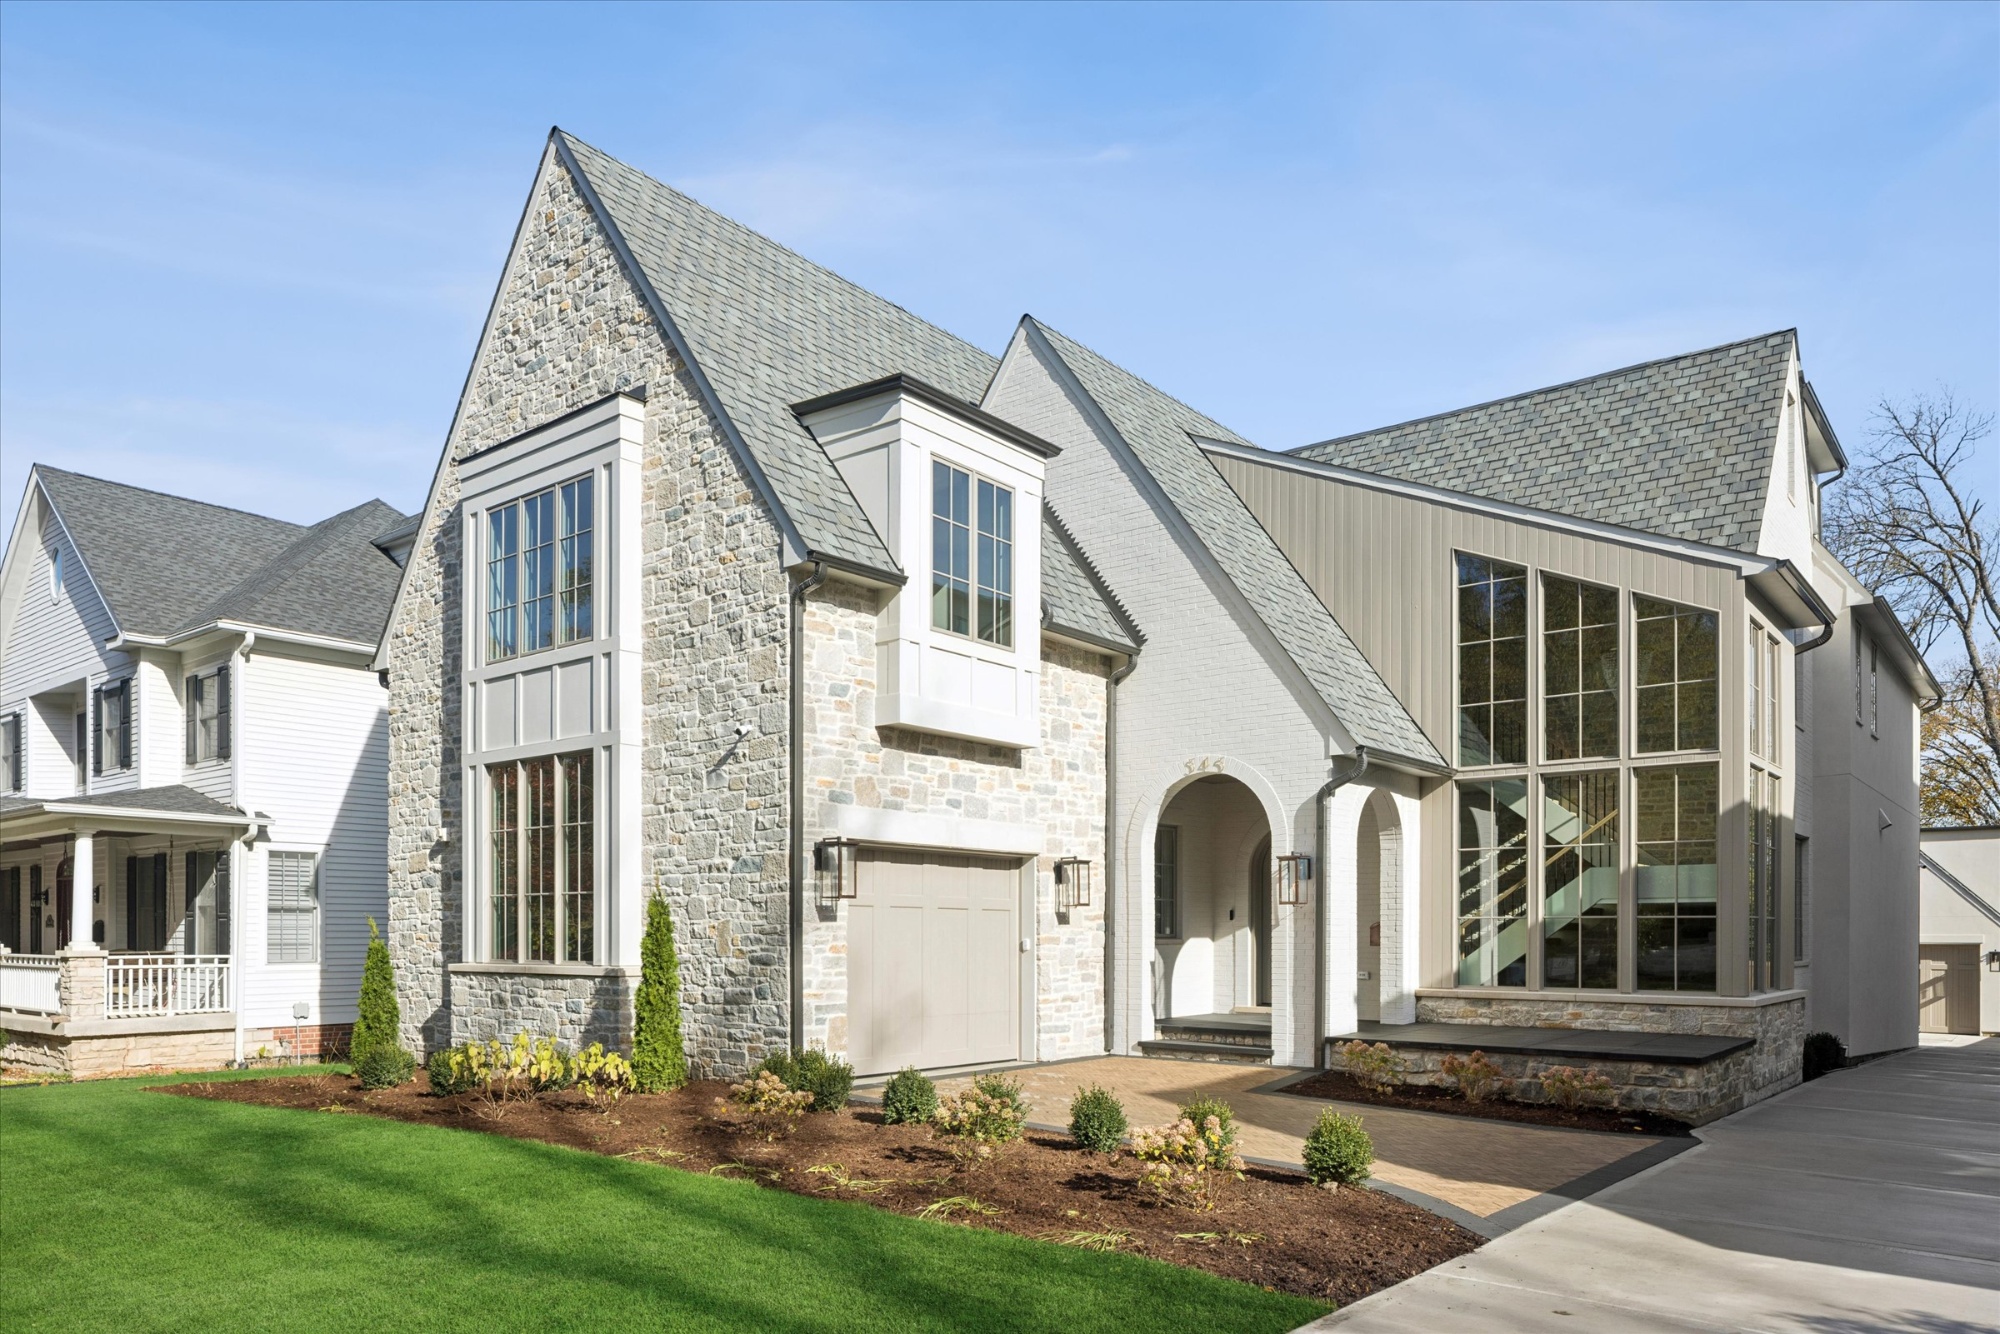
545 Walker Road in Hinsdale, Illinois was just completed by Courtyard Custom Homes with design decisions by JW
Customs Designs that's Jamie Wroble.
The vibe of this home is a California organic and it's absolutely
phenomenal. The colors just kind of melt together.
This home features ten foot ceilings on the first level
and some really interesting architecture with a combination of different
elliptical or arch top doorways.
Located off the attached and heated one-car garage is mud room number one. This is adequate
in and of itself to be the only exclusive mudroom in anyone's house, but that is
not the case here this is number one. Mudroom number two is located on the backside of the house. Easily accessed when coming in from the detached and heated three-car garage.
There is an office with built-ins, a closet, and in-floor receptacles as well.
In the powder room, the marble vanity is an adequate size and here's a secret
through the faux finished walls. Give this wall a little push and you have the world's most impressive dog washing station right there, very close to the first-floor attached garage.
Just off of the foyer is what was originally drawn as a parlor
on the prints but I think it would be a pretty awesome
lounge between the entryway and the family room.
There's an ice maker, two different refrigerators,
and a pretty awesome bridge shelf system.
Straight across from the parlor or lounge, there is a dining room.
Moving back into the kitchen-family room areas we've got double islands
with the leather quartzite, two dishwashers, massive double Wolf oven with six burners and griddle, SubZero towers, and the scullery of all sculleries.
There's a dishwasher, SubZero drawers for refrigeration, and a speed oven by Wolf.
This feeds directly into mudroom number two.
The view from the scullery looks through the kitchen over the double islands
into the family room with recessed can lights, a handful of other surface mounted fixtures
and White Oak beams.
There is the breakfast room with a commanding view of the rear yard
this has an eastern exposure so you're bound to have bright breakfasts almost every day of the year.
Coming up to the second floor is impressive.
The light fixture selection in this house is absolutely
amazing but everyone loves this open staircase with the natural stone wall.
At the top of the staircase, there's this massive
landing so it's not like you're walking into a wall.
There are 7 foot doors with at least two feet above them so ceiling height is over 9 feet
on this level at a minimum.
Let's take a look at the bedroom suites.
All of the floors are finished with the oversized white oak flooring.
The westernmost suite has a built-in desk, really cool fixtures, a window seat, and a walk-in closet with really impressive hardware on the closet system.
This bedroom is over the garage and the garage is heated, so no one is going to have cold feet
in this house and specifically this bedroom. In the en suite you will find an awesome tile selection and a zero-threshold shower.
The next bedroom is on the north side of the house. There is pre wiring for future
motorized shades in this house on the second floor. Like the first bedroom, this one also has a
built-in desk and walk in closet. The ensuite has a zero-threshold shower as well and oversized tile, tempered glass surround.
The third bedroom is located on the south side of the house.
This builder, Courtyard Custom Homes, has his own cabinet shop which is called
Courtyard Custom Cabinets, so everything was done in-house.
The second floor laundry room, has custom-built cabinets that are painted the same color that's on the wall. This gives the room a really cool vibe and ties in with the floor well.
Entering the primary suite, the ceiling height goes way up. The room is accentuated with white oak beams, a massive fixture, and fireplace.
This suite has one of two walk-in closets.
In the primary suite you will find oversized tile on the floor which is heated,
commode compartment in the corner, and a walk in zero-threshold shower
Closet number two with a little bonus washer and dryer, so effectively two laundry rooms in the house.
The third floor came out really fantastic. There are three separate areas here.
This is the loft area and if you've been in many Hinsdale third floors,
a lot of these are head bangers as I like to call them. This loft features seven-foot doors with about two feet of wall above them so the ceilings on this level are around nine feet.
Looking out the window in the loft, you can see the coach house that's actually a three car
tandem arrangement where the cars can park bumper to bumper with a finished loft above it.
The 296-foot-deep lot which is super impressive and off to the right you can see The Lane Elementary School playground.
The second part of the third floor is the bedroom. It has the oversized white oak flooring,
walk in closet, and an en suite bathroom.
The open staircase brings us all the way downstairs to the basement.
The first thing to notice is that there is a 10-foot-deep foundation. The massive recreation room has a bar with a refrigerator and super cool monkey wallpaper. Just next to the recreation room is a game room with pocket doors, and a large storage room in the back.
Down another set of stairs we get to the golf simulator with a 13-foot foundation. There is a
leather finish on the stone top so you can fit a bunch of bar stools behind here for people to watch. The simulator is fully in place and there is a built-in rack to keep all of your golf stuff stored here.
I
n the mechanical room you'll find it setup for radiant heat to heat the entire basement floor,
stainless steel slop sink, two oversized high efficient water heaters with recirculating line and a pump to move the water through the house. This gives you instant hot water everywhere you go. There are two separate 200-amp electrical panels for a total of 400-amp service. The forced air systems are both American Standard high-efficiency systems.
The basement also features wine storage that has a racking system built to present the bottles’ label forward, not cork forward. This is superior because it's easier to identify the bottles
that you want to pull.
No basement is complete without an exercise room. This home gym features a rubber floor, excavated window bay for ample natural light, and a built-in cabinet for towels or whatever you may need in this exercise room.
A full bathroom completes the basement and definitely does not compromise on quality
at any level.
This home sits on a 66 x 296 lot. If it were four feet longer it would be as long as a football field. This is an absolutely amazing lot for the unlimited opportunities it presents for any type of recreational device or thing you could want.