Skip to content
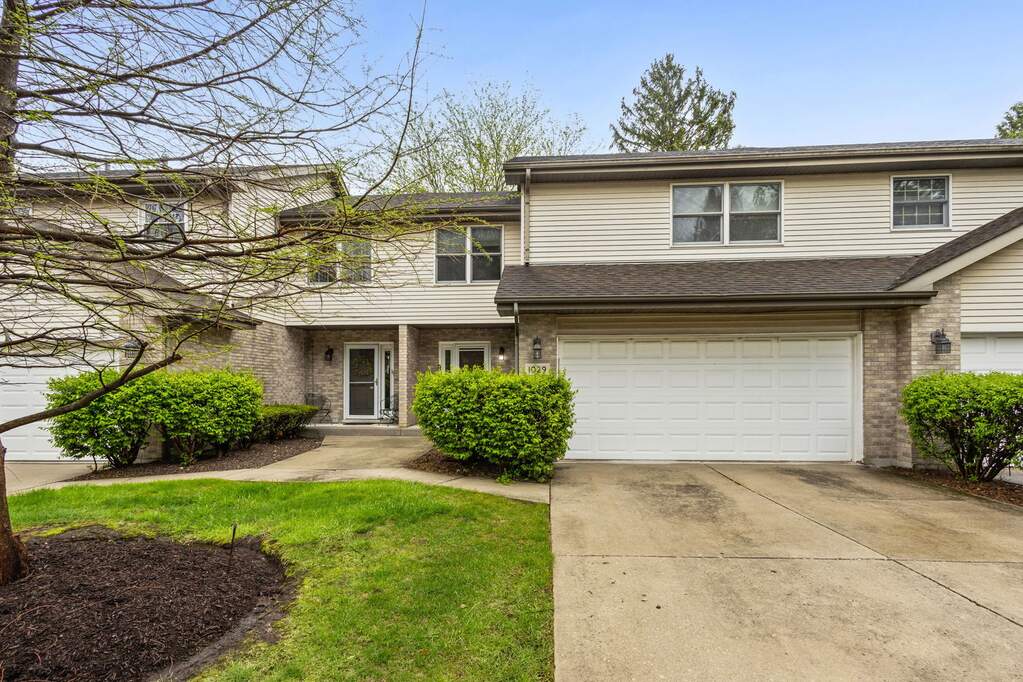
Property photo of 1029 Claremont Drive in Downers Grove, Illinois

Closed

Townhome

1029 Claremont Drive

Downers Grove, IL 60516

2

Bedrooms

3.5

Bathrooms

2794

Interior Sq. Ft.

Year Built

Expected Completion

Welcome to 1029 Claremont Drive

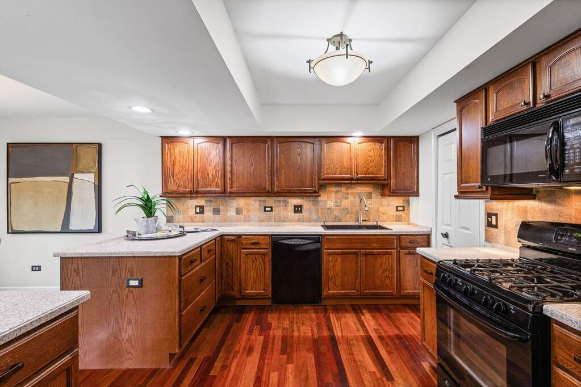
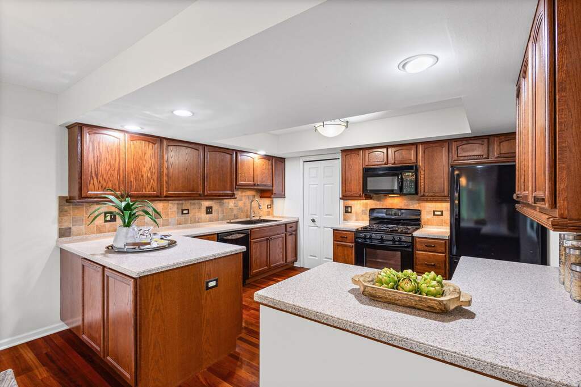
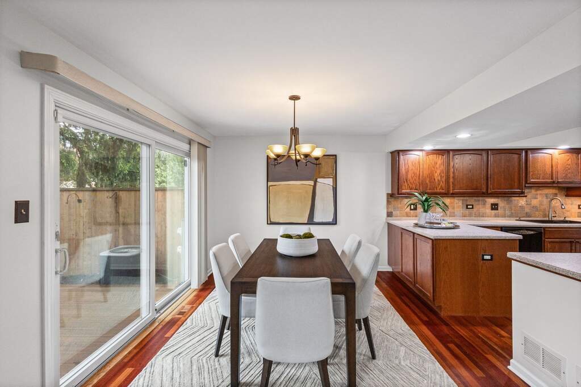
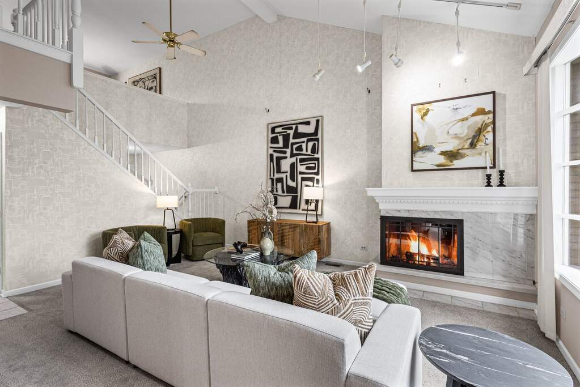
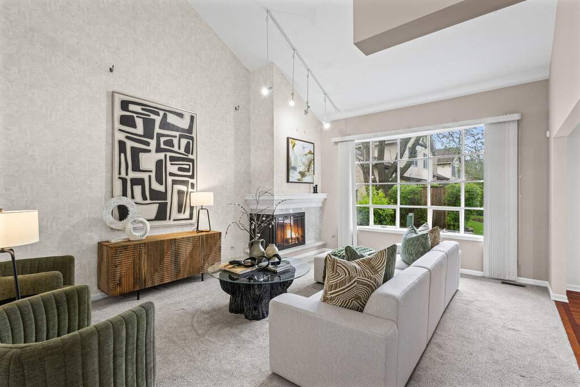
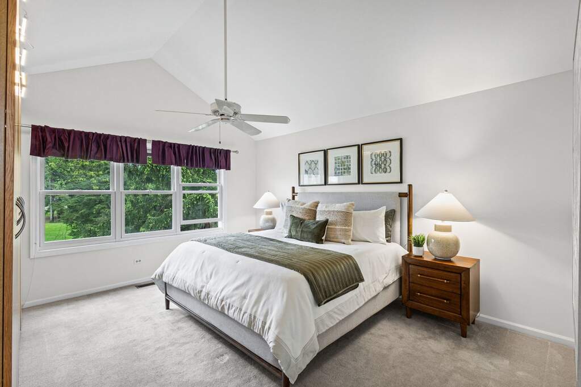
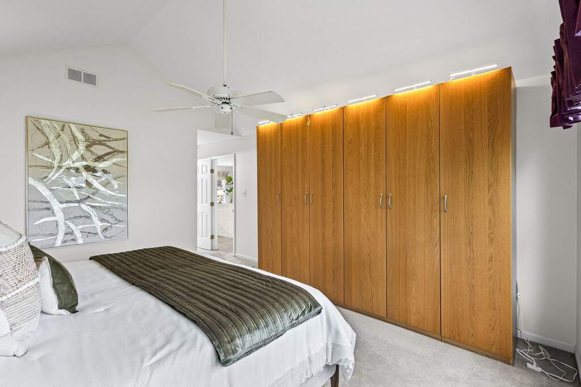
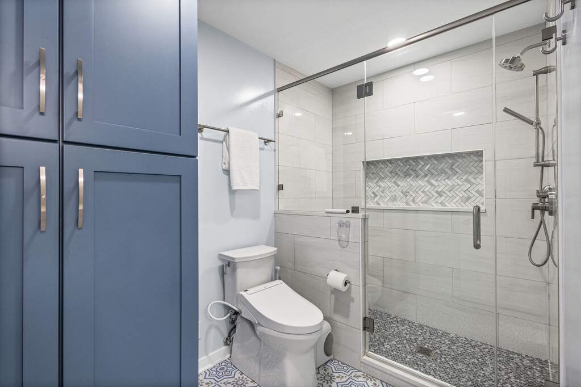
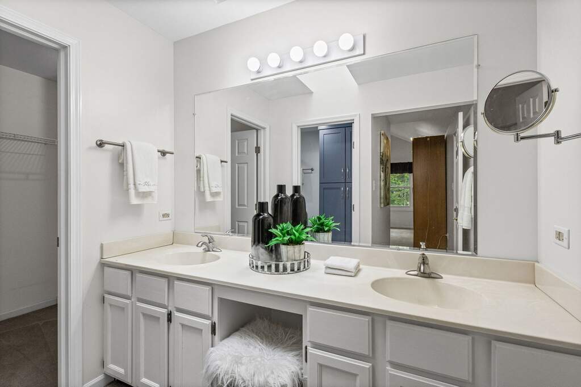
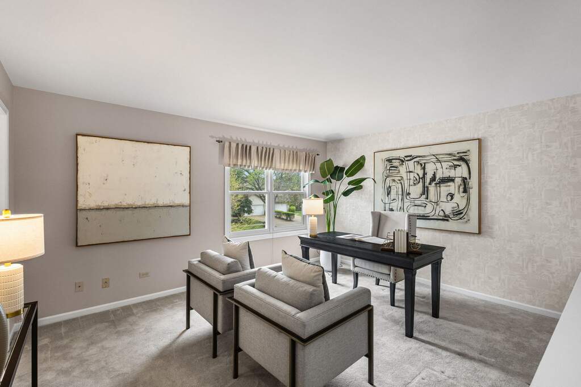
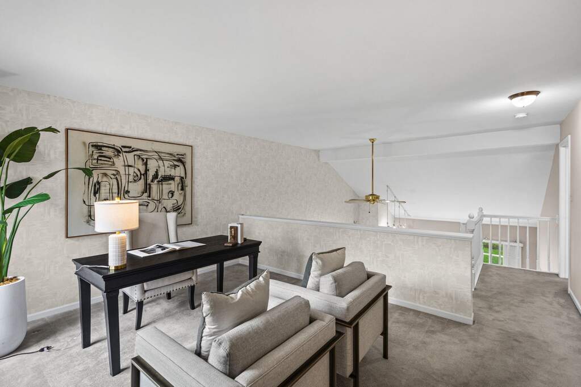
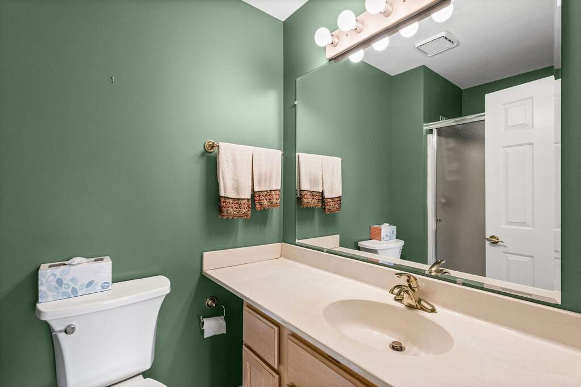
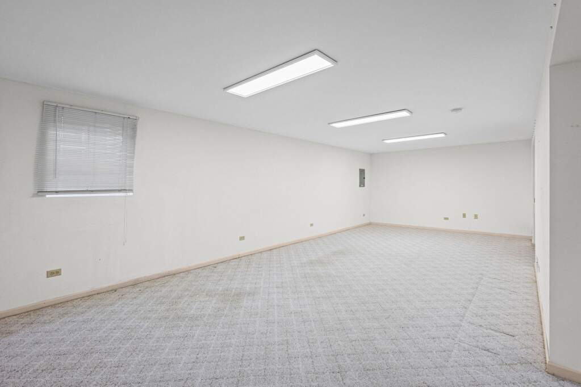
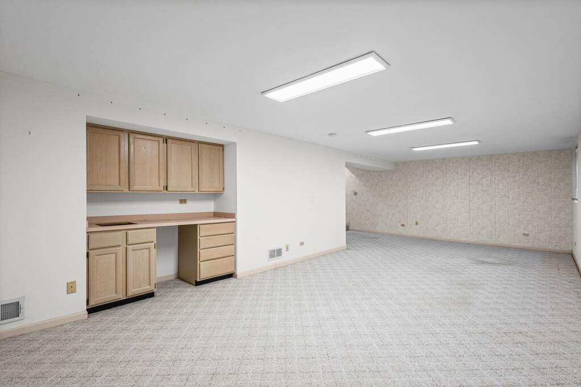
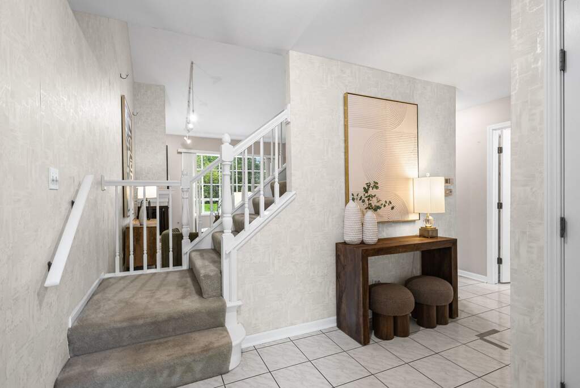
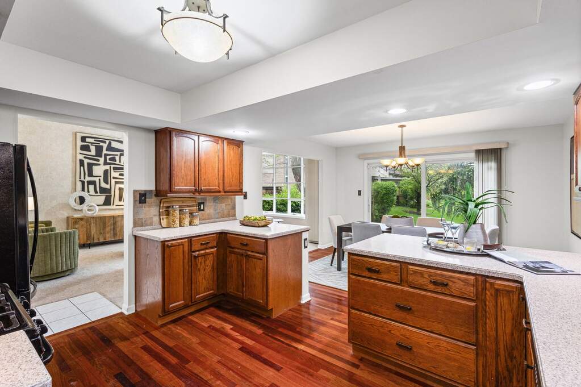
No maintenance living in a convenient location. Discover the perfect blend of comfort and convenience in this meticulously updated townhouse. Nestled in a quiet, leafy setting surrounded by mature trees, this home backs to expansive open green space, offering the tranquility of a backyard without the upkeep.The interior impresses with a dramatic two-story family room, anchored by a cozy fireplace and ample natural light. The layout features two spacious bedrooms plus a versatile loft, perfect for a home office. Recent premium upgrades include: updated primary bathroom; finished lower level with recreation room and additional bathroom; a no-maintenance composite deck; clean, epoxy-coated garage flooring. Located near 75th Street and Lemont Road, you are minutes from premier shopping, dining, and expressways. Experience low-maintenance luxury today.

Full Baths

3

Half Baths

1

Stories

Total Rooms

7

Recorded Sq. Ft.

2794

Property photo of 1029 Claremont Drive in Downers Grove, Illinois
Hinsdale / Illinois

Property Highlights

  • 2 bedrooms
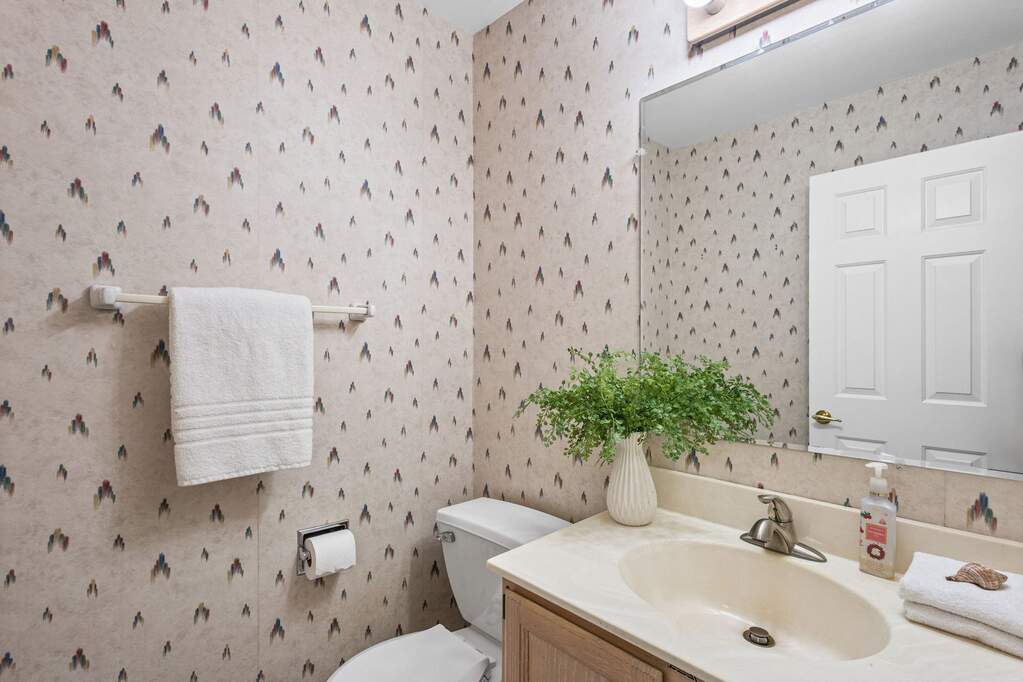
  • 3.5 bathrooms
  • 2,794 square feet
  • Vaulted Ceiling(s)
  • Patio/Porch
  • Listing status: Closed

Property Details

Residence & Systems

  • Exterior Type: Vinyl Siding,Brick
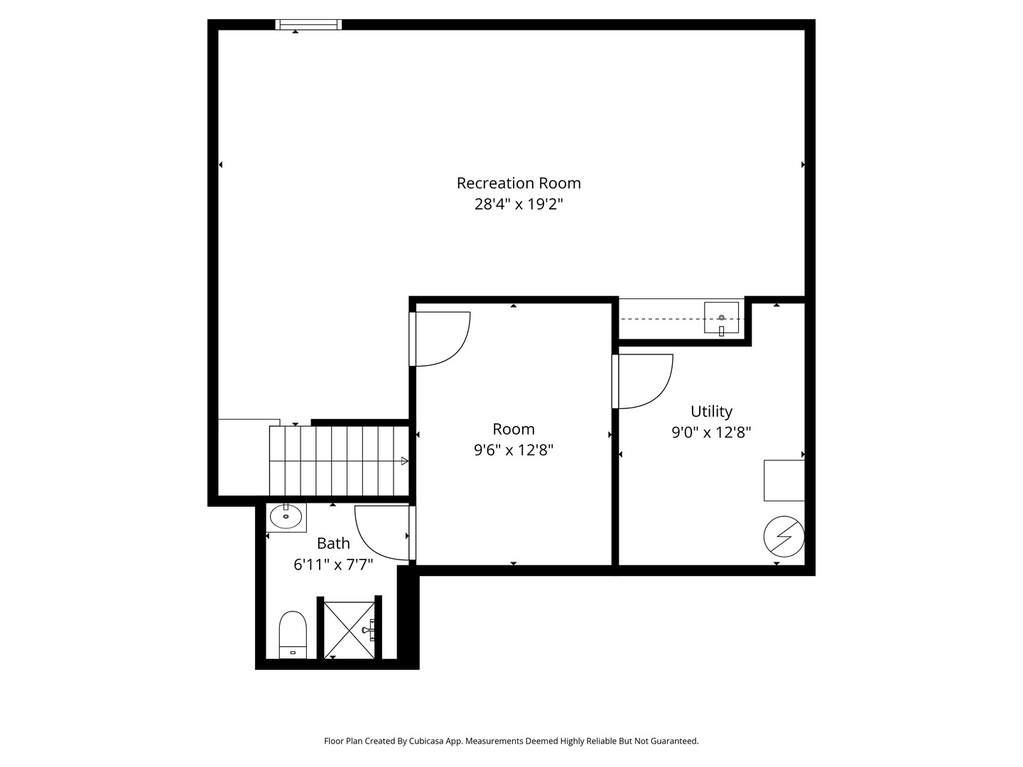
  • Basement: Finished,Full
  • Beds Above Grade: 2
  • Cooling System: Central Air
  • Heating System: Natural Gas, Forced Air
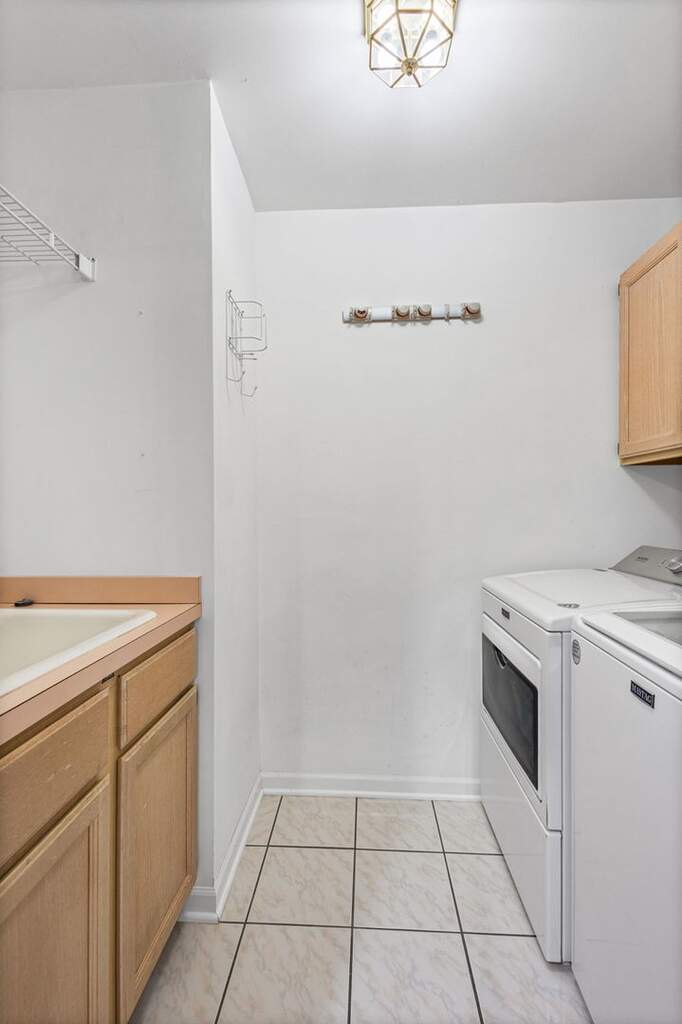
  • Appliances: Range, Microwave, Dishwasher, Refrigerator, Washer, Dryer
  • Main Level Primary Bedroom: No
  • Fireplace: Yes
  • Pool: No
  • Age: 31-40 Years
  • Roof Type: Asphalt
  • Parking Type: Garage - Concrete,Yes,Garage Owned,Attached,Garage
  • Parking Spaces: 2
  • Garage: Attached
  • Room Count: 7
  • Water Front: No
  • Square Feet: 2,794

Room Dimensions

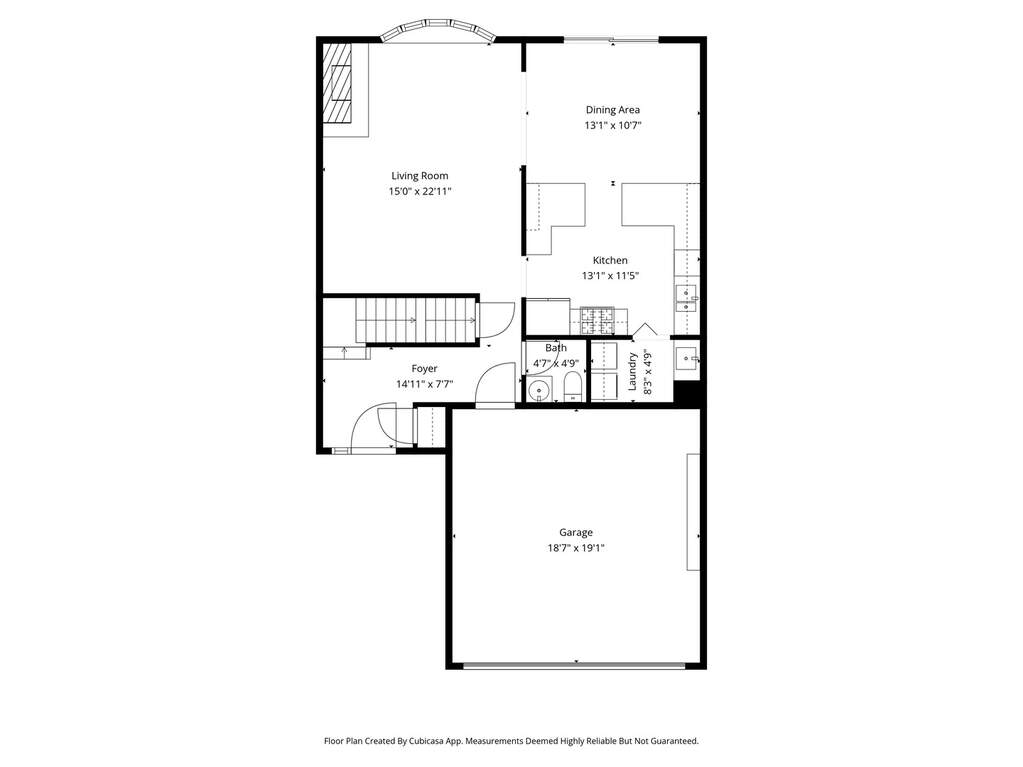
  • Dining Room: 13x11 - Main
  • Kitchen: 13x11 - Main
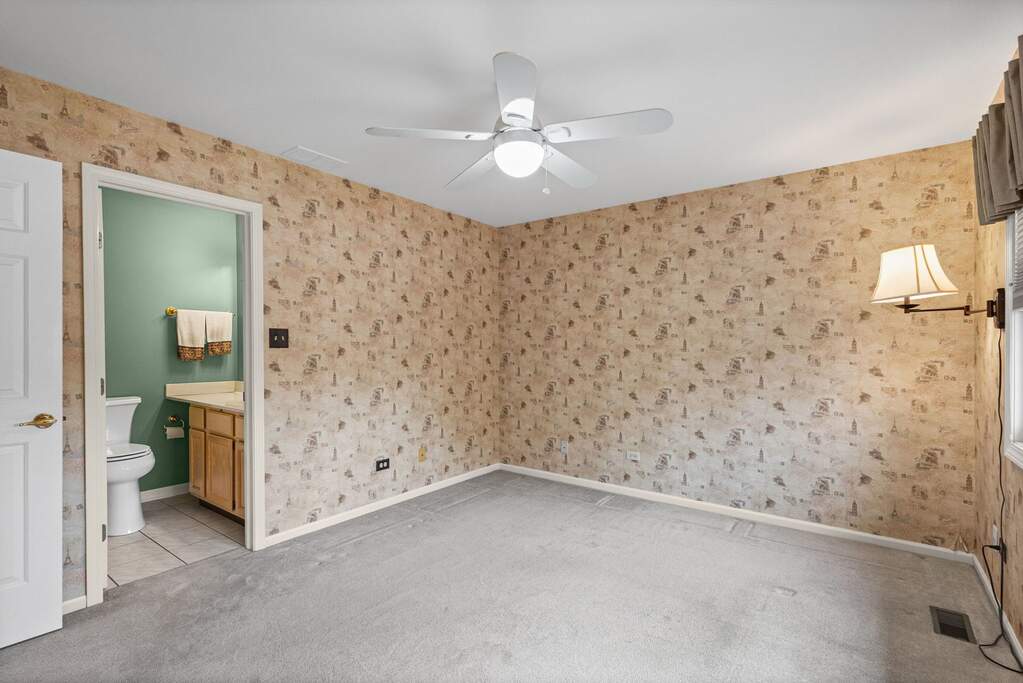
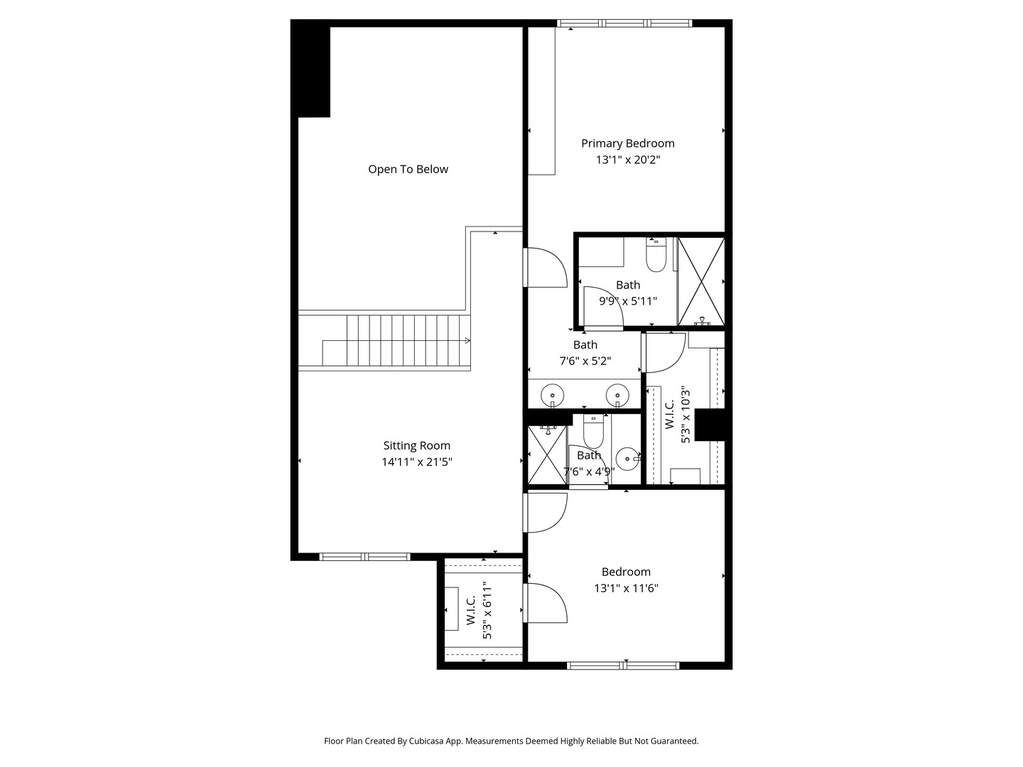
  • Primary Bedroom: 13x20 - Second Level
  • 2nd Bedroom: 13x12 - Second
  • Great Room: 15x23 - Main Level
  • Loft: 15x21 - Second Level
  • Recreation Room: 28x19 - Basement Level
  • Laundry: 8x5 - Main Level

Schools & Connections

A central Hinsdale address with village life, respected schools, and the BNSF Metra close at hand.

  • School District(s): 58, 99
  • Elementary School: Kingsley Elementary School
  • Middle School: O Neill Middle School
  • High School: Downers Grove South High School

Explore Downers Grove

1029 Claremont Drive is located in Downers Grove, Illinois 60516.

1029 Claremont Drive, Downers Grove, IL 60516

Open in Maps↗
View location ↗

Listing representation

Bryan Bomba and Paul Mancini

@properties Christie’s International Real Estate

30 S Lincoln Street, Hinsdale, IL 60521

Original listing↗
Property photo of 1029 Claremont Drive in Downers Grove, Illinois

Experience 1029 Claremont Drive Privately

Connect with Bomba & Mancini for availability, property details, and a private showing of this Downers Grove property.

Schedule a Private Showing

↗

1029 Claremont Drive

$442,000

Schedule a Private Showing