Skip to content
Property photo of 1038 N Paulina Street #3 in Chicago, Illinois

Closed

Condo

1038 N Paulina Street #3

Chicago, IL 60622

2

Bedrooms

2

Bathrooms

1280

Interior Sq. Ft.

Year Built

Expected Completion

Welcome to 1038 N Paulina Street #3

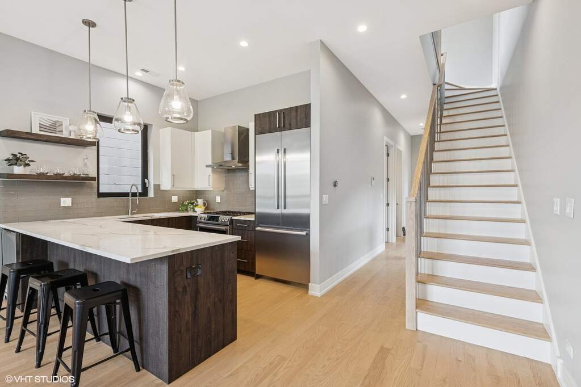
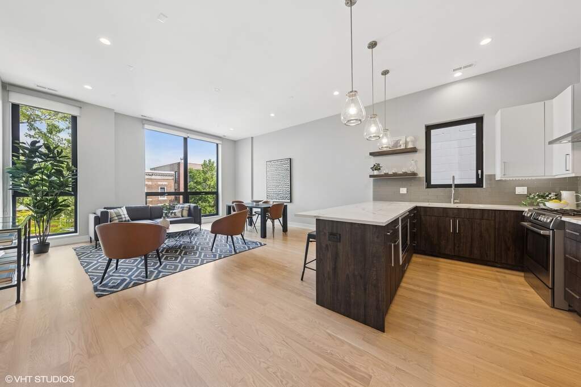
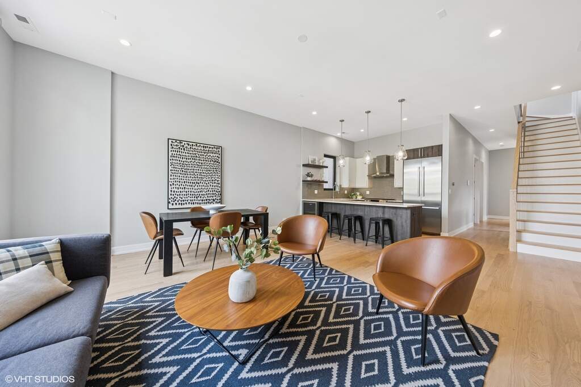
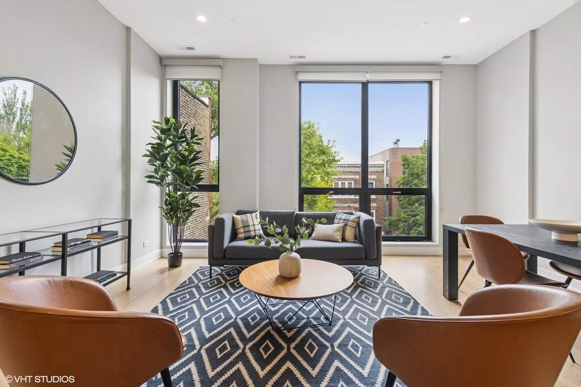
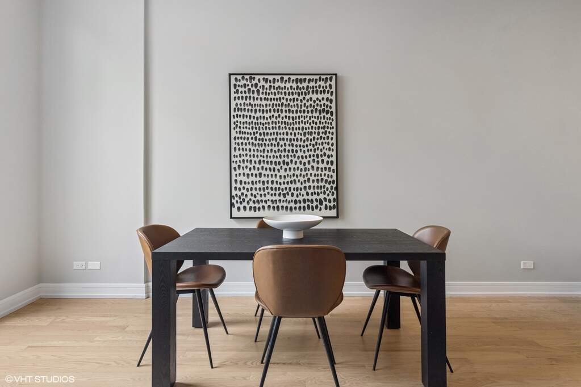
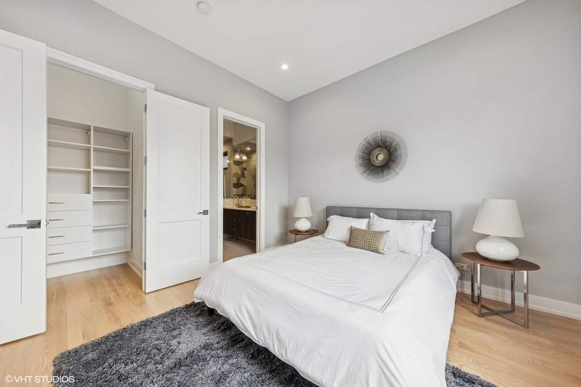
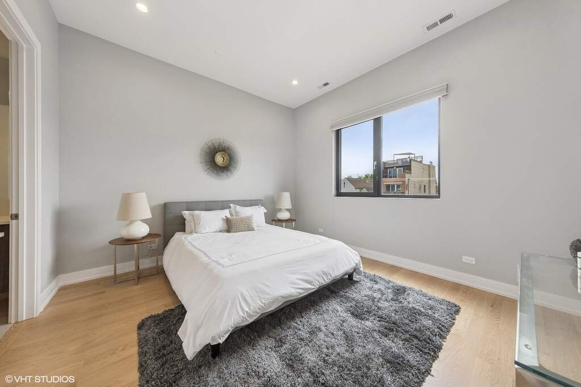
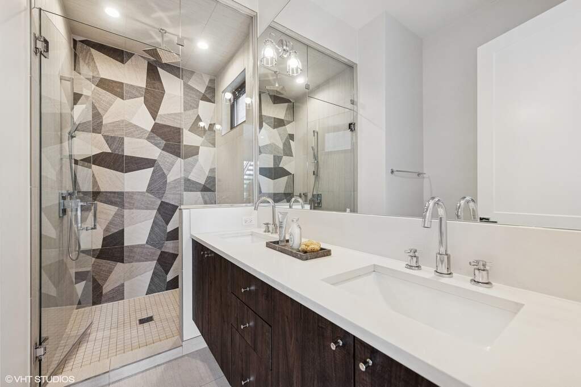
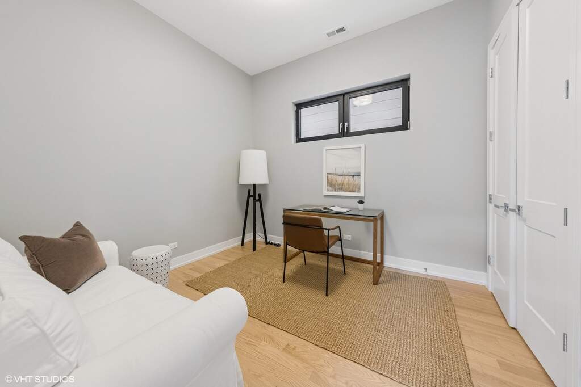
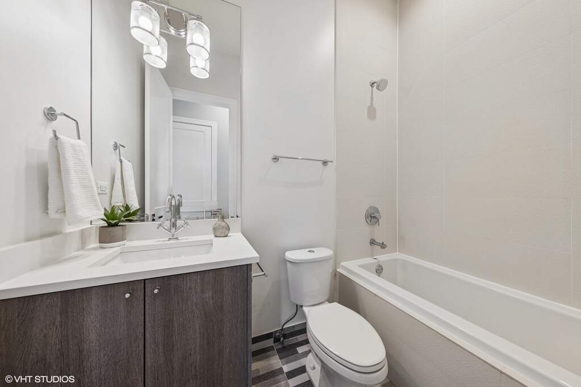
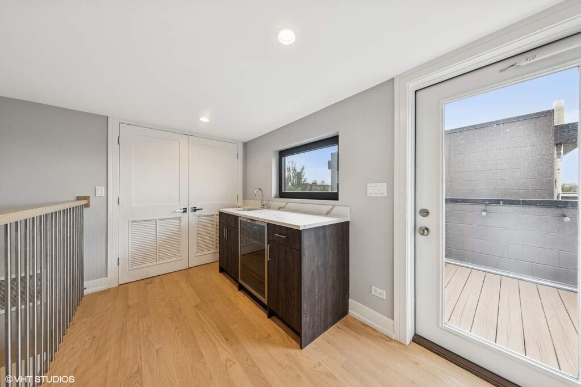
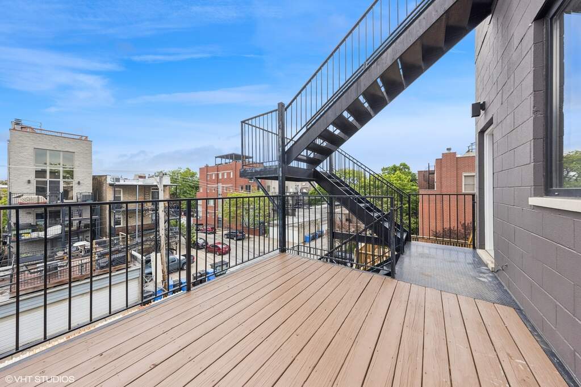
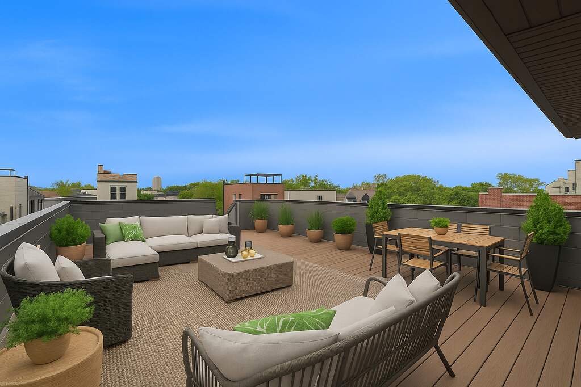
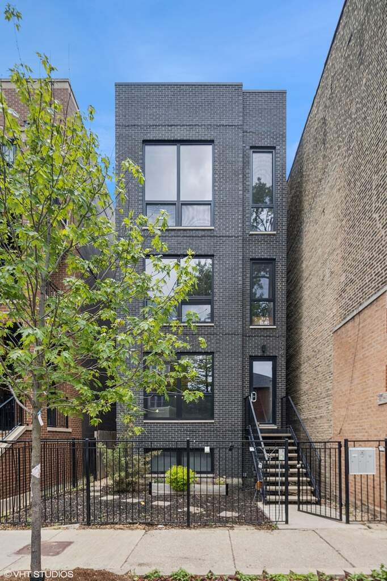
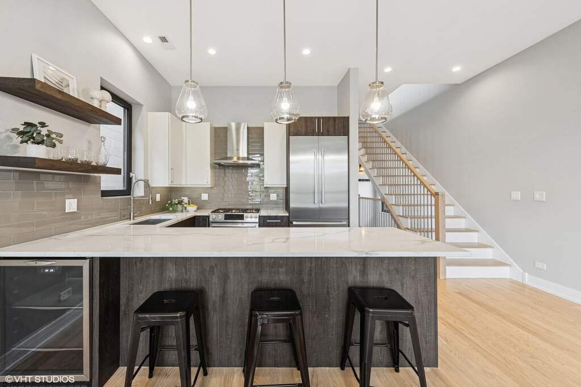
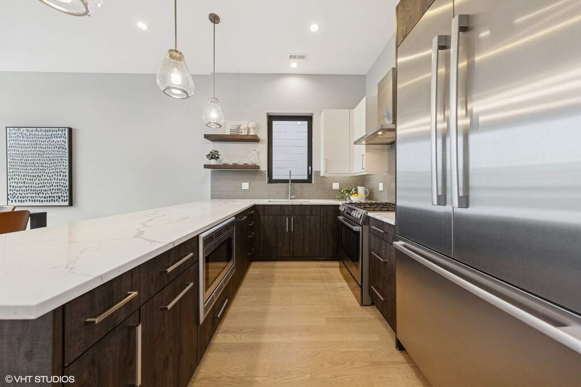
Third floor penthouse in prime West Town neighborhood with exclusive roof deck access and jaw-dropping skyline views. This 3rd-story walkup has soaring 10' ceilings and 8' doors which creates an airy, modern vibe. The peninsula style kitchen features quartz countertops, Bosch appliances including a beverage fridge-ideal for entertaining. Relax in the spacious owner's suite with a walk-in closet and spa-style bath, complete with rain head shower and heated floors. In-unit laundry adds convenience, while newly refinished hardwood floors and fresh paint make the space feel brand new. Just steps from Division and Paulina on a block of great-looking homes, you're surrounded by top restaurants, cafes, and shops. Close to Division blue line. A rare mix of privacy, luxury, and location-this one checks all the boxes. Quick close is possible.

Full Baths

2

Half Baths

0

Stories

Total Rooms

4

Recorded Sq. Ft.

1280

Property photo of 1038 N Paulina Street #3 in Chicago, Illinois
Hinsdale / Illinois

Property Highlights

  • 2 bedrooms
  • 2 bathrooms
  • 1,280 square feet
  • Patio/Porch
  • Listing status: Closed

Property Details

Residence & Systems

  • Exterior Type: Brick,Block
  • Basement: None
  • Beds Above Grade: 2
  • Cooling System: Central Air
  • Heating System: Natural Gas, Radiant Floor
  • Appliances: Range, Microwave, Dishwasher, Refrigerator, Washer, Dryer, Disposal, Humidifier
  • Main Level Primary Bedroom: Yes
  • Pool: No
  • Age: 6-10 Years
  • Roof Type: Rubber
  • Parking Type: Garage - Carport,On Site,Garage Owned,Detached,Garage
  • Parking Spaces: 1
  • Garage: Detached
  • Room Count: 4
  • Water Front: No
  • Square Feet: 1,280
  • Pet Information: Cats OK, Dogs OK

Room Dimensions

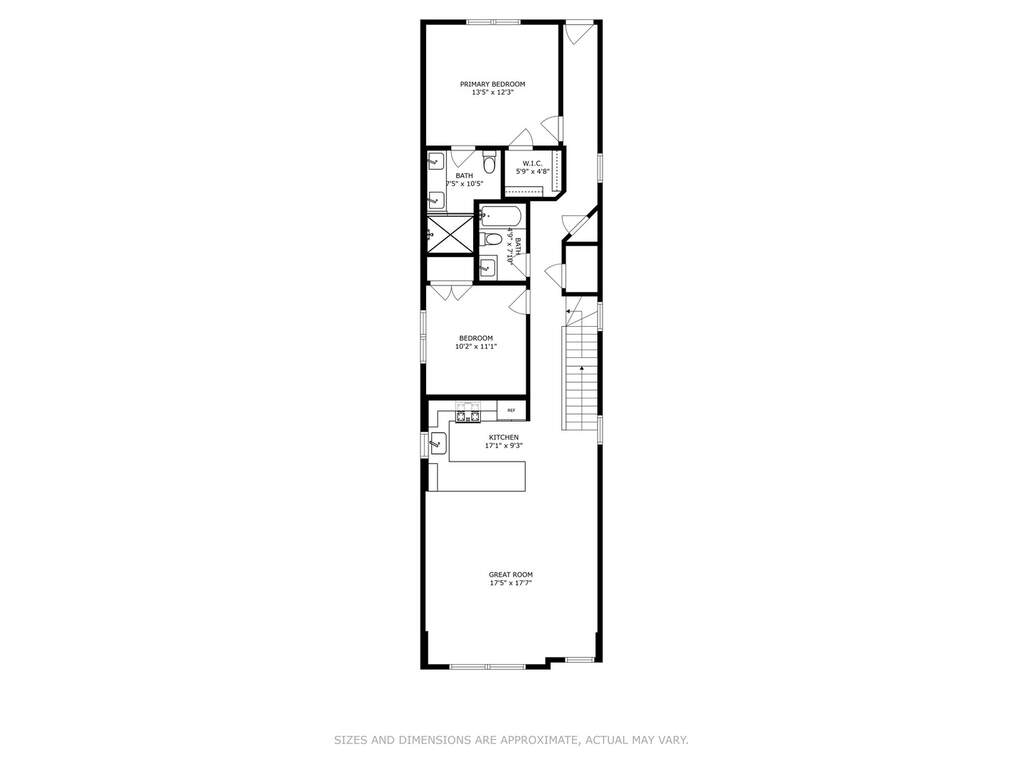
  • Kitchen: 17x9 - Main
  • Primary Bedroom: 13x12 - Main Level
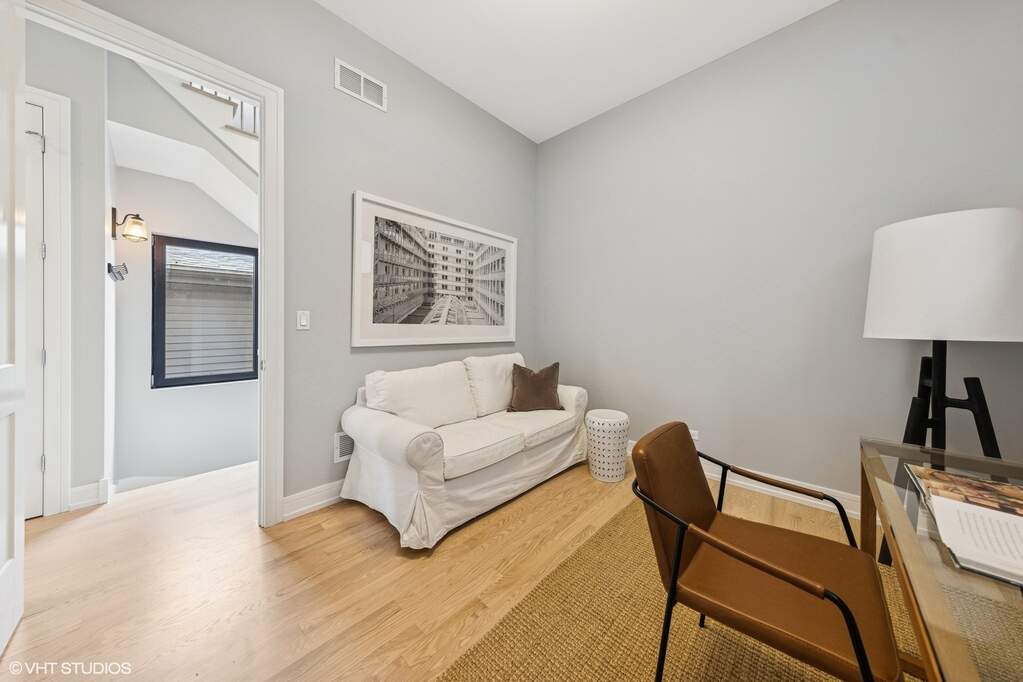
  • 2nd Bedroom: 10x11 - Main
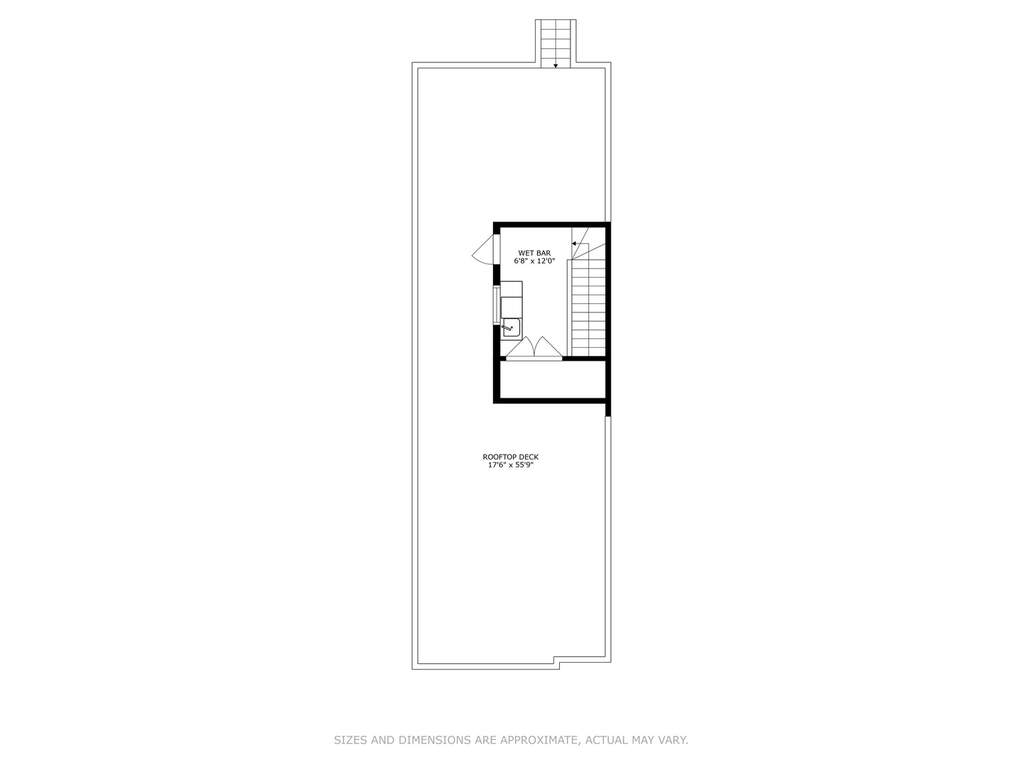
  • Bar/Entertainment: 7x12 - Second Level
  • Deck: 18x56 - Second Level
  • Great Room: 17x18 - Main Level
  • Laundry: N/A Level

Schools & Connections

A central Hinsdale address with village life, respected schools, and the BNSF Metra close at hand.

  • School District(s): 299
  • Elementary School: Talcott Elementary School
  • High School: Wells Community Academy Senior H

Explore Chicago

1038 N Paulina Street #3 is located in Chicago, Illinois 60622.

1038 N Paulina Street #3, Chicago, IL 60622

Open in Maps↗
View location ↗

Listing representation

Bryan Bomba and Mike McNamara

@properties Christie’s International Real Estate

30 S Lincoln Street, Hinsdale, IL 60521

Original listing↗
Property photo of 1038 N Paulina Street #3 in Chicago, Illinois

Experience 1038 N Paulina Street #3 Privately

Connect with Bomba & Mancini for availability, property details, and a private showing of this Chicago property.

Schedule a Private Showing

↗

1038 N Paulina Street #3

$775,000

Schedule a Private Showing