Skip to content
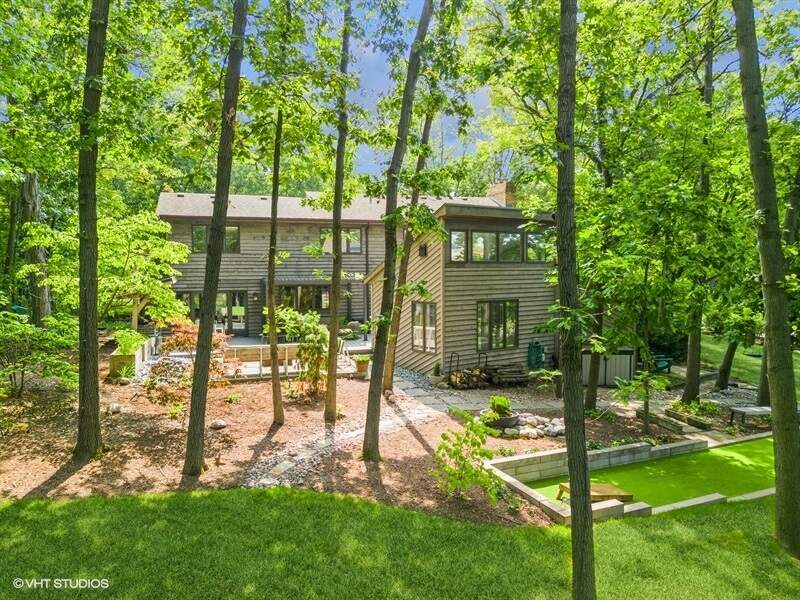
Property photo of 105 Lakewood Circle in Burr Ridge, Illinois

Closed

Single Family

105 Lakewood Circle

Burr Ridge, IL 60527

4

Bedrooms

4.5

Bathrooms

3576

Interior Sq. Ft.

Year Built

Expected Completion

Welcome to 105 Lakewood Circle

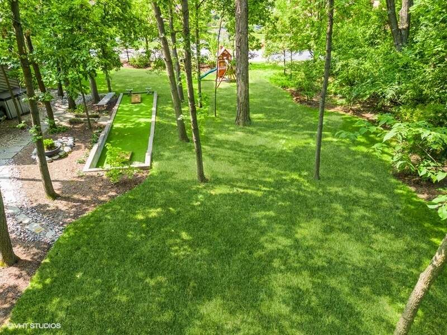
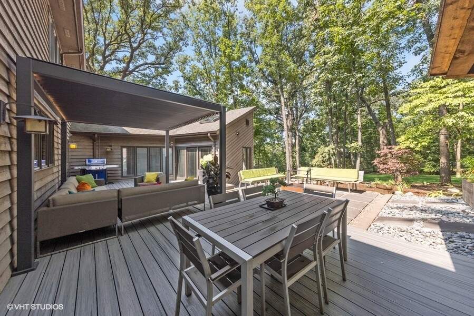
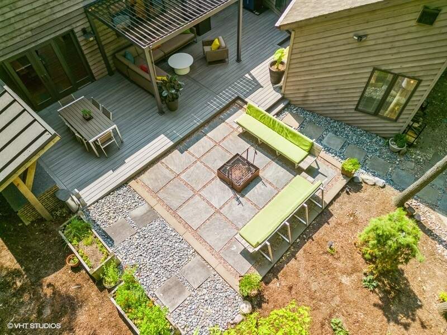
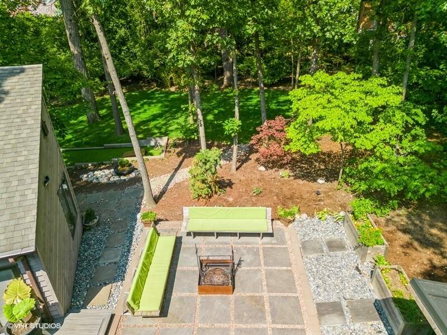
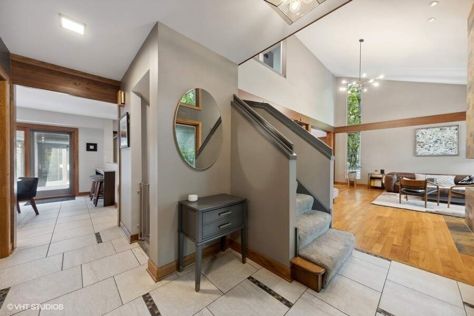
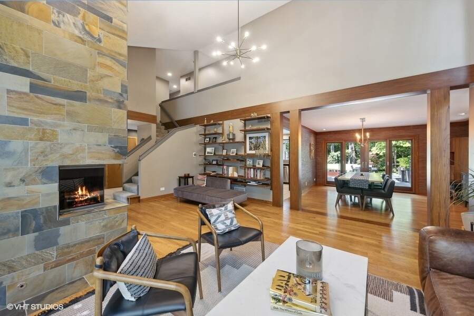
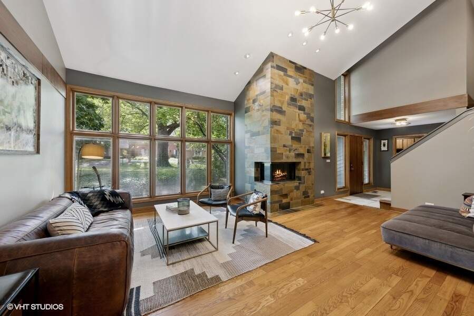
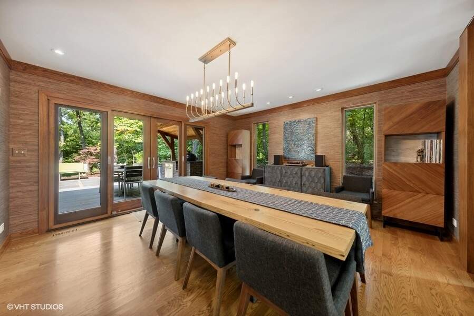
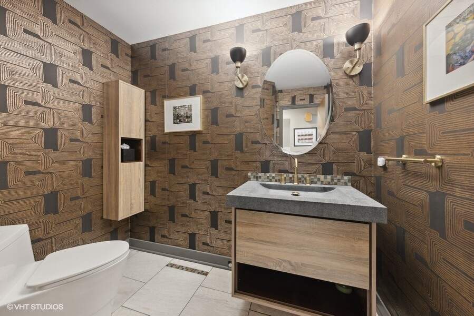
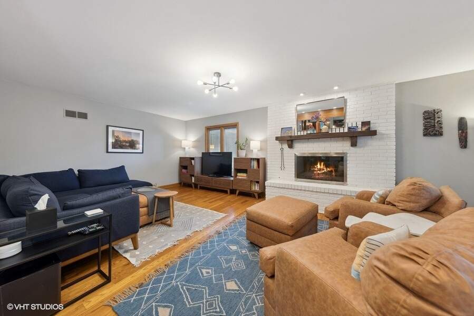
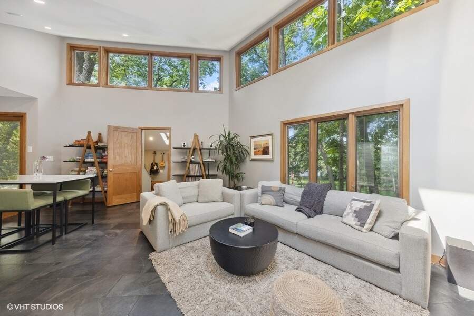
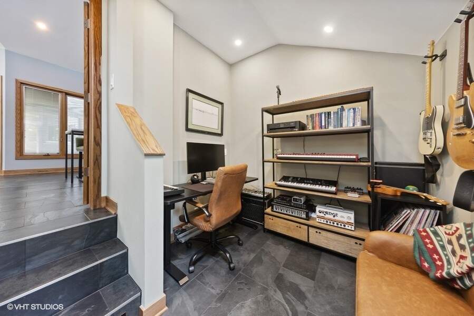
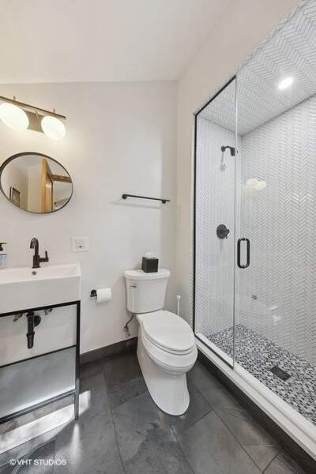
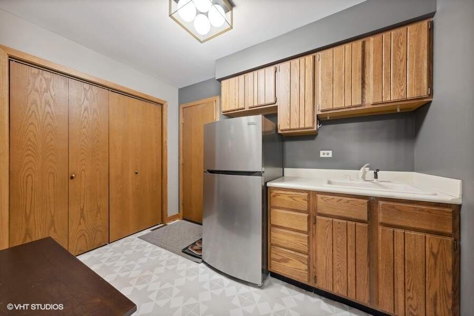
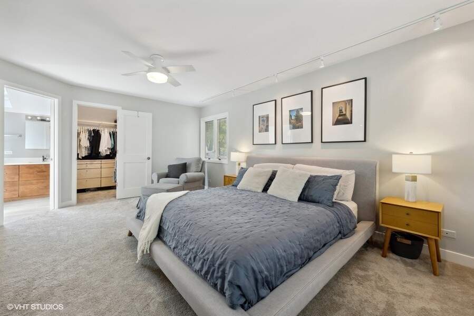
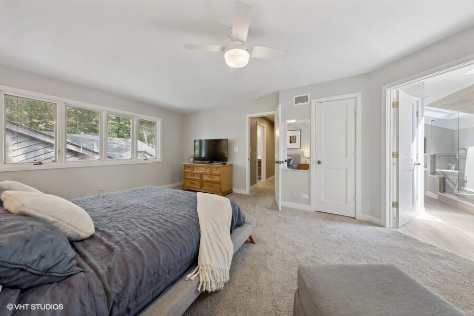
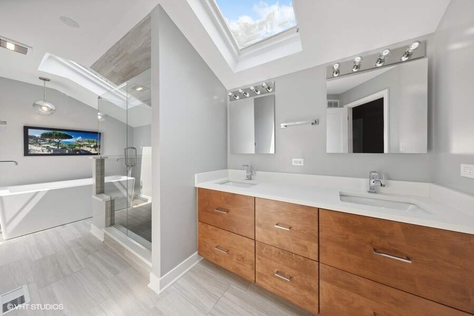
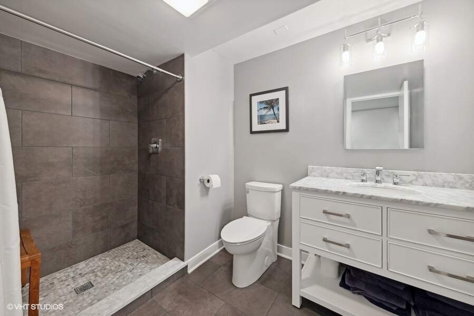
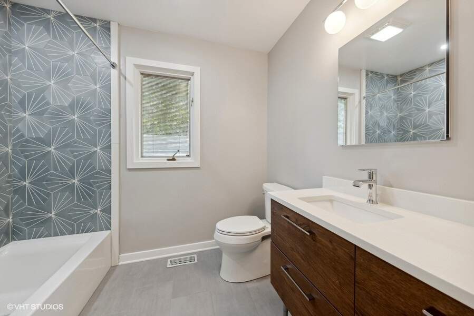
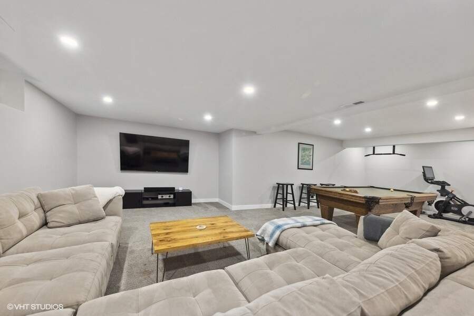
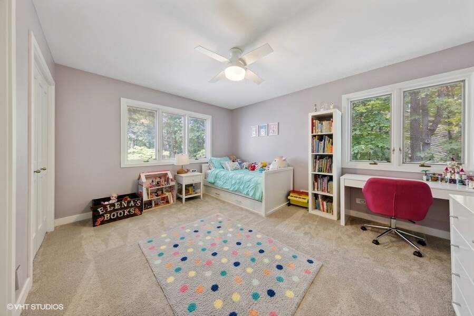
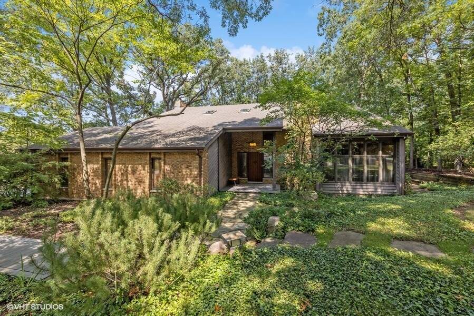
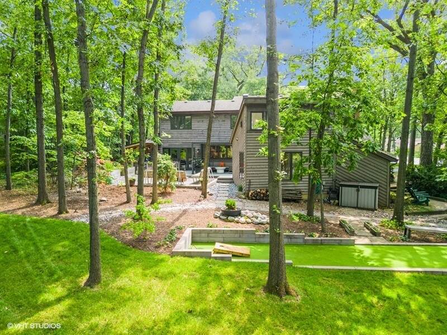
You haven't seen true backyard privacy until you've been here. The one-of-a-kind natural ambiance created by this wooded property creates extreme privacy on a daily basis. It helps that there's over half an acre to work with. The original house has been expanded by way of a first floor addition which makes the floor plan a showstopper. There's a second family room, office and bathroom. Other more recent sizeable improvements to this home include new second floor bathrooms and a newly finished lower level. The architecture is anything but ordinary. There's a soft contemporary look with ceiling heights that range to 14 and 16 feet. Two car attached garage. 1st floor mud room. The back yard offers recreation space like no other. There's extensive decking, a fire pit area, a built-in bocce/bags court and even a covered grilling station. Only a job relocation would separate the owners from this special home. Wouldn't you like to be the beneficiary?

Full Baths

4

Half Baths

1

Stories

Total Rooms

12

Recorded Sq. Ft.

3576

Property photo of 105 Lakewood Circle in Burr Ridge, Illinois
Hinsdale / Illinois

Property Highlights

  • 4 bedrooms
  • 4.5 bathrooms
  • 3,576 square feet
  • Vaulted/Cathedral Ceilings
  • Skylight(s)
  • Deck
  • Listing status: Closed

Property Details

Residence & Systems

  • Architecture Style: Contemporary
  • Exterior Type: Brick,Cedar
  • Basement: Finished
  • Beds Above Grade: 3
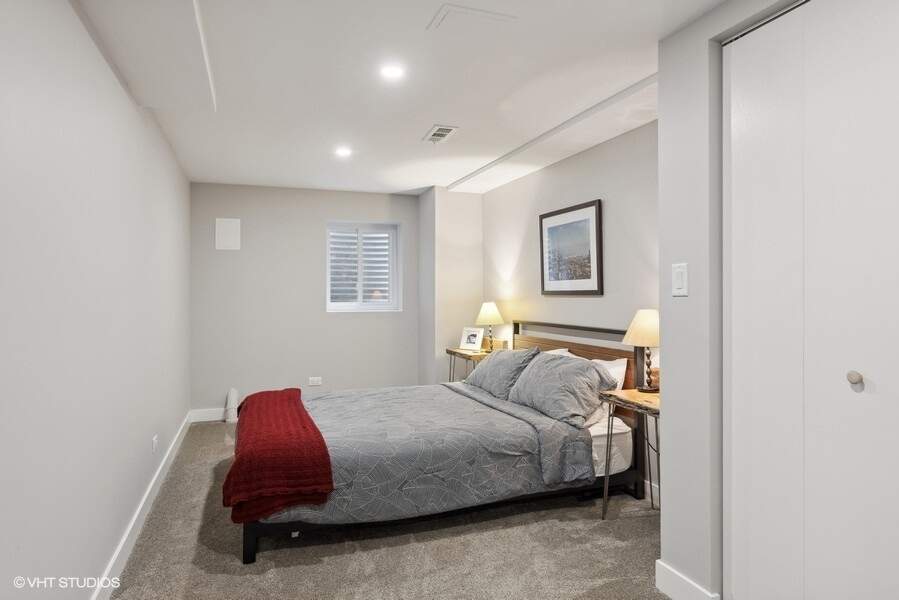
  • Beds Below Grade: 1
  • Cooling System: Central Air
  • Heating System: Natural Gas, Forced Air
  • Main Level Primary Bedroom: No
  • Fireplace: Yes
  • Pool: No
  • Age: 31-40 Years
  • Parking Type: Garage
  • Parking Spaces: 2
  • Room Count: 12
  • Water Front: No
  • Square Feet: 3,576
  • Lot Size: .50-.99 Acre

Room Dimensions

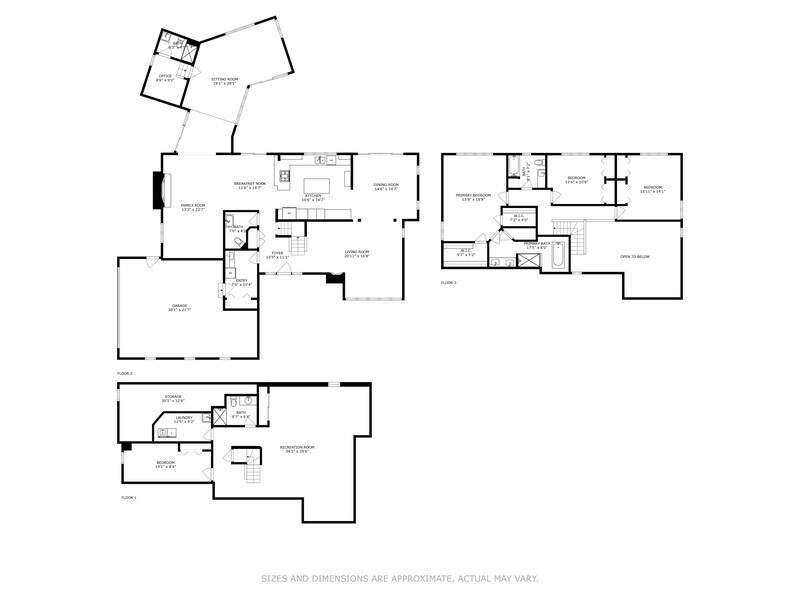
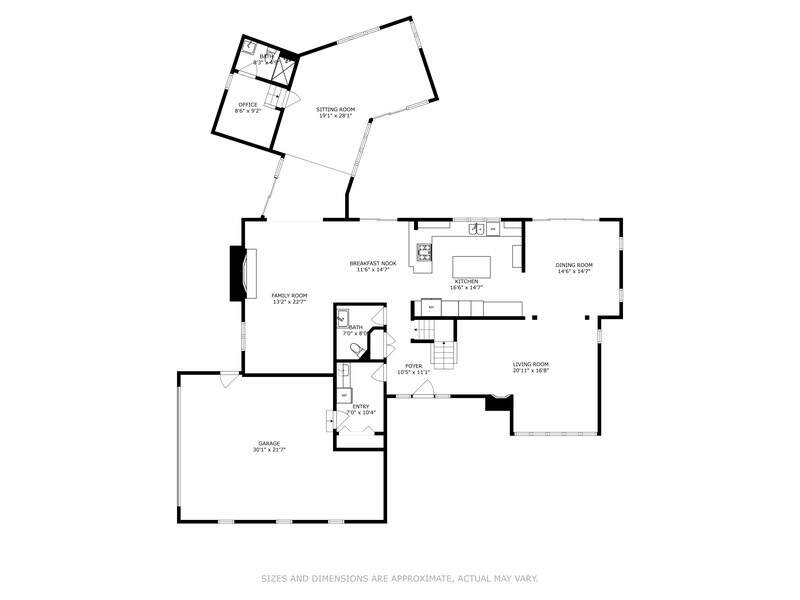
  • Living Room: 21x17 - Main
  • Dining Room: 15x15 - Main
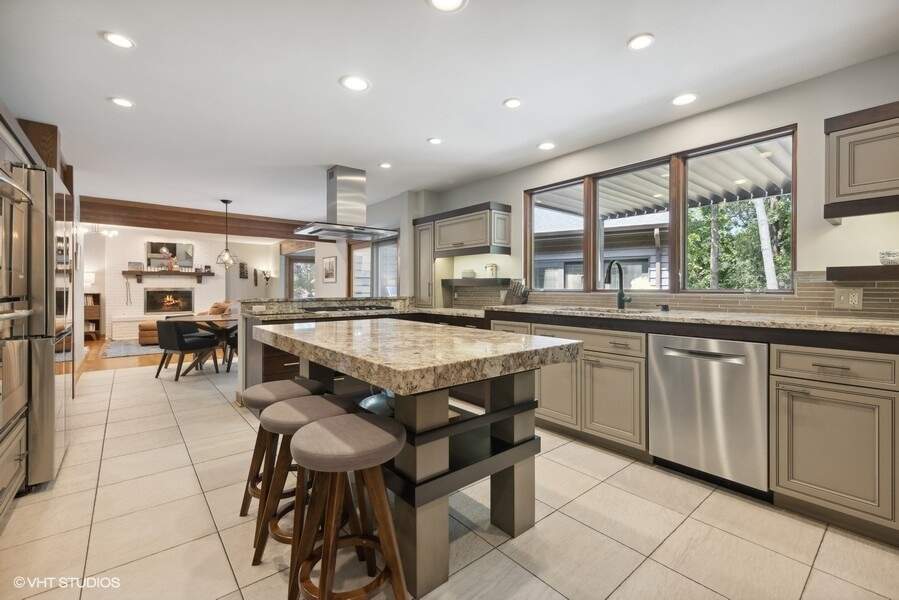
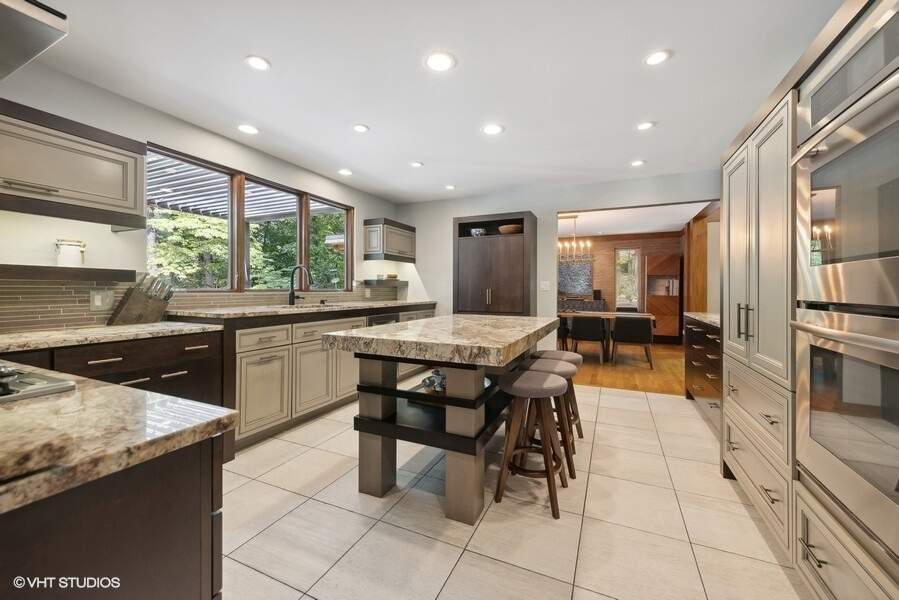
  • Kitchen: 17x15 - Main
  • Family Room: 13x23 - Main
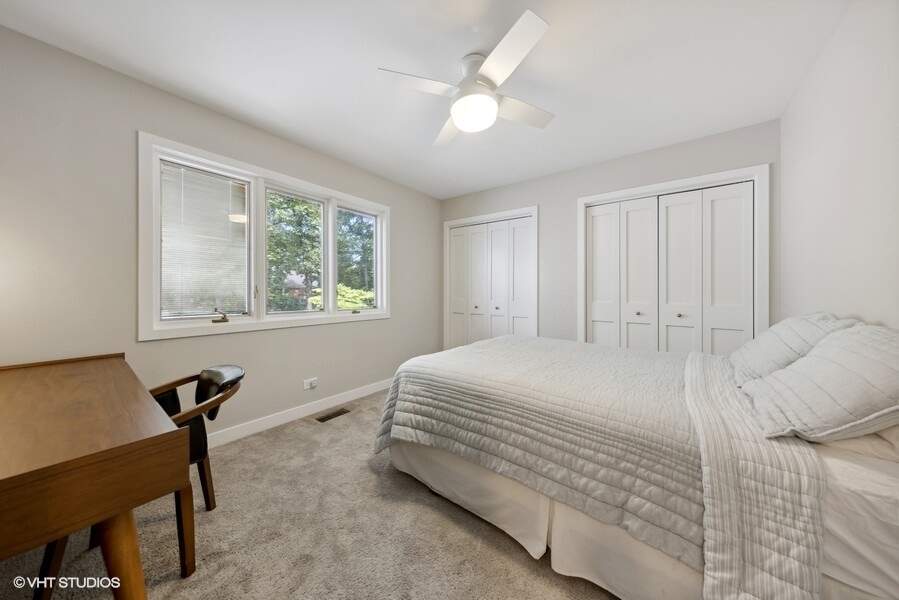
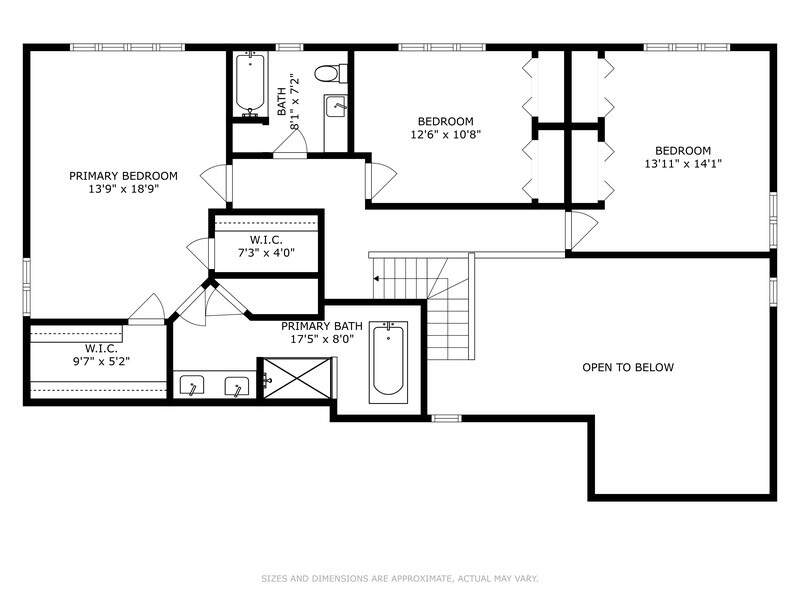
  • Primary Bedroom: 14x19 - Second Level
  • 2nd Bedroom: 13x11 - Second
  • 3rd Bedroom: 14x14 - Second
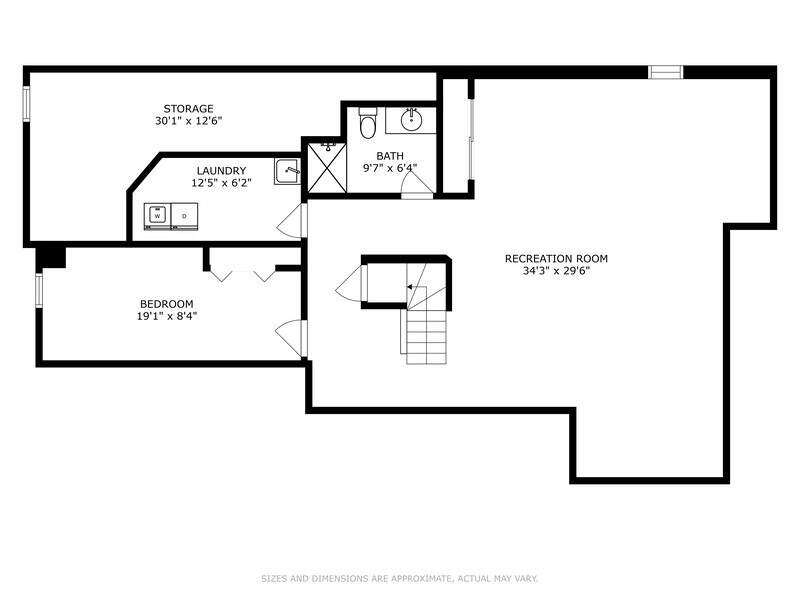
  • 4th Bedroom: 19x8 - Basement
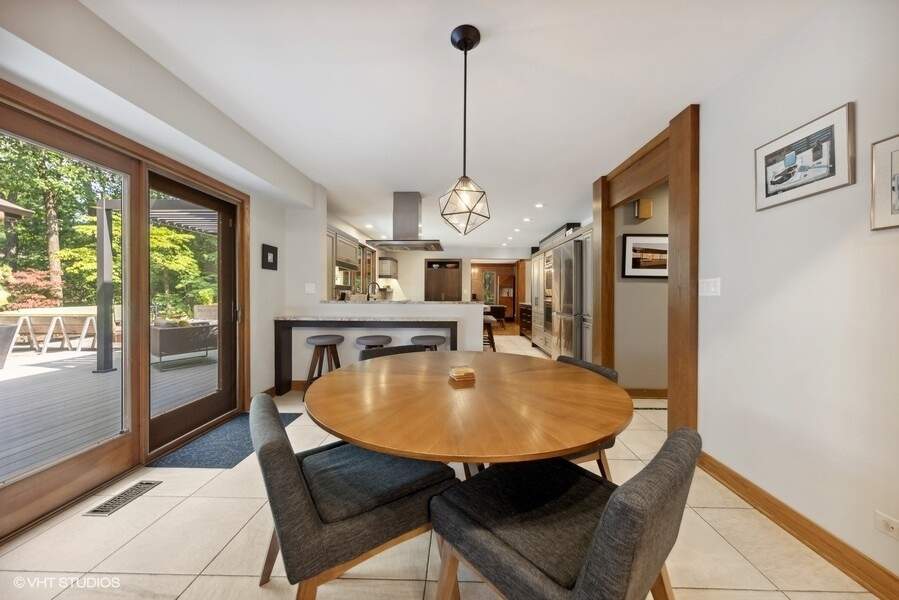
  • Breakfast Room: 12x15 - Main Level
  • Recreation Room: 34x30 - Basement Level
  • Storage: 30x13 - Basement Level
  • Office: 9x9 - Main Level
  • Mud Room: 7x10 - Main Level

Schools & Connections

A central Hinsdale address with village life, respected schools, and the BNSF Metra close at hand.

  • School District(s): 62, 86
  • Elementary School: Gower West Elementary School
  • Middle School: Gower Middle School
  • High School: Hinsdale South High School

Explore Burr Ridge

105 Lakewood Circle is located in Burr Ridge, Illinois 60527.

105 Lakewood Circle, Burr Ridge, IL 60527

Open in Maps↗
View location ↗

Listing representation

Bryan Bomba and Mike McNamara

@properties Christie’s International Real Estate

30 S Lincoln Street, Hinsdale, IL 60521

Original listing↗
Property photo of 105 Lakewood Circle in Burr Ridge, Illinois

Experience 105 Lakewood Circle Privately

Connect with Bomba & Mancini for availability, property details, and a private showing of this Burr Ridge property.

Schedule a Private Showing

↗

105 Lakewood Circle

$899,000

Schedule a Private Showing