
Skip to content
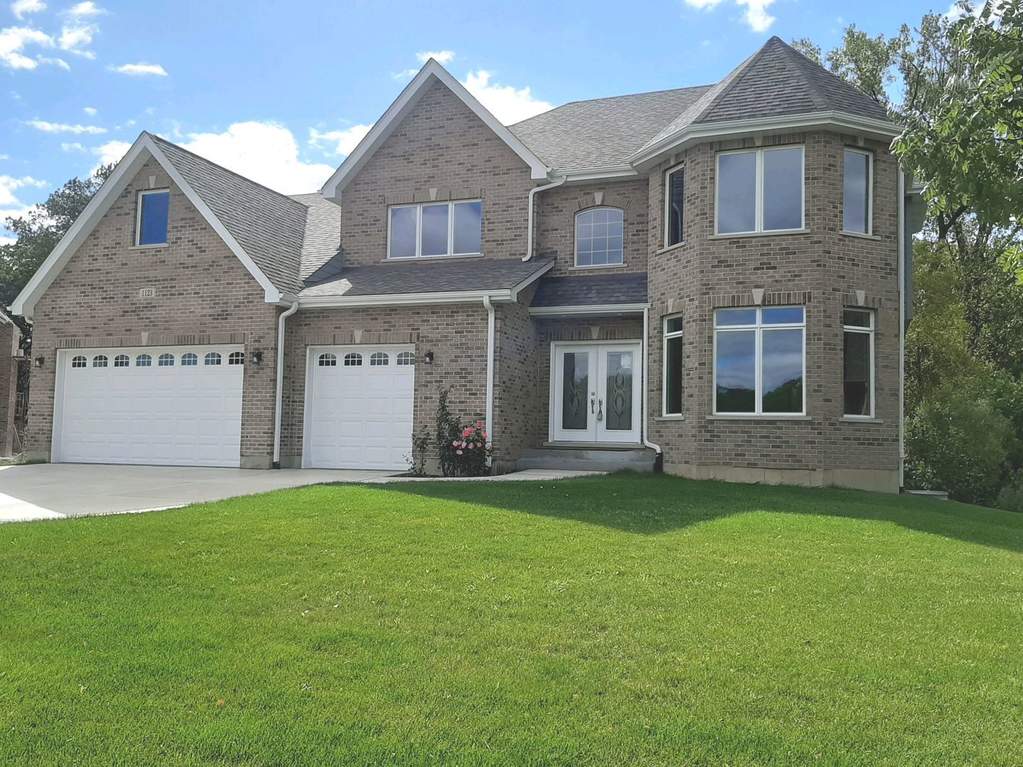
Property photo of 1123 Secret Forest Drive in Burr Ridge, Illinois

Closed

Single Family

1123 Secret Forest Drive

Burr Ridge, IL 60527

4

Bedrooms

3.5

Bathrooms

3300

Interior Sq. Ft.

Year Built

Expected Completion

Welcome to 1123 Secret Forest Drive

Treat yourself to this beautiful home for CHRISTMAS! Santa has it ready for you to move in and enjoy! This bright and spacious brick house is waiting for you to make it your home. This, hidden Gem has all hardwood floors thru-out. Grand 2 story foyer with beautiful custom stain staircase. NKBA kitchen cabinets are breathtakingly done in a creamy white. Cabinets are double stacked with top cabinets that have glass inserts in the doors, with lightning in each cabinet to showcase the kitchen. Quartz countertops, with beautiful stainless steel hood over 5 burner stove. Center island is a prep station for cooking with a quartz top. Large eat-in area with Bay which walks out to the deck, great for entertaining. The family room has a fireplace, with custom cabinetry. Sunlight floods this home. The dining room has cove molding and a tray ceiling which opens to the Living room with a bay window. Custom wood staircase with metal spindles. The home has 4 bedrooms, 3.5 baths (1 Jack and Jill) plus a guest bedroom suite with a bath on the 2nd floor. The master bedroom has 2 walk-in closets and a bonus room or it could additional 3rd closet or work out area, has a tray ceiling with crown molding. The Master bath has dual sinks, a whirlpool tub, and 2 person separate shower. 2nd bedrooms share a Jack n Jill bath, with separate walk-in closets. The 4th bedroom has its own private bath, which could be a guest room with a walk-in closet. Lookout basement has 40 inch high windows that make it possible for the sunlight to fill the rooms!. The basement has finished a wooden staircase and metal spindles like the main entrance foyer. With rough-in full bathroom. Plenty of room to design a theater room/man cave/2nd kitchen or bar. This Lookout basement is a Great space for entertaining with 9 ft ceilings. Central vacuum system installed throughout the home, 3 car garage with plenty of storage. Trex deck system 25 x 20 off the kitchen bay area. Private yard with natural Trees and bushes bordering the backyard. Desirable location, easy access to Rt 83, 355, and 294. Country setting but only 30 minutes to the LOOP! Hinsdale Schools! Minutes to grocery stores or Burr Ridges own downtown with Restaurants such as Copper Hawks, The Hampton, Stix and Stones, Topaz, Capri, and Wok and Fire, Contact agent to send you calender and websites with all activities in downtown. Burr Ridge has Lifetime Fitness, Cooper Hawks restaurant, and many more restaurants and stores downtown!

Full Baths

3

Half Baths

1

Stories

Total Rooms

10

Recorded Sq. Ft.

3300

Property photo of 1123 Secret Forest Drive in Burr Ridge, Illinois
Hinsdale / Illinois

Property Highlights

  • 4 bedrooms
  • 3.5 bathrooms
  • 3,300 square feet
  • Hardwood Floors
  • 1st Floor Laundry
  • Walk-In Closet(s)
  • Deck
  • Listing status: Closed

Property Details

Residence & Systems

  • Architecture Style: Traditional
  • Exterior Type: Brick,Other
  • Basement: Unfinished,Other
  • Beds Above Grade: 4
  • Cooling System: Central Air, Zoned
  • Heating System: Gas, Forced Air
  • Appliances: Oven/Range, Microwave, Dishwasher, Refrigerator, Disposal, All Stainless Steel Kitchen Appliances
  • Main Level Primary Bedroom: No
  • Fireplace: Yes
  • Pool: No
  • Age: NEW Ready for Occupancy
  • Roof Type: Asphalt/Glass (Shingles)
  • Parking Type: Garage
  • Parking Spaces: 3
  • Garage: Transmitter(s)
  • Room Count: 10
  • Water Front: No
  • Square Feet: 3,300
  • Lot Size: .25-.49 Acre
  • Acreage: .4258

Room Dimensions

  • Living Room: 12x19 - Main Level
  • Dining Room: 12x17 - Main Level
  • Kitchen: 13x13 - Main Level
  • Family Room: 15x19 - Main Level
  • Primary Bedroom: 13x21 - 2nd Level
  • 2nd Bedroom: 12x12 - 2nd Level
  • 3rd Bedroom: 12x15 - 2nd Level
  • 4th Bedroom: 12x15 - 2nd Level
  • Bonus: 8x15 - 2nd Level
  • Foyer: 9x13 - Main Level
  • Eating Area: 9x15 - 2nd Level
  • Deck: 25x20 - Main Level

Schools & Connections

A central Hinsdale address with village life, respected schools, and the BNSF Metra close at hand.

  • School District(s): 180, 86
  • Elementary School: Anne M Jeans Elementary School
  • Middle School: Burr Ridge Middle School
  • High School: Hinsdale South High School

Explore Burr Ridge

1123 Secret Forest Drive is located in Burr Ridge, Illinois 60527.

1123 Secret Forest Drive, Burr Ridge, IL 60527

Open in Maps↗
View location ↗

Listing representation

Bomba & Mancini

@properties Christie’s International Real Estate

30 S Lincoln Street, Hinsdale, IL 60521

Original listing↗
Property photo of 1123 Secret Forest Drive in Burr Ridge, Illinois

Experience 1123 Secret Forest Drive Privately

Connect with Bomba & Mancini for availability, property details, and a private showing of this Burr Ridge property.

Schedule a Private Showing

↗

1123 Secret Forest Drive

$695,000

Schedule a Private Showing