Skip to content
Property photo of 116 Maumell Street in Hinsdale, Illinois

Closed

Single Family

116 Maumell Street

Hinsdale, IL 60521

6

Bedrooms

3.5

Bathrooms

5421
Interior Sq. Ft.

Year Built

Expected Completion

Welcome to 116 Maumell Street

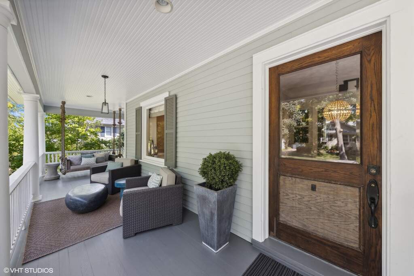
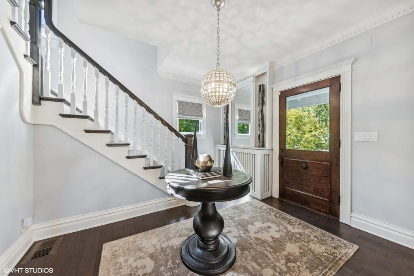
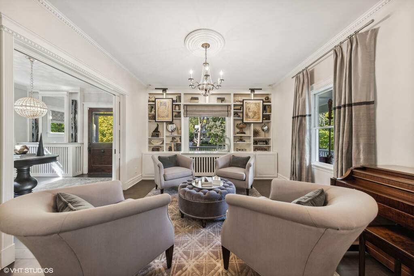
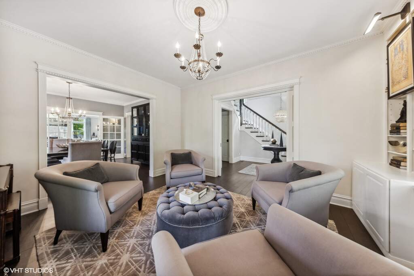
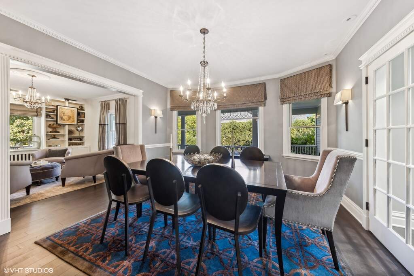
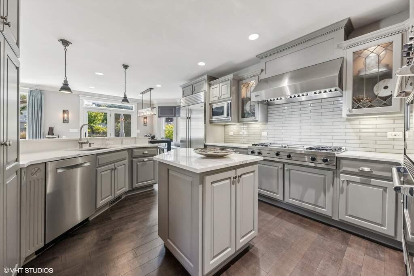
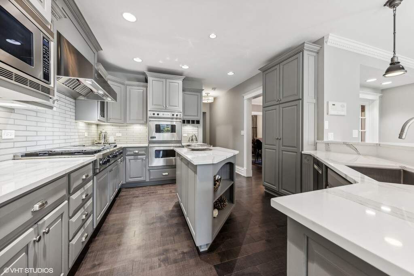
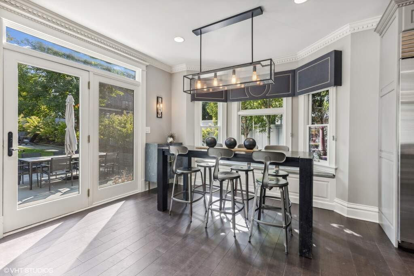
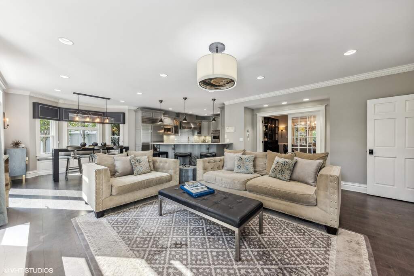
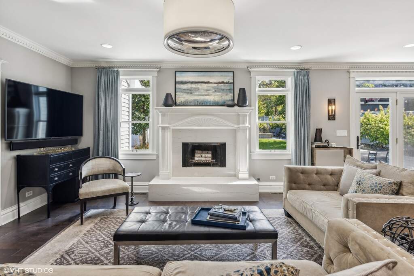
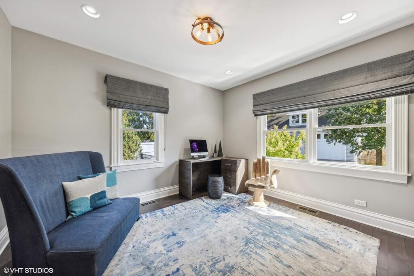
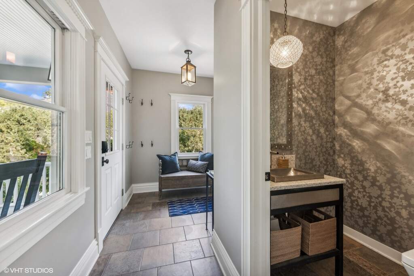
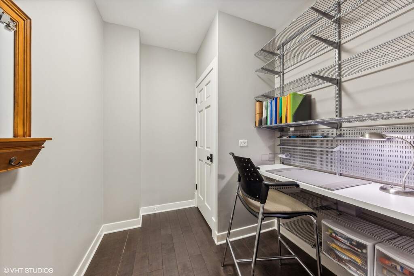
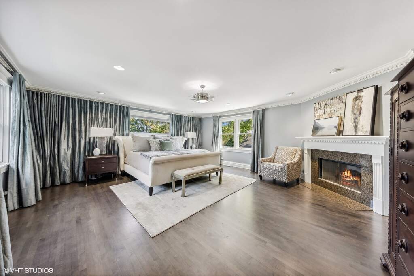
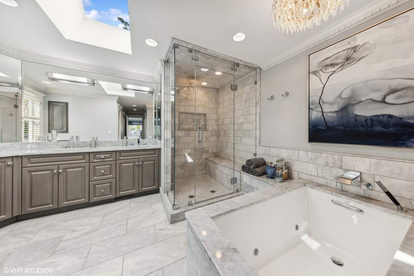
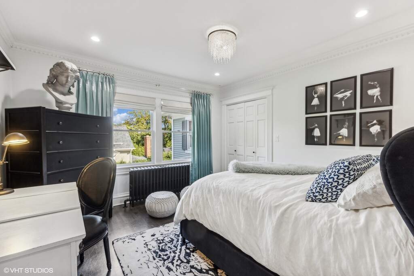
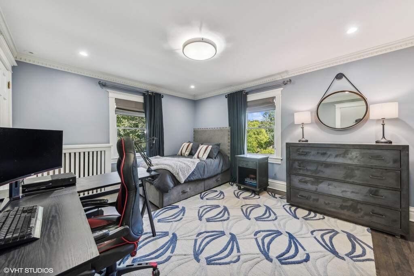
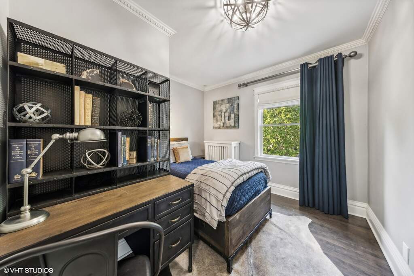
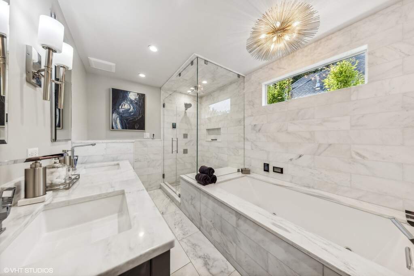
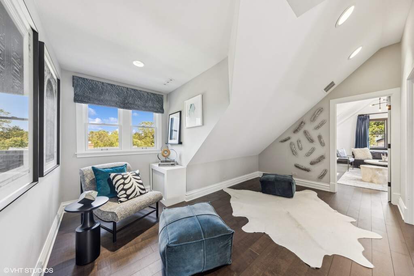
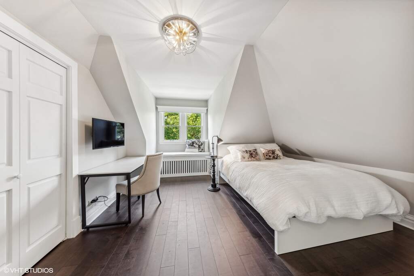
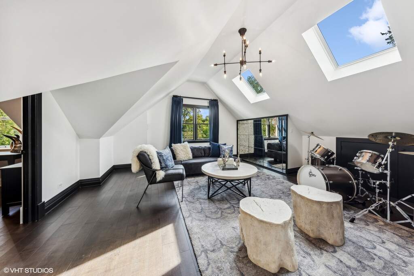
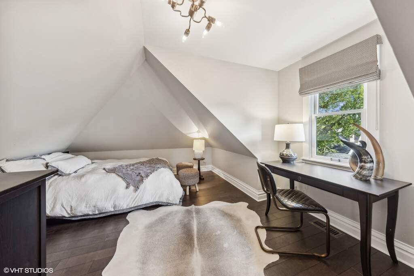
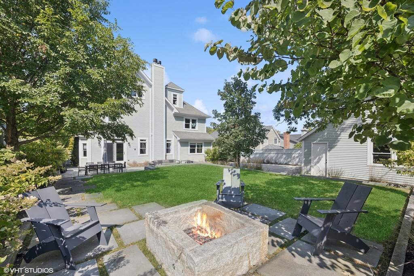
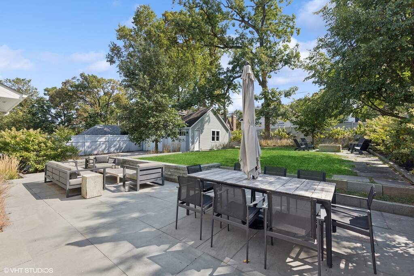
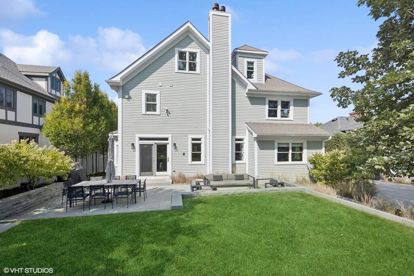
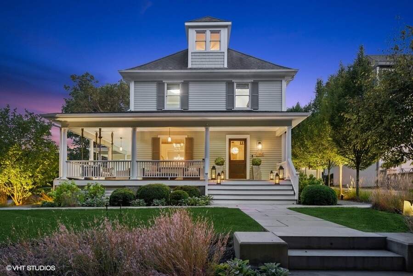
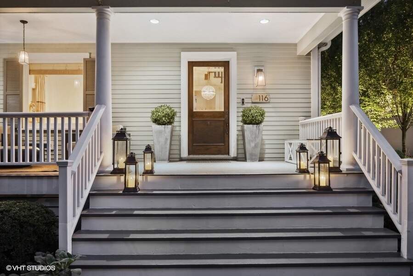
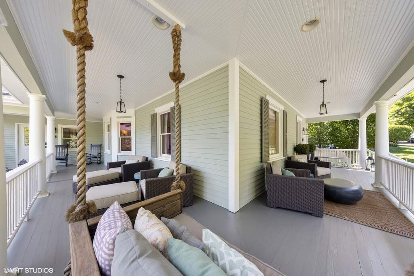
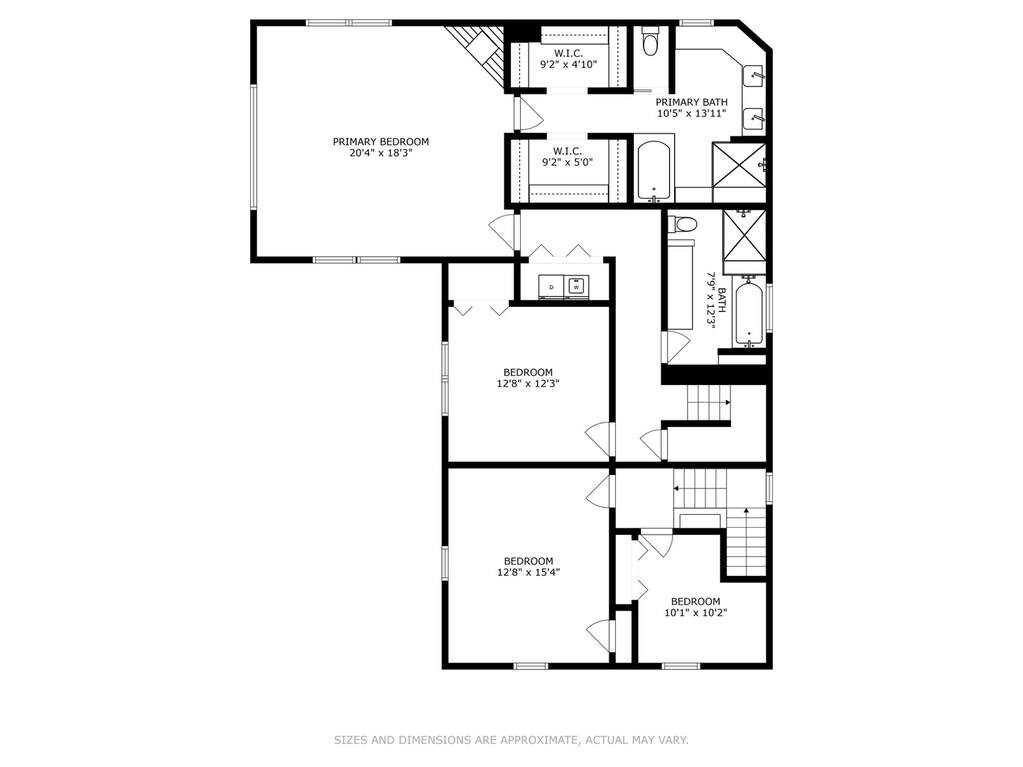
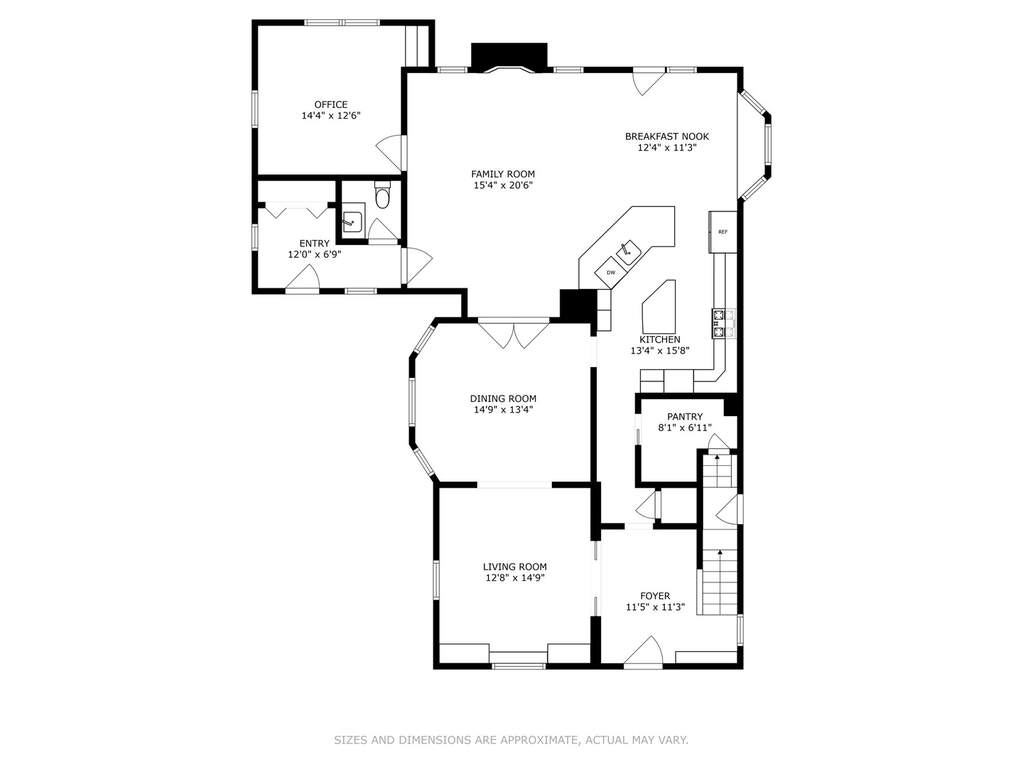
Step into luxury with this exquisite home, starting with the enchanting allure of a true wraparound porch. Meticulously updated, fresh, and stylish, every inch reflects the highest level of design, curated by the renowned Donna Mondi. This open floor plan impresses even the most discerning eyes, seamlessly blending modern elegance with comfort. Beyond the essential rooms, you'll find an oversized first-floor office and a family-sized mudroom. The primary suite is a masterpiece, featuring two walk-in closets, a cozy fireplace, and a designer-quality marble bathroom with premium Kohler fixtures. The third floor feels like its own private retreat, offering two additional bedrooms, a bathroom, and a loft. Situated on a rare 75-foot wide lot, the hardscaping and landscaping rival those found in homes at a much higher price point. Clean, updated, and undeniably fresh, this home is an absolute winner-a perfect blend of sophistication and warmth, ready to welcome you home.

Full Baths

3

Half Baths

1

Stories

Total Rooms

15

Recorded Sq. Ft.

5421
Property photo of 116 Maumell Street in Hinsdale, Illinois
Hinsdale / Illinois

Property Highlights

  • 6 bedrooms
  • 3.5 bathrooms
  • 5,421 square feet
  • Dry Bar
  • Built-in Features
  • Walk-In Closet(s)
  • Fire Pit
  • Patio/Porch
  • Listing status: Closed

Property Details

Residence & Systems

  • Exterior Type: Cedar,Frame
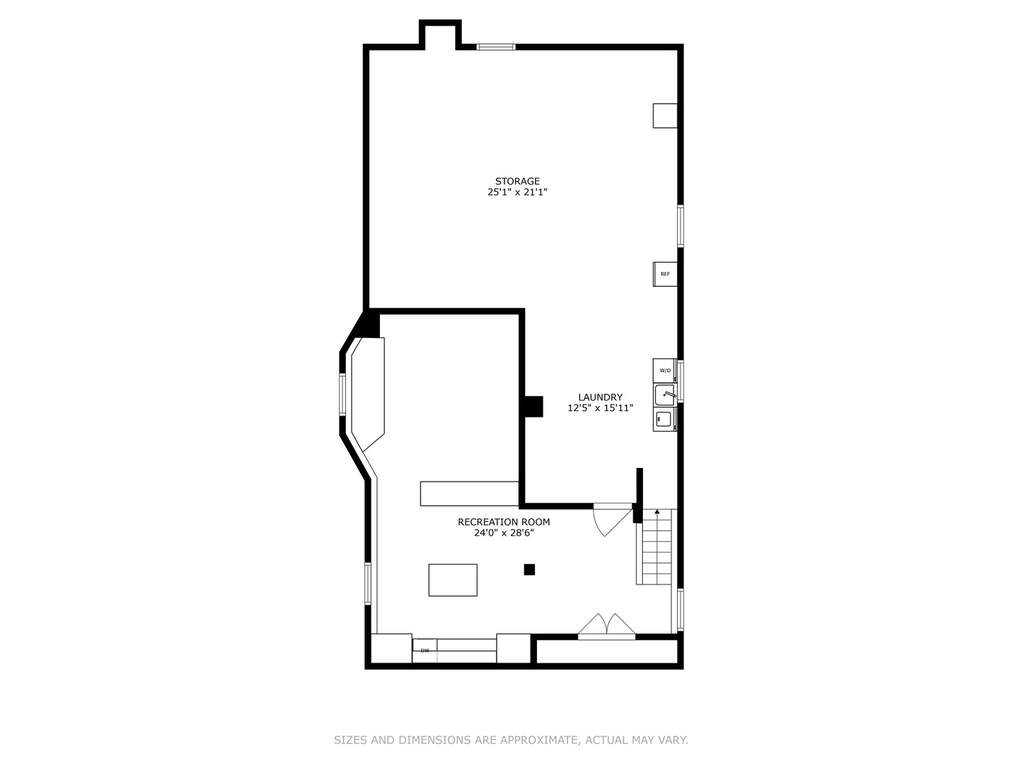
  • Basement: Finished,Partial
  • Beds Above Grade: 6
  • Cooling System: Central Air, Small Duct High Velocity
  • Heating System: Forced Air, Radiator(s)
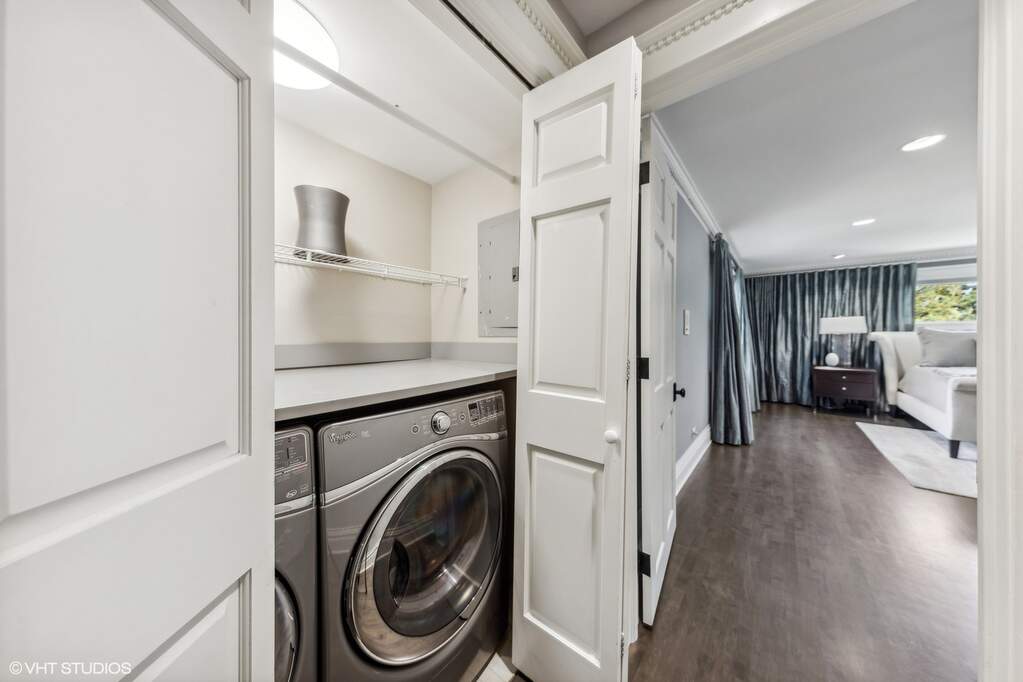
  • Appliances: Double Oven, Microwave, Dishwasher, Refrigerator, Washer, Dryer, Cooktop, Range Hood, Humidifier
  • Main Level Primary Bedroom: No
  • Fireplace: Yes
  • Pool: No
  • Age: 100+ Years
  • Parking Type: Garage - On Site,Garage Owned,Detached,Garage
  • Parking Spaces: 2
  • Garage: Detached
  • Room Count: 15
  • Water Front: No
  • Square Feet: 5,421
  • Lot Size: .25-.49 Acre

Room Dimensions

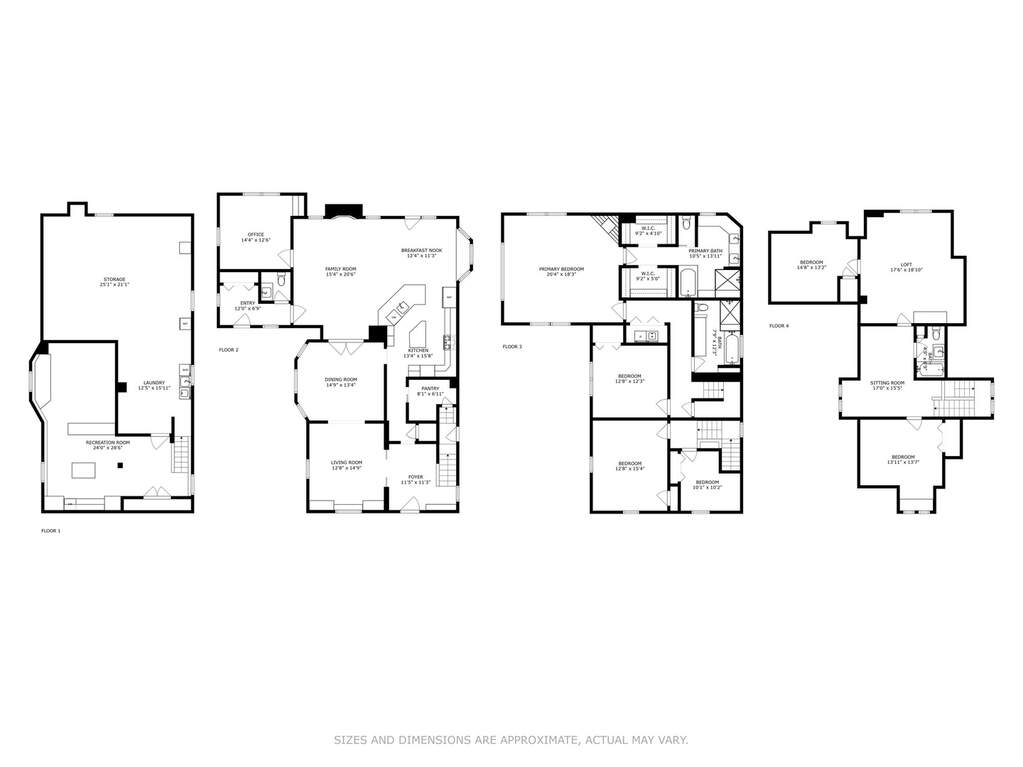
  • Living Room: 13x15 - Main
  • Dining Room: 15x13 - Main
  • Kitchen: 13x16 - Main
  • Family Room: 15x21 - Main
  • Primary Bedroom: 20x18 - Second Level
  • 2nd Bedroom: 13x12 - Second
  • 3rd Bedroom: 13x15 - Second
  • 4th Bedroom: 10x10 - Second
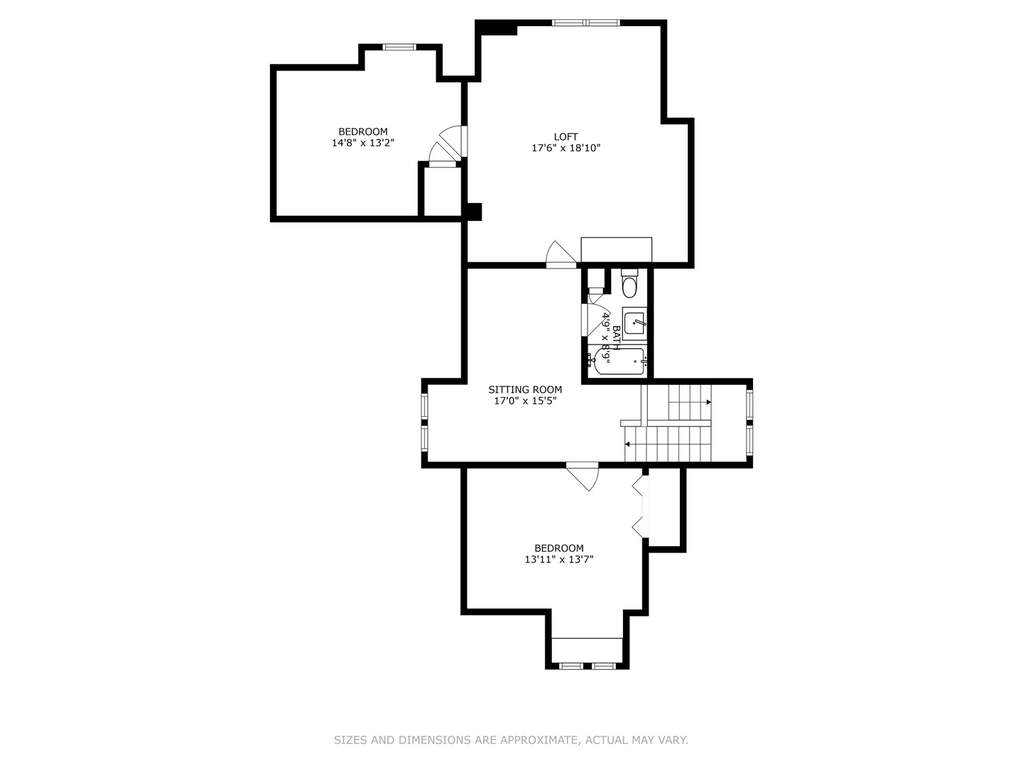
  • Bedroom 5: 14x14 - Third Level
  • Foyer: 11x11 - Main Level
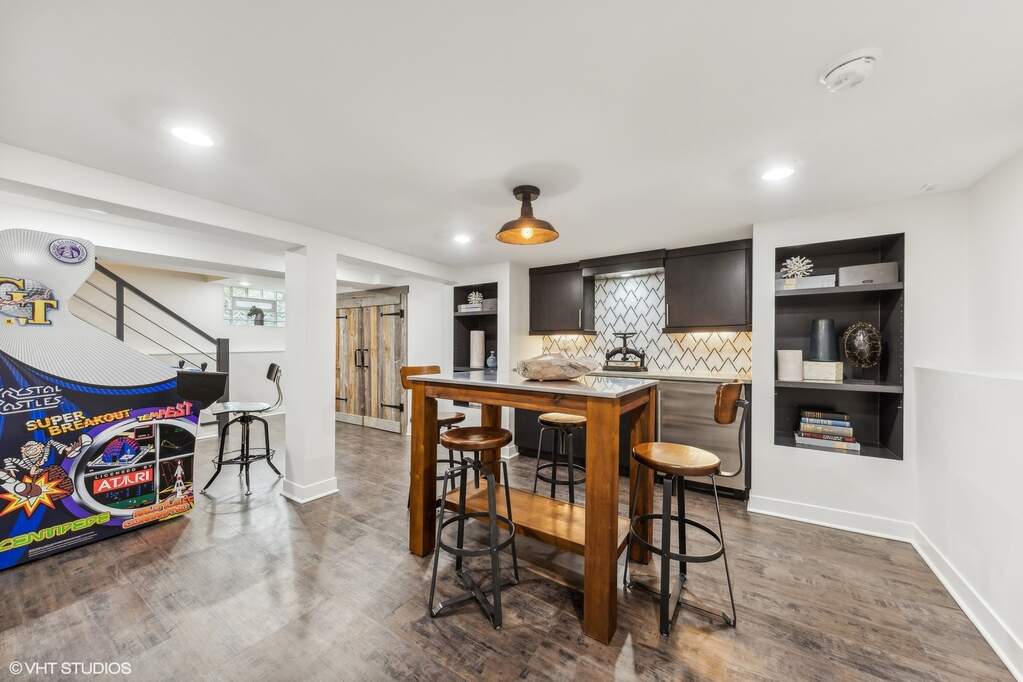
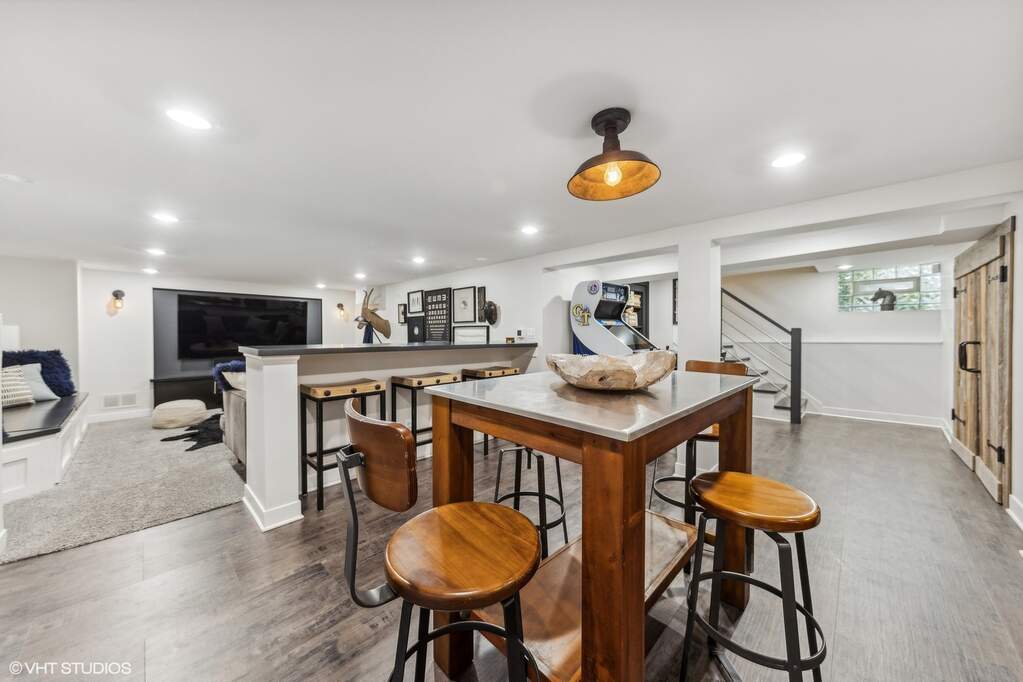
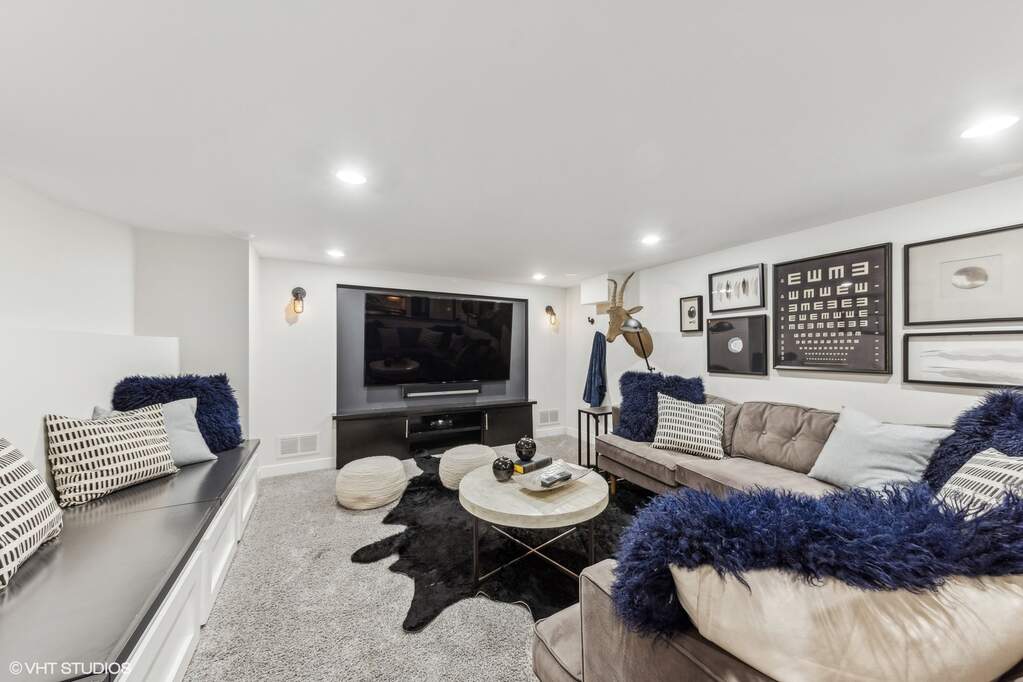
  • Recreation Room: 24x29 - Basement Level
  • Breakfast Room: 12x11 - Main Level
  • Loft: 18x19 - Third Level

Schools & Connections

A central Hinsdale address with village life, respected schools, and the BNSF Metra close at hand.

  • School District(s): 181, 86
  • Elementary School: The Lane Elementary School
  • Middle School: Hinsdale Middle School
  • High School: Hinsdale Central High School

Explore Hinsdale

116 Maumell Street is located in Hinsdale, Illinois 60521.

116 Maumell Street, Hinsdale, IL 60521

Open in Maps↗
View location ↗

Listing representation

Bryan Bomba and Mike McNamara

@properties Christie’s International Real Estate

30 S Lincoln Street, Hinsdale, IL 60521

Original listing↗
Property photo of 116 Maumell Street in Hinsdale, Illinois

Experience 116 Maumell Street Privately

Connect with Bomba & Mancini for availability, property details, and a private showing of this Hinsdale property.

Schedule a Private Showing

↗

116 Maumell Street

$1,460,000

Schedule a Private Showing