Skip to content
Property photo of 1221 Brookside Lane in DOWNERS GROVE, Illinois

Closed

Single Family

1221 Brookside Lane

DOWNERS GROVE, IL 60515

4

Bedrooms

3

Bathrooms

1623

Interior Sq. Ft.

Year Built

Expected Completion

Welcome to 1221 Brookside Lane

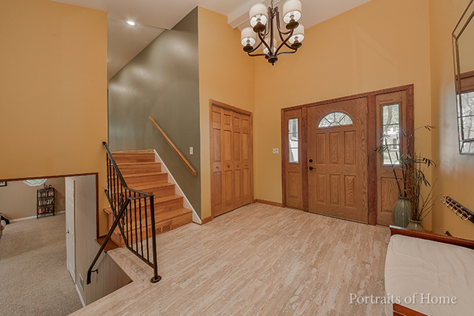
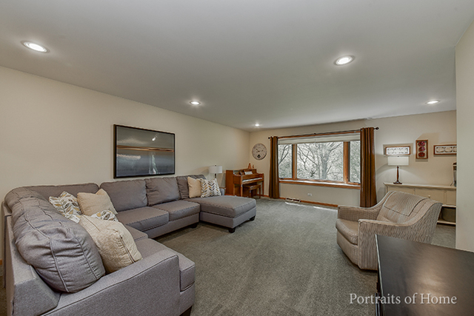
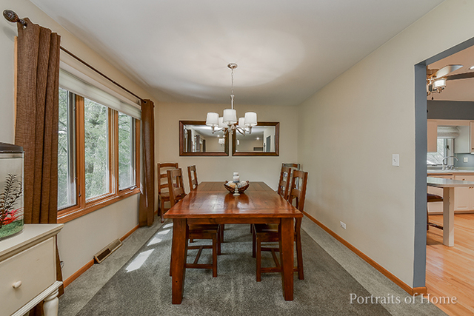
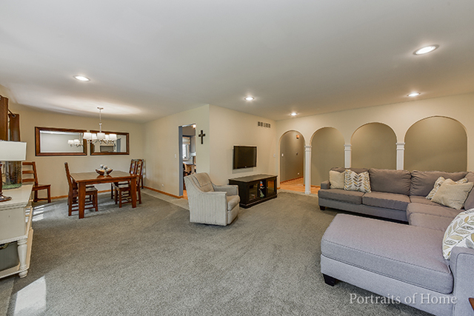
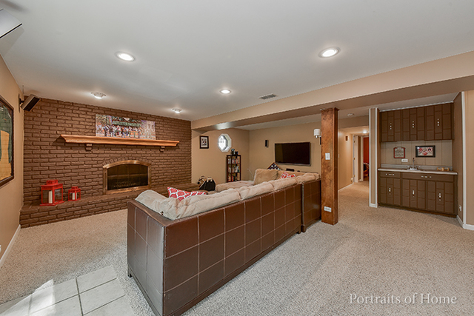
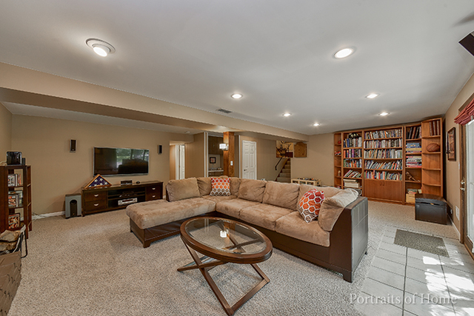
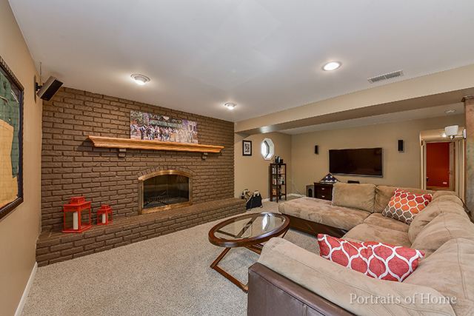
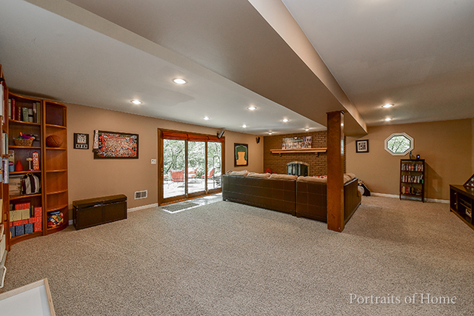
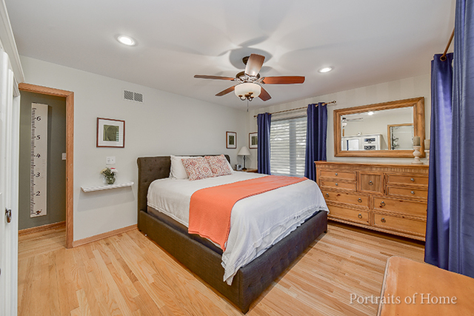
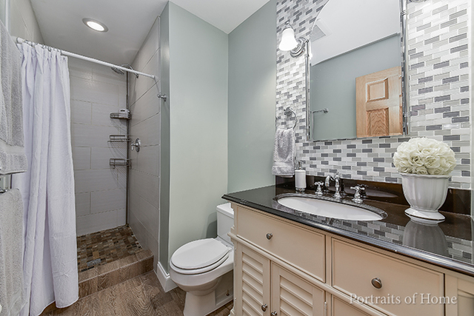
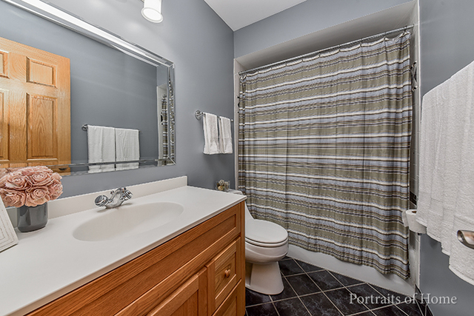
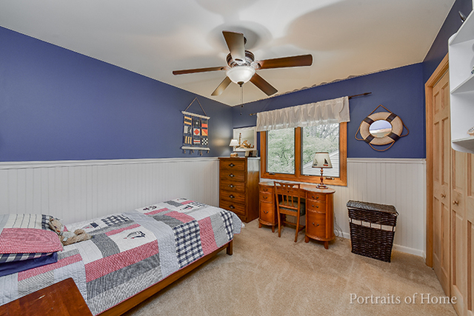
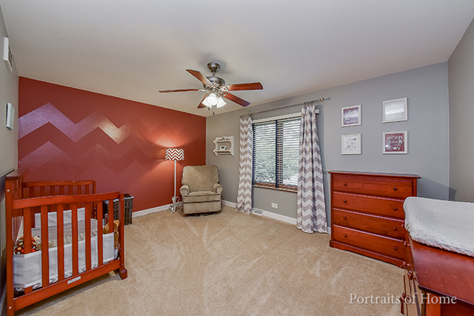
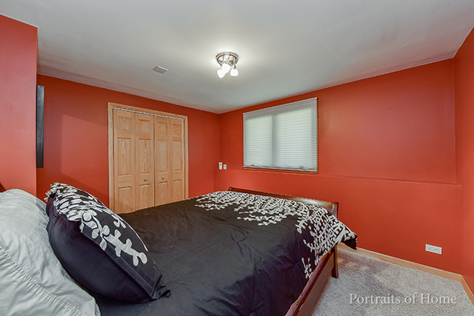
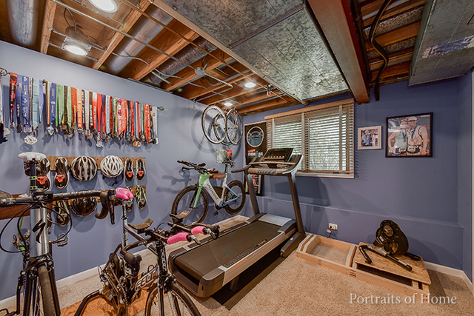
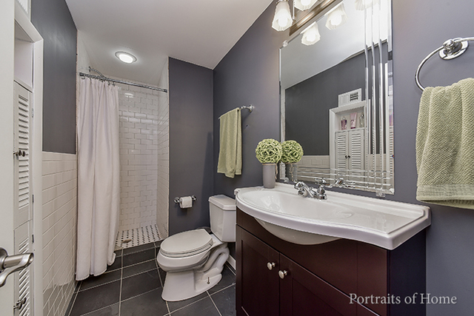
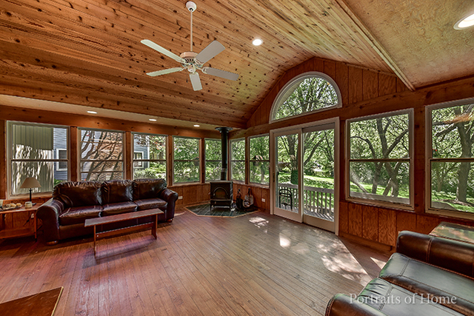
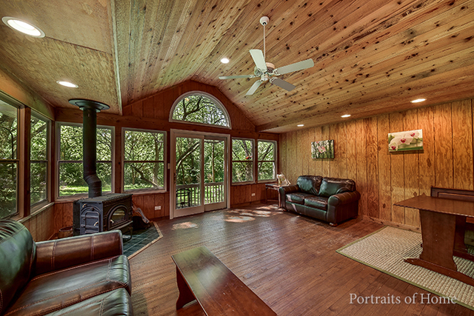
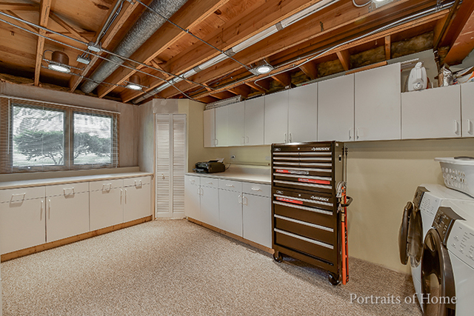
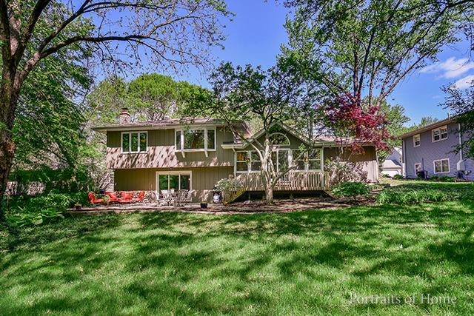
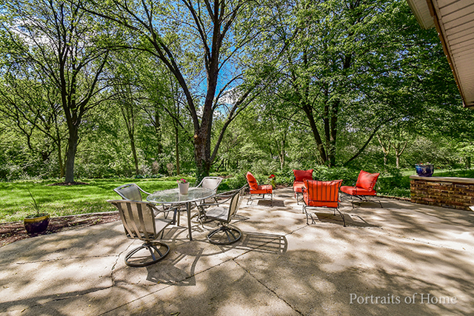
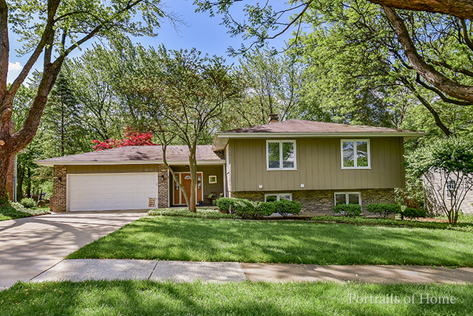
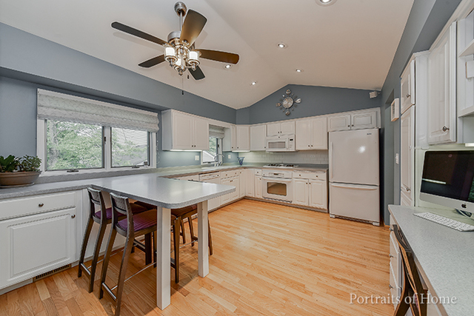
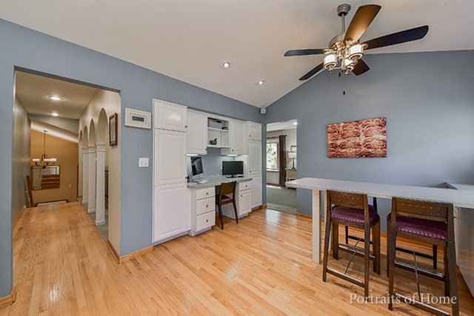
Welcome to this fabulous 4 bedroom 3 bathroom home in the Orchard Brook Subdivision. This home has many updates including all 3 bathrooms, newer windows, newer HVAC (2012), six panel doors and recessed lighting. The eat in kitchen features white cabinetry with corian counter tops, tile back splash, vaulted ceiling, hardwood floors and a "command central desk". The walk out lower level doubles your living space and includes a family room with access to the yard, a wood burning fireplace and a wet bar. This home also features a great 3 season room heated by a wood burning pot belly stove. The lower level also features the 4th bedroom, an exercise room, laundry/utility room and the 3rd bathroom. Appreciate the outdoors from your deck and patio. Enjoy the community pool and club house reserved only for Orchard Brook residents. For city Commuters, DG Commuter shuttle stops 3 blocks away and stops and picks at Main St Train Station during rush hour. Make it your home today!

Full Baths

3

Half Baths

0

Stories

Total Rooms

9

Recorded Sq. Ft.

1623

Property photo of 1221 Brookside Lane in DOWNERS GROVE, Illinois
Hinsdale / Illinois

Property Highlights

  • 4 bedrooms
  • 3 bathrooms
  • 1,623 square feet
  • Vaulted/Cathedral Ceilings
  • Bar-Wet
  • Hardwood Floors
  • 1st Floor Bedroom
  • In-Law Arrangement
  • 1st Floor Full Bath
  • Deck
  • Patio
  • Listing status: Closed

Property Details

Residence & Systems

  • Architecture Style: Bi-Level
  • Exterior Type: Cedar
  • Basement: Partially Finished
  • Beds Above Grade: 4
  • Cooling System: Central Air
  • Heating System: Gas, Forced Air
  • Main Level Primary Bedroom: Yes
  • Fireplace: Yes
  • Pool: No
  • Age: 41-50 Years
  • Roof Type: Asphalt/Glass (Shingles)
  • Parking Type: Garage
  • Parking Spaces: 2
  • Garage: Garage Door Opener(s)
  • Room Count: 9
  • Water Front: No
  • Square Feet: 1,623
  • Lot Size: Less Than .25 Acre
  • Acreage: .1874

Room Dimensions

  • Living Room: 20x15
  • Dining Room: 20x14
  • Kitchen: 15x12
  • Family Room: 26x21
  • Primary Bedroom: 15x12 - Main Level
  • 2nd Bedroom: 15x11
  • 3rd Bedroom: 11x10
  • 4th Bedroom: 12x11
  • Exercise Rm: 11x10
  • Sunroom: 18x16
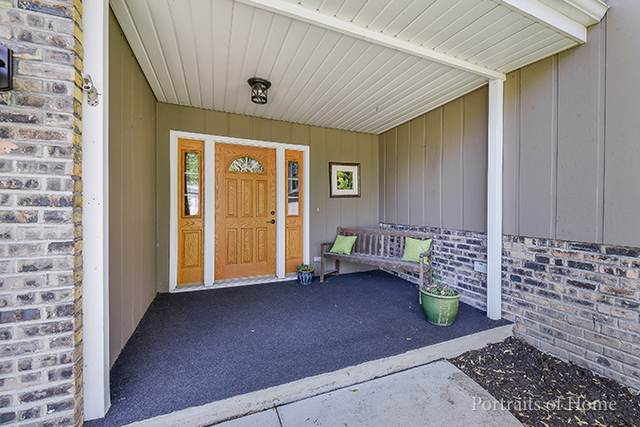
  • Foyer: 13x9

Schools & Connections

A central Hinsdale address with village life, respected schools, and the BNSF Metra close at hand.

  • School District(s): 58, 99
  • Elementary School: Belle Aire Elementary School
  • Middle School: Herrick Middle School
  • High School: North High School

Explore DOWNERS GROVE

1221 Brookside Lane is located in DOWNERS GROVE, Illinois 60515.

1221 Brookside Lane, Downers Grove, IL 60515

Open in Maps↗
View location ↗

Listing representation

Bomba & Mancini

@properties Christie’s International Real Estate

30 S Lincoln Street, Hinsdale, IL 60521

Original listing↗
Property photo of 1221 Brookside Lane in DOWNERS GROVE, Illinois

Experience 1221 Brookside Lane Privately

Connect with Bomba & Mancini for availability, property details, and a private showing of this DOWNERS GROVE property.

Schedule a Private Showing

↗

1221 Brookside Lane

$455,000

Schedule a Private Showing