Skip to content
Property photo of 13 S Elm Street in Hinsdale, Illinois

Closed

Single Family

13 S Elm Street

Hinsdale, IL 60521

5

Bedrooms

4.5

Bathrooms

6074

Interior Sq. Ft.

Year Built

Expected Completion

Welcome to 13 S Elm Street

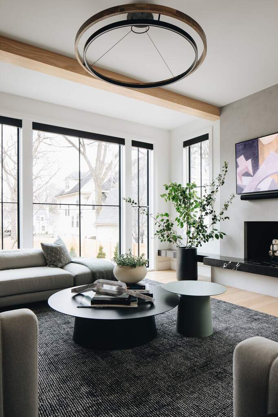
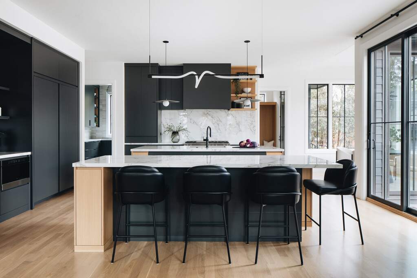
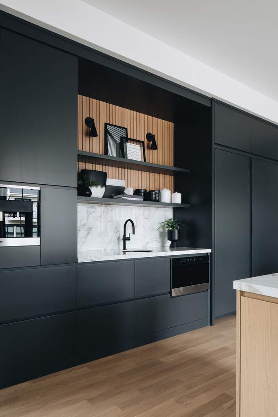
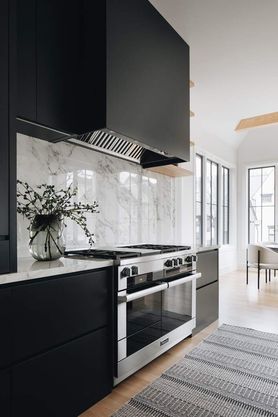
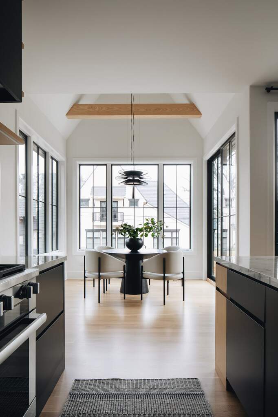
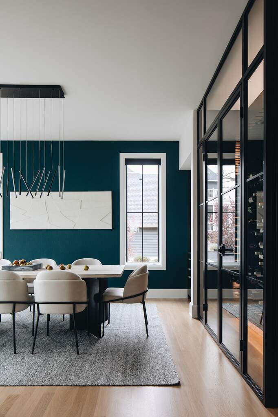
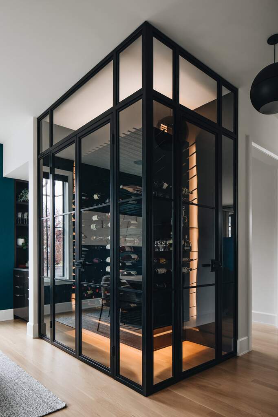
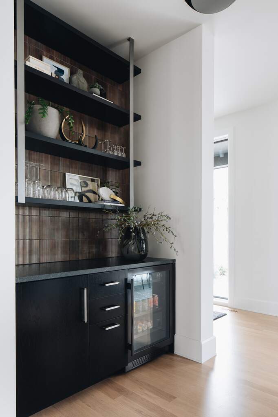
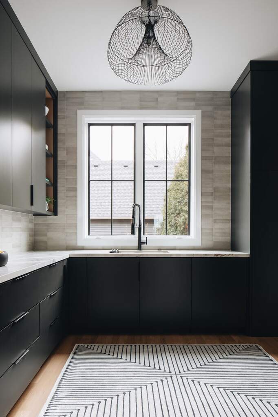
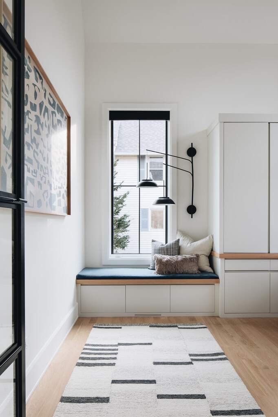
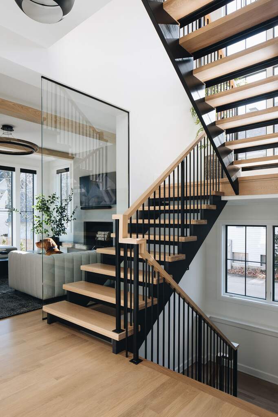
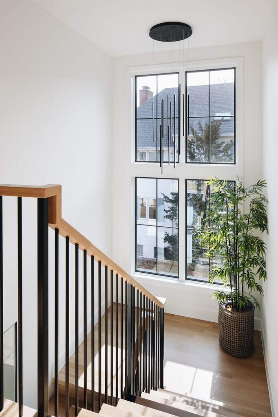
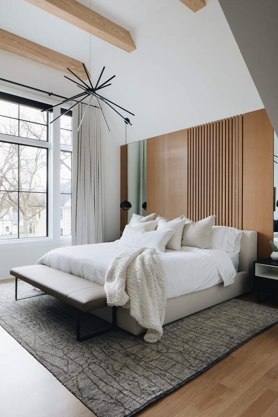
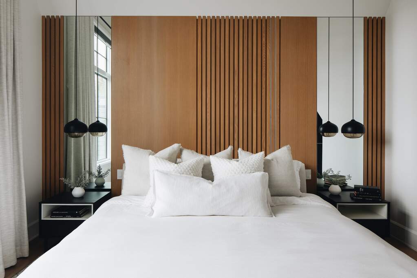
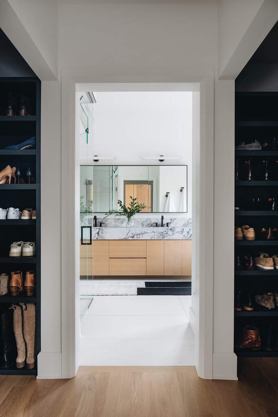
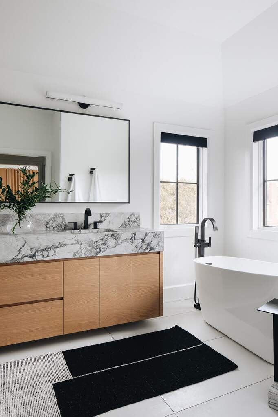
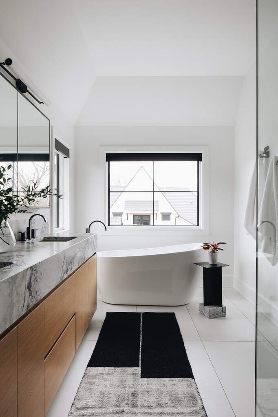
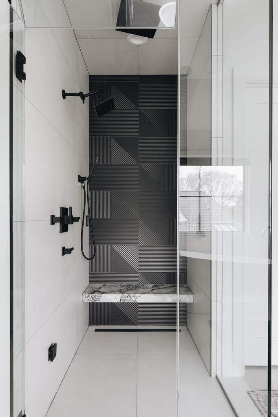
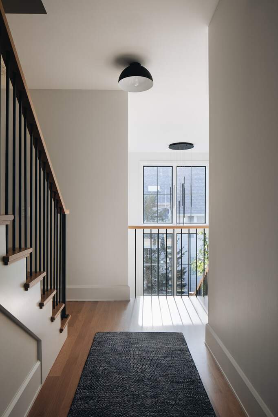
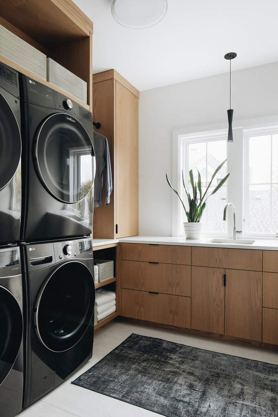
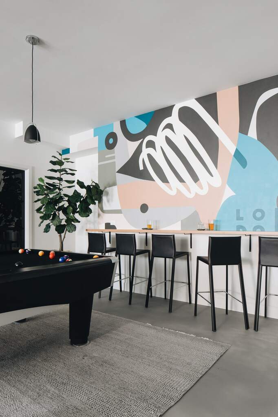
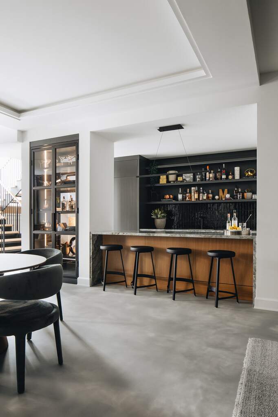
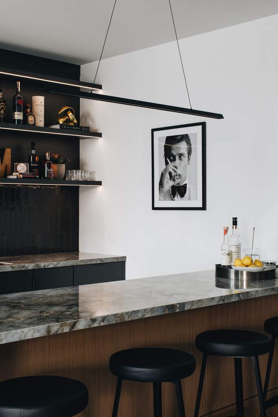
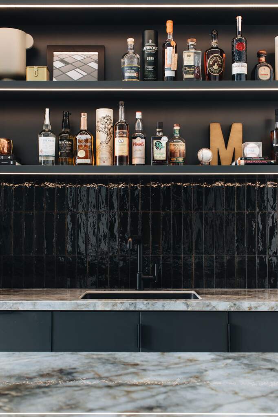
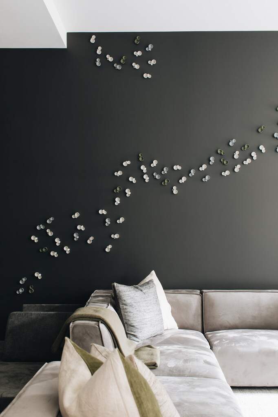
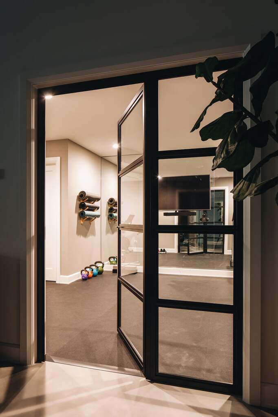
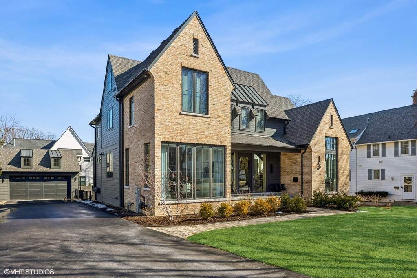
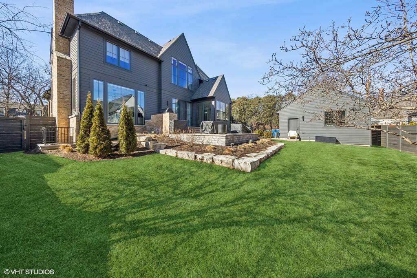
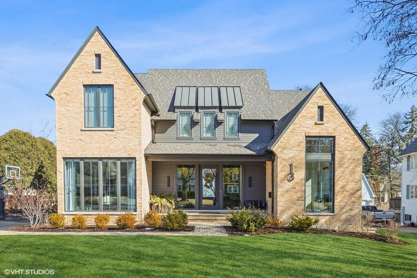
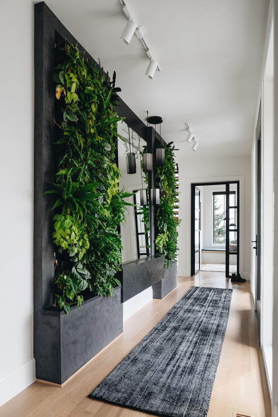
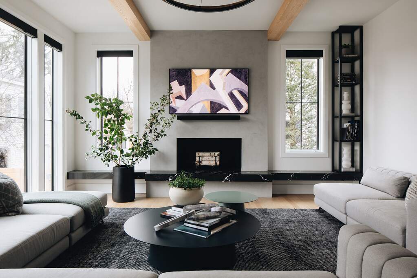
Experience unparalleled craftsmanship and modern elegance in this stunning transitional-style home built by Greenside and designed by Amy Storm. Located on a coveted 90-foot-wide lot, this 5-bedroom, 4.1-bath residence effortlessly blends contemporary sophistication with timeless design. Inside, you'll find spacious, inviting interiors enhanced by sleek finishes and thoughtful detailing throughout. Expansive windows flood every room with natural light, highlighting the clean lines and open layout that define this one-of-a-kind home. Highlights include a stunning kitchen with a spacious double island and built-in Miele coffee machine; a state-of-the-art gym and sleek bar/entertainment lounge in the basement; luxurious quartzite countertops, a steam shower, and heated flooring in the primary bath; and a fully integrated smart home system featuring Sonos sound system, Lutron lighting and shades, Kasa switches, Nest cameras/doorbell, and an EV charger. A generously sized scullery offers abundant cabinetry and additional prep space while the dedicated office features two custom workstations designed for productivity and comfort. Perfectly situated just a short walk to town, the train, and Oak Elementary, this home offers not only exceptional style but also unbeatable convenience in one of Hinsdale's most desirable neighborhoods.

Full Baths

4

Half Baths

1

Stories

Total Rooms

14

Recorded Sq. Ft.

6074

Property photo of 13 S Elm Street in Hinsdale, Illinois
Hinsdale / Illinois

Property Highlights

  • 5 bedrooms
  • 4.5 bathrooms
  • 6,074 square feet
  • Cathedral Ceiling(s)
  • Dry Bar
  • Wet Bar
  • Built-in Features
  • Walk-In Closet(s)
  • Outdoor Grill
  • Patio/Porch
  • Listing status: Closed

Property Details

Residence & Systems

  • Exterior Type: Frame,Stone
  • Basement: Finished,Full
  • Beds Above Grade: 4
  • Beds Below Grade: 1
  • Cooling System: Central Air
  • Heating System: Natural Gas, Forced Air, Radiant Floor
  • Appliances: Double Oven, Range, Microwave, Dishwasher, High End Refrigerator, Freezer, Washer, Dryer, Disposal, Wine Refrigerator, Range Hood, Water Purifier, Humidifier
  • Main Level Primary Bedroom: No
  • Pool: No
  • Age: 1-5 Years
  • Parking Type: Garage - Asphalt,Garage Door Opener,Yes,Garage Owned,Detached,Garage
  • Parking Spaces: 2
  • Garage: Detached
  • Room Count: 14
  • Water Front: No
  • Square Feet: 6,074
  • Lot Size: .25-.49 Acre
  • Acreage: 0.27

Room Dimensions

  • Dining Room: 16x13 - Main
  • Kitchen: 21x19 - Main
  • Family Room: 18x13 - Main
  • Primary Bedroom: 18x15 - Second Level
  • 2nd Bedroom: 13x12 - Second
  • 3rd Bedroom: 13x12 - Second
  • 4th Bedroom: 15x13 - Second
  • Office: 17x12 - Main Level
  • Breakfast Room: 11x10 - Main Level
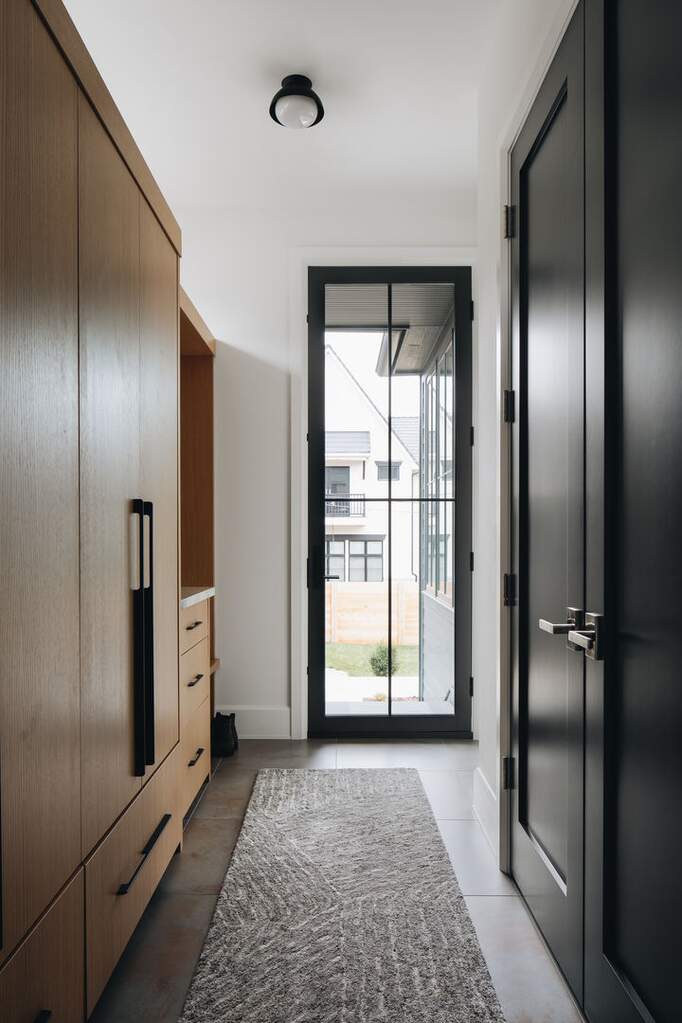
  • Mud Room: 12x10 - Main Level
  • Bedroom 5: 14x12 - Basement Level
  • Recreation Rm: 18x17 - Basement Level

Schools & Connections

A central Hinsdale address with village life, respected schools, and the BNSF Metra close at hand.

  • School District(s): 181, 86
  • Elementary School: Oak Elementary School
  • Middle School: Hinsdale Middle School
  • High School: Hinsdale Central High School

Explore Hinsdale

13 S Elm Street is located in Hinsdale, Illinois 60521.

13 S Elm Street, Hinsdale, IL 60521

Open in Maps↗
View location ↗

Listing representation

Bomba & Mancini

@properties Christie’s International Real Estate

30 S Lincoln Street, Hinsdale, IL 60521

Original listing↗
Property photo of 13 S Elm Street in Hinsdale, Illinois

Experience 13 S Elm Street Privately

Connect with Bomba & Mancini for availability, property details, and a private showing of this Hinsdale property.

Schedule a Private Showing

↗

13 S Elm Street

$3,499,000

Schedule a Private Showing