Skip to content
Property photo of 1350 W Erie Street #4E in Chicago, Illinois

Closed

Condo

1350 W Erie Street #4E

Chicago, IL 60642

3

Bedrooms

2

Bathrooms

1641

Interior Sq. Ft.

Year Built

Expected Completion

Welcome to 1350 W Erie Street #4E

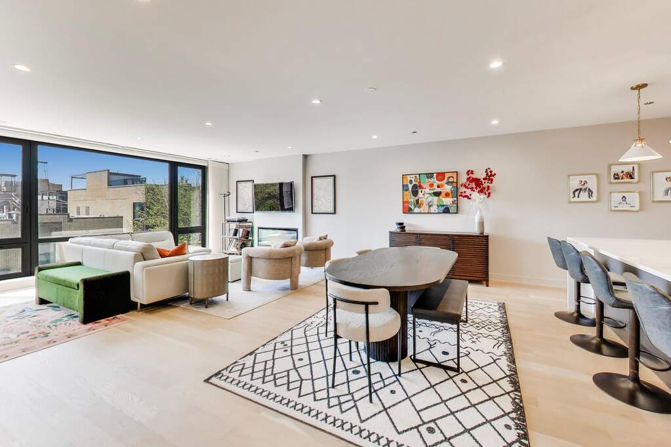
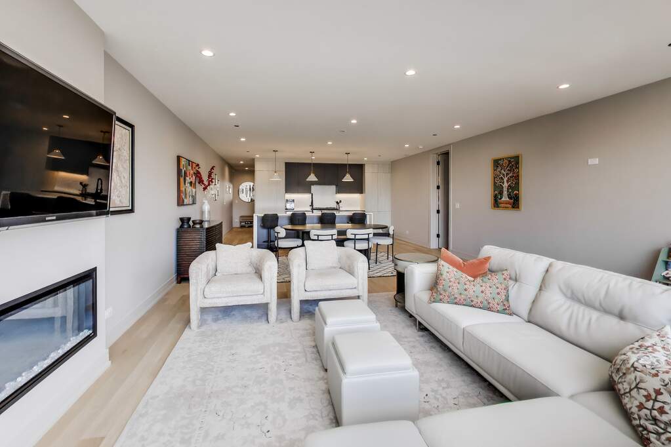
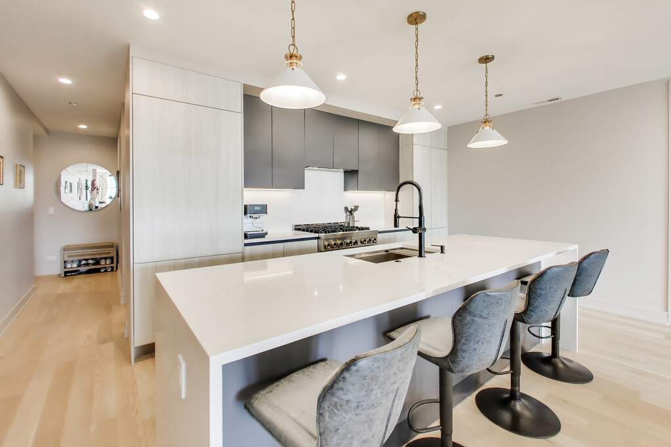
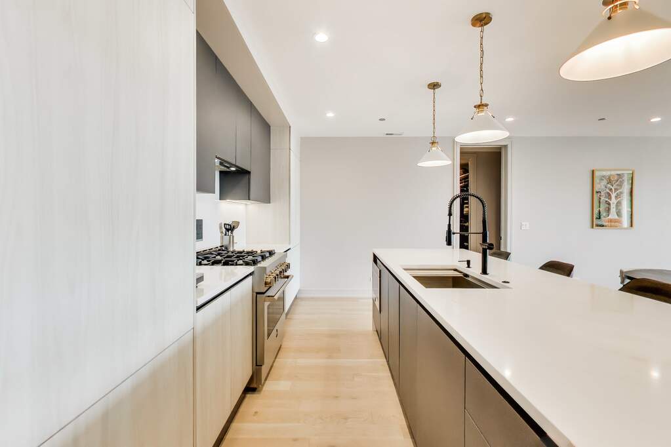
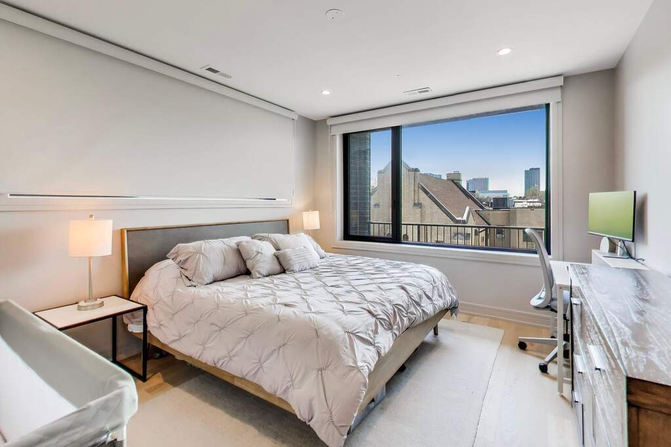
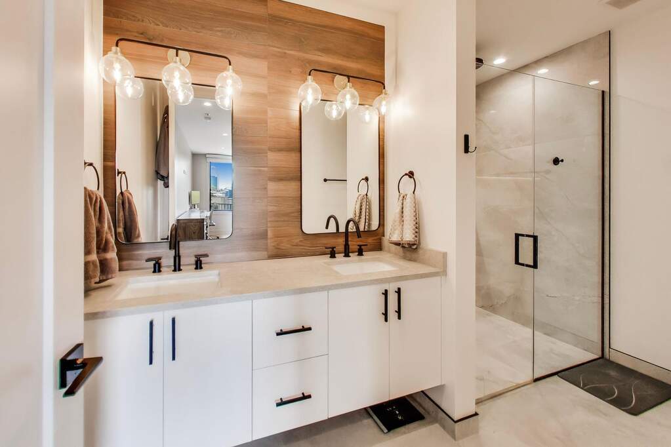
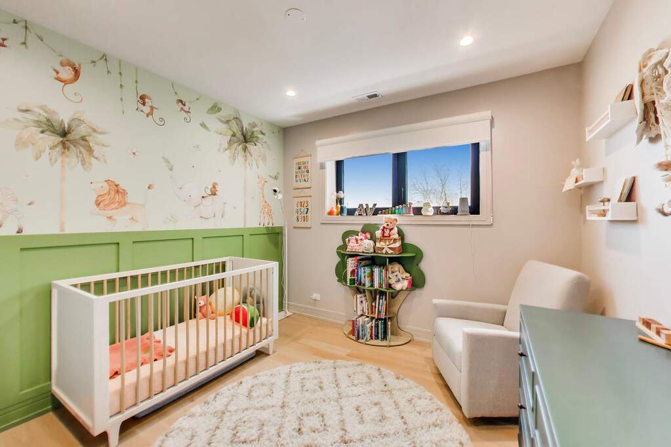
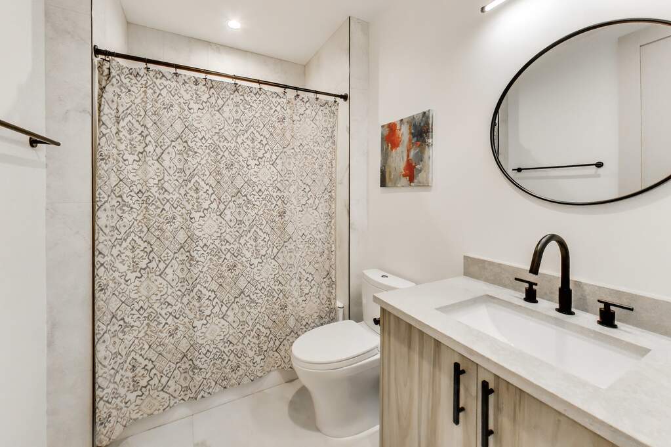
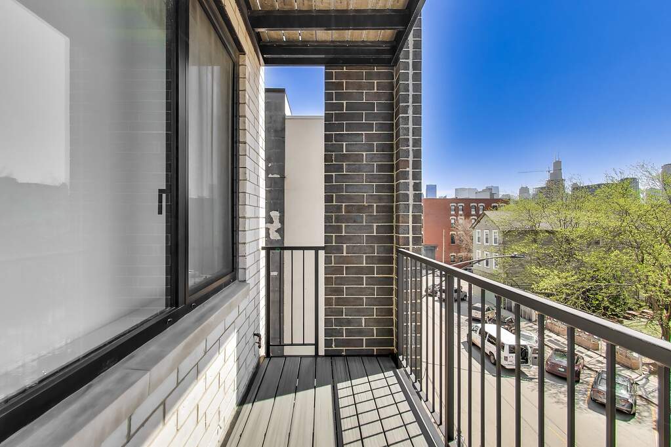
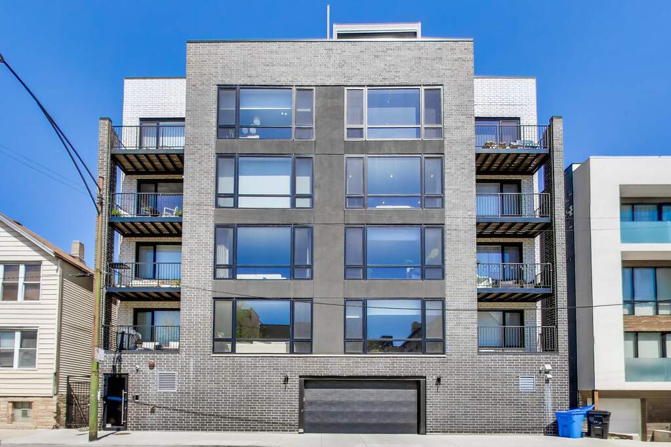
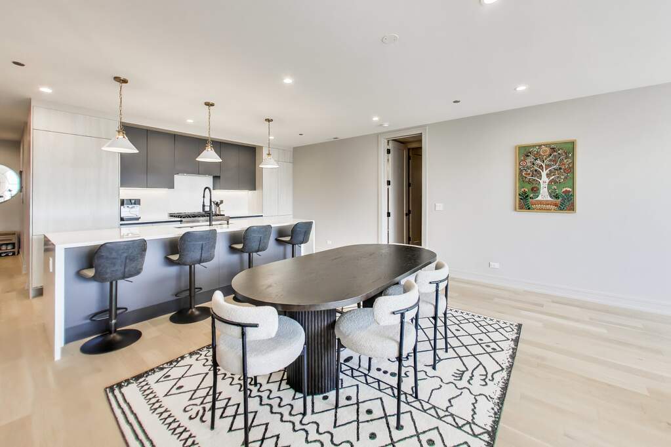
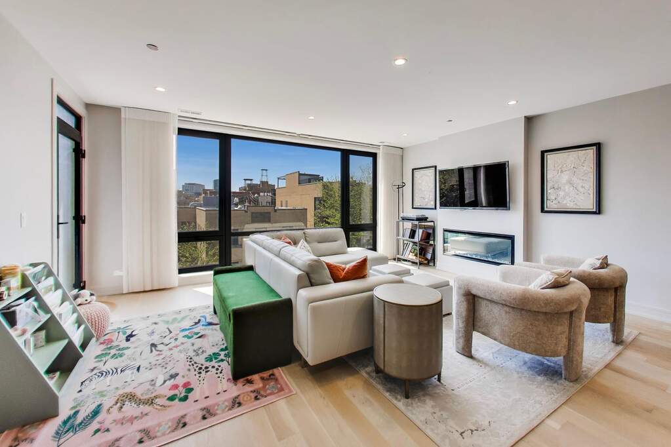
A newer construction luxurious condominium, in the vibrant West Town neighborhood. With modern living and comfort, elevator access and garage parking included. Step into this residence and you'll be greeted by hardwood floors throughout, oversized windows and a top of the line designer kitchen. The kitchen boasts a large eat-in island, custom Scavolini cabinetry with soft-close drawers, integrated modern appliances, and premium quartz countertops. Bathrooms are equally impressive, with custom vanities and designer porcelain tile. The master bathroom provides radiant heated flooring, complemented by a spacious spa inspired walk-in rain shower and double vanity. Each residence includes a high efficiency furnace, smart thermostat and in unit laundry for added comfort and convenience. Imported European tilt and turn windows offer natural light throughout. Individual balconies providing a personal oasis amidst the bustling neighborhood. Set in the heart of West Town, you'll find yourself immersed in a community known for its tree-lined streets, art galleries, music venues, charming boutiques, and a plethora of restaurants and coffee shops, all within reach.

Full Baths

2

Half Baths

0

Stories

Total Rooms

6

Recorded Sq. Ft.

1641

Property photo of 1350 W Erie Street #4E in Chicago, Illinois
Hinsdale / Illinois

Property Highlights

  • 3 bedrooms
  • 2 bathrooms
  • 1,641 square feet
  • Storage
  • Walk-In Closet(s)
  • Balcony
  • Listing status: Closed

Property Details

Residence & Systems

  • Exterior Type: Brick,Glass
  • Basement: None
  • Beds Above Grade: 3
  • Cooling System: Central Air
  • Heating System: Natural Gas, Radiant Floor
  • Appliances: Range, Microwave, Dishwasher, Refrigerator, Washer, Dryer, Disposal, Stainless Steel Appliance(s), Range Hood
  • Main Level Primary Bedroom: Yes
  • Fireplace: Yes
  • Pool: No
  • Age: 1-5 Years
  • Parking Type: Garage - Garage Door Opener,Heated Garage,Yes,Attached,Garage
  • Parking Spaces: 1
  • Garage: Attached
  • Room Count: 6
  • Water Front: No
  • Square Feet: 1,641
  • Pet Information: Cats OK, Dogs OK
  • Common Area Amenities: Elevator in Residence, Intercom

Room Dimensions

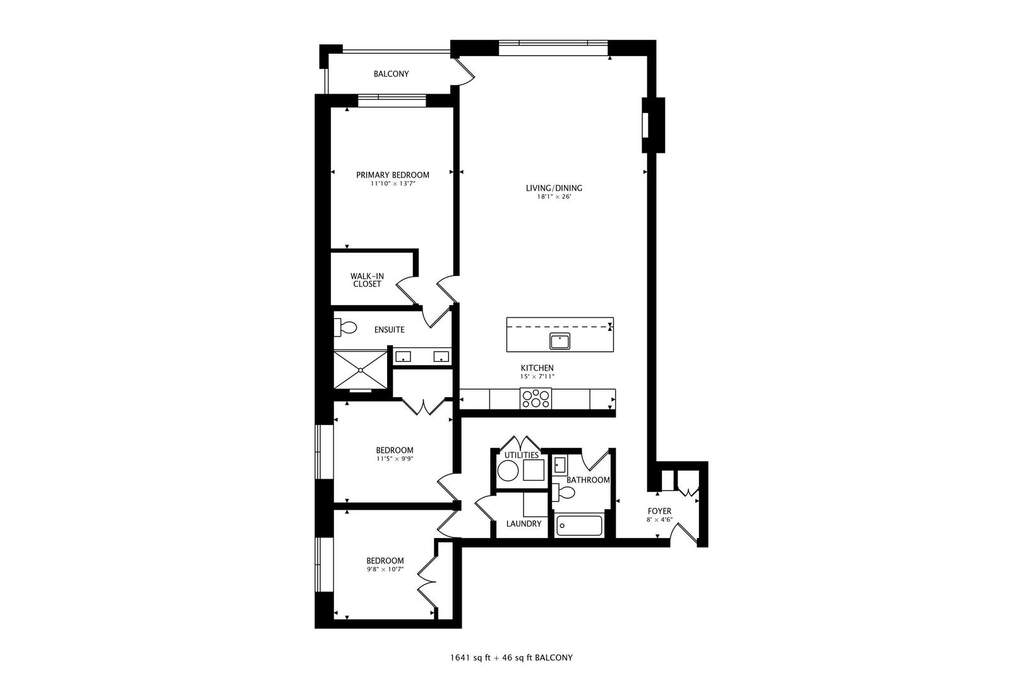
  • Living Room: 19x26 - Main
  • Dining Room: combo - Main
  • Kitchen: 15x9 - Main
  • Primary Bedroom: 12x14 - Main Level
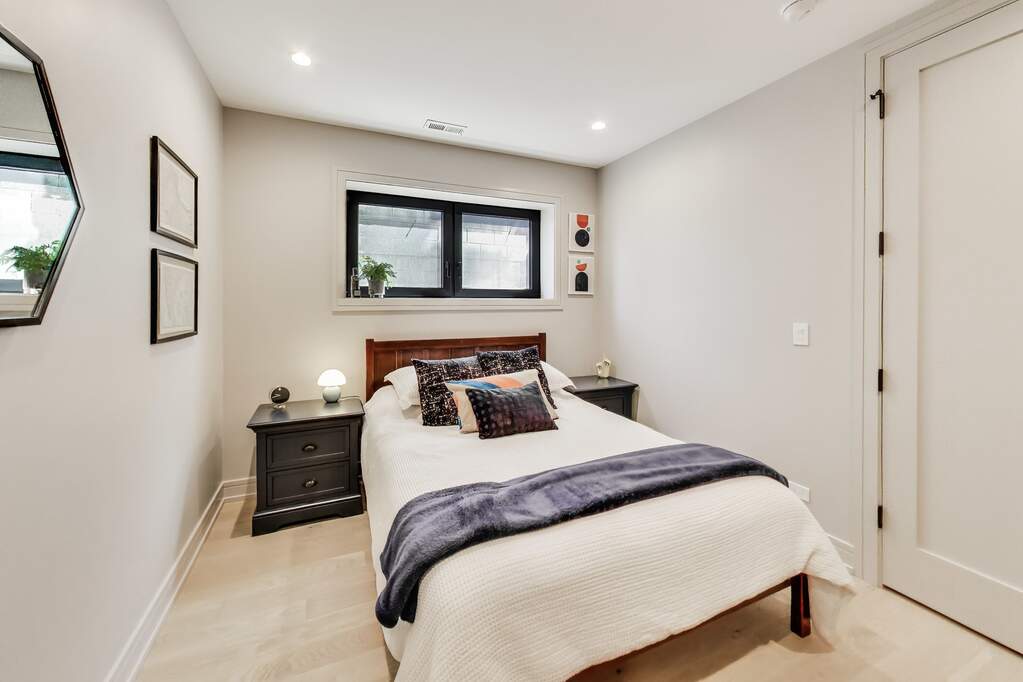
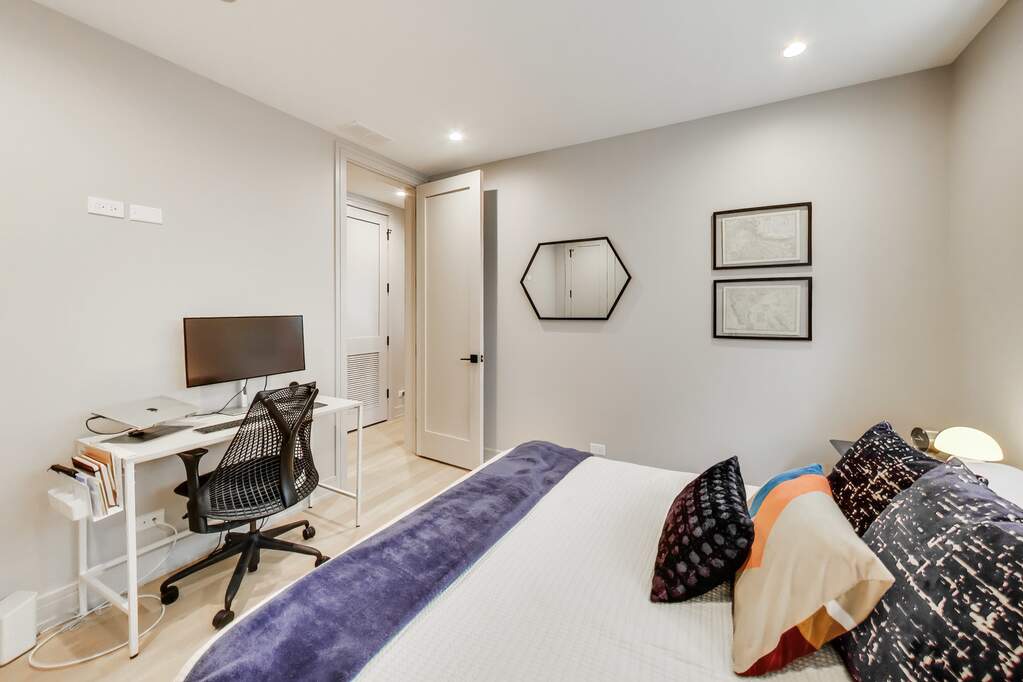
  • 2nd Bedroom: 12x10 - Main
  • 3rd Bedroom: 10x11 - Main
  • Balcony/Porch/Lanai: 11x4 - Main Level
  • Laundry: 5x8 - Main Level

Schools & Connections

A central Hinsdale address with village life, respected schools, and the BNSF Metra close at hand.

  • School District(s): 299

Explore Chicago

1350 W Erie Street #4E is located in Chicago, Illinois 60642.

1350 W Erie Street #4E, Chicago, IL 60642

Open in Maps↗
View location ↗

Listing representation

Bryan Bomba and Paul Mancini

@properties Christie’s International Real Estate

30 S Lincoln Street, Hinsdale, IL 60521

Original listing↗
Property photo of 1350 W Erie Street #4E in Chicago, Illinois

Experience 1350 W Erie Street #4E Privately

Connect with Bomba & Mancini for availability, property details, and a private showing of this Chicago property.

Schedule a Private Showing

↗

1350 W Erie Street #4E

$812,000

Schedule a Private Showing