
Skip to content
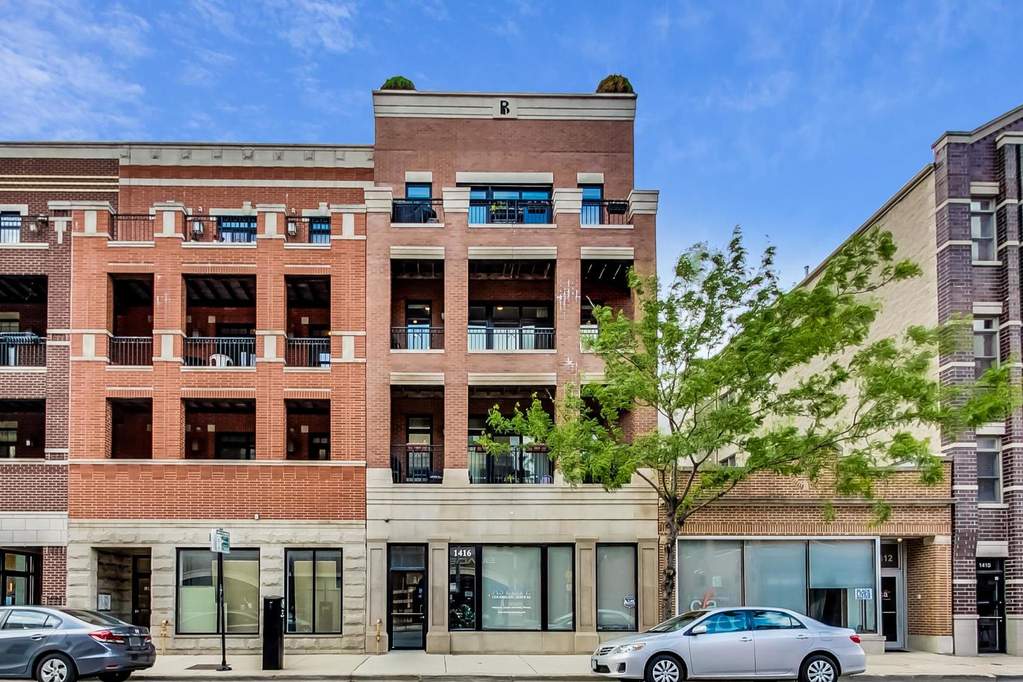
Property photo of 1416 W Belmont Avenue #3 in Chicago, Illinois

Closed

Condo

1416 W Belmont Avenue #3

Chicago, IL 60657

3

Bedrooms

2

Bathrooms

1590

Interior Sq. Ft.

Year Built

Expected Completion

Welcome to 1416 W Belmont Avenue #3

Boutique building in sought after Southport Corridor. This 3 bed 2 bath features an elevator that opens directly into the unit, high ceilings and includes quality craftsmanship throughout. Loaded with natural sunlight, this home has an open floor plan with Custom kitchen, 42" walnut cabinetry, granite counters, huge island great for entertaining and Viking oven & stainless steel appliances. Fireplace surrounded by custom built in shelving. Spacious separate dining area. Extra large terrace off the living area. Hardwood floors throughout. Luxurious Master suite provides huge WIC & spa caliber bath with steam shower, heated floors and separate tub. 2nd deck off the master. 1 Covered outdoor parking space included. Burley school district. Steps to southport, the L and all Lakeview has to offer.

Full Baths

2

Half Baths

0

Stories

Total Rooms

6

Recorded Sq. Ft.

1590

Property photo of 1416 W Belmont Avenue #3 in Chicago, Illinois
Hinsdale / Illinois

Property Highlights

  • 3 bedrooms
  • 2 bathrooms
  • 1,590 square feet
  • Elevator
  • Hardwood Floors
  • Listing status: Closed

Property Details

Residence & Systems

  • Exterior Type: Brick
  • Basement: None
  • Beds Above Grade: 3
  • Cooling System: Central Air
  • Heating System: Gas
  • Appliances: Oven/Range, Microwave, Dishwasher, Refrigerator, Washer, Dryer, Disposal
  • Main Level Primary Bedroom: Yes
  • Fireplace: Yes
  • Pool: No
  • Age: 6-10 Years
  • Parking Type: Space/s
  • Parking Spaces: 1
  • Room Count: 6
  • Water Front: No
  • Square Feet: 1,590
  • Pet Information: Cats OK, Dogs OK
  • Common Area Amenities: Elevator, Storage

Room Dimensions

  • Living Room: 14x12 - Main Level
  • Dining Room: 14x10 - Main Level
  • Kitchen: 13x10 - Main Level
  • Primary Bedroom: 16x14 - Main Level
  • 2nd Bedroom: 12x11 - Main Level
  • 3rd Bedroom: 12x12 - Main Level
  • Deck: 22x4 - Main Level

Schools & Connections

A central Hinsdale address with village life, respected schools, and the BNSF Metra close at hand.

  • School District(s): 299

Explore Chicago

1416 W Belmont Avenue #3 is located in Chicago, Illinois 60657.

1416 W Belmont Avenue #3, Chicago, IL 60657

Open in Maps↗
View location ↗

Listing representation

Paul Mancini

@properties Christie’s International Real Estate

30 S Lincoln Street, Hinsdale, IL 60521

Original listing↗
Property photo of 1416 W Belmont Avenue #3 in Chicago, Illinois

Experience 1416 W Belmont Avenue #3 Privately

Connect with Bomba & Mancini for availability, property details, and a private showing of this Chicago property.

Schedule a Private Showing

↗

1416 W Belmont Avenue #3

$615,000

Schedule a Private Showing