
Skip to content
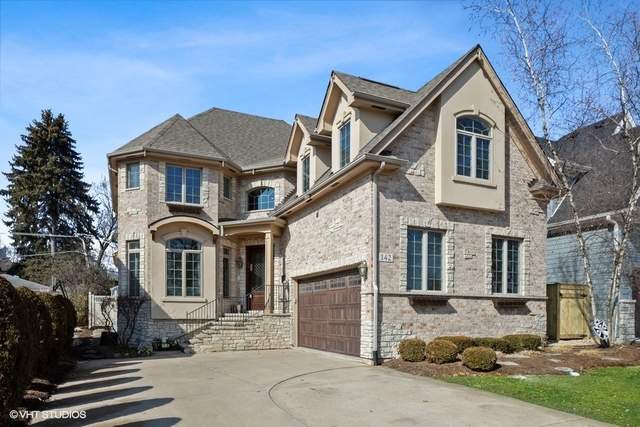
Property photo of 142 Oxford Avenue in Clarendon Hills, Illinois

Closed

Single Family

142 Oxford Avenue

Clarendon Hills, IL 60514

4

Bedrooms

4.5

Bathrooms

4261

Interior Sq. Ft.

Year Built

Expected Completion

Welcome to 142 Oxford Avenue

Extraordinarily convenient in-town living. Located directly across from Prospect Park, Prospect Elementary School and Clarendon Hills Middle School. This is a dream location from a 'walk to' perspective. This sellers' motivation is reflected in the price. Updated kitchen with newly painted cabinets. Updated bathrooms. Three finished floors plus a finished lower level. Beautiful and private backyard with impressive hardscaping to include a fire pit. Extra clean and move-in ready. Quick close possible. 'Super' Secure Home Warranty plan offered.

Full Baths

4

Half Baths

1

Stories

Total Rooms

13

Recorded Sq. Ft.

4261

Property photo of 142 Oxford Avenue in Clarendon Hills, Illinois
Hinsdale / Illinois

Property Highlights

  • 4 bedrooms
  • 4.5 bathrooms
  • 4,261 square feet
  • Vaulted/Cathedral Ceilings
  • Skylight(s)
  • Hardwood Floors
  • 1st Floor Laundry
  • Walk-In Closet(s)
  • Patio
  • Outdoor Grill
  • Fire Pit
  • Listing status: Closed

Property Details

Residence & Systems

  • Exterior Type: Brick,Frame,Stucco,Stone
  • Basement: Finished
  • Beds Above Grade: 4
  • Cooling System: Central Air, Zoned
  • Heating System: Gas, Forced Air, Zoned
  • Appliances: Oven-Double, Microwave, Dishwasher, Refrigerator, Washer, Dryer, Disposal, Wine Cooler/Refrigerator, Cooktop
  • Main Level Primary Bedroom: No
  • Fireplace: Yes
  • Pool: No
  • Age: 16-20 Years
  • Parking Type: Garage
  • Parking Spaces: 2
  • Room Count: 13
  • Water Front: No
  • Square Feet: 4,261
  • Lot Size: Less Than .25 Acre
  • Acreage: .1716

Room Dimensions

  • Living Room: 13x12 - Main Level
  • Dining Room: 15x12 - Main Level
  • Kitchen: 15x14 - Main Level
  • Family Room: 19x18 - Main Level
  • Primary Bedroom: 19x15 - 2nd Level
  • 2nd Bedroom: 13x11 - 2nd Level
  • 3rd Bedroom: 13x11 - 2nd Level
  • 4th Bedroom: 26x11 - 2nd Level
  • Foyer: 9x6 - Main Level
  • Breakfast Rm: 15x11 - Main Level
  • Office: 12x11 - 3rd Level
  • Recreation Rm: 20x18 - Basement
  • Theater Rm: 14x13 - Basement

Schools & Connections

A central Hinsdale address with village life, respected schools, and the BNSF Metra close at hand.

  • School District(s): 181, 86
  • Elementary School: Prospect Elementary School
  • Middle School: Clarendon Hills Middle School
  • High School: Hinsdale Central High School

Explore Clarendon Hills

142 Oxford Avenue is located in Clarendon Hills, Illinois 60514.

142 Oxford Avenue, Clarendon Hills, IL 60514

Open in Maps↗
View location ↗

Listing representation

Bryan Bomba and Mike McNamara

@properties Christie’s International Real Estate

30 S Lincoln Street, Hinsdale, IL 60521

Original listing↗
Property photo of 142 Oxford Avenue in Clarendon Hills, Illinois

Experience 142 Oxford Avenue Privately

Connect with Bomba & Mancini for availability, property details, and a private showing of this Clarendon Hills property.

Schedule a Private Showing

↗

142 Oxford Avenue

$875,000

Schedule a Private Showing