
Skip to content
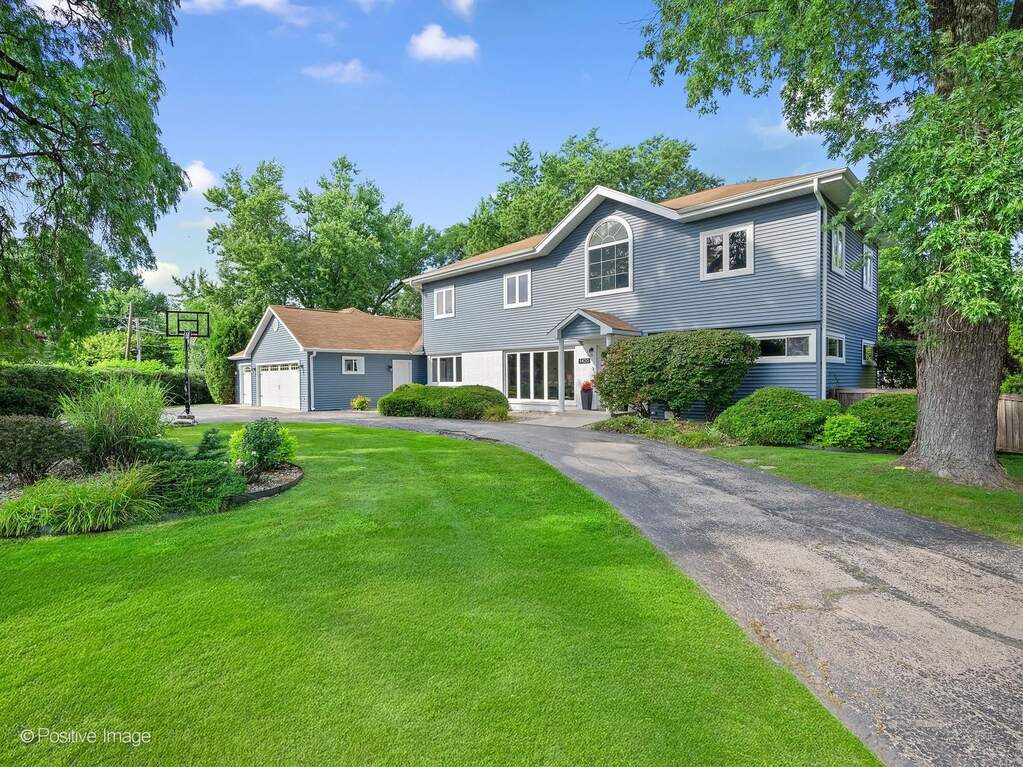
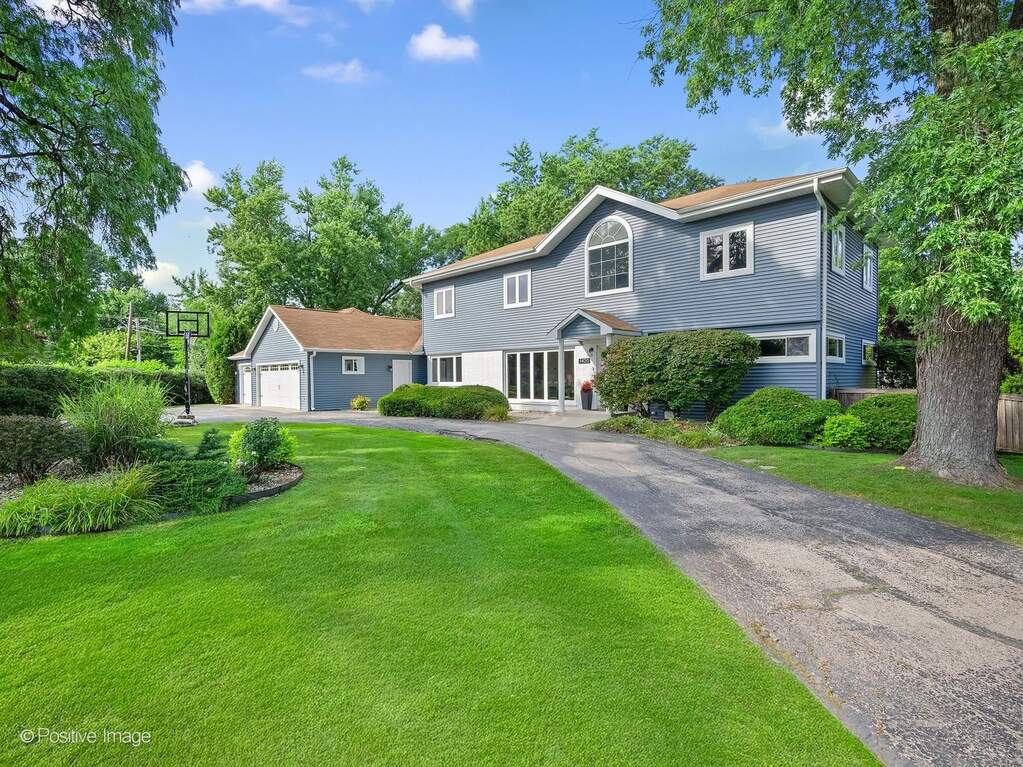
Property photo of 1420 W 54th Street in La Grange Highlands, Illinois

Closed

Single Family

1420 W 54th Street

La Grange Highlands, IL 60525

4

Bedrooms

2.5

Bathrooms

4,190

Interior Sq. Ft.

Year Built

Expected Completion

Welcome to 1420 W 54th Street

Beautiful traditional home on an expansive corner lot with professionally landscaped, fully fenced grounds, an above-ground pool, spacious deck, and pergola-perfect for outdoor entertaining and summer enjoyment. Step inside to an impressive two-story foyer, hardwood floors, recessed lighting, designer fixtures, abundant natural light and an inviting open floor plan. The combination living and dining room flows seamlessly into the recently renovated kitchen, featuring quartz countertops, stainless steel appliances, a fabulous island, walk-in butler's pantry and easy access to the backyard. The kitchen opens to the spacious family room and offers convenient access to the newly renovated powder room and attached three-car garage. The first floor also includes two bedrooms, a full bath and a laundry room. Upstairs, the private primary suite features a fireplace and walk-in closet, along with access to the beautifully renovated shared primary bath. An additional second floor bedroom and an expansive second-floor bonus room complete with wet bar and balcony provides flexible space for a family room, playroom, home office, gym or whatever best suits your lifestyle. Numerous updates provide peace of mind, including both furnaces and both A/C units (May 2023), kitchen renovation (December 2020), second-floor bathroom renovation (April 2025), refinished hardwood floors (December 2020), deck (April 2022), garage flooring and cabinetry (May 2023) and siding (2020). All of this on an over-sized lot ideally located near highly regarded Highlands Elementary and Middle Schools and Lyons Township High School. Move right in and enjoy the exceptional combination of spacious interiors, thoughtful updates and fantastic outdoor living.

Full Baths

2

Half Baths

1

Stories

Total Rooms

9

Recorded Sq. Ft.

4190

Hinsdale / Illinois

Property Highlights

  • Bedrooms: 4
  • Bathrooms: 2.5
  • Square feet: 4,190
  • Listing status: Closed

Property Details

Residence & Systems

  • Architecture Style: Traditional
  • Exterior Type: Vinyl Siding,Brick
  • Basement: Crawl Space
  • Beds Above Grade: 4
  • Cooling System: Central Air, Zoned
  • Heating System: Natural Gas, Forced Air, Sep Heating Systems - 2+, Zoned
  • Appliances: Microwave, Dishwasher, High End Refrigerator, Bar Fridge, Washer, Dryer, Disposal, Wine Refrigerator, Oven, Range Hood
  • Main Level Primary Bedroom: No
  • Fireplace: Yes
  • Pool: Yes
  • Age: 71-80 Years
  • Roof Type: Asphalt
  • Parking Type: Garage - Asphalt,Circular Driveway,Garage Door Opener,Yes,Garage Owned,Attached,Garage
  • Parking Spaces: 3
  • Garage: Attached
  • Room Count: 9
  • Water Front: No
  • Square Feet: 4,190
  • Lot Size: .25-.49 Acre
  • Acreage: 0.3817
  • Internal Features: Vaulted Ceiling(s), Wet Bar, 1st Floor Bedroom, 1st Floor Full Bath, Walk-In Closet(s), Open Floorplan, Pantry, Quartz Counters
  • External Features: Balcony, Patio/Porch

Room Dimensions

  • Living Room: 16x14 - Main
  • Dining Room: 14x11 - Main
  • Kitchen: 23x14 - Main
  • Family Room: 22x13 - Main
  • Primary Bedroom: 25x16 - Second Level
  • 2nd Bedroom: 18x9 - Second
  • 3rd Bedroom: 14x13 - Main
  • 4th Bedroom: 14x12 - Main
  • Foyer: 14x7 - Main Level
  • Pantry: 8x8 - Main Level
  • Recreation Room: 26x14 - Second Level
  • Balcony/Porch/Lanai: 15x4 - Second Level
  • Walk In Closet: 11x9 - Second Level

Schools & Connections

A central Hinsdale address with village life, respected schools, and the BNSF Metra close at hand.

  • School District(s): 106, 204
  • Elementary School: Highlands Elementary School
  • Middle School: Highlands Elementary School
  • High School: Lyons Twp High School

Explore La Grange Highlands

1420 W 54th Street is located in La Grange Highlands, IL 60525.

1420 W 54th Street, La Grange Highlands, IL 60525

Open in Maps↗
View location ↗

Listing representation

Bryan Bomba and Paul Mancini

@properties Christie’s International Real Estate

30 S Lincoln Street, Hinsdale, IL 60521

Original listing↗

Connect About 1420 W 54th Street

Contact Bomba & Mancini for information about this La Grange Highlands property.

Contact Bomba & Mancini

↗

1420 W 54th Street

$761,000

Contact Bomba & Mancini