
Skip to content
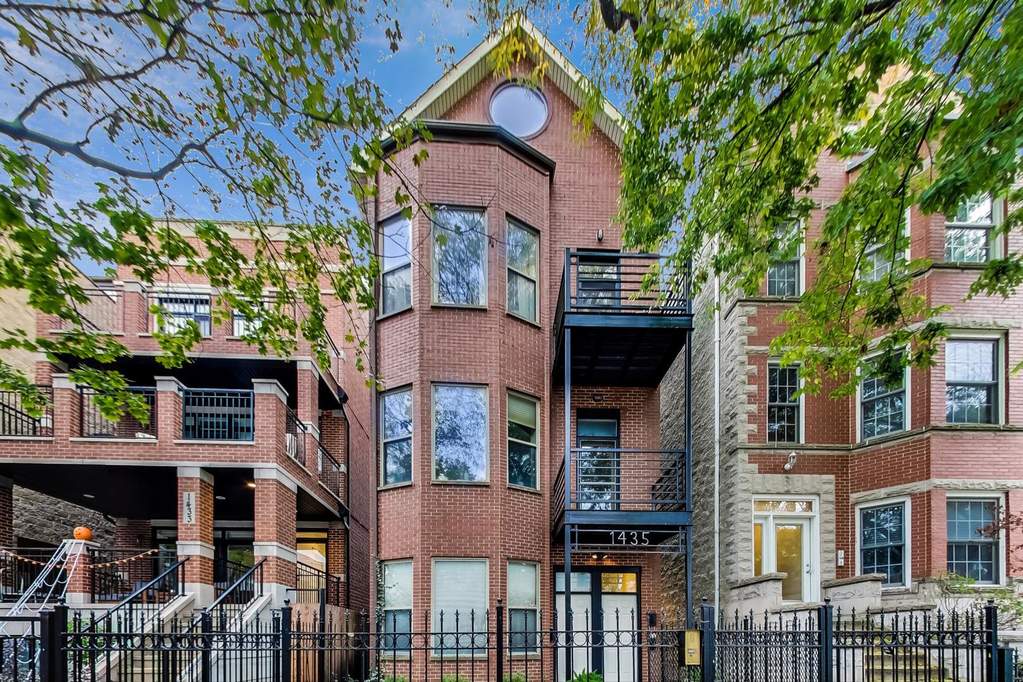
Property photo of 1435 W Henderson Street #C in Chicago, Illinois

Closed

Condo

1435 W Henderson Street #C

Chicago, IL 60657

3

Bedrooms

3

Bathrooms

2000

Interior Sq. Ft.

Year Built

Expected Completion

Welcome to 1435 W Henderson Street #C

Penthouse duplex up in Southport Corridor with 4 outdoor spaces!! Dramatic living room and dining room with vaulted ceilings, fireplace & front balcony. Rear of 1st floor has huge kitchen with another dining area & back patio perfect for grilling. A bedroom, full bath & laundry also on the first level. Upstairs there's a fantastic master suite with a walk-in closet, marble bathroom with double vanity, separate tub & shower & a 3rd deck! This home also boasts a 3rd bedroom with en suite bath & a loft / office area. All 3 baths were recently remodeled. Tons of closet space. Hardwood floors throughout. Dual zoned central air. Newer AC & water heater, washer & dryer in unit. New kitchen appliances in 2016. Rear decks as well as shared roof deck were replaced in 2014. Common rooftop deck with city skyline views! Garage parking. Steps from the el, Whole Foods, Target & everything on Southport.

Full Baths

3

Half Baths

0

Stories

Total Rooms

7

Recorded Sq. Ft.

2000

Property photo of 1435 W Henderson Street #C in Chicago, Illinois
Hinsdale / Illinois

Property Highlights

  • 3 bedrooms
  • 3 bathrooms
  • 2,000 square feet
  • Vaulted/Cathedral Ceilings
  • Skylight(s)
  • Hot Tub
  • Hardwood Floors
  • First Floor Laundry
  • Balcony
  • Deck
  • Roof Deck
  • Listing status: Closed

Property Details

Residence & Systems

  • Exterior Type: Brick
  • Basement: None
  • Beds Above Grade: 3
  • Cooling System: Central Air
  • Heating System: Natural Gas
  • Appliances: Range, Microwave, Dishwasher, Refrigerator, Washer, Dryer, Disposal
  • Main Level Primary Bedroom: No
  • Fireplace: Yes
  • Pool: No
  • Age: 26-30 Years
  • Roof Type: Rubber
  • Parking Type: Garage
  • Parking Spaces: 1
  • Room Count: 7
  • Water Front: No
  • Square Feet: 2,000
  • Pet Information: Cats OK, Dogs OK

Room Dimensions

  • Living Room: 20x14 - Main
  • Dining Room: combo - Main
  • Kitchen: 18x17 - Main
  • Primary Bedroom: 18x12 - Second Level
  • 2nd Bedroom: 12x12 - Second
  • 3rd Bedroom: 8x11 - Main

Schools & Connections

A central Hinsdale address with village life, respected schools, and the BNSF Metra close at hand.

  • School District(s): 299
  • Elementary School: Hamilton Elementary School

Explore Chicago

1435 W Henderson Street #C is located in Chicago, Illinois 60657.

1435 W Henderson Street #C, Chicago, IL 60657

Open in Maps↗
View location ↗

Listing representation

Paul Mancini

@properties Christie’s International Real Estate

30 S Lincoln Street, Hinsdale, IL 60521

Original listing↗
Property photo of 1435 W Henderson Street #C in Chicago, Illinois

Experience 1435 W Henderson Street #C Privately

Connect with Bomba & Mancini for availability, property details, and a private showing of this Chicago property.

Schedule a Private Showing

↗

1435 W Henderson Street #C

$695,000

Schedule a Private Showing