Skip to content
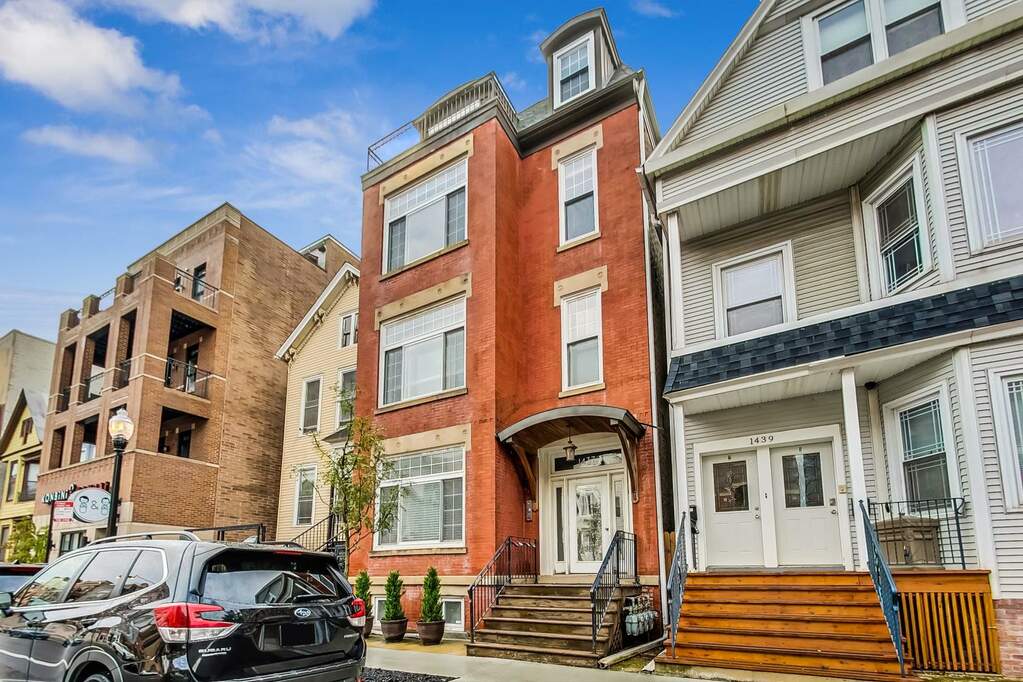
Property photo of 1437 W Belmont Avenue #3 in Chicago, Illinois

Closed

Condo

1437 W Belmont Avenue #3

Chicago, IL 60657

3

Bedrooms

3

Bathrooms

2300

Interior Sq. Ft.

Year Built

Expected Completion

Welcome to 1437 W Belmont Avenue #3

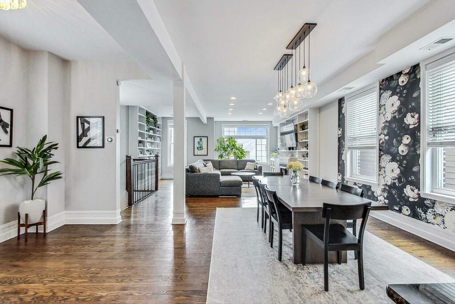
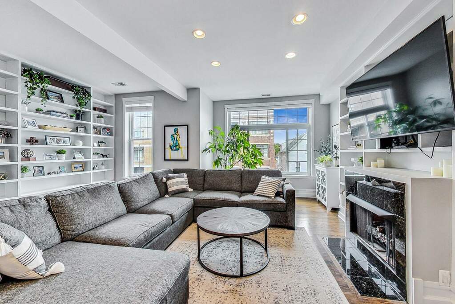
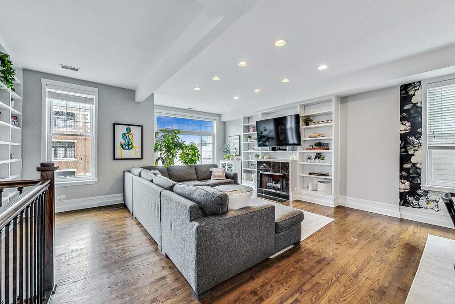
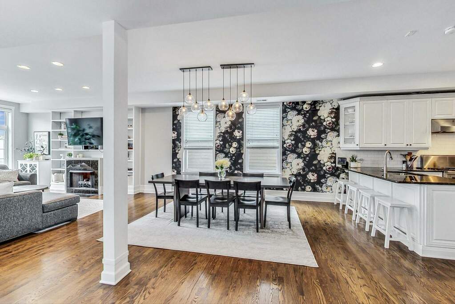
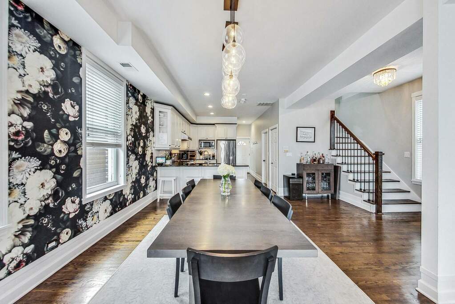
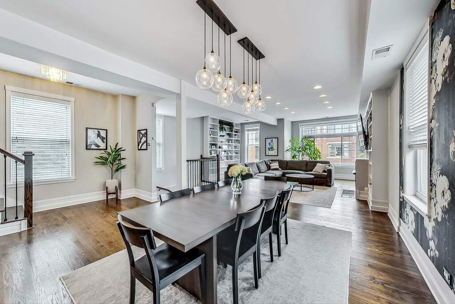
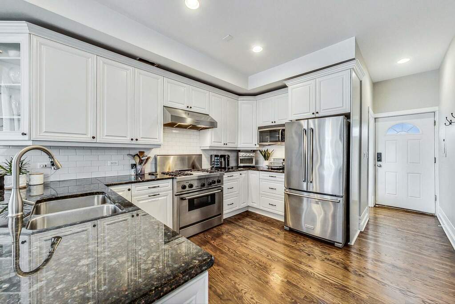
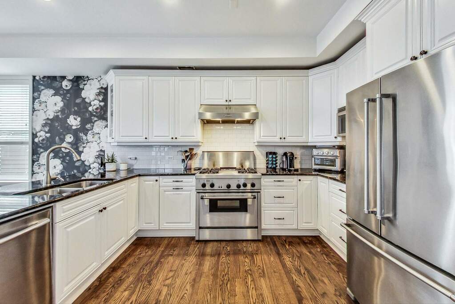
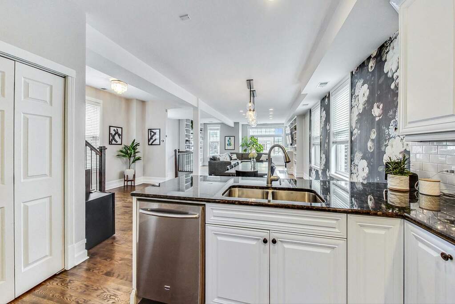
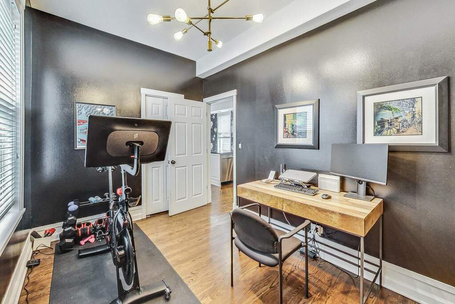
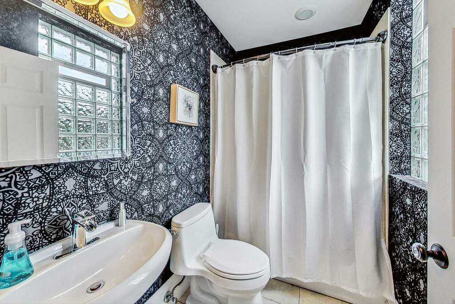
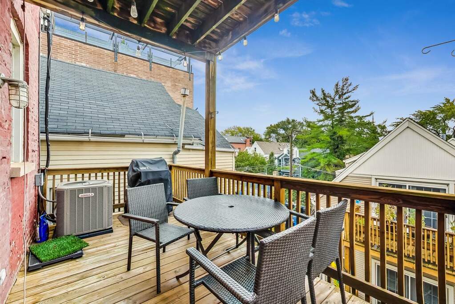
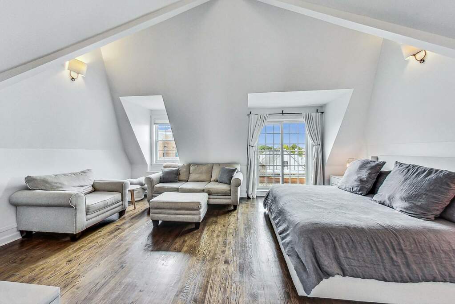
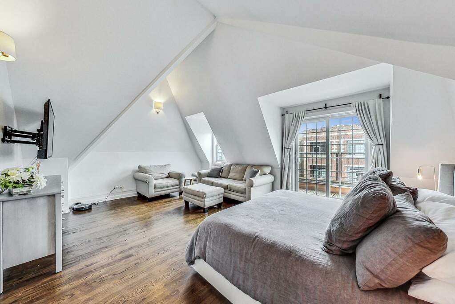
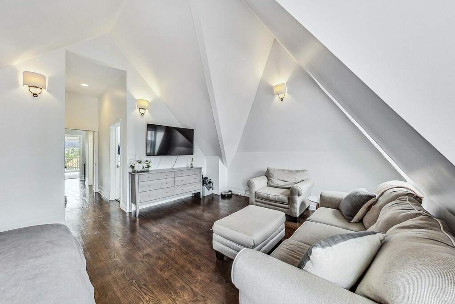
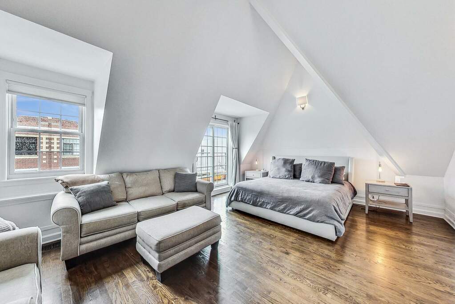
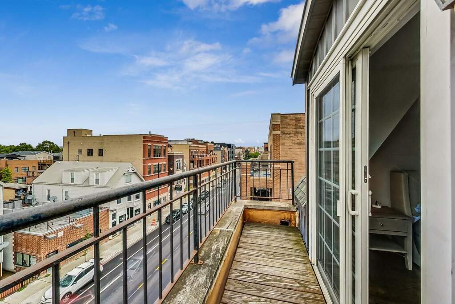
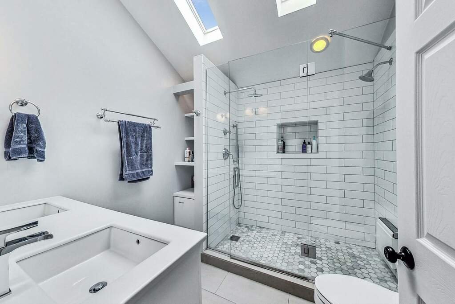
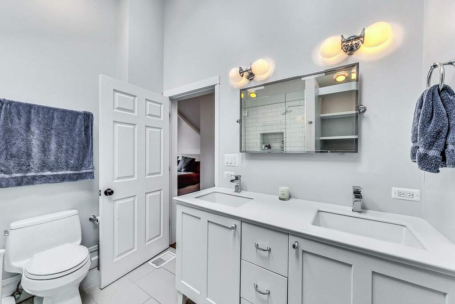
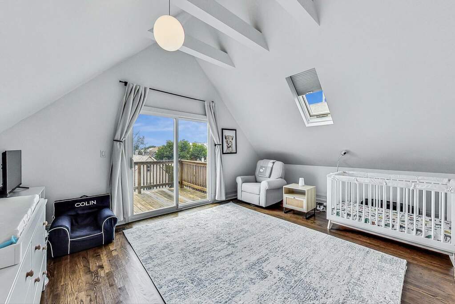
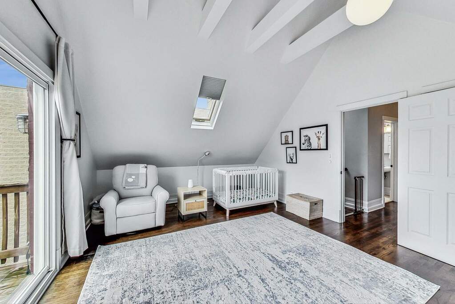
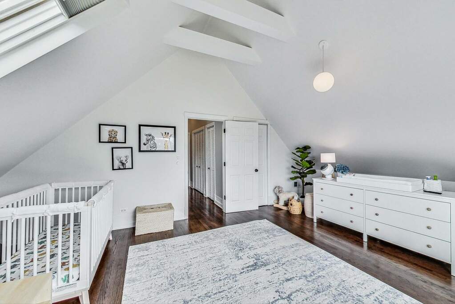
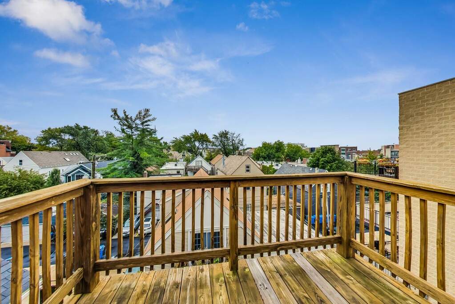
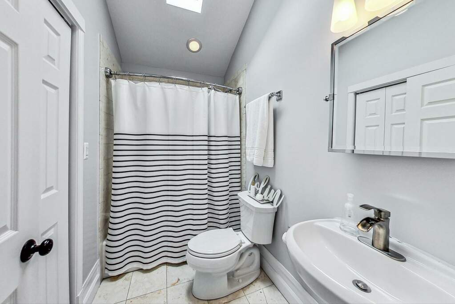
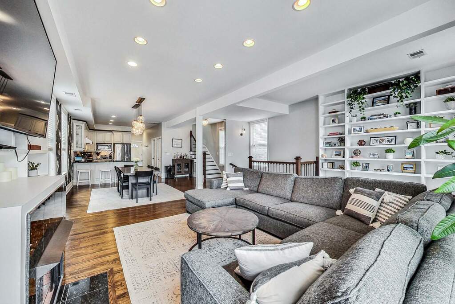
Extraordinary duplex-up penthouse just off Southport Corridor with abundant sunlight, 3 outdoor areas, & spacious living with high ceilings! Extremely quiet & recently renovated w/ white kitchen, stainless steel appliances, Thermador gas range, subway tile, granite counters, pantry & bar seating for 4. Designer wallpaper (including Ellie Cashman) & high-end lighting throughout. Updated marble bathrooms throughout w/ fixtures from Restoration Hardware. Master bath includes white subway tile walk-in shower & dual vanity white cabinetry. Each floor includes a full bath, & the 2nd floor bedrooms have unique vaulted cathedral ceilings & huge master with sitting area. Plenty of storage with many closets all built out with professional organizers, built-in bookshelves, gas fireplace, custom window treatments & refinished hardwood floors on 1st and 2nd floor. Side-by-side washer dryer master level. Covered parking included. Walk to Brown Line, new Whole Foods, & all the best shopping & dining Lakeview & Southport has to offer including Burley School District!

Full Baths

3

Half Baths

0

Stories

Total Rooms

6

Recorded Sq. Ft.

2300

Property photo of 1437 W Belmont Avenue #3 in Chicago, Illinois
Hinsdale / Illinois

Property Highlights

  • 3 bedrooms
  • 3 bathrooms
  • 2,300 square feet
  • Skylight(s)
  • Hardwood Floors
  • First Floor Bedroom
  • Second Floor Laundry
  • Laundry Hook-Up in Unit
  • Walk-In Closet(s)
  • Balcony
  • Deck
  • Patio
  • Listing status: Closed

Property Details

Residence & Systems

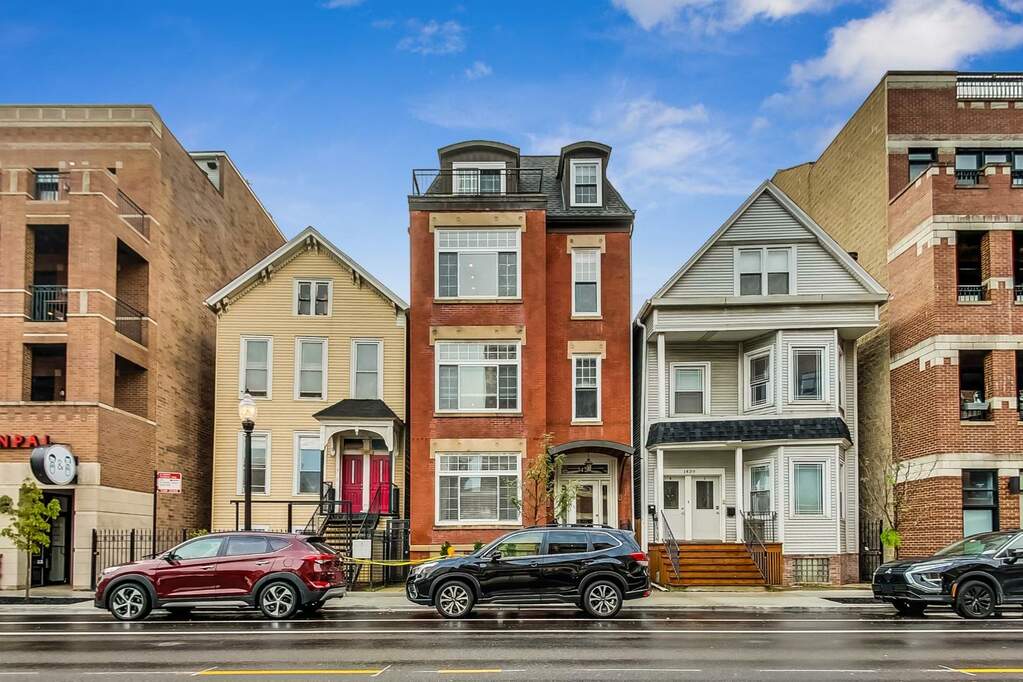
  • Exterior Type: Brick
  • Basement: None
  • Beds Above Grade: 3
  • Cooling System: Central Air
  • Heating System: Natural Gas, Forced Air
  • Appliances: Range, Microwave, Dishwasher, Refrigerator, Washer, Dryer, Disposal, Stainless Steel Appliance(s)
  • Main Level Primary Bedroom: No
  • Fireplace: Yes
  • Pool: No
  • Age: 100+ Years
  • Roof Type: Asphalt
  • Parking Type: Space/s - Assigned,Off Alley
  • Parking Spaces: 1
  • Room Count: 6
  • Water Front: No
  • Square Feet: 2,300
  • Pet Information: Cats OK, Dogs OK
  • Common Area Amenities: None

Room Dimensions

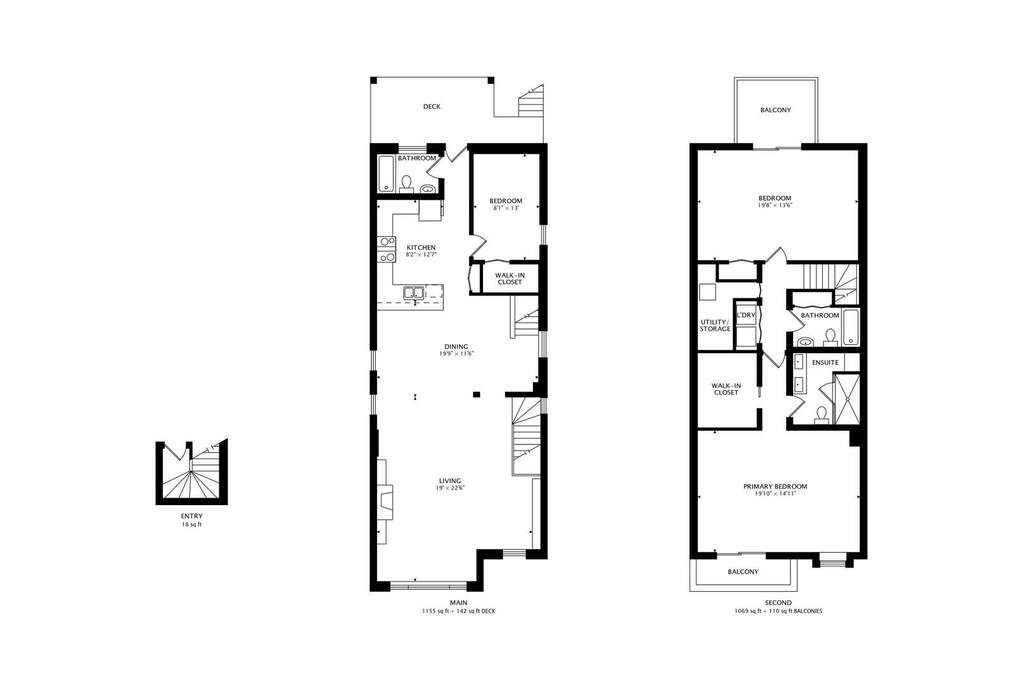
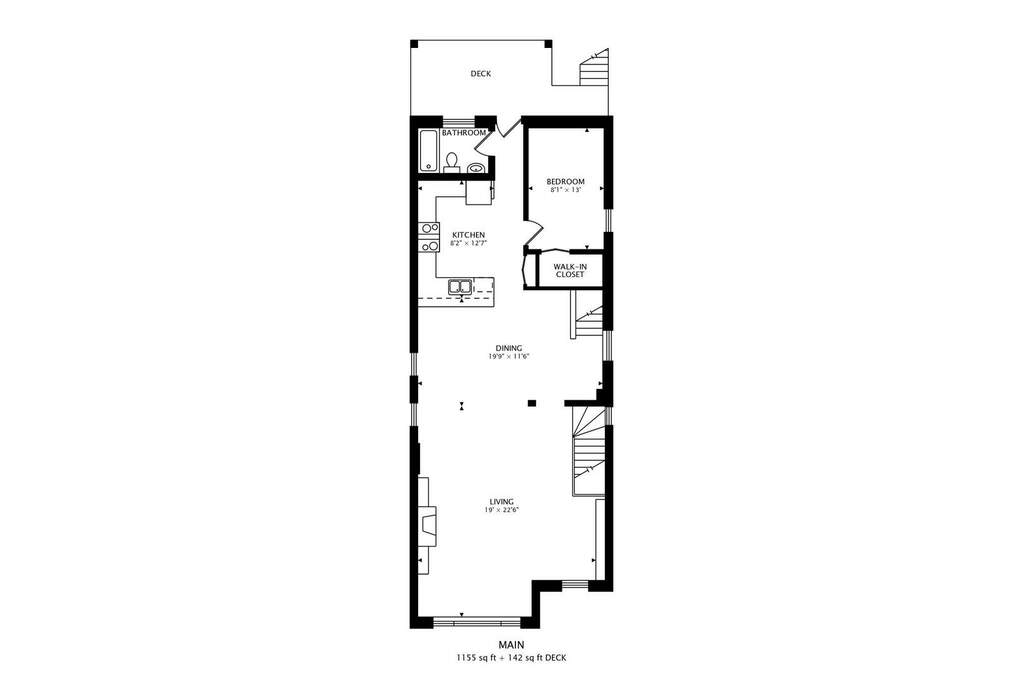
  • Living Room: 24x20 - Main
  • Dining Room: 16x12 - Main
  • Kitchen: 11x8 - Main
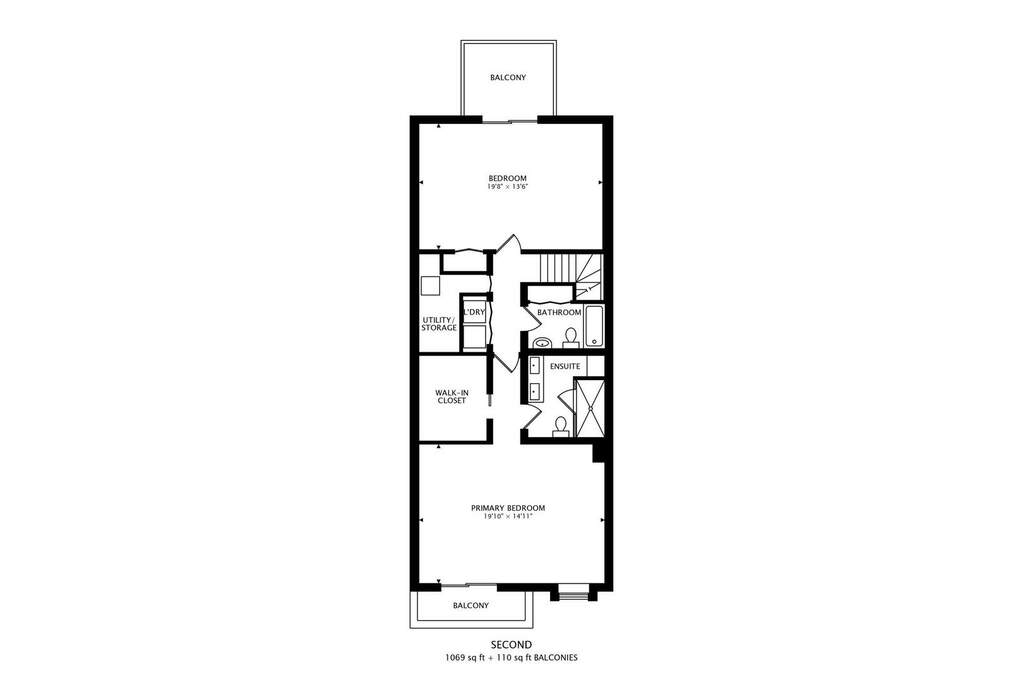
  • Primary Bedroom: 20x15 - Second Level
  • 2nd Bedroom: 19x13 - Second
  • 3rd Bedroom: 13x8 - Main
  • Balcony/Porch/Lanai: 10x8 - Second Level
  • Deck: 15x8 - Main Level
  • Laundry: 3x5 - Second Level

Schools & Connections

A central Hinsdale address with village life, respected schools, and the BNSF Metra close at hand.

  • School District(s): 299

Explore Chicago

1437 W Belmont Avenue #3 is located in Chicago, Illinois 60657.

1437 W Belmont Avenue #3, Chicago, IL 60657

Open in Maps↗
View location ↗

Listing representation

Paul Mancini

@properties Christie’s International Real Estate

30 S Lincoln Street, Hinsdale, IL 60521

Original listing↗
Property photo of 1437 W Belmont Avenue #3 in Chicago, Illinois

Experience 1437 W Belmont Avenue #3 Privately

Connect with Bomba & Mancini for availability, property details, and a private showing of this Chicago property.

Schedule a Private Showing

↗

1437 W Belmont Avenue #3

$702,000

Schedule a Private Showing