
Skip to content
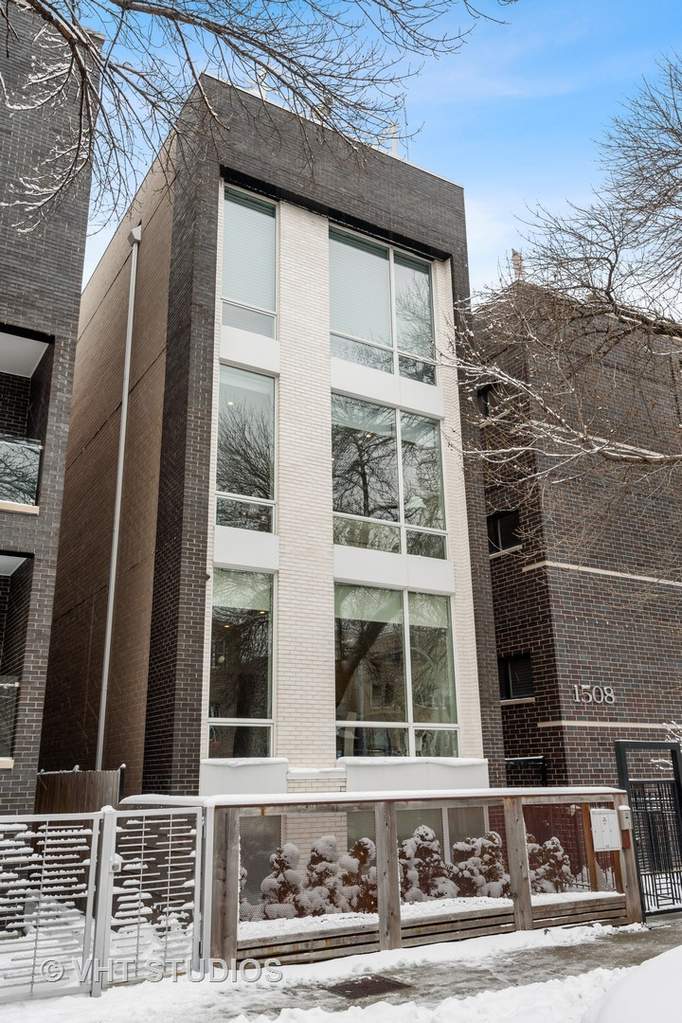
Property photo of 1512 W Huron Street #2 in Chicago, Illinois

Closed

Condo

1512 W Huron Street #2

Chicago, IL 60642

2

Bedrooms

2

Bathrooms

1300

Interior Sq. Ft.

Year Built

Expected Completion

Welcome to 1512 W Huron Street #2

Modern luxury two-bedroom, two-bath condo in trending West Town! This 2017 newer build features a distinctive facade on a tree-lined street that is perfectly located in one of Chicago's best neighborhoods. Southern exposure combines with an extra wide floor plan, 10' ceilings, floor to ceiling Pella windows & custom window treatments to create a living space with great natural light and style. Italian custom kitchen cabinetry w/ integrated Bosch appliances, a massive island & white quartz counter tops. Jacobean stained hardwood floors throughout and features a generous outdoor deck. Both bedrooms feature custom Elfa built closets; walk-in master closet. Porcelain spa like baths; Master bath outfitted with double vanity, heated floors, and glass enclosed steam shower. Smart home ready, wired for sound, internet, and cable. Nest thermostat, security system & Whirlpool washer and dryer in unit. All brick masonry. One deeded parking space inside building's garage included.

Full Baths

2

Half Baths

0

Stories

Total Rooms

5

Recorded Sq. Ft.

1300

Property photo of 1512 W Huron Street #2 in Chicago, Illinois
Hinsdale / Illinois

Property Highlights

  • 2 bedrooms
  • 2 bathrooms
  • 1,300 square feet
  • Hardwood Floors
  • Heated Floors
  • Laundry Hook-Up in Unit
  • Walk-In Closet(s)
  • Roof Deck
  • Listing status: Closed

Property Details

Residence & Systems

  • Exterior Type: Brick,Glass
  • Basement: None
  • Beds Above Grade: 2
  • Cooling System: Central Air
  • Heating System: Gas, Electric, Forced Air
  • Appliances: Oven/Range, Microwave, Dishwasher, High End Refrigerator, Freezer, Washer, Dryer, Disposal
  • Main Level Primary Bedroom: Yes
  • Fireplace: No
  • Pool: No
  • Age: 1-5 Years
  • Roof Type: Rubber
  • Parking Type: Garage
  • Parking Spaces: 1
  • Room Count: 5
  • Water Front: No
  • Square Feet: 1,300
  • Pet Information: Cats OK, Dogs OK

Room Dimensions

  • Living Room: 17x14 - Main Level
  • Dining Room: combo - Main Level
  • Kitchen: 17x14 - Main Level
  • Primary Bedroom: 13x12 - Main Level
  • 2nd Bedroom: 11x10 - Main Level
  • Balcony: 11x10 - Main Level

Schools & Connections

A central Hinsdale address with village life, respected schools, and the BNSF Metra close at hand.

  • School District(s): 299

Explore Chicago

1512 W Huron Street #2 is located in Chicago, Illinois 60642.

1512 W Huron Street #2, Chicago, IL 60642

Open in Maps↗
View location ↗

Listing representation

Paul Mancini

@properties Christie’s International Real Estate

30 S Lincoln Street, Hinsdale, IL 60521

Original listing↗
Property photo of 1512 W Huron Street #2 in Chicago, Illinois

Experience 1512 W Huron Street #2 Privately

Connect with Bomba & Mancini for availability, property details, and a private showing of this Chicago property.

Schedule a Private Showing

↗

1512 W Huron Street #2

$500,000

Schedule a Private Showing