
Skip to content
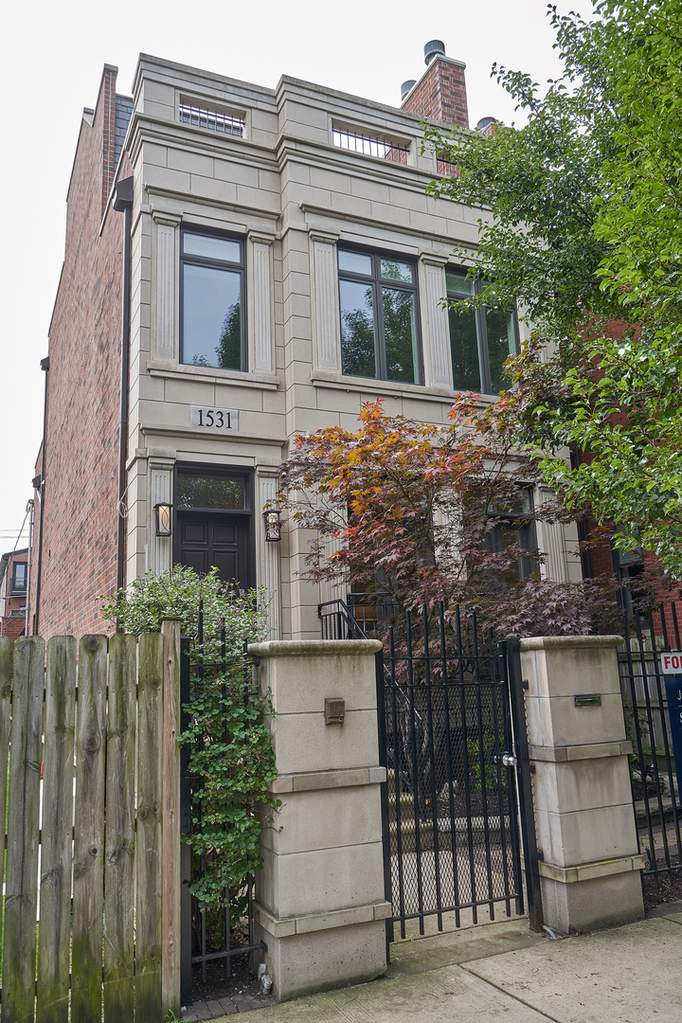
Property photo of 1531 W George Street in Chicago, Illinois

Closed

Single Family

1531 W George Street

Chicago, IL 60657

5

Bedrooms

4.5

Bathrooms

6000

Interior Sq. Ft.

Year Built

Expected Completion

Welcome to 1531 W George Street

Impeccably designed 6000SF and renovated by Melrose Partners solid masonry & limestone single family in sought after Burley school district. Chef's kitchen offers Wolf, Subzero, Bosch, double oven and large eat in kitchen w/ quartz countertops & backsplash. Stunning ebony floors throughout. Dramatic double height ceiling in dining room is perfect for highlighting architectural chandelier. 3 bedrooms & 2 baths on the 2nd level and Primary full-floor Master Suite on entire 3rd floor with 2 extra large large decks brand new spa like master bath with gorgeous marble, free standing soaking tub, double quartz vanities, rain shower with built-in bench. Lower level boasts large rec room with full wet bar, wine cooler and dishwasher making entertaining on all levels a breeze. Large bedroom can also be used as an exercise room or play room to complement the bathroom complete with steam shower, full size cedar Sauna and large walk in soaking tub creating your own private spa feel. Additional outdoor spaces include fully built out garage roof deck, grilling deck off family room, along with roof top deck provide myriad of covid friendly outdoor entertaining options all serviced by a 5 stop elevator. Coveted two laundry stations; one in lower level and another on second floor, wired for sound throughout, central vacuum system, 4 masonry gas assist wood burning fireplaces, 2-car garage & irrigated landscaping complete this move in ready home.

Full Baths

4

Half Baths

1

Stories

Total Rooms

10

Recorded Sq. Ft.

6000

Property photo of 1531 W George Street in Chicago, Illinois
Hinsdale / Illinois

Property Highlights

  • 5 bedrooms
  • 4.5 bathrooms
  • 6,000 square feet
  • Vaulted/Cathedral Ceilings
  • Sauna/Steam Room
  • Bar-Wet
  • Elevator
  • Heated Floors
  • Second Floor Laundry
  • Balcony
  • Deck
  • Roof Deck
  • Storms/Screens
  • Listing status: Closed

Property Details

Residence & Systems

  • Architecture Style: Other
  • Exterior Type: Brick,Limestone
  • Basement: Finished,Exterior Access,Rec/Family Area
  • Beds Above Grade: 5
  • Cooling System: Central Air, Zoned
  • Heating System: Natural Gas, Forced Air, Radiant, Sep Heating Systems - 2+, Zone
  • Appliances: Double Oven, Range, Microwave, Dishwasher, Refrigerator, High End Refrigerator, Freezer, Washer, Dryer, Disposal, Stainless Steel Appliance(s), Wine Refrigerator
  • Main Level Primary Bedroom: No
  • Fireplace: Yes
  • Pool: No
  • Age: 11-15 Years
  • Roof Type: Rubber
  • Parking Type: Garage
  • Parking Spaces: 2
  • Garage: Garage Door Opener(s)
  • Room Count: 10
  • Water Front: No
  • Square Feet: 6,000
  • Lot Size: Standard Chicago Lot
  • Acreage: 0.0717

Room Dimensions

  • Living Room: Main
  • Dining Room: Main
  • Kitchen: Main
  • Family Room: Main
  • Primary Bedroom: Third Level
  • 2nd Bedroom: Second
  • 3rd Bedroom: Second
  • 4th Bedroom: Second

Schools & Connections

A central Hinsdale address with village life, respected schools, and the BNSF Metra close at hand.

  • School District(s): 299
  • Elementary School: Burley Elementary School
  • Middle School: Burley Elementary School
  • High School: Lake View High School

Explore Chicago

1531 W George Street is located in Chicago, Illinois 60657.

1531 W George Street, Chicago, IL 60657

Open in Maps↗
View location ↗

Listing representation

Bomba & Mancini

@properties Christie’s International Real Estate

30 S Lincoln Street, Hinsdale, IL 60521

Original listing↗
Property photo of 1531 W George Street in Chicago, Illinois

Experience 1531 W George Street Privately

Connect with Bomba & Mancini for availability, property details, and a private showing of this Chicago property.

Schedule a Private Showing

↗

1531 W George Street

$1,540,000

Schedule a Private Showing