Skip to content
Property photo of 1533 N Cleveland Avenue #4S in Chicago, Illinois

Closed

Condo

1533 N Cleveland Avenue #4S

Chicago, IL 60610

2

Bedrooms

2

Bathrooms

1650

Interior Sq. Ft.

Year Built

Expected Completion

Welcome to 1533 N Cleveland Avenue #4S

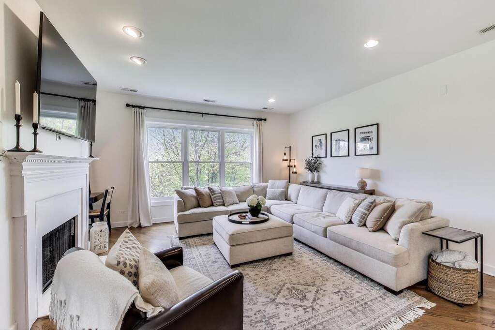
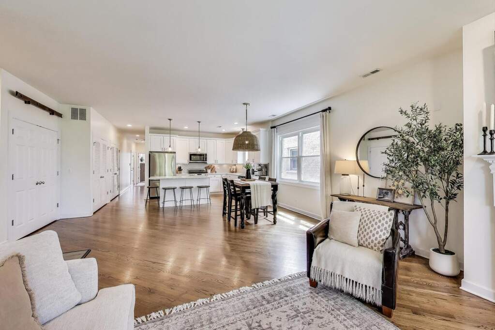
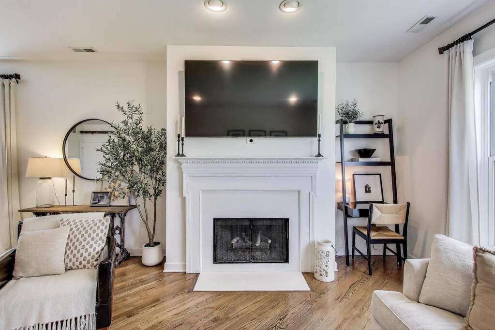
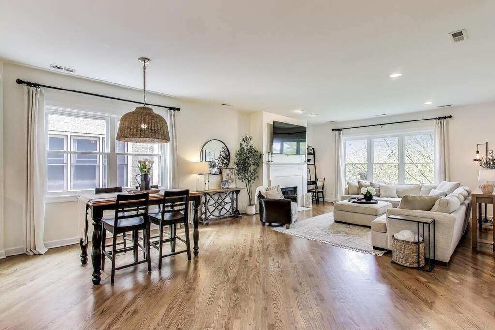
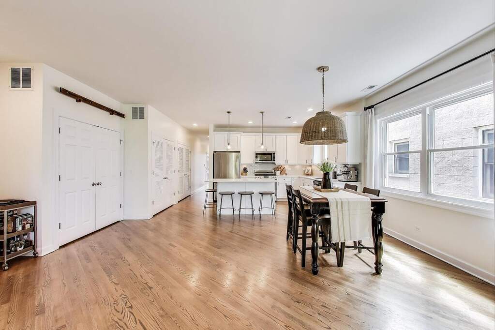
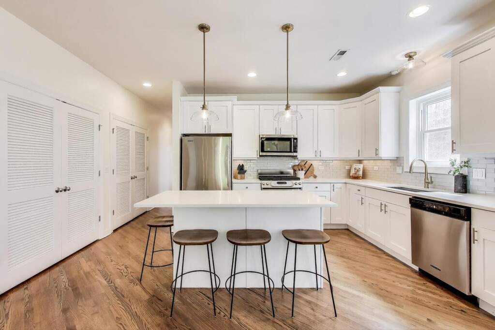
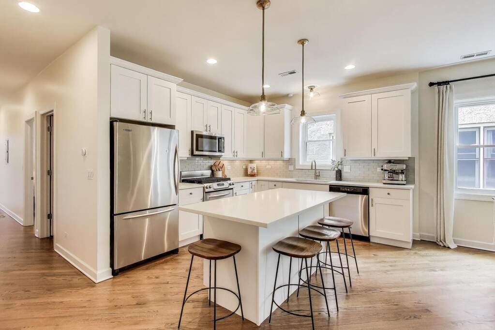
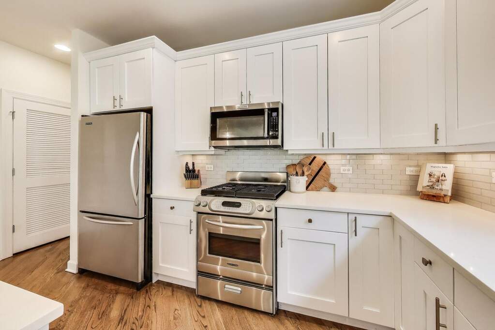
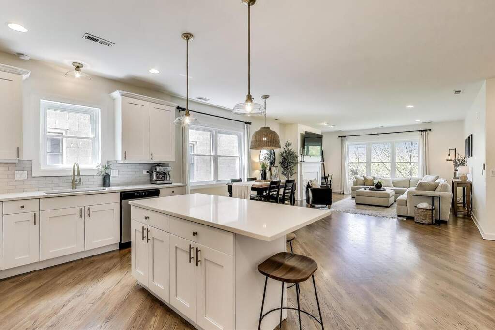
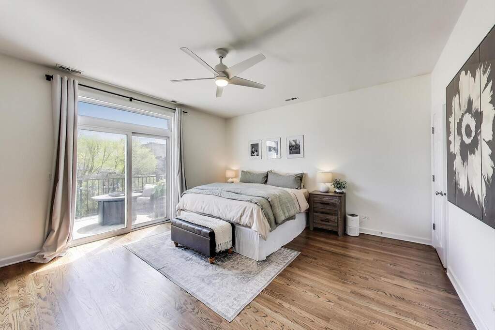
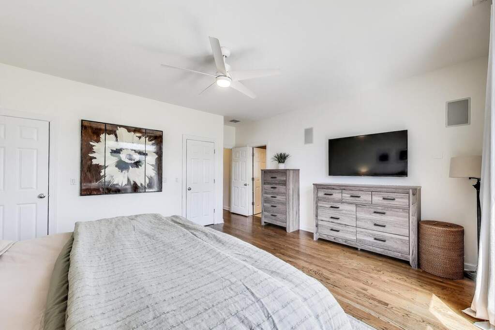
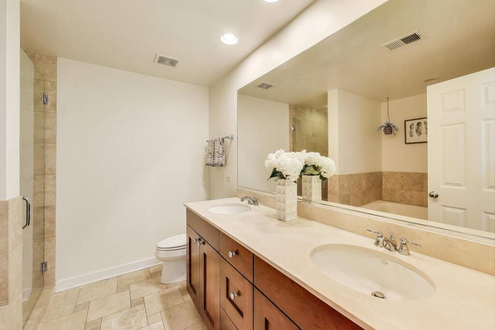
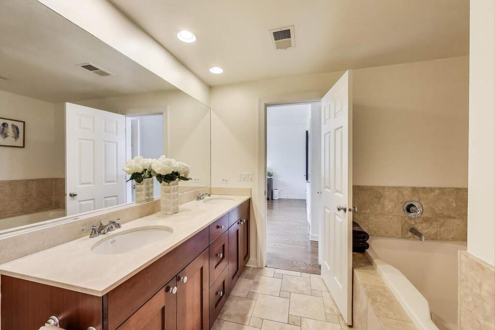
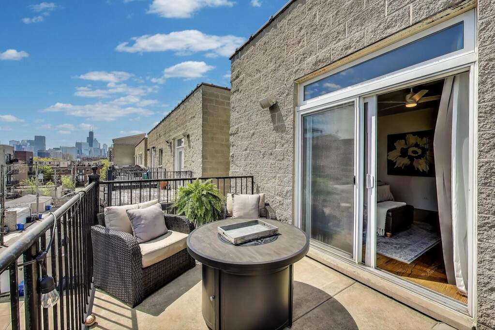
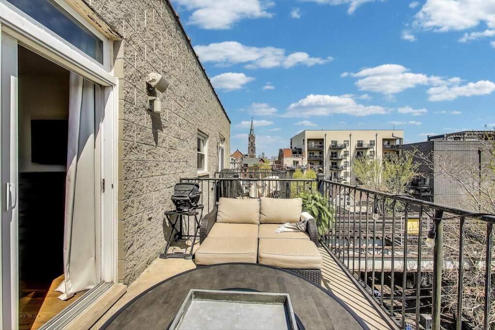
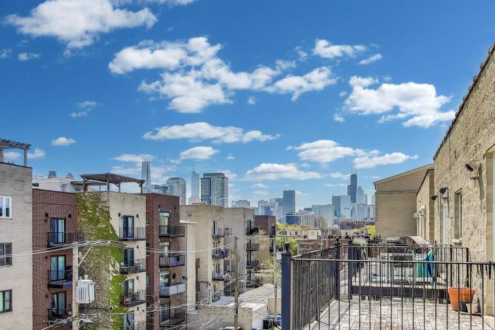
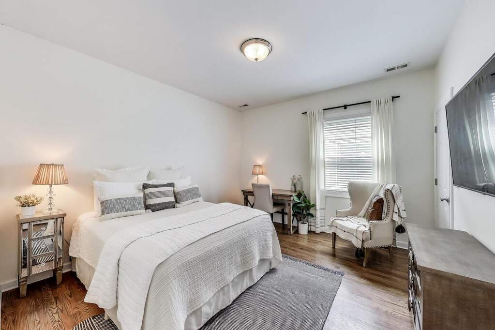
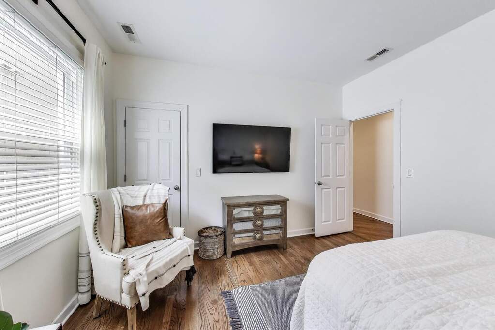
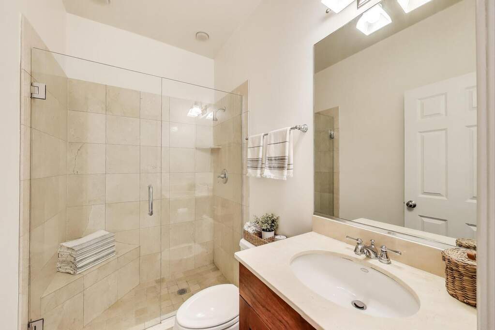
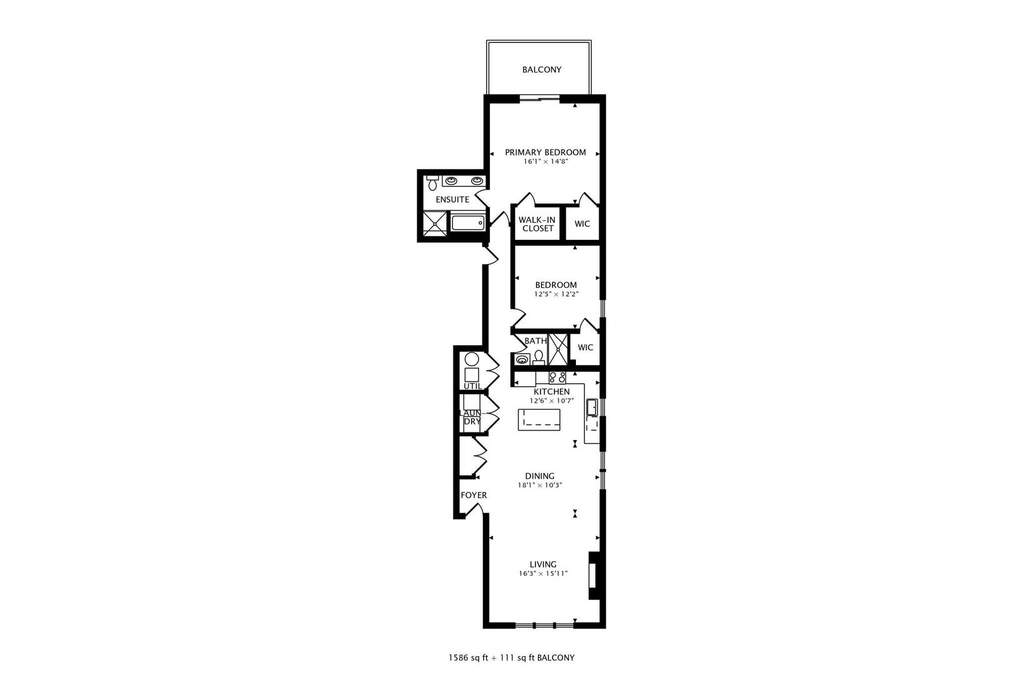
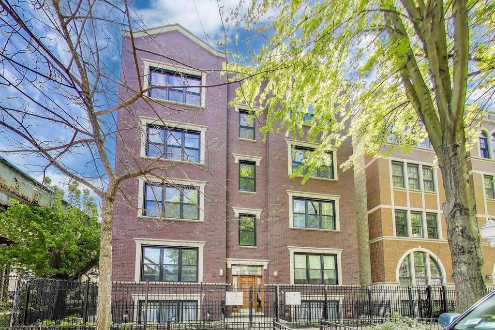
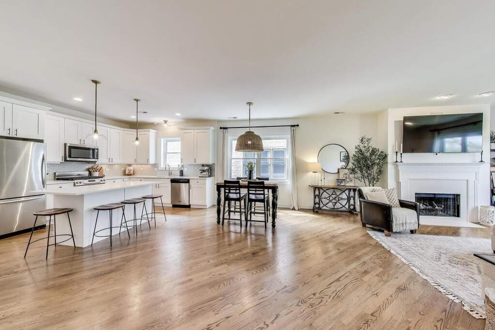
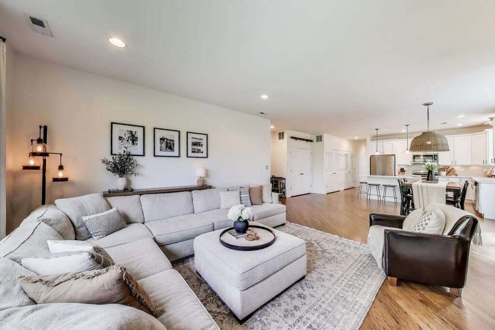
Stylish, Spacious, and Sun-Filled in the Heart of Old Town! Welcome to this beautifully updated 2-bedroom, 2-bath condo featuring an extra-wide 1,650 sq ft layout on the sought-after south side of the building-flooded with natural light all day long. Enjoy modern living with hardwood floors throughout, an open-concept living/dining area with floor-to-ceiling west-facing windows, a cozy fireplace, and access to a large private balcony. The renovated chef's kitchen (2021) is a showstopper with crisp white cabinetry, gleaming quartz countertops, a glass tile backsplash, a large island, and stainless steel appliances-perfect for cooking and entertaining. The primary suite is a true retreat, boasting two professionally organized walk-in closets and a luxurious en-suite bath with double sinks, a whirlpool tub, and a walk-in shower with a built-in bench. Other highlights include: Attached 1-car garage. Well-maintained building (brick sealed in 2022). Dedicated storage room in basement. All of this in an unbeatable location-just steps from Lincoln Park, the Zoo, Wells Street dining and nightlife, the Brown & Blue lines, and top-rated schools including Catherine Cook, LaSalle, Franklin, and the British School.

Full Baths

2

Half Baths

0

Stories

Total Rooms

5

Recorded Sq. Ft.

1650

Property photo of 1533 N Cleveland Avenue #4S in Chicago, Illinois
Hinsdale / Illinois

Property Highlights

  • 2 bedrooms
  • 2 bathrooms
  • 1,650 square feet
  • Storage
  • Balcony
  • Listing status: Closed

Property Details

Residence & Systems

  • Exterior Type: Brick
  • Basement: None
  • Beds Above Grade: 2
  • Cooling System: Central Air
  • Heating System: Natural Gas, Forced Air
  • Appliances: Range, Microwave, Dishwasher, Refrigerator, Washer, Dryer, Disposal, Stainless Steel Appliance(s), Humidifier
  • Main Level Primary Bedroom: Yes
  • Fireplace: Yes
  • Pool: No
  • Age: 16-20 Years
  • Parking Type: Garage - Garage Door Opener,On Site,Garage Owned,Attached,Garage
  • Parking Spaces: 1
  • Garage: Attached
  • Room Count: 5
  • Water Front: No
  • Square Feet: 1,650
  • Pet Information: Cats OK, Dogs OK
  • Common Area Amenities: Storage

Room Dimensions

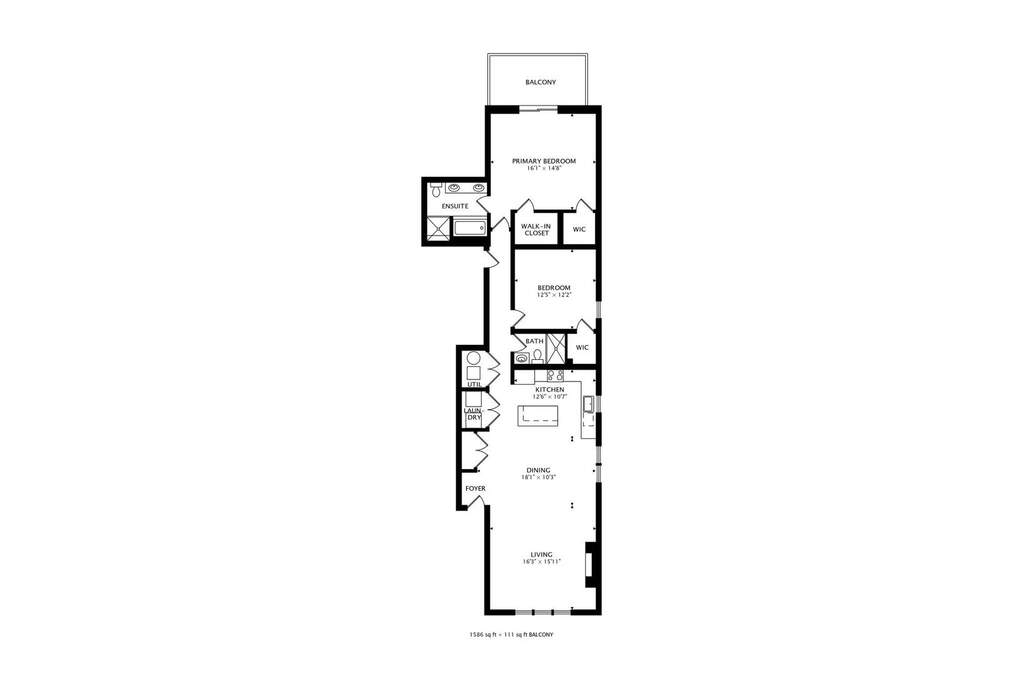
  • Living Room: 16x16 - Main
  • Dining Room: 12x18 - Main
  • Kitchen: 13x11 - Main
  • Primary Bedroom: 15x16 - Main Level
  • 2nd Bedroom: 12x12 - Main
  • Deck: 17x8 - Main Level
  • Laundry: 6x4 - Main Level

Schools & Connections

A central Hinsdale address with village life, respected schools, and the BNSF Metra close at hand.

  • School District(s): 299
  • High School: Lincoln Park High School

Explore Chicago

1533 N Cleveland Avenue #4S is located in Chicago, Illinois 60610.

1533 N Cleveland Avenue #4S, Chicago, IL 60610

Open in Maps↗
View location ↗

Listing representation

Paul Mancini

@properties Christie’s International Real Estate

30 S Lincoln Street, Hinsdale, IL 60521

Original listing↗
Property photo of 1533 N Cleveland Avenue #4S in Chicago, Illinois

Experience 1533 N Cleveland Avenue #4S Privately

Connect with Bomba & Mancini for availability, property details, and a private showing of this Chicago property.

Schedule a Private Showing

↗

1533 N Cleveland Avenue #4S

$610,500

Schedule a Private Showing