Skip to content
Property photo of 17 Camberley Court in Hinsdale, Illinois

Closed

Single Family

17 Camberley Court

Hinsdale, IL 60521

5

Bedrooms

2.5

Bathrooms

3021

Interior Sq. Ft.

Year Built

Expected Completion

Welcome to 17 Camberley Court

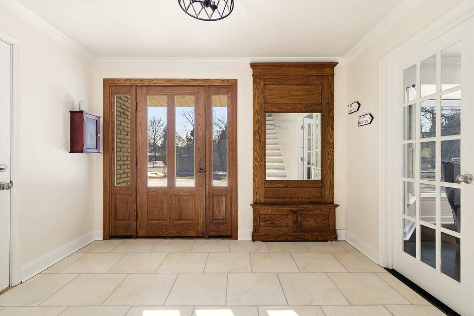
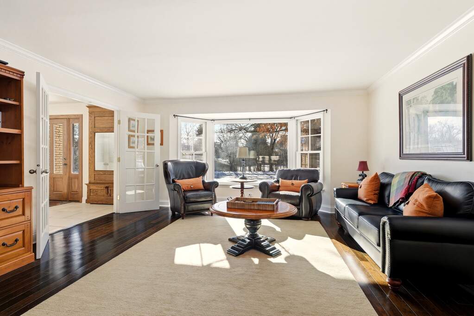
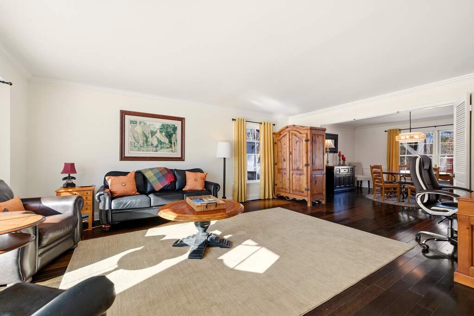
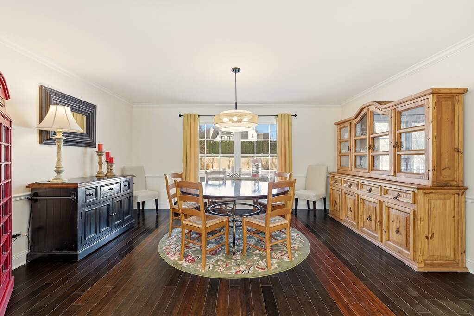
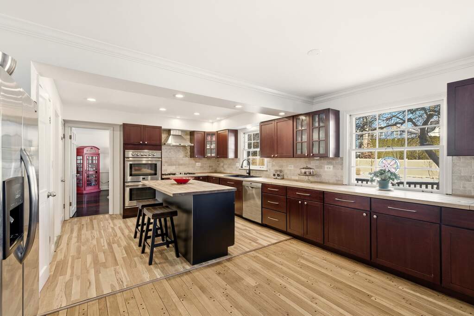
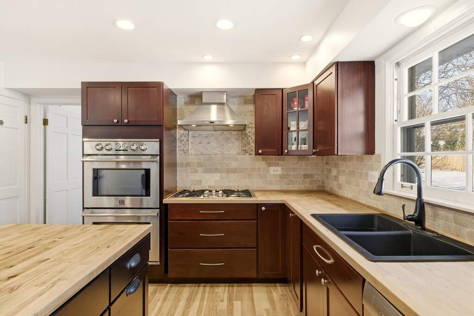
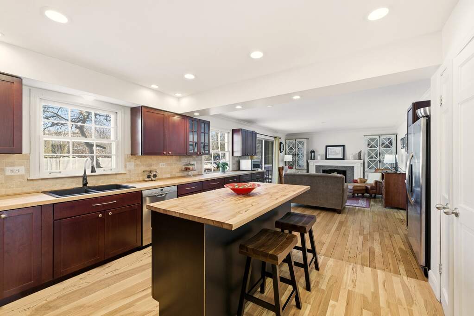
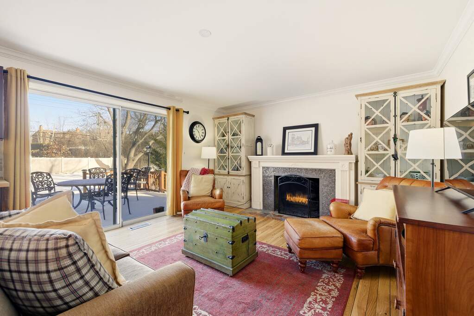
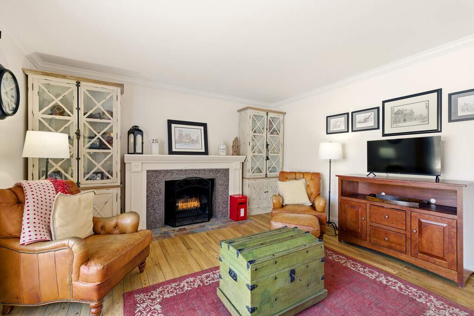
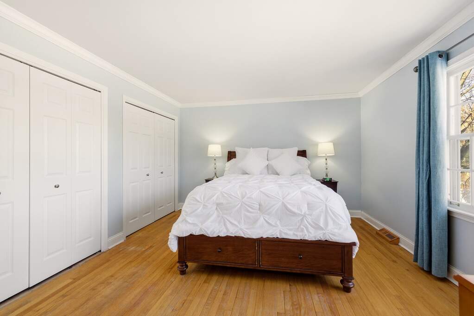
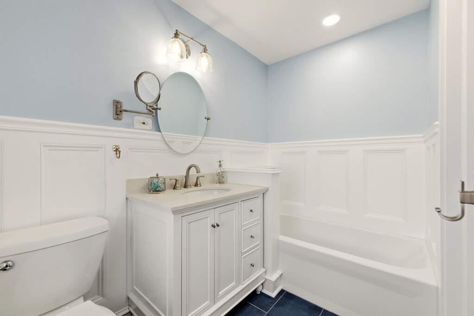
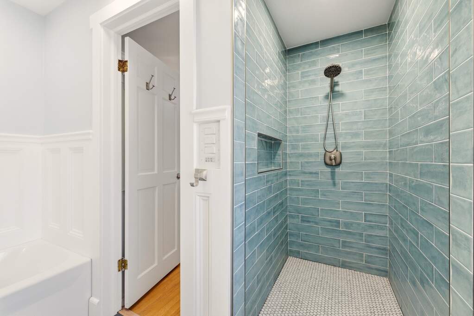
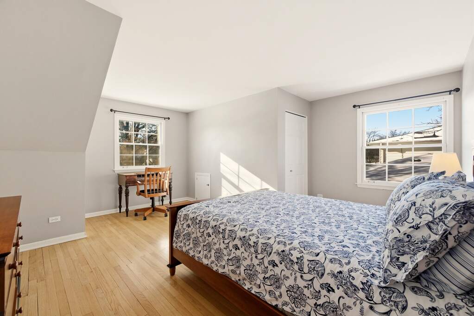
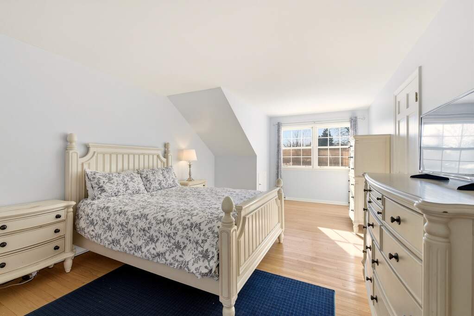
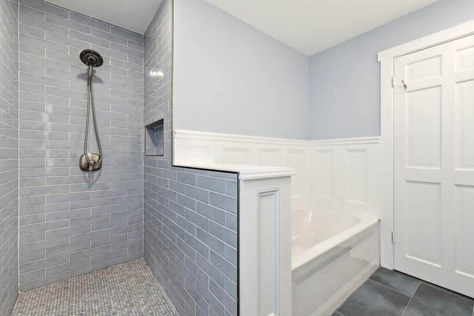
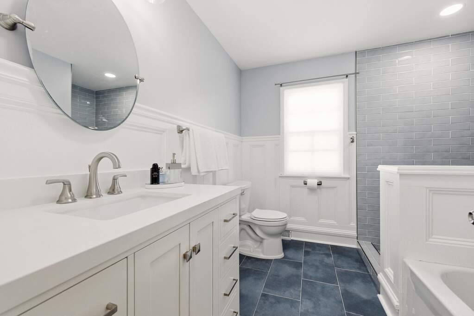
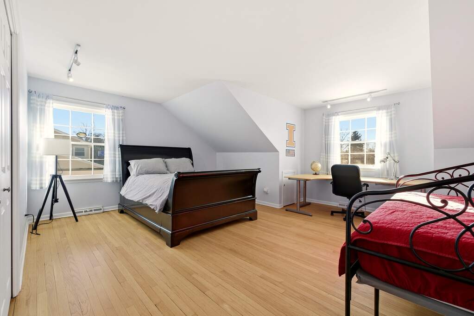
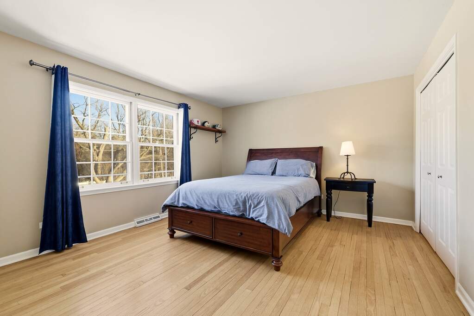
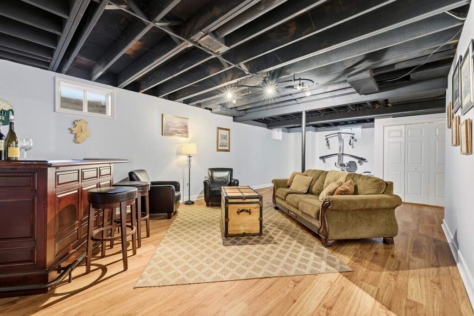
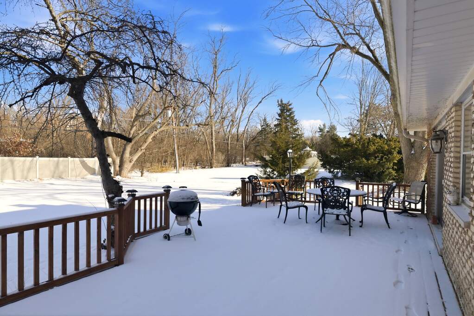
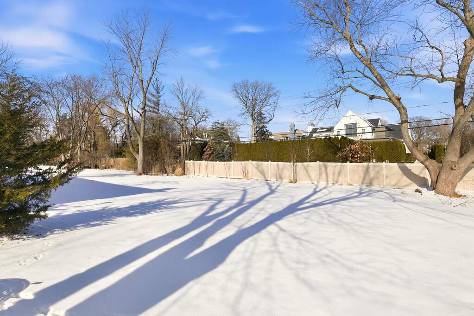
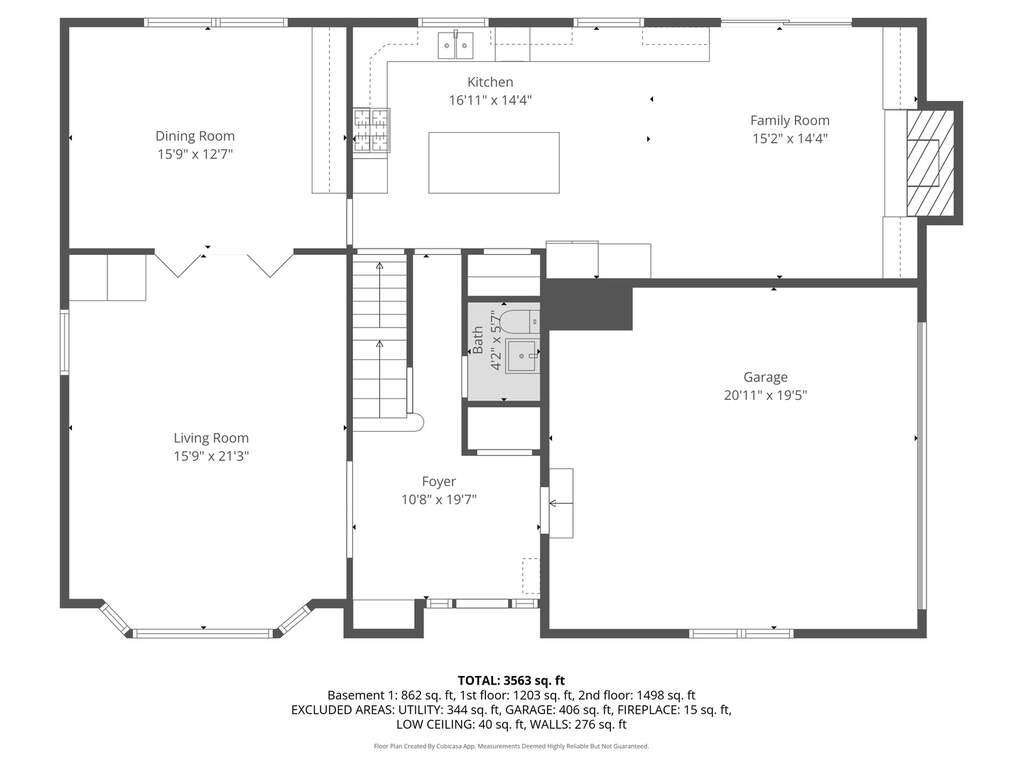
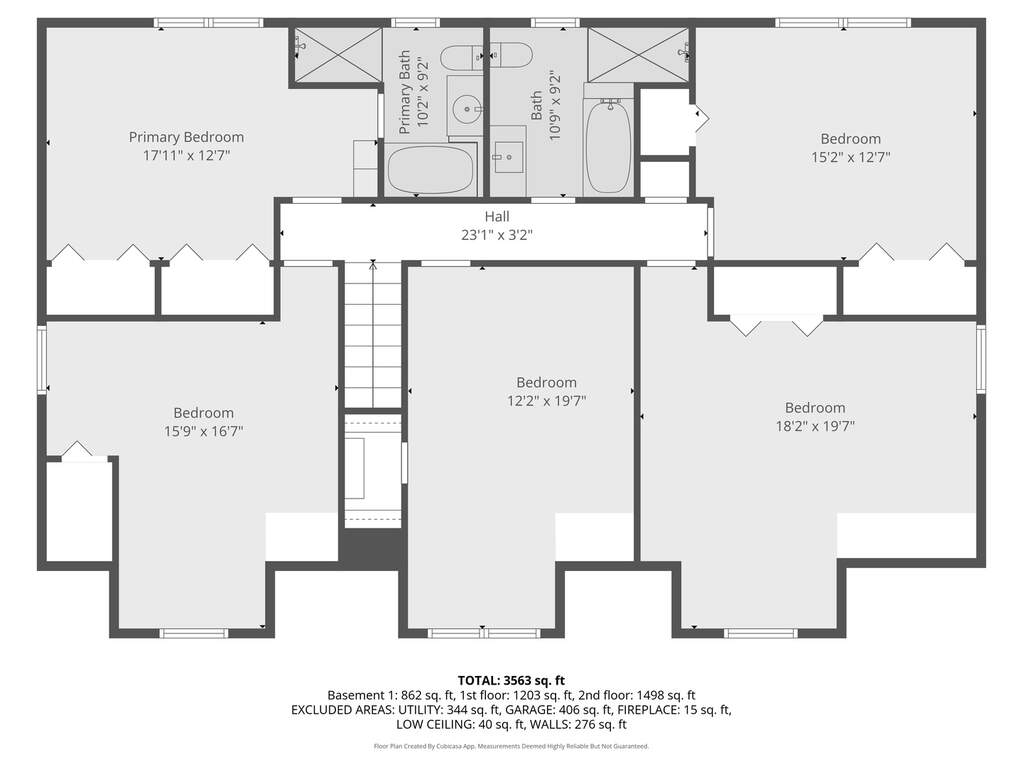
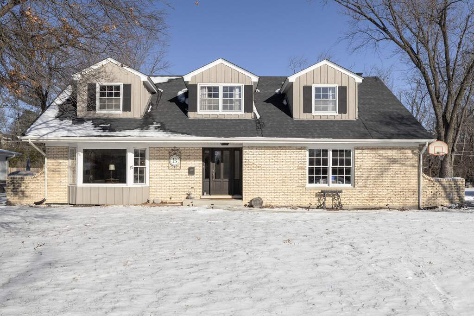
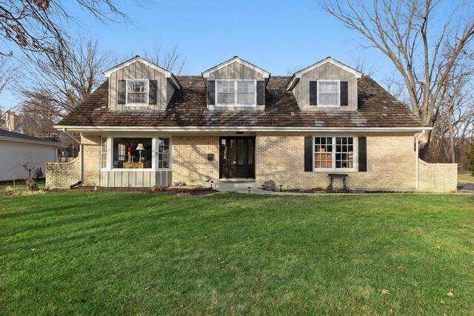
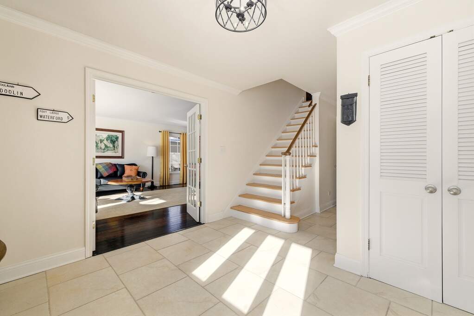
GREAT NEW PRICE!!! Amazingly spacious Cape Cod set on a 1/3-acre lot in a coveted walk-to location for Oak Elementary, HMS, and Hinsdale Central. A large, light-filled foyer offers a warm welcome for guests. The beautiful living room features a sunny picture window and flows seamlessly into the gracious dining room-perfect for entertaining. The refreshed kitchen boasts extended counters, added cabinetry, updated stainless steel appliances, decorative backsplash, cutting-board countertops, and a breakfast island. A cozy hearth room with brick fireplace with sliding doors to the backyard deck, creating an inviting space for everyday living. The refreshed primary suite includes a stunning modern bath with a gorgeous aqua-tiled shower and separate soaking tub. Four additional oversized bedrooms with hardwood flooring-some accented by charming dormers-share a brand-new hall bath with fresh tile, updated fixtures, and vanity. The newer finished basement provides flexible play and recreation space. Additional highlights include a two-car attached garage, wood deck for summer enjoyment, and low taxes while enjoying all Hinsdale amenities. A truly wonderful home for any family.

Full Baths

2

Half Baths

1

Stories

Total Rooms

10

Recorded Sq. Ft.

3021

Property photo of 17 Camberley Court in Hinsdale, Illinois
Hinsdale / Illinois

Property Highlights

  • 5 bedrooms
  • 2.5 bathrooms
  • 3,021 square feet
  • Patio/Porch
  • Listing status: Closed

Property Details

Residence & Systems

  • Exterior Type: Brick
  • Basement: Partially Finished,Full
  • Beds Above Grade: 5
  • Cooling System: Central Air
  • Heating System: Natural Gas, Forced Air
  • Appliances: Double Oven, Dishwasher, Refrigerator, Washer, Dryer, Disposal, Cooktop, Range Hood, Humidifier
  • Main Level Primary Bedroom: No
  • Fireplace: Yes
  • Pool: No
  • Age: 51-60 Years
  • Roof Type: Shake
  • Parking Type: Garage - Garage Door Opener,Yes,Garage Owned,Attached,Garage
  • Parking Spaces: 2
  • Garage: Attached
  • Room Count: 10
  • Water Front: No
  • Square Feet: 3,021
  • Lot Size: .25-.49 Acre
  • Acreage: 0.3637

Room Dimensions

  • Living Room: 21x16 - Main
  • Dining Room: 16x13 - Main
  • Kitchen: 17x14 - Main
  • Family Room: 15x14 - Main
  • Primary Bedroom: 18x13 - Second Level
  • 2nd Bedroom: 17x16 - Second
  • 3rd Bedroom: 12x20 - Second
  • 4th Bedroom: 20x18 - Second
  • Bedroom 5: 15x13 - Second Level
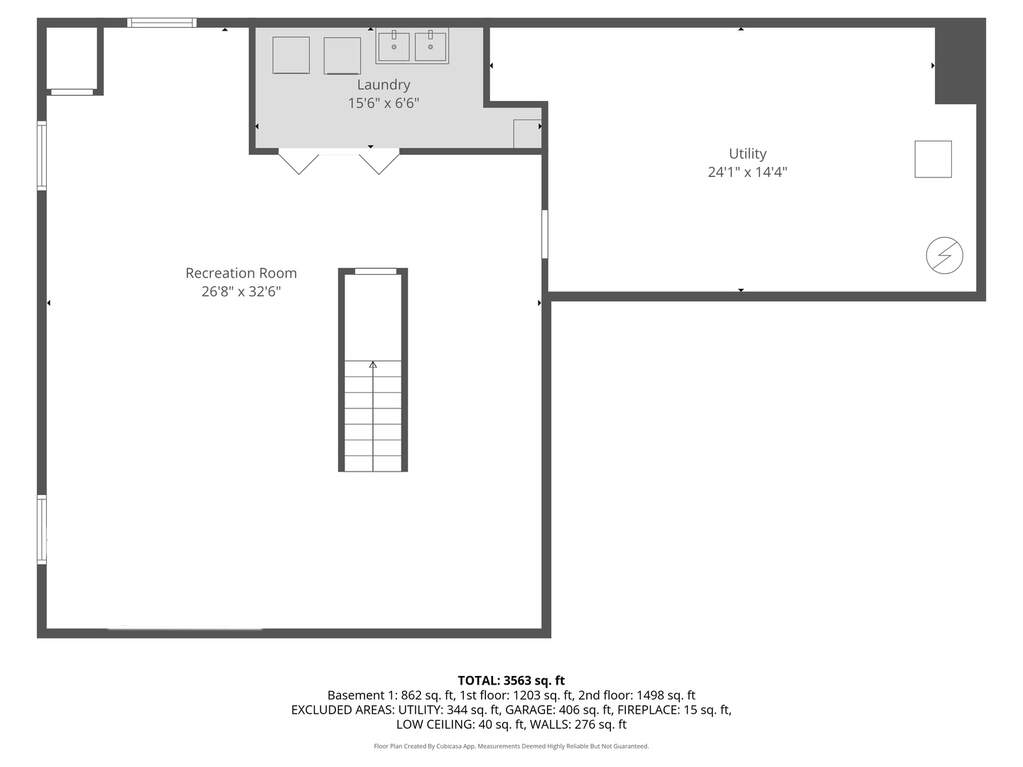
  • Recreation Room: 30x20 - Basement Level
  • Foyer: 20x11 - Main Level
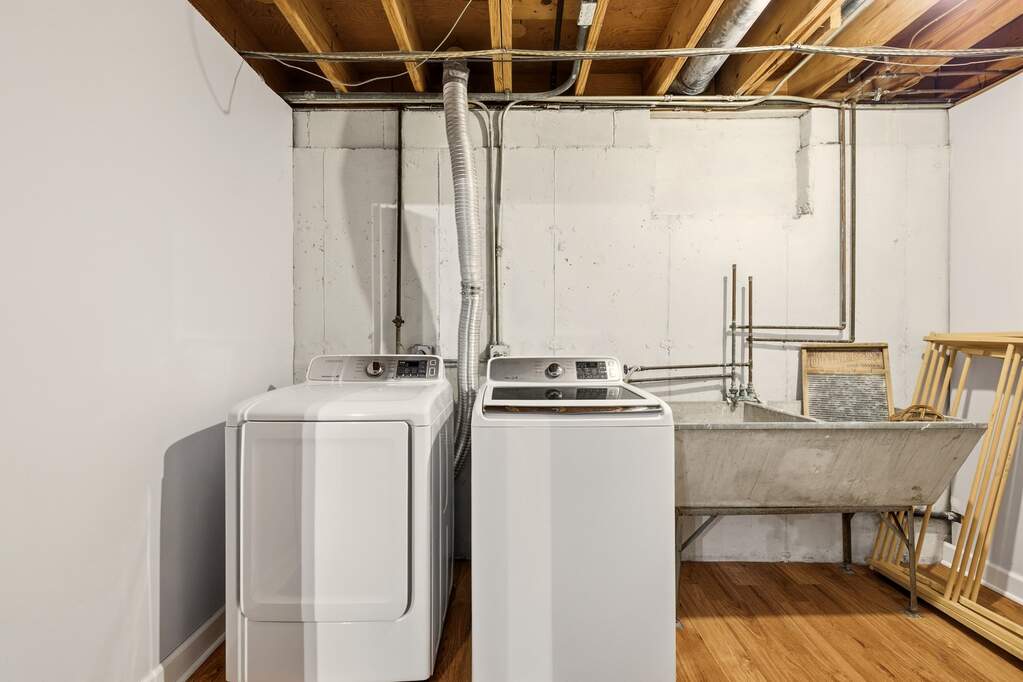
  • Laundry: 16x6 - Basement Level

Schools & Connections

A central Hinsdale address with village life, respected schools, and the BNSF Metra close at hand.

  • School District(s): 181, 86
  • Elementary School: Oak Elementary School
  • Middle School: Hinsdale Middle School
  • High School: Hinsdale Central High School

Explore Hinsdale

17 Camberley Court is located in Hinsdale, Illinois 60521.

17 Camberley Court, Hinsdale, IL 60521

Open in Maps↗
View location ↗

Listing representation

Bomba & Mancini

@properties Christie’s International Real Estate

30 S Lincoln Street, Hinsdale, IL 60521

Original listing↗
Property photo of 17 Camberley Court in Hinsdale, Illinois

Experience 17 Camberley Court Privately

Connect with Bomba & Mancini for availability, property details, and a private showing of this Hinsdale property.

Schedule a Private Showing

↗

17 Camberley Court

$951,250

Schedule a Private Showing