
Skip to content
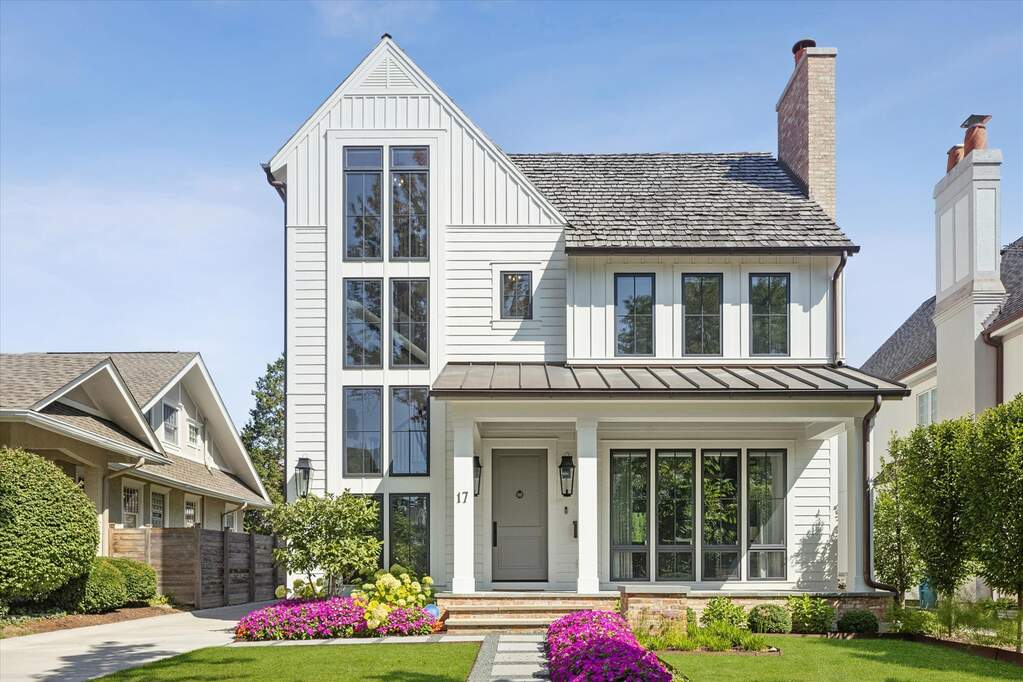
Property photo of 17 Ulm Place in Hinsdale, Illinois

Active

Single Family

17 Ulm Place

Hinsdale, IL 60521

5

Bedrooms

5.5

Bathrooms

4,368

Interior Sq. Ft.

2022

Year Built

Expected Completion

Welcome to 17 Ulm Place

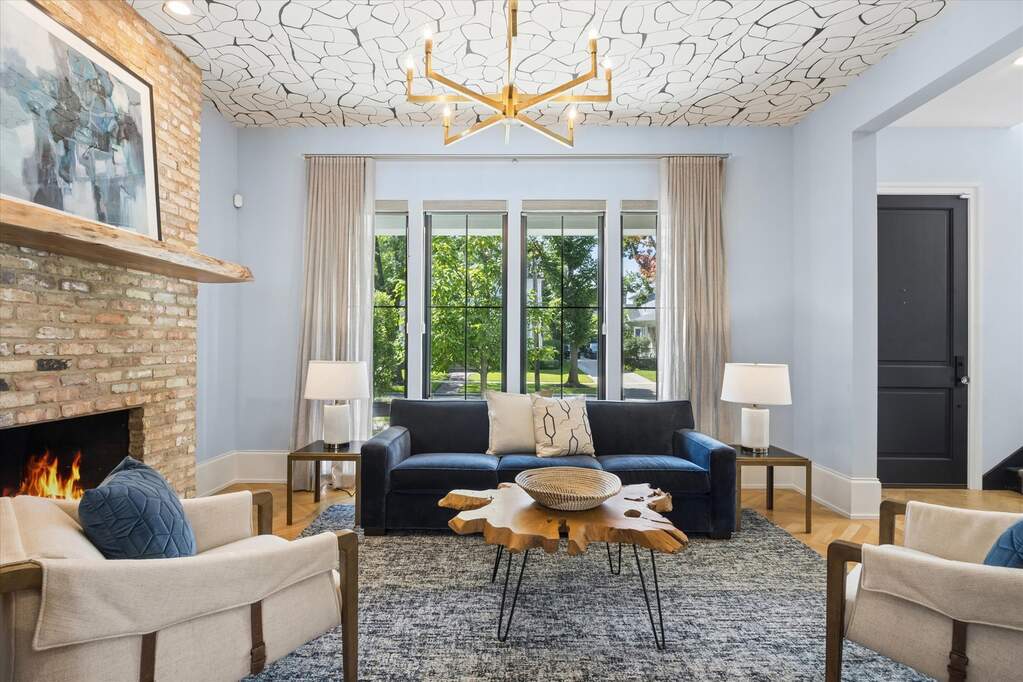
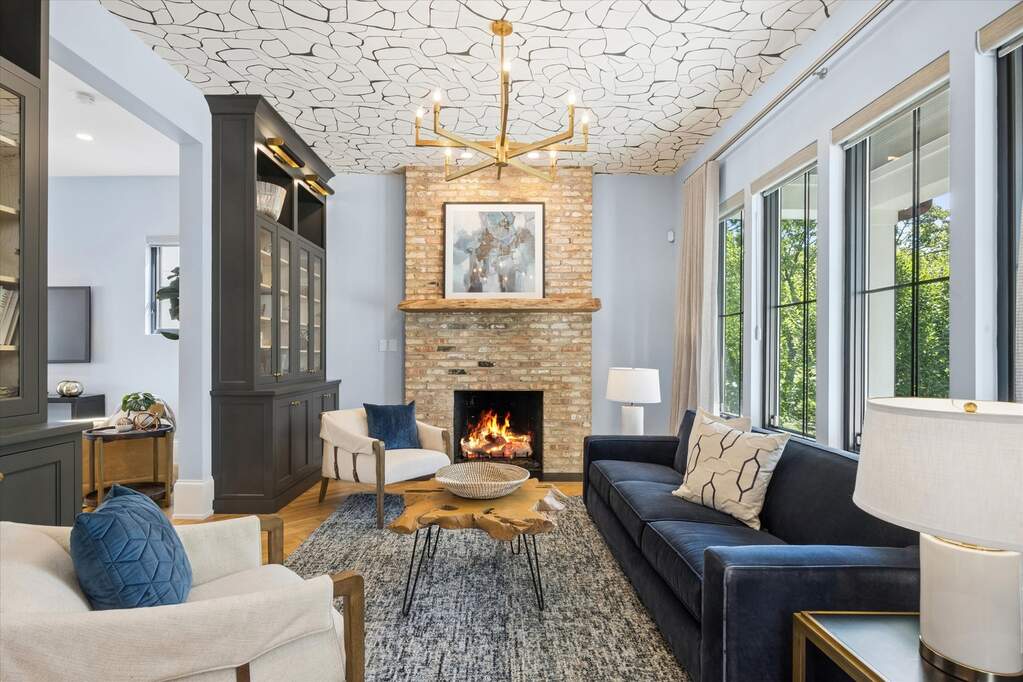
A rare assemblage of pure excellence. Here's a Byrne Builders custom creation embellished at the highest level by an interior designer who made this her own home. Every aspect of 17 Ulm Place is unmistakably at the hand of bespoke design. Crafted in 2021, this nearly 4,300-square-foot sanctuary balances architectural artistry with effortless daily living. The culinary suite anchors the home—outfitted in honed quartzite, quarter-sawn oak, and a complete Wolf, Sub-Zero, and Cove appliance package. Entertaining flows naturally past a dedicated beverage bar to a private rear oasis curated by Hinsdale Nurseries, completed by an adaptable coach house retreat. Tactile refinement defines every surface: Ann Sacks and Kelly Wearstler tiling, Phillip Jeffries wallcoverings, and a primary sanctuary anchored by a double-vaulted ceiling and free-standing soaking tub. From the Chicago brick lower-level lounge to the cedar-roofed exterior and the landscape lined in Bluestone and Jerusalem stone, this is a rare statement of timeless restraint. Private viewings arranged by appointment. Quick close is possible.

Full Baths

5

Half Baths

1

Stories

3

Total Rooms

11

Recorded Sq. Ft.

4368

Property photo of 17 Ulm Place in Hinsdale, Illinois
Hinsdale / Illinois

Property Highlights

  • 5 bedrooms
  • 5.5 bathrooms
  • 4,368 square feet
  • Built in 2022
  • Vaulted ceilings, dry bar, built-in features, walk-in closets, and high ceilings
  • Patio and porch
  • Listing status: Active

Property Details

Residence & Systems

  • Exterior Type: Brick, Fiber Cement
  • Basement: Finished, Full
  • Beds Above Grade: 4
  • Beds Below Grade: 1
  • Cooling System: Central Air
  • Heating System: Natural Gas, Forced Air
  • Appliances: Range, Microwave, Dishwasher, Refrigerator, Washer, Dryer, Disposal, Wine Refrigerator, Range Hood
  • Main Level Primary Bedroom: No
  • Fireplace: Yes
  • Pool: No
  • Age: 1–5 Years
  • Parking Spaces: 2
  • Garage: Detached
  • Water Front: No
  • Lot Size: Less Than .25 Acre
  • Internal Features: Vaulted Ceiling(s), Dry Bar, Built-in Features, Walk-In Closet(s), High Ceilings
  • External Features: Patio/Porch

Room Dimensions

  • Living Room: 16x13 - Main
  • Kitchen: 16x27 - Main
  • Family Room: 16x14 - Main
  • Primary Bedroom: 19x16 - Second Level
  • 2nd Bedroom: 15x12 - Second
  • 3rd Bedroom: 12x10 - Second
  • 4th Bedroom: 12x10 - Third
  • Loft: 19x15 - Third Level
  • Breakfast Room: 16x9 - Main Level
  • Recreation Room: 32x18 - Basement Level
  • Bedroom 5: 13x17 - Basement Level
  • Mud Room: 7x12 - Main Level

Schools & Connections

A central Hinsdale address with village life, respected schools, and the BNSF Metra close at hand.

  • School Districts: 181, 86
  • Elementary School: Oak Elementary School
  • Middle School: Hinsdale Middle School
  • High School: Hinsdale Central High School

Explore Hinsdale

17 Ulm Place is located in Hinsdale, Illinois 60521.

17 Ulm Place, Hinsdale, IL 60521

Open in Maps↗
View location ↗

Listing representation

Bryan Bomba and Paul Mancini

@properties Christie’s International Real Estate

30 S Lincoln Street, Hinsdale, IL 60521

Original listing↗
Property photo of 17 Ulm Place in Hinsdale, Illinois

Experience 17 Ulm Place Privately

Connect with Bomba & Mancini for availability, property details, and a private showing of this Hinsdale property.

Schedule a Private Showing

↗

17 Ulm Place

$2,999,000

Schedule a Private Showing