Skip to content
Property photo of 1801 Slippery Rock Court in Naperville, Illinois

Closed

Single Family

1801 Slippery Rock Court

Naperville, IL 60565

4

Bedrooms

3.5

Bathrooms

2352

Interior Sq. Ft.

Year Built

Expected Completion

Welcome to 1801 Slippery Rock Court

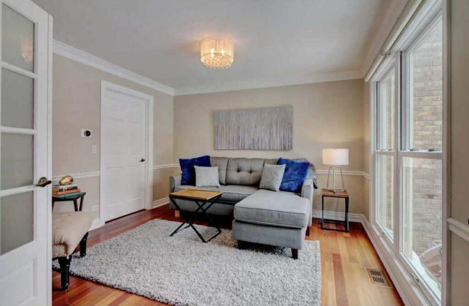
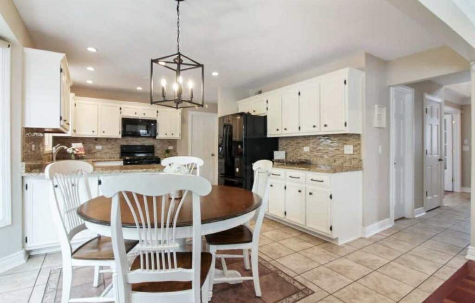
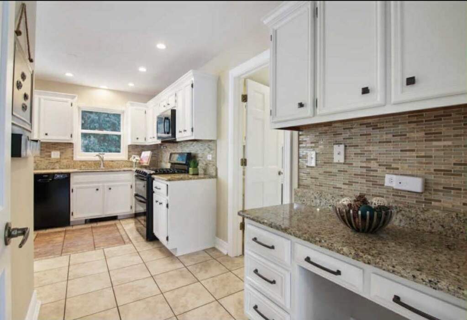
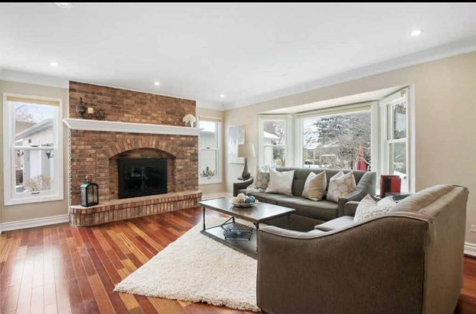
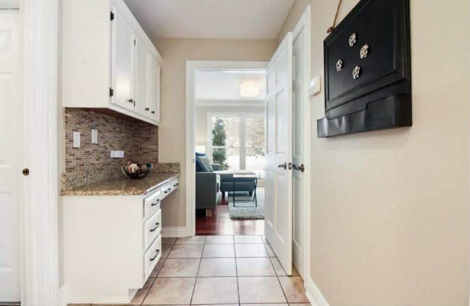
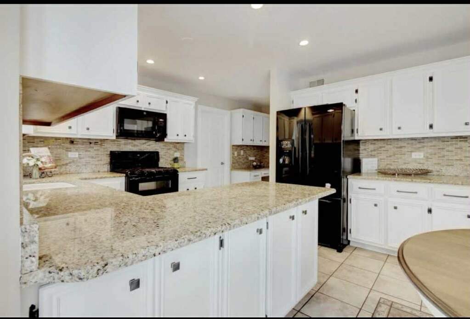
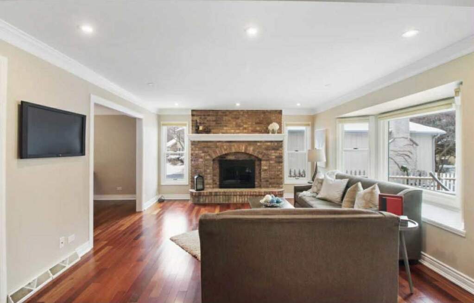
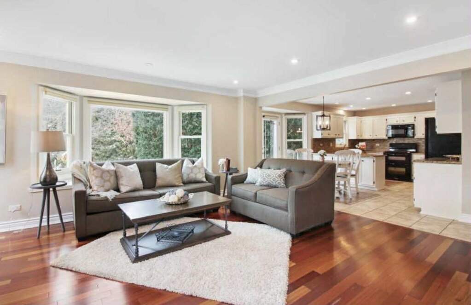
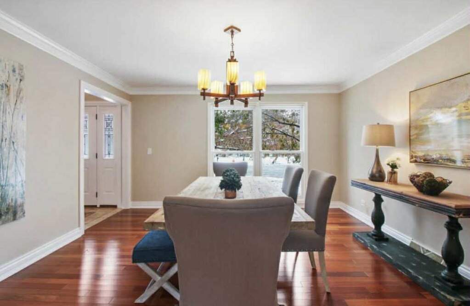
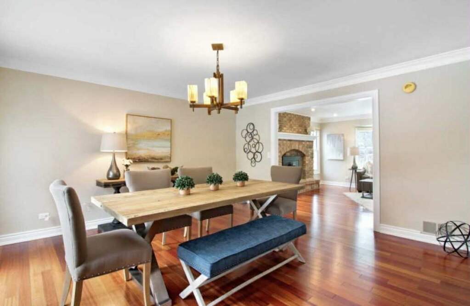
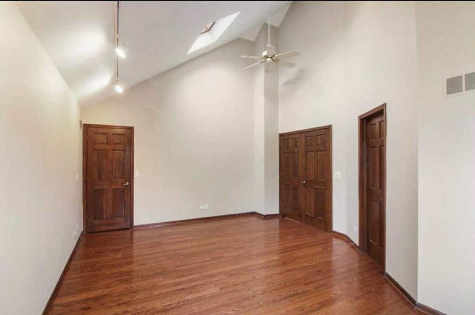
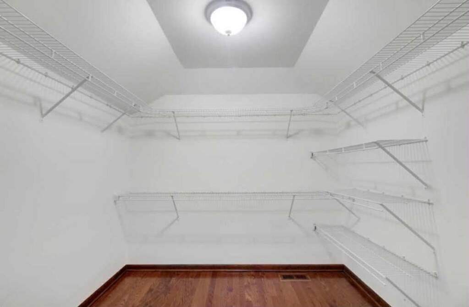
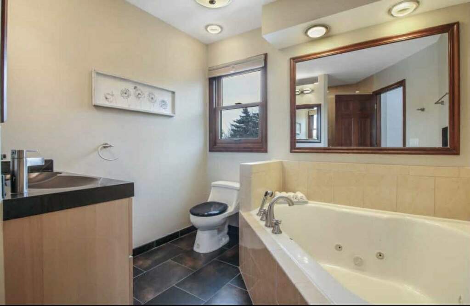
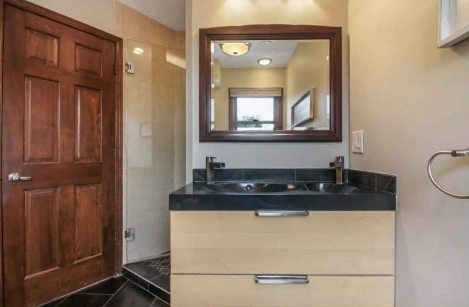
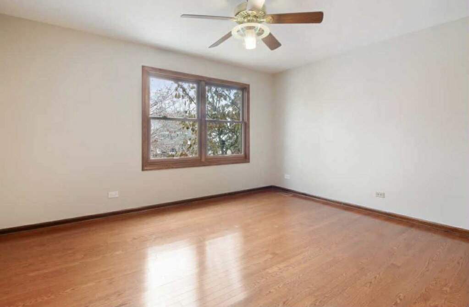
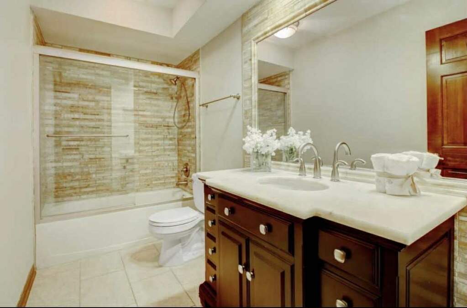
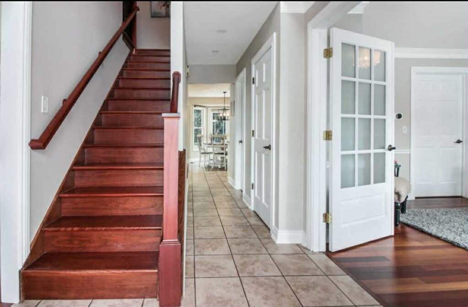
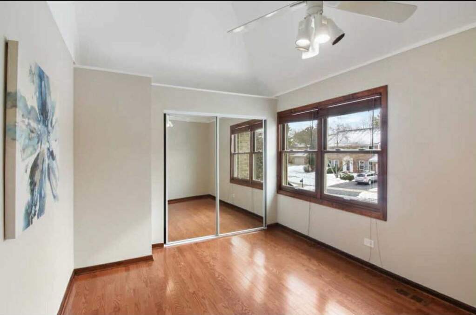
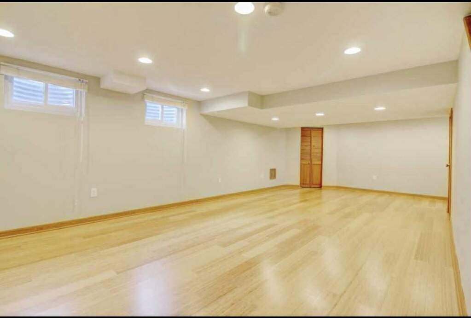
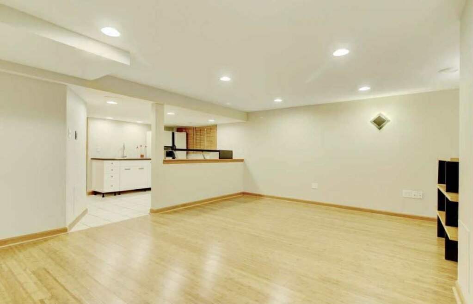
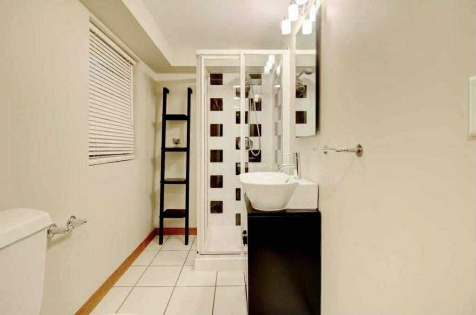
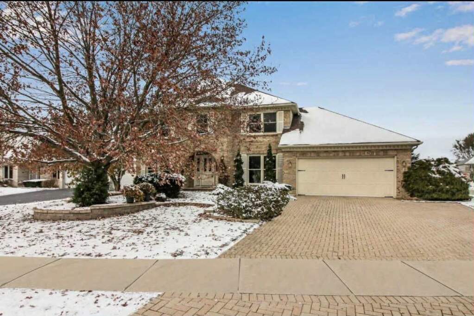
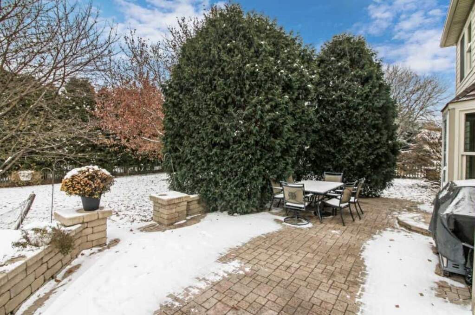
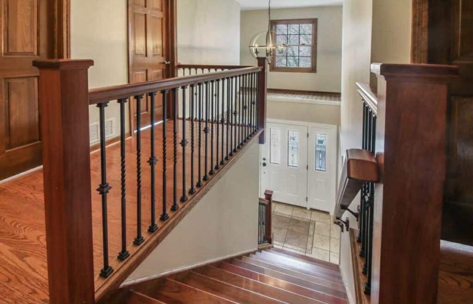
A home where updates, layout and location come together -ready for it's next chapter Love at First Sight:this 4-bedroom, 3.5-bath home offers a traditional floor plan with significant interior and exterior upgrades completed over time on a corner cul-de-sac lot in the University Heights subdivision The exterior features Hardiplank siding, Renewal by Andersen windows, a newer roof installed in 2019, a paver stone driveway, paver patio, and professionally designed landscaping. The main level includes hardwood flooring throughout, formal living and dining rooms positioned off the foyer, and a spacious kitchen with granite countertops, ample cabinetry, updated lighting, and an eating area overlooking the backyard. The adjacent family room features a brick fireplace and multiple windows providing natural light. The upper level includes four bedrooms and two fully remodeled bathrooms. The primary suite offers volume ceilings and a private bath with heated floors and updated finishes. All bathrooms in the home have been remodeled. The finished basement expands the living space and includes a full kitchen, full bathroom, recreation or media area, and additional storage, providing flexibility for multiple uses. Outdoor living includes a paver stone patio and landscaped yard with defined green space. Additional features include an attached garage, hardwood flooring throughout the home, and a lot configuration providing side-yard and backyard separation. The property is located near parks, forest preserve areas, shopping corridors, and major road access, with Ranch View Elementary approximately 0.3 miles away.

Full Baths

3

Half Baths

1

Stories

Total Rooms

9

Recorded Sq. Ft.

2352

Property photo of 1801 Slippery Rock Court in Naperville, Illinois
Hinsdale / Illinois

Property Highlights

  • 4 bedrooms
  • 3.5 bathrooms
  • 2,352 square feet
  • Patio/Porch
  • Listing status: Closed

Property Details

Residence & Systems

  • Exterior Type: Vinyl Siding,Brick
  • Basement: Finished,Full
  • Beds Above Grade: 4
  • Cooling System: Central Air
  • Heating System: Natural Gas, Forced Air
  • Appliances: Range, Microwave, Dishwasher, Refrigerator, Freezer, Washer, Dryer
  • Main Level Primary Bedroom: No
  • Fireplace: Yes
  • Pool: No
  • Age: 31-40 Years
  • Roof Type: Asphalt
  • Parking Type: Garage - Brick Driveway,Yes,Garage Owned,Attached,Garage
  • Parking Spaces: 2
  • Garage: Attached
  • Room Count: 9
  • Water Front: No
  • Square Feet: 2,352
  • Lot Size: .25-.49 Acre
  • Acreage: 0.2517

Room Dimensions

  • Living Room: 15x16 - Main
  • Dining Room: 13x11 - Main
  • Kitchen: 17x12 - Main
  • Family Room: 17x14 - Main
  • Primary Bedroom: 18x14 - Second Level
  • 2nd Bedroom: 13x12 - Second
  • 3rd Bedroom: 13x12 - Second
  • 4th Bedroom: 11x10 - Second
  • Recreation Room: 20x15 - Basement Level
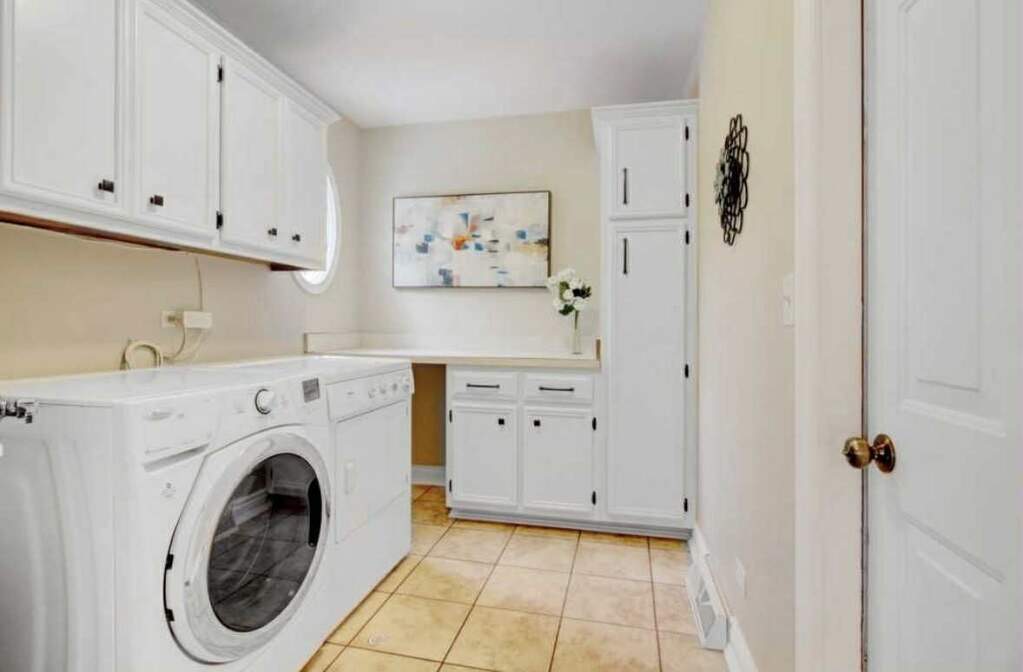
  • Laundry: 9x8 - Main Level

Schools & Connections

A central Hinsdale address with village life, respected schools, and the BNSF Metra close at hand.

  • School District(s): 203

Explore Naperville

1801 Slippery Rock Court is located in Naperville, Illinois 60565.

1801 Slippery Rock Court, Naperville, IL 60565

Open in Maps↗
View location ↗

Listing representation

Bomba & Mancini

@properties Christie’s International Real Estate

30 S Lincoln Street, Hinsdale, IL 60521

Original listing↗
Property photo of 1801 Slippery Rock Court in Naperville, Illinois

Experience 1801 Slippery Rock Court Privately

Connect with Bomba & Mancini for availability, property details, and a private showing of this Naperville property.

Schedule a Private Showing

↗

1801 Slippery Rock Court

$685,000

Schedule a Private Showing