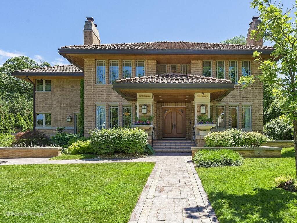
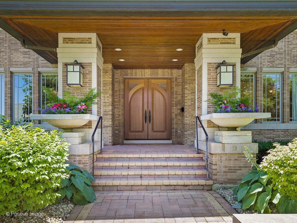
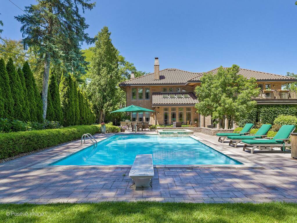
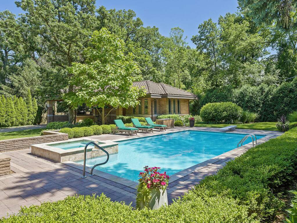
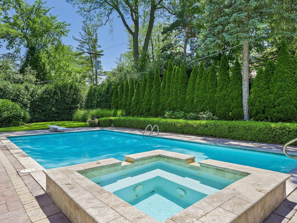
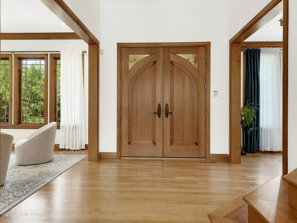
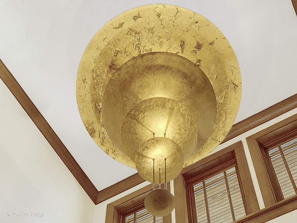
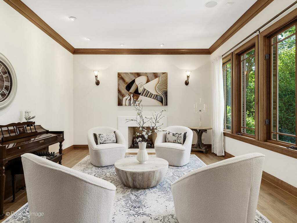
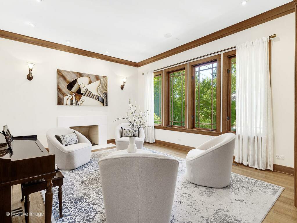
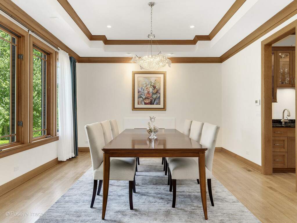
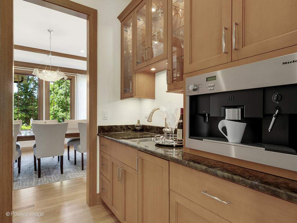
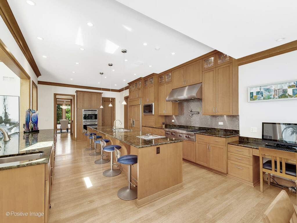
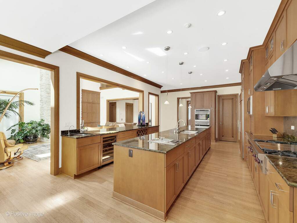
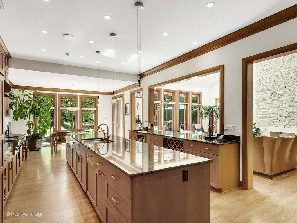
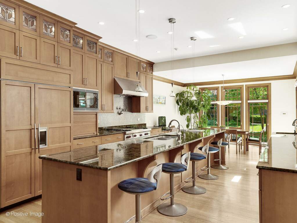
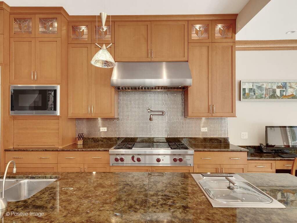
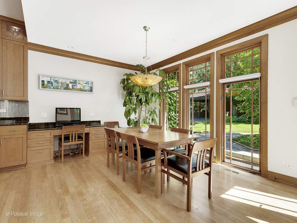
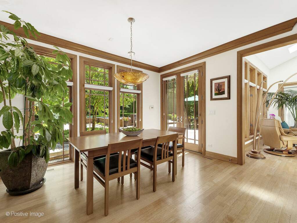
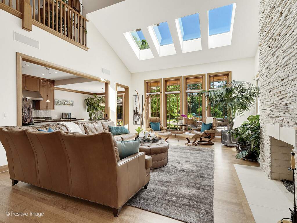
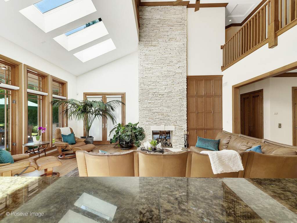
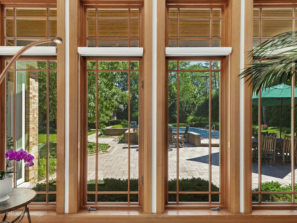
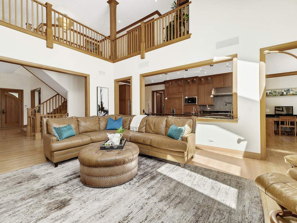
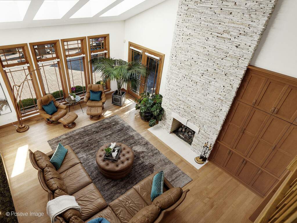
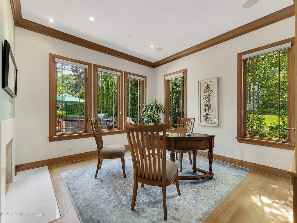
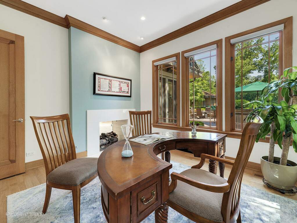
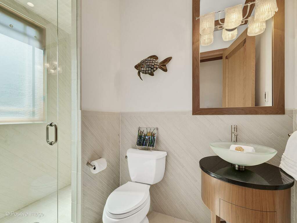
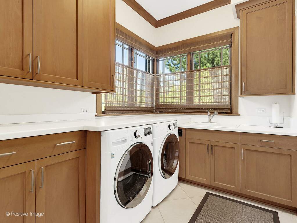
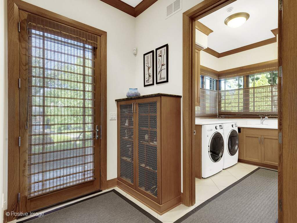
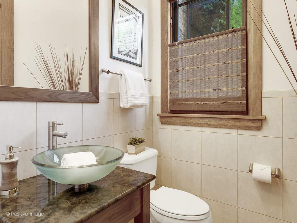
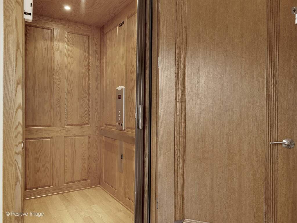
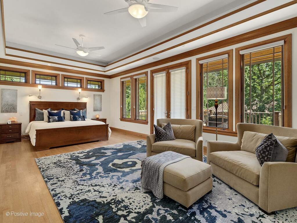
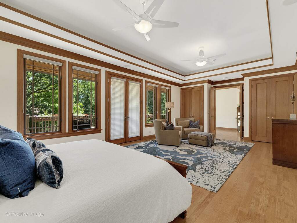
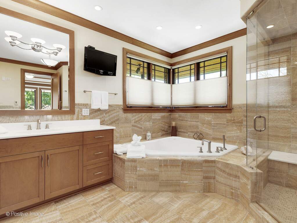
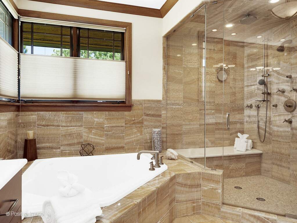
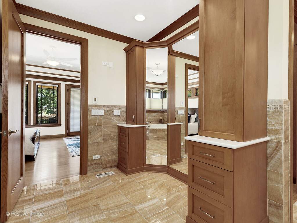
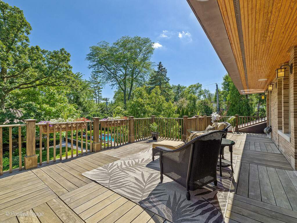
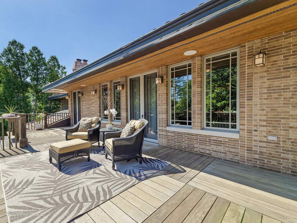
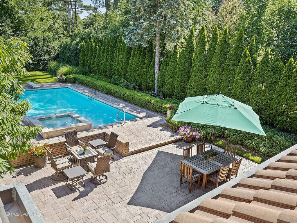
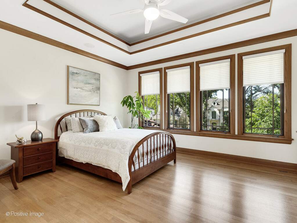
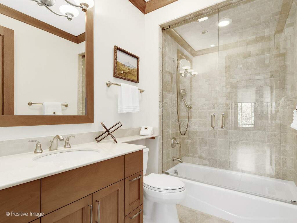
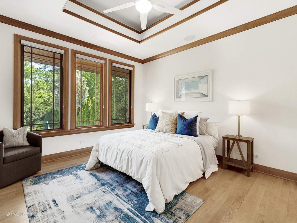
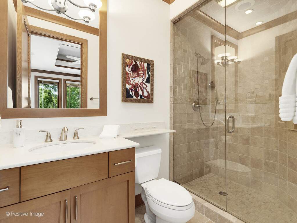
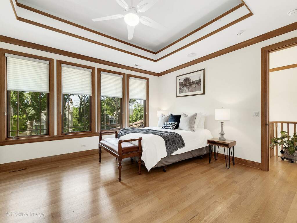
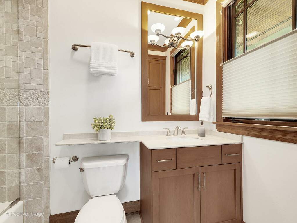
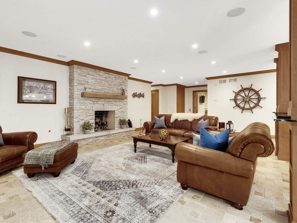
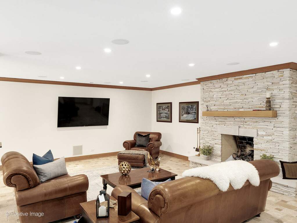
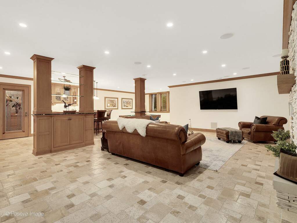
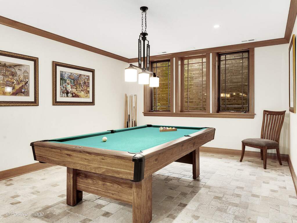
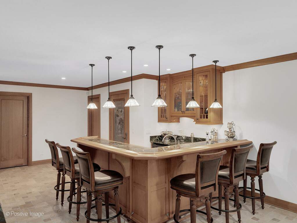
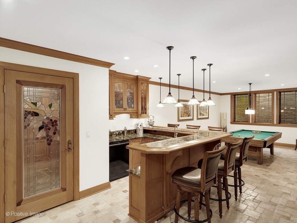
The best multigenerational home we've seen. World class quality primary home with elevator and an ADA-friendly custom guest home the likes of which are one-of-a-kind. Primary home: Designed by John Belcher. Constructed by John Wakefield. Uncompromising adherence to the highest quality: A Roman brick exterior with copper gutters and cement tile roof. Quarter sawn & rifted hardwoods. Joliet cabinets. Miele. SubZero. Wolf. Control 4 electronics. Heated floors in all full bathrooms. Power gate. Outdoor kitchen. Saltwater in-ground pool. First & second floor laundry. 3 car attached, heated garage. The ADA-friendly coach home: 2 car porte cochere; kitchen; living room; bedroom: bathroom and a fully finished basement (accessible by lift) where even the basement floor is heated. Super private 1/2 acre lot with a Beverly Hills vibe. You'll feel like you're somewhere else as the perimeter of the supremely private lot is enveloped in the tallest trees. The perfectionist owners have over $3.25M invested. Be the economic beneficiary of this labor of love.
Full Baths
8
Half Baths
2
Stories
Total Rooms
16
Recorded Sq. Ft.
6635
Hinsdale / Illinois
Property Highlights
7 bedrooms
9 bathrooms
6,635 square feet
Vaulted/Cathedral Ceilings
Skylight(s)
Hot Tub
Bar-Wet
Elevator
Hardwood Floors
Heated Floors
First Floor Bedroom
In-Law Arrangement
First Floor Laundry
Second Floor Laundry
First Floor Full Bath
Built-in Features
Walk-In Closet(s)
Bookcases
Ceiling - 10 Foot
Open Floorplan
Special Millwork
Granite Counters
Separate Dining Room
Balcony
Patio
Porch
Brick Paver Patio
In Ground Pool
Outdoor Grill
Listing status: Closed
Property Details
20 Center Street, Hinsdale, IL 60521
41.8125036, -87.9303779
Residence & Systems
Architecture Style: Prairie
Exterior Type: Brick,Concrete,Limestone
Basement: Finished
Beds Above Grade: 5
Beds Below Grade: 2
Cooling System: Central Air, Zoned
Heating System: Natural Gas, Forced Air, Radiant, Sep Heating Systems - 2+, Zone
Appliances: Double Oven, Microwave, Dishwasher, High End Refrigerator, Bar Fridge, Disposal, Indoor Grill, Stainless Steel Appliance(s), Wine Refrigerator, Cooktop, Built-In Oven, Range Hood, Water Purifier, Other, Front Controls on Range/Cooktop, Gas Cooktop, Gas Oven, Range Hood
Main Level Primary Bedroom: No
Fireplace: Yes
Pool: Yes
Age: 16-20 Years
Roof Type: Tile
Parking Type: Garage,Space/s - Driveway,Carriage House
Parking Spaces: 5
Garage: Garage Door Opener(s),Transmitter(s),Carport,Heated,7 Foot or more high garage door
Room Count: 16
Water Front: No
Square Feet: 6,635
Lot Size: .50-.99 Acre
Acreage: 0.5168
Room Dimensions
Living Room: 16x14 - Main
Dining Room: 16x14 - Main
Kitchen: 15x14 - Main
Family Room: 21x18 - Main
Primary Bedroom: 27x14 - Second Level
2nd Bedroom: 16x14 - Second
3rd Bedroom: 15x13 - Second
4th Bedroom: 13x12 - Second
Bedroom 5: 12x12 - Basement Level
Office: 14x13 - Main Level
Kitchen- 2nd: 14x12 - Main Level
Breakfast Room: 14x13 - Main Level
Recreation Rm: 36x31 - Basement Level
Schools & Connections
A central Hinsdale address with village life, respected schools, and the BNSF Metra close at hand.
School District(s): 181, 86
Elementary School: The Lane Elementary School
Middle School: Hinsdale Middle School
High School: Hinsdale Central High School
Explore Hinsdale
20 Center Street is located in Hinsdale, Illinois 60521.
.png)