Skip to content
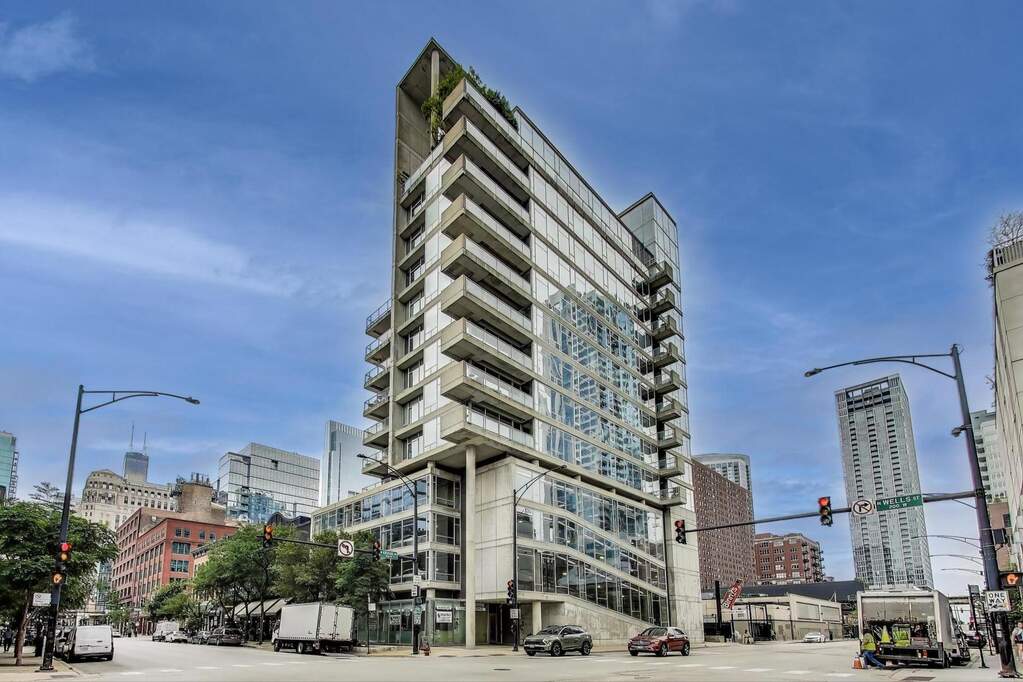
Property photo of 201 W Grand Avenue #501 in Chicago, Illinois

Closed

Condo

201 W Grand Avenue #501

Chicago, IL 60654

3

Bedrooms

2.5

Bathrooms

1724

Interior Sq. Ft.

Year Built

Expected Completion

Welcome to 201 W Grand Avenue #501

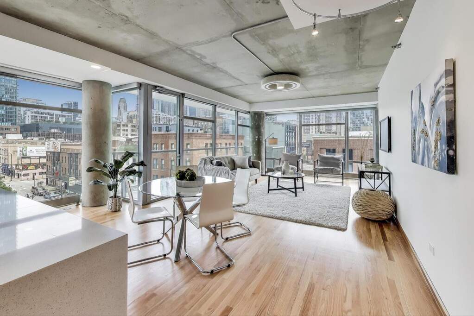
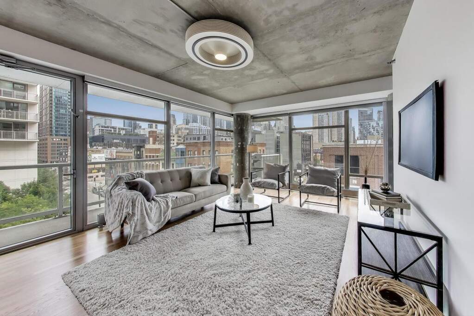
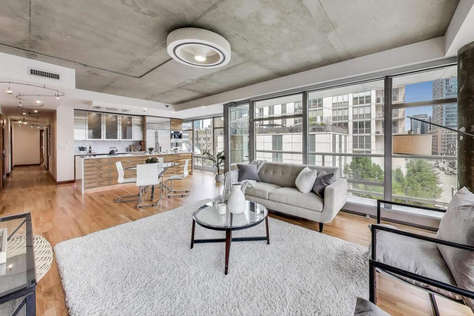
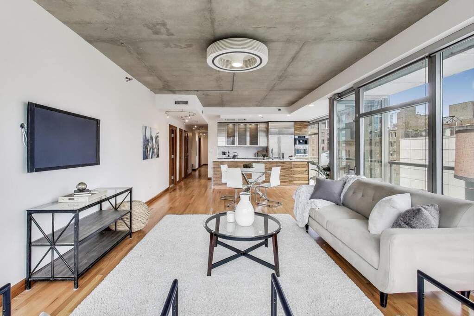
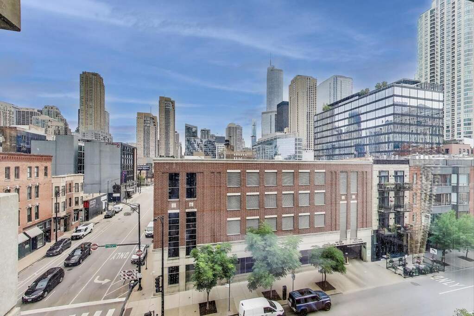
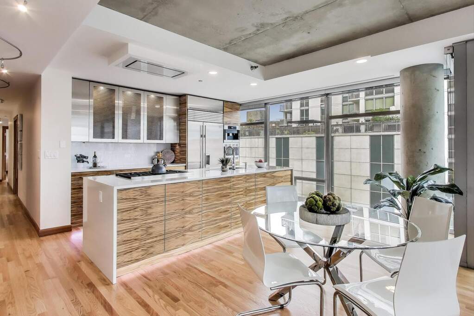
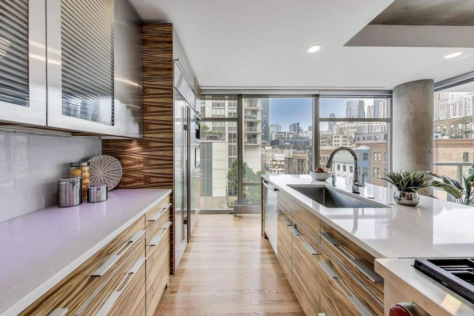
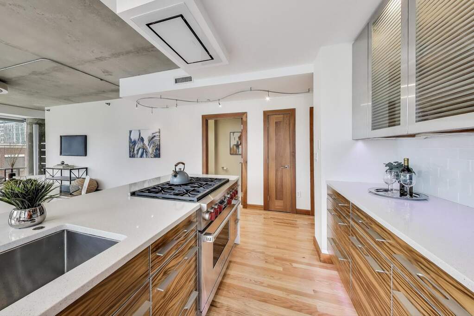
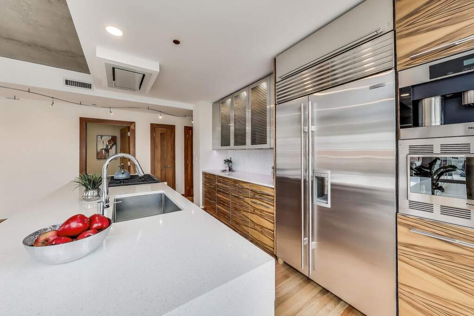
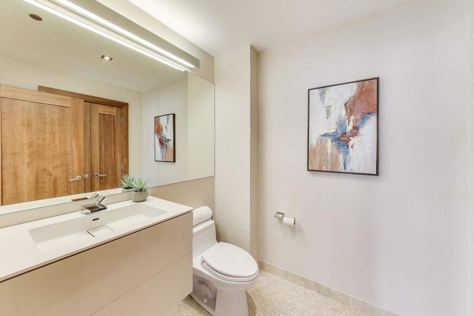
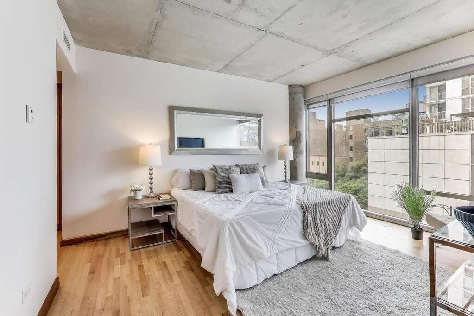
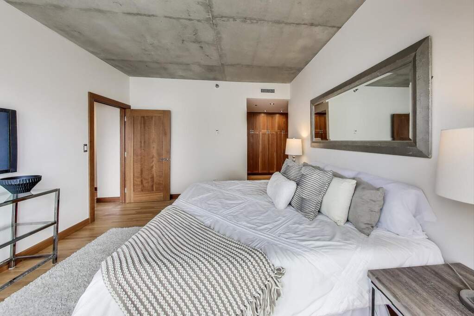
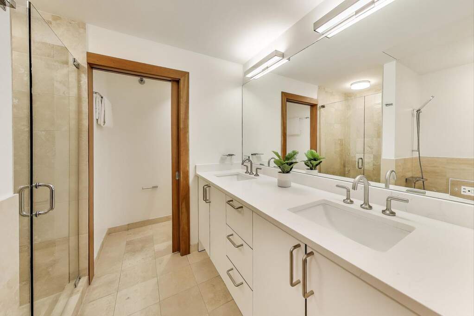
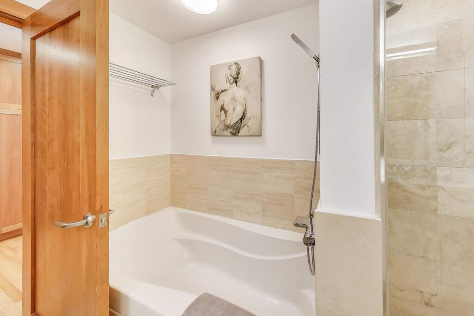
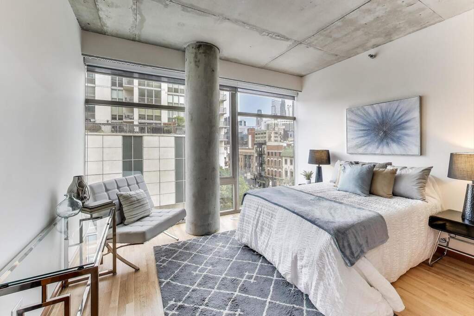
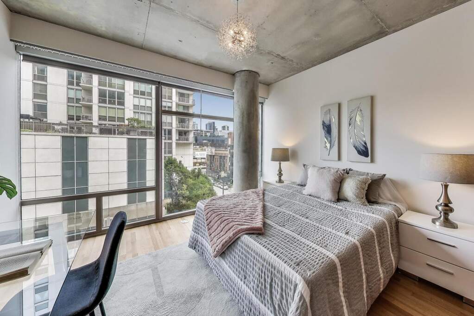
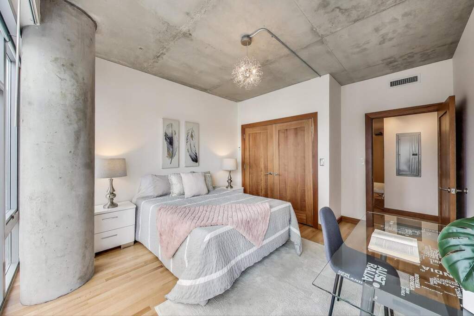
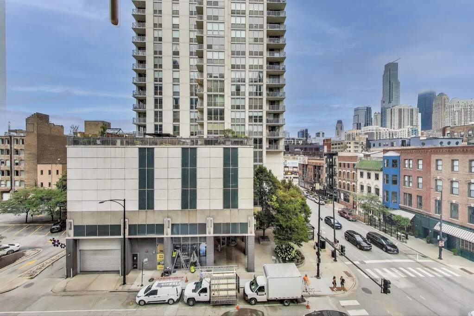
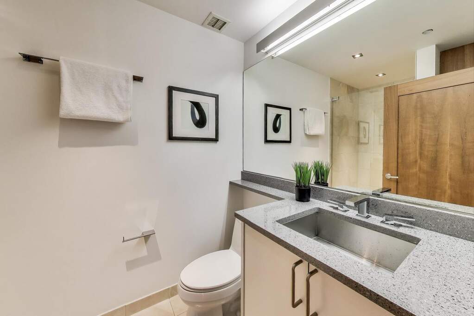
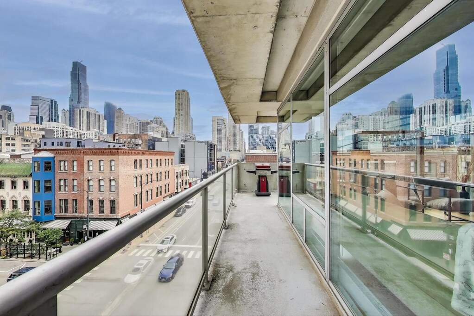
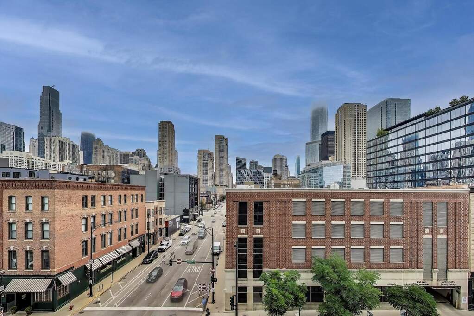
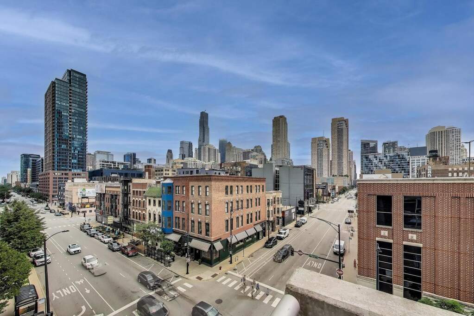
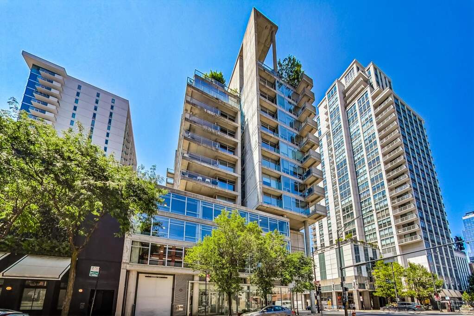
Welcome to this stunning, impeccably maintained corner unit in the award-winning Contemporaine, a true architectural gem in the heart of River North. Designed with modern sophistication and luxurious upgrades throughout, this expansive home offers panoramic north, east, and south views of Chicago's most iconic buildings-including the John Hancock, Trump Tower, and Willis Tower-through dramatic floor-to-ceiling windows and soaring 11-foot ceilings. Step into a light-filled, extra-wide layout with brand new oak floors and freshly painted walls, making this home truly move-in ready. The open-concept living and dining space features a private balcony perfect for morning coffee or evening cocktails, along with radiant heated floors and custom stainless entertainment shelving. The chef's kitchen is a showstopper, boasting:Upgraded 42" Sub-Zero side-by-side refrigerator (with filtered water & ice) 36" Wolf hybrid gas/electric 6-burner range. Built-in Miele microwave, dishwasher, and plumbed-in coffee/espresso maker. Oversized island with custom LED lighting and hidden garbage/recycling. Stainless and wood cabinetry, updated plumbing fixtures, and a custom walk-in pantry/liquor closet. Faber 36" island range hood with a 400 CFM internal blower and rare external exhaust system. All three bedrooms feature radiant heated floors with individual thermostats, and custom wood-built closets. The spacious primary suite includes a massive walk-in dressing room and beautifully updated bath with Bulthaup cabinetry. Additional highlights include: Custom walk-in laundry room with nearly-new Miele washer & dryer New electric baseboard heaters and silent ceiling fan in living room Cherry wood doors, trim, and custom light fixtures throughout Honeywell Steam Humidifier and upgraded digital thermostats for heat & A/C Google Fiber internet (1 Gig speed)-ideal for working from home Two premier side-by-side heated garage parking spots with immediate access ($35K each) Located in a well-managed, secure building with reasonable assessments, this residence is steps from the East Bank Club, Merchandise Mart, world-class dining, nightlife, and effortless access to the Loop, expressways, Lake Shore Drive, and both O'Hare and Midway airports. This home combines architectural prestige, high-end upgrades, and unmatched views-a rare opportunity in one of Chicago's most desirable neighborhoods. Easy to show-schedule your private tour today!

Full Baths

2

Half Baths

1

Stories

Total Rooms

6

Recorded Sq. Ft.

1724

Property photo of 201 W Grand Avenue #501 in Chicago, Illinois
Hinsdale / Illinois

Property Highlights

  • 3 bedrooms
  • 2.5 bathrooms
  • 1,724 square feet
  • Walk-In Closet(s)
  • High Ceilings
  • Balcony
  • Listing status: Closed

Property Details

Residence & Systems

  • Exterior Type: Glass,Concrete
  • Basement: None
  • Beds Above Grade: 3
  • Cooling System: Central Air
  • Heating System: Natural Gas, Electric, Forced Air, Baseboard, Radiant, Indv Controls, Zoned, Radiant Floor
  • Appliances: Range, Microwave, Dishwasher, High End Refrigerator, Washer, Dryer, Disposal, Range Hood, Humidifier
  • Main Level Primary Bedroom: Yes
  • Pool: No
  • Age: 21-25 Years
  • Roof Type: Other
  • Parking Type: Garage - Concrete,Garage Door Opener,On Site,Garage Owned,Attached,Garage
  • Parking Spaces: 2
  • Garage: Attached
  • Room Count: 6
  • Water Front: No
  • Square Feet: 1,724
  • Pet Information: Cats OK, Dogs OK, Number Limit
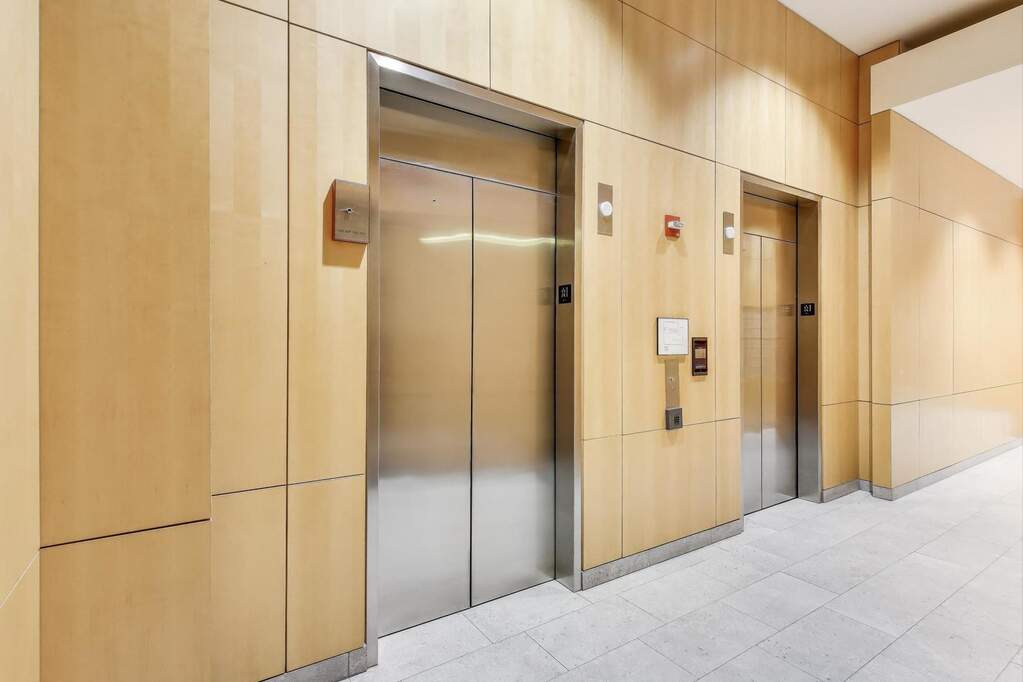
  • Common Area Amenities: Elevator(s), Receiving Room, Security Door Lock(s), Service Elevator(s), Intercom

Room Dimensions

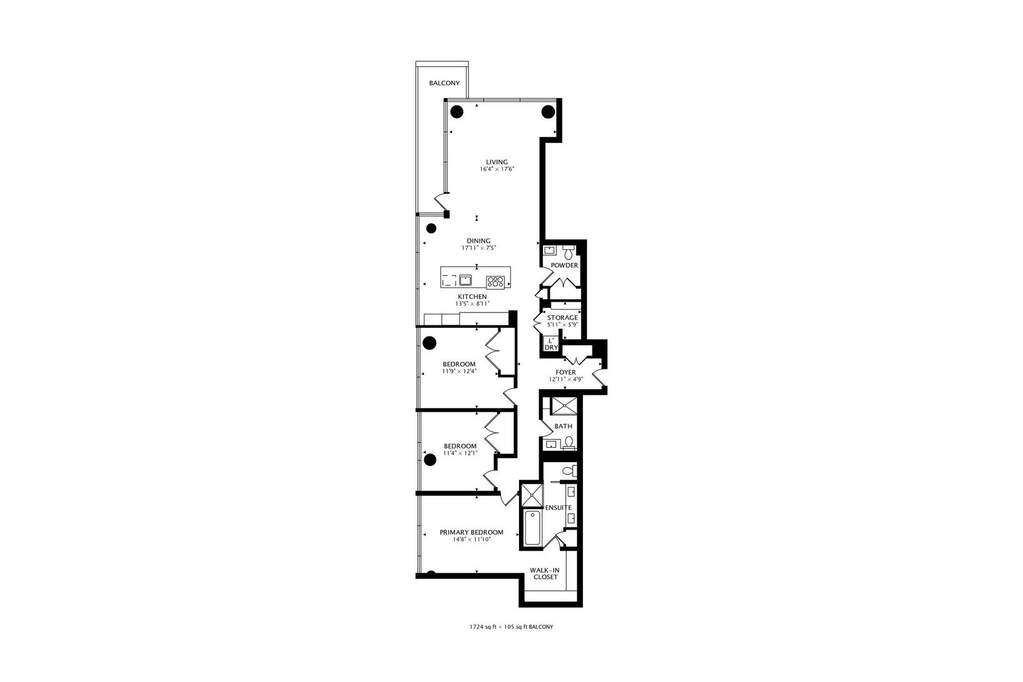
  • Living Room: 14x25 - Main
  • Dining Room: combo - Main
  • Kitchen: 9x14 - Main
  • Primary Bedroom: 12x15 - Main Level
  • 2nd Bedroom: 12x12 - Main
  • 3rd Bedroom: 12x12 - Main
  • Foyer: 5x10 - Main Level
  • Walk In Closet: 8x8 - Main Level
  • Balcony/Porch/Lanai: 6x23 - Main Level
  • Laundry: 7x8 - Main Level

Schools & Connections

A central Hinsdale address with village life, respected schools, and the BNSF Metra close at hand.

  • School District(s): 299
  • Elementary School: Ogden Elementary
  • Middle School: Ogden Elementary
  • High School: Wells Community Academy Senior H

Explore Chicago

201 W Grand Avenue #501 is located in Chicago, Illinois 60654.

201 W Grand Avenue #501, Chicago, IL 60654

Open in Maps↗
View location ↗

Listing representation

Paul Mancini

@properties Christie’s International Real Estate

30 S Lincoln Street, Hinsdale, IL 60521

Original listing↗
Property photo of 201 W Grand Avenue #501 in Chicago, Illinois

Experience 201 W Grand Avenue #501 Privately

Connect with Bomba & Mancini for availability, property details, and a private showing of this Chicago property.

Schedule a Private Showing

↗

201 W Grand Avenue #501

$780,000

Schedule a Private Showing