
Skip to content
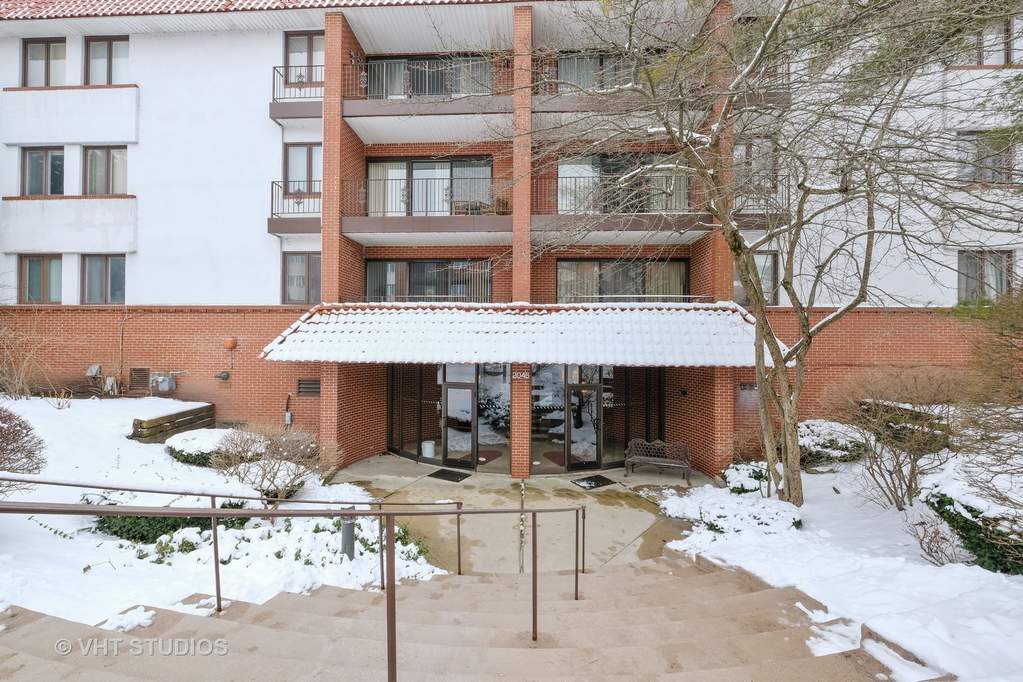
Property photo of 2046 St Johns Avenue #3E in HIGHLAND PARK, Illinois

Closed

Condo

2046 St Johns Avenue #3E

HIGHLAND PARK, IL 60035

2

Bedrooms

2

Bathrooms

1123

Interior Sq. Ft.

Year Built

Expected Completion

Welcome to 2046 St Johns Avenue #3E

An absolutely gorgeous fully updated SW CORNER 2bed/ 2bath condo in the heart of downtown Highland Park! A graceful entry way foyer with new custom closet shelving leads you into a large bright S facing living room complete with slider doors to a spacious balcony. A large updated eat in kitchen features new tile flooring along with granite countertops, SS appliances & under cabinet lighting. A sizable separate dining area completes the main room. A spacious master retreat fits a King size bed and features new carpet and new solid doors to the bedroom, bathroom and closet. The ensuite has been updated with a new vanity, fixtures and flooring. New custom shades on all windows including blackout shades in both bedrooms and nest thermostat make this home a 10! Great storage throughout. Unit comes with a heated garage parking space. Spanish Courts is close to shopping, restaurants, parks, schools, train, lake, and Ravinia Festival. Be in the HEART of all that downtown HP has to offer!

Full Baths

2

Half Baths

0

Stories

Total Rooms

5

Recorded Sq. Ft.

1123

Property photo of 2046 St Johns Avenue #3E in HIGHLAND PARK, Illinois
Hinsdale / Illinois

Property Highlights

  • 2 bedrooms
  • 2 bathrooms
  • 1,123 square feet
  • Balcony
  • Listing status: Closed

Property Details

Residence & Systems

  • Exterior Type: Brick,Stucco
  • Basement: None
  • Beds Above Grade: 2
  • Cooling System: Central Air
  • Heating System: Electric, Forced Air
  • Appliances: Oven/Range, Microwave, Dishwasher, Refrigerator, Freezer, All Stainless Steel Kitchen Appliances, Cooktop
  • Main Level Primary Bedroom: Yes
  • Fireplace: No
  • Pool: Yes
  • Age: 41-50 Years
  • Parking Type: Garage,Space/s
  • Parking Spaces: 2
  • Room Count: 5
  • Water Front: No
  • Square Feet: 1,123
  • Pet Information: No Pets
  • Common Area Amenities: Coin Laundry, Elevator, Storage, Sundeck, Pool-Outdoors

Room Dimensions

  • Living Room: 15x15
  • Dining Room: 9x11
  • Kitchen: 10x12
  • Primary Bedroom: 12x18 - Main Level
  • 2nd Bedroom: 11x12
  • Foyer: 4x10
  • Balcony: 5x14

Schools & Connections

A central Hinsdale address with village life, respected schools, and the BNSF Metra close at hand.

  • School District(s): 112, 113
  • Elementary School: Indian Trail Elementary School
  • Middle School: Edgewood Middle School
  • High School: Highland Park High School

Explore HIGHLAND PARK

2046 St Johns Avenue #3E is located in HIGHLAND PARK, Illinois 60035.

2046 St Johns Avenue #3E, Highland Park, IL 60035

Open in Maps↗
View location ↗

Listing representation

Paul Mancini and Anthony Maione

@properties Christie’s International Real Estate

30 S Lincoln Street, Hinsdale, IL 60521

Original listing↗
Property photo of 2046 St Johns Avenue #3E in HIGHLAND PARK, Illinois

Experience 2046 St Johns Avenue #3E Privately

Connect with Bomba & Mancini for availability, property details, and a private showing of this HIGHLAND PARK property.

Schedule a Private Showing

↗

2046 St Johns Avenue #3E

$170,000

Schedule a Private Showing