Skip to content
Property photo of 209 68th Street in Darien, Illinois

Closed

Single Family

209 68th Street

Darien, IL 60561

5

Bedrooms

5.5

Bathrooms

5385

Interior Sq. Ft.

Year Built

Expected Completion

Welcome to 209 68th Street

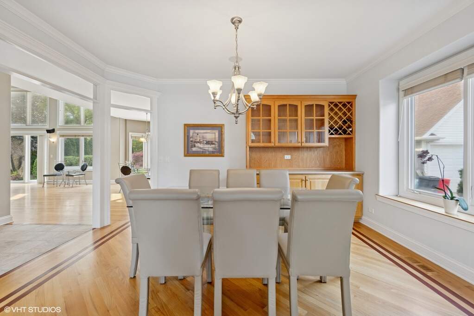
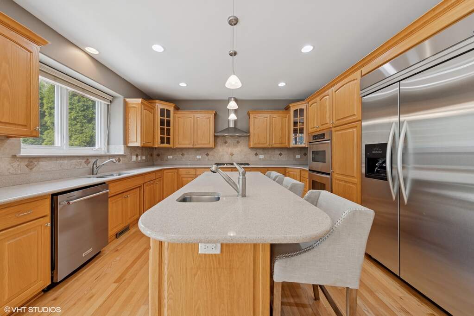
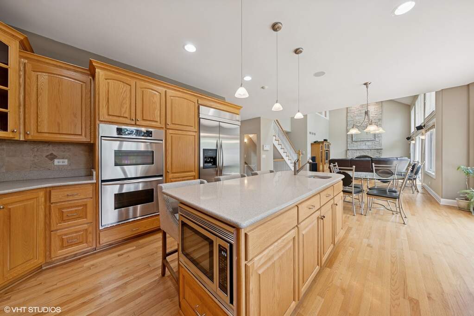
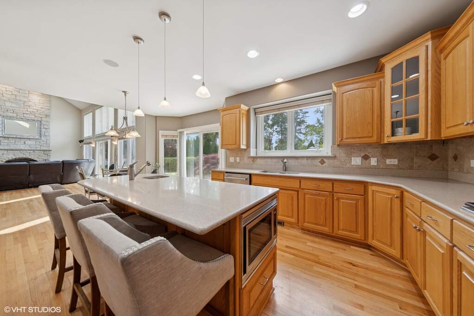
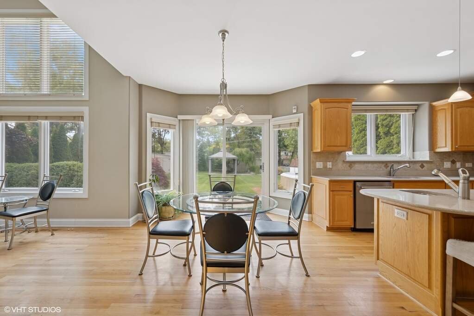
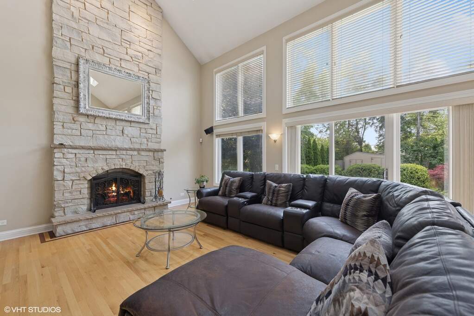
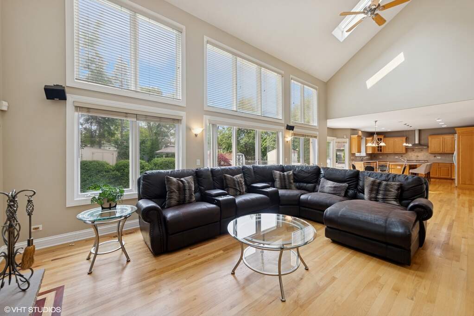
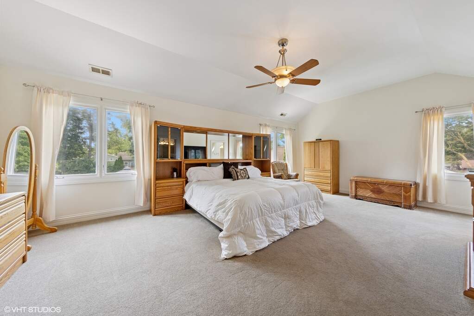
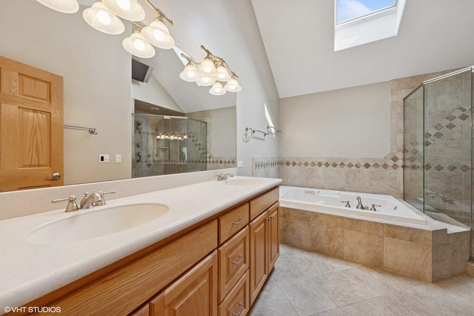
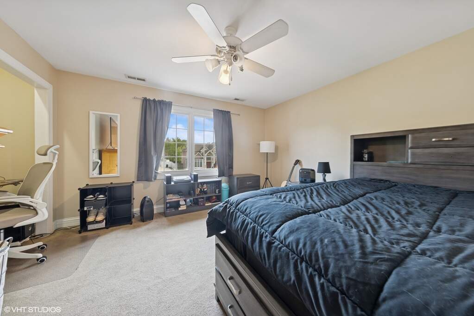
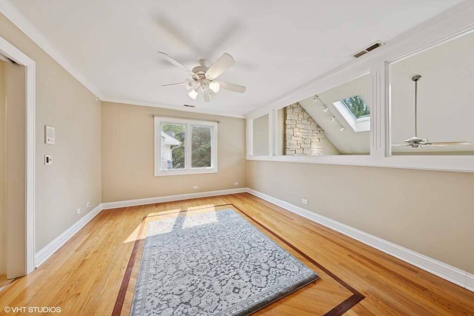
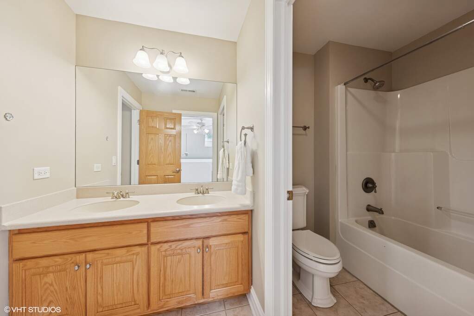
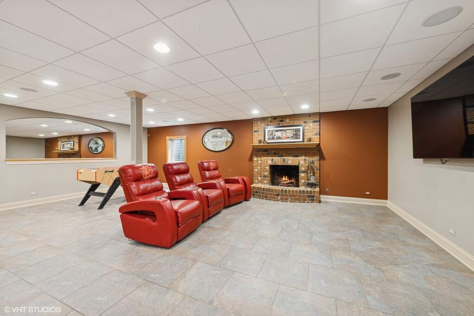
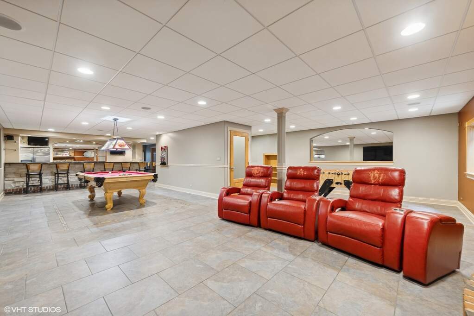
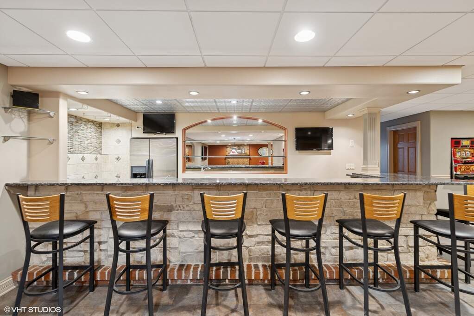
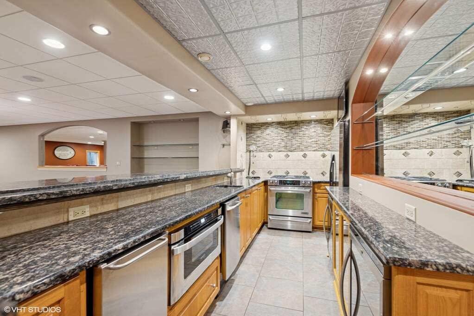
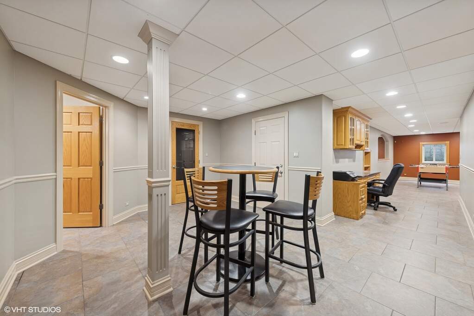
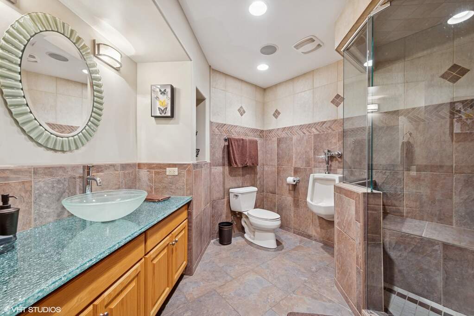
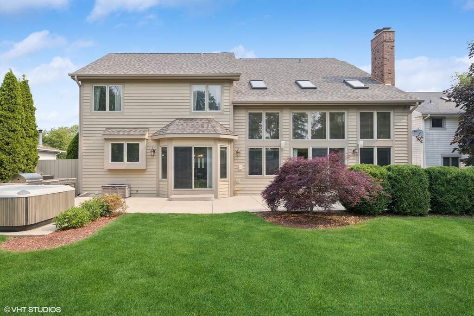
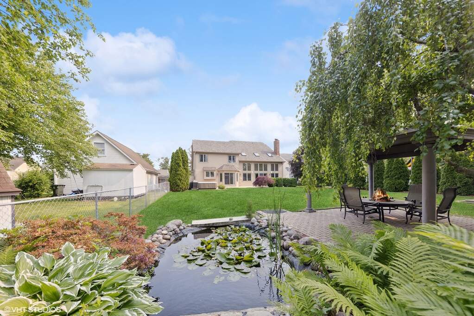
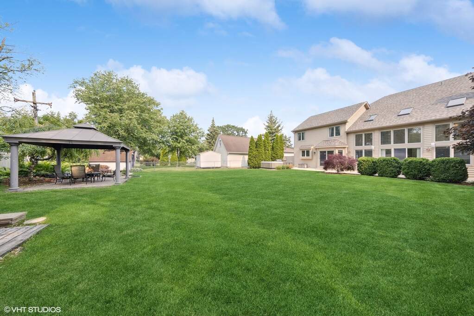
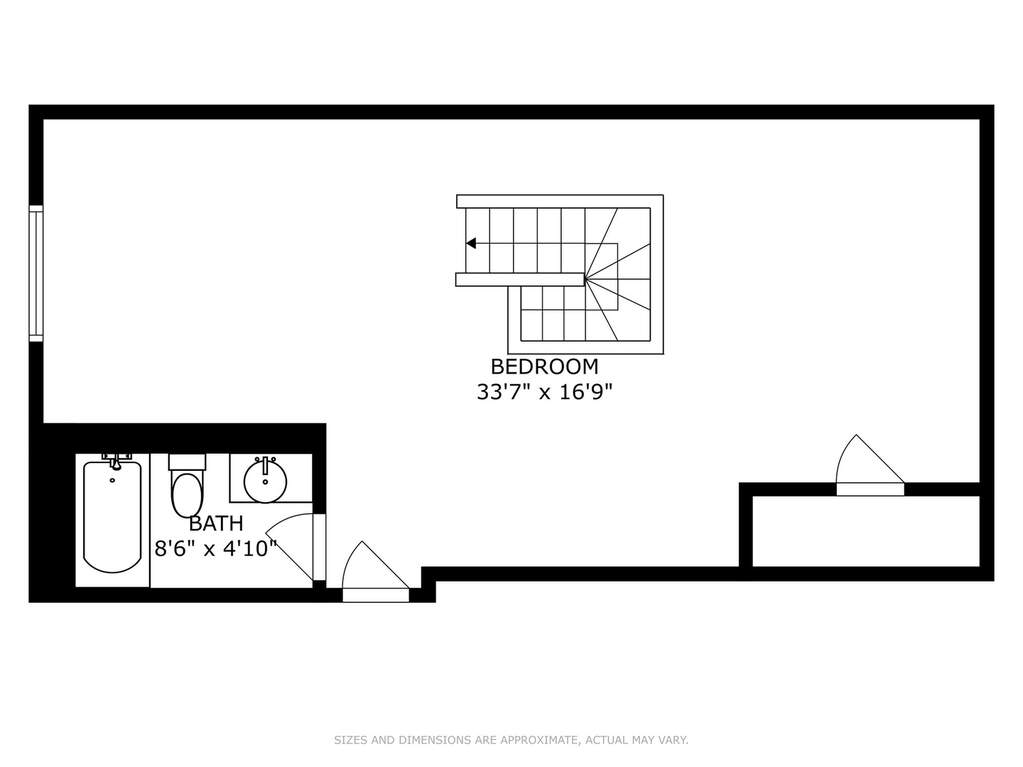
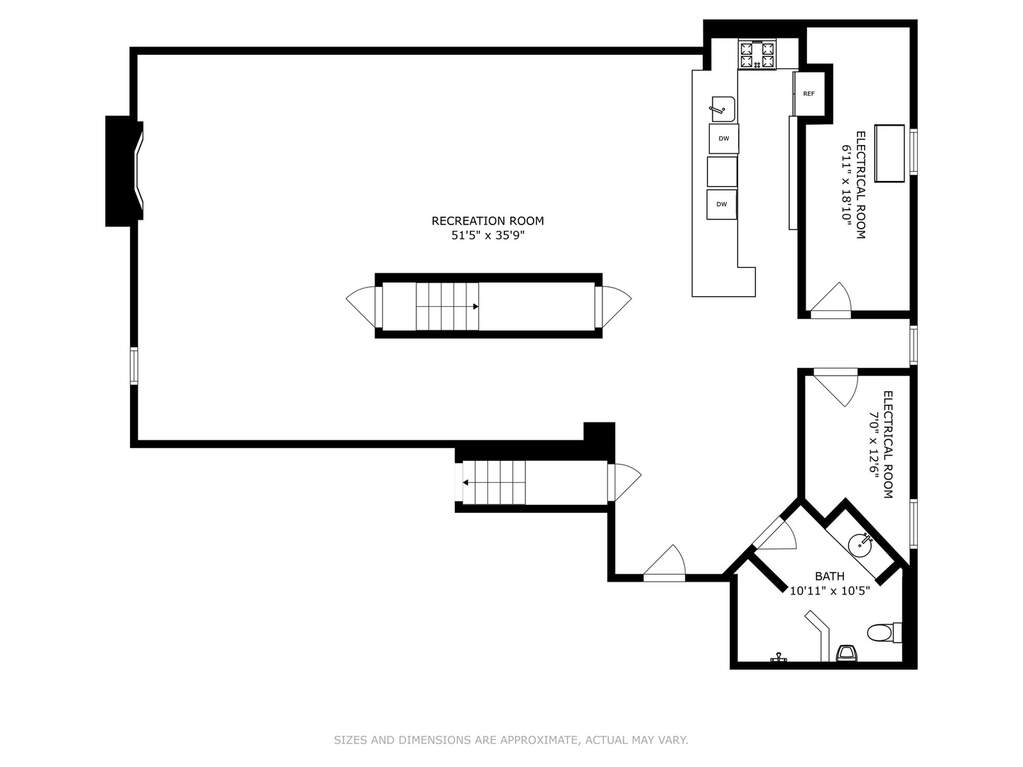
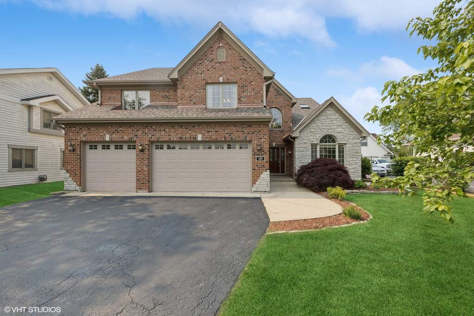
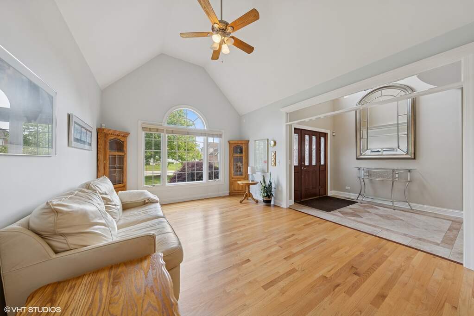
This exceptional custom residence-built as the personal home of an experienced builder-offers unmatched space and craftsmanship at its price point. Far larger than similarly priced properties, it delivers extraordinary square footage across four levels, including a rare third-floor suite with a bedroom area, loft, full bath, and walk-in closet. Constructed with enduring quality, the home features a brand new 50-year roof, all-brick exterior with natural stone and cedar accents, and a three-car attached garage. The dramatic two-story family room centers around a hand-built masonry fireplace, creating a striking focal point for everyday living. The lower level is designed for true entertaining: a hotel-sized bar with multiple beverage refrigerators, TVs, an ice maker, dishwasher, and full oven/range. Even the floors have radiant heat. Every detail reflects thoughtful design and exceptional quality rarely found in this price category. Quick close is possible.

Full Baths

5

Half Baths

1

Stories

Total Rooms

11

Recorded Sq. Ft.

5385

Property photo of 209 68th Street in Darien, Illinois
Hinsdale / Illinois

Property Highlights

  • 5 bedrooms
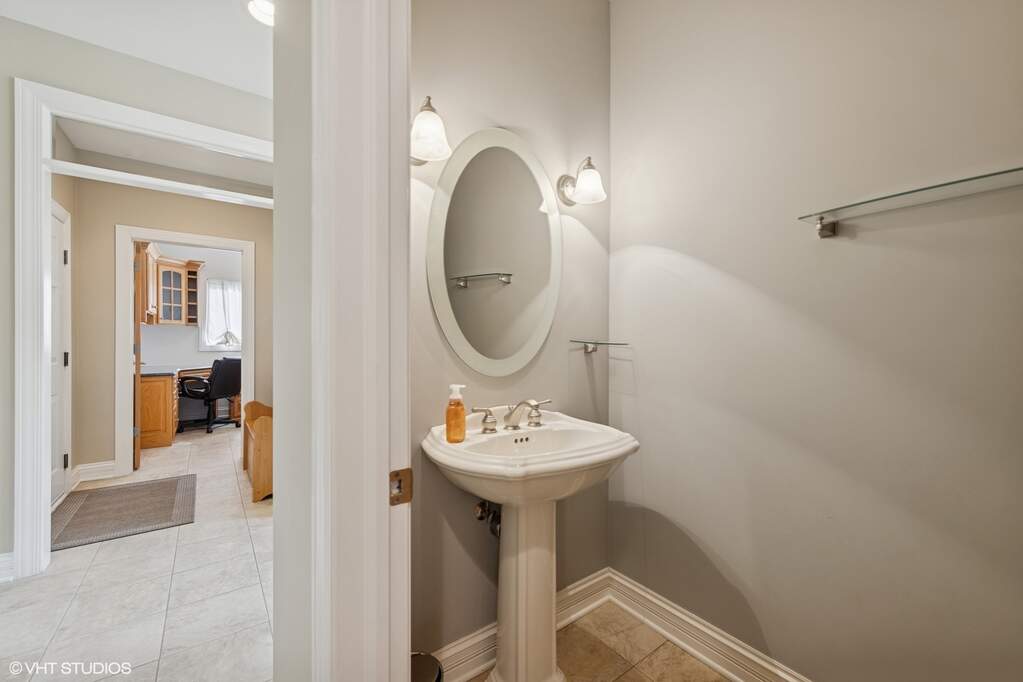
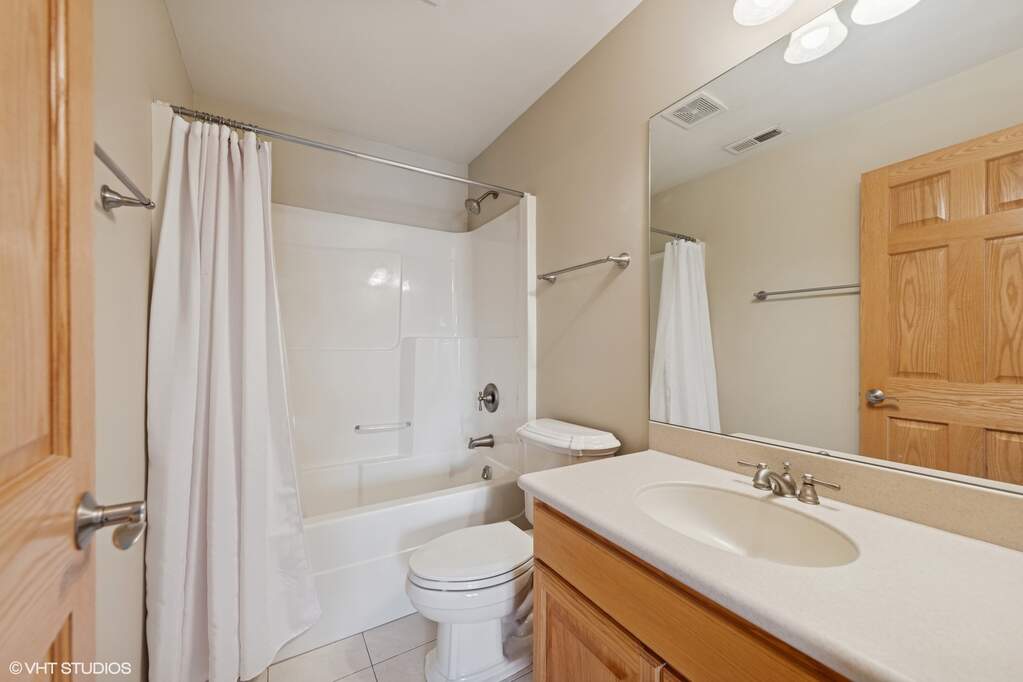
  • 5.5 bathrooms
  • 5,385 square feet
  • Cathedral Ceiling(s)
  • Wet Bar
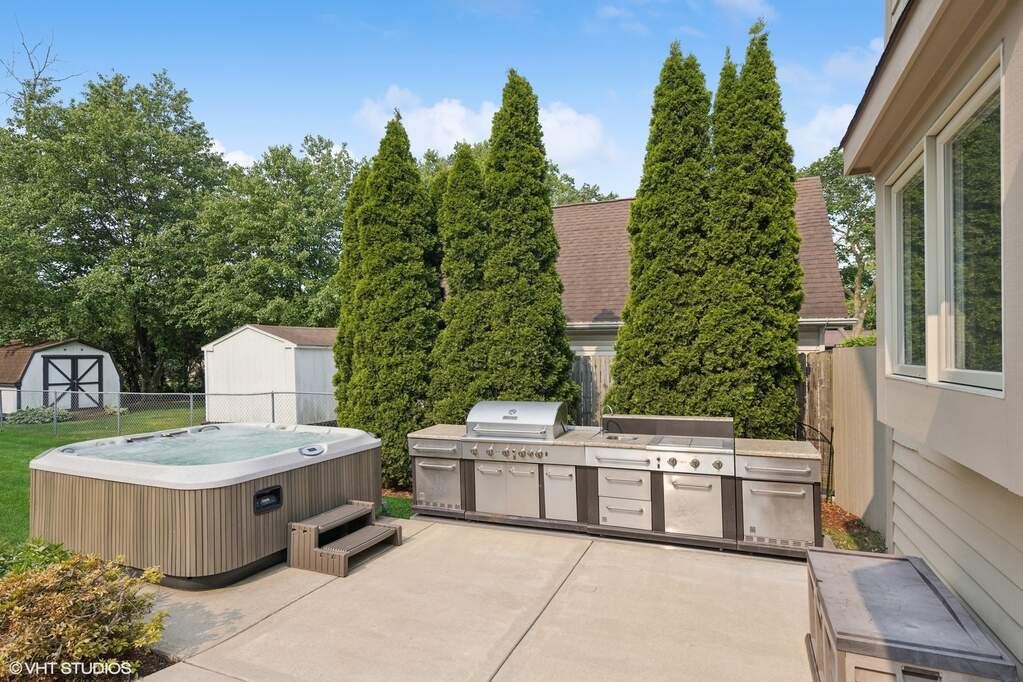
  • Hot Tub
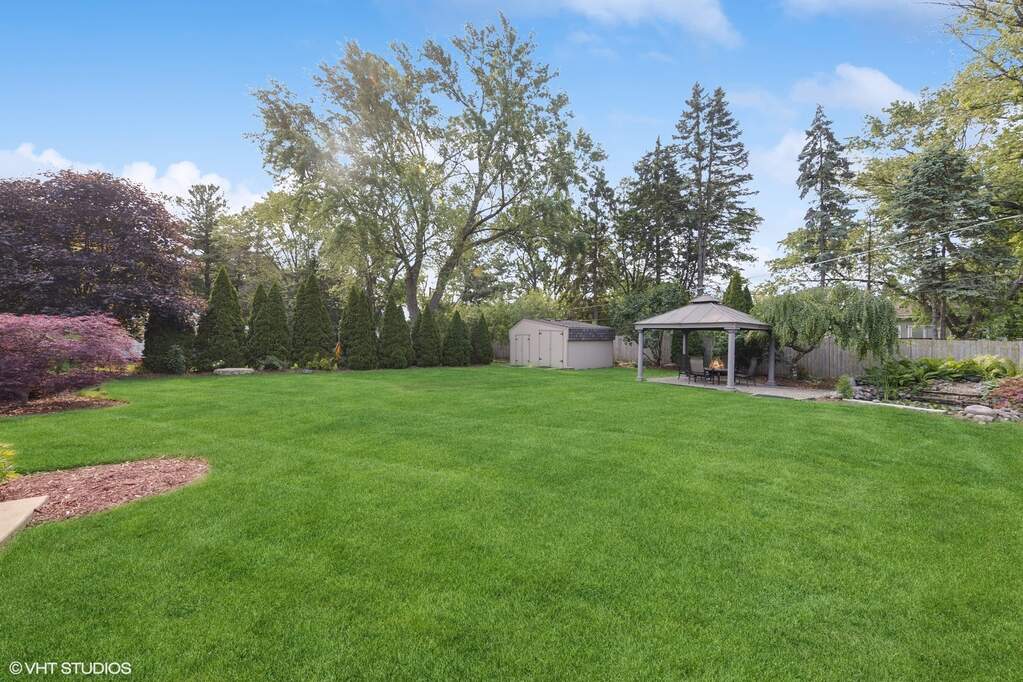
  • Patio/Porch
  • Listing status: Closed

Property Details

Residence & Systems

  • Exterior Type: Brick,Cedar,Stone
  • Basement: Finished,Full
  • Beds Above Grade: 5
  • Cooling System: Central Air
  • Heating System: Natural Gas, Forced Air, Radiant Floor
  • Appliances: Double Oven, Microwave, Dishwasher, Refrigerator, Bar Fridge, Washer, Dryer, Cooktop, Range Hood
  • Main Level Primary Bedroom: No
  • Fireplace: Yes
  • Pool: No
  • Age: 21-25 Years
  • Parking Type: Garage - On Site,Garage Owned,Attached,Garage
  • Parking Spaces: 3
  • Garage: Attached
  • Room Count: 11
  • Water Front: No
  • Square Feet: 5,385
  • Lot Size: .25-.49 Acre

Room Dimensions

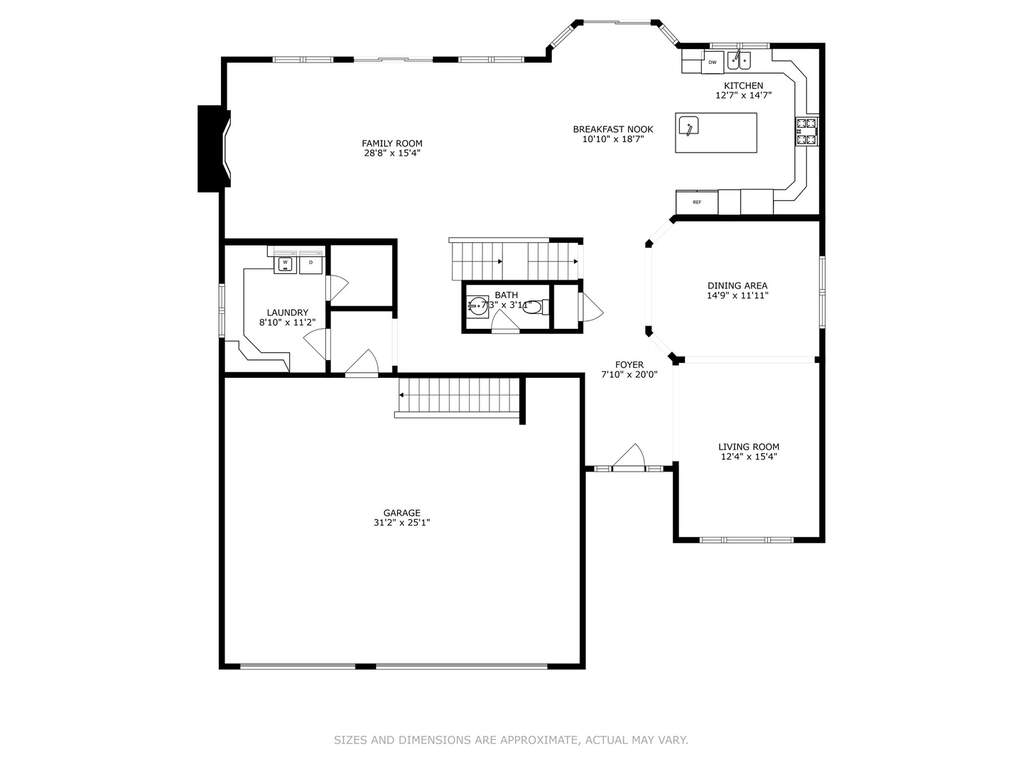
  • Living Room: 12x15 - Main
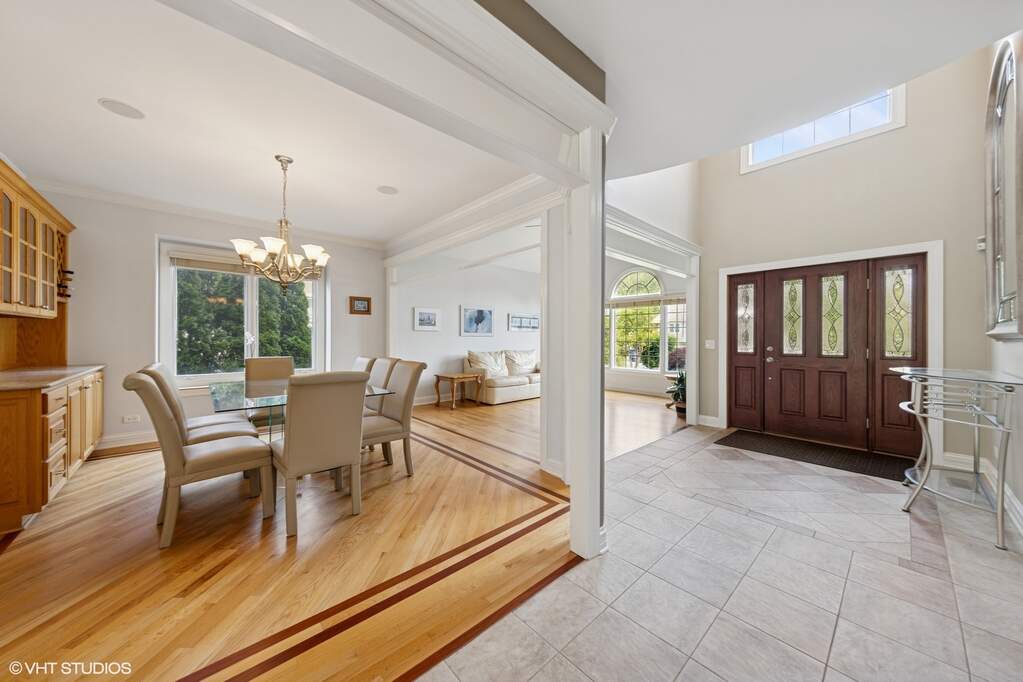
  • Dining Room: 15x12 - Main
  • Kitchen: 13x15 - Main
  • Family Room: 29x15 - Main
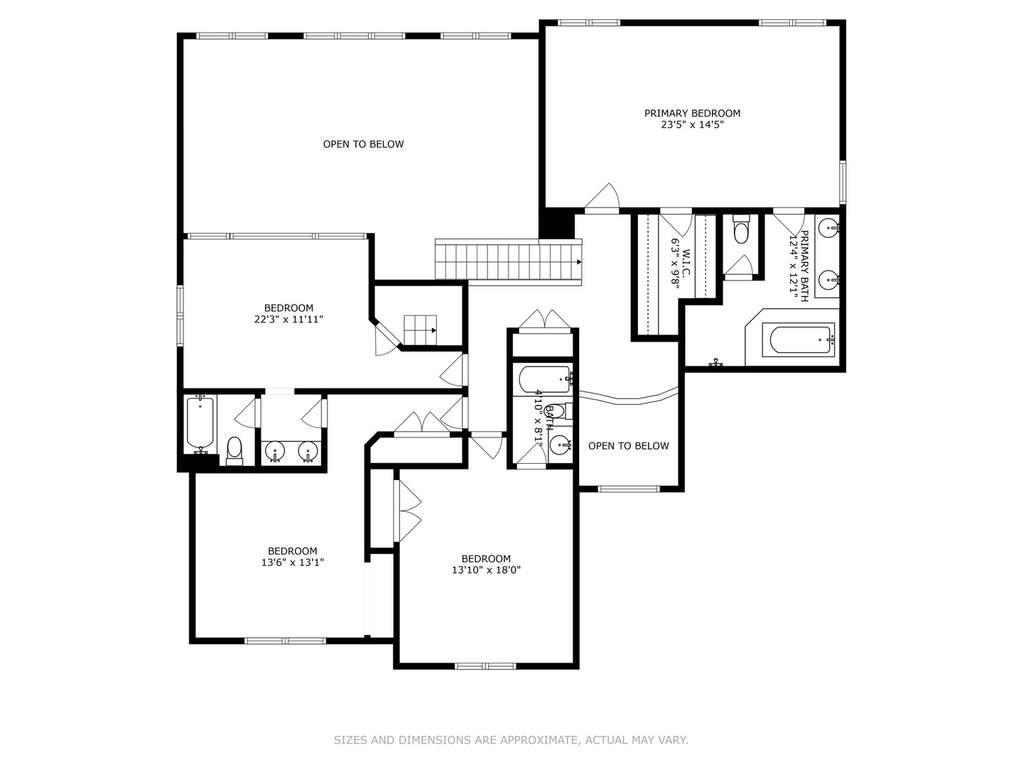
  • Primary Bedroom: 23x14 - Second Level
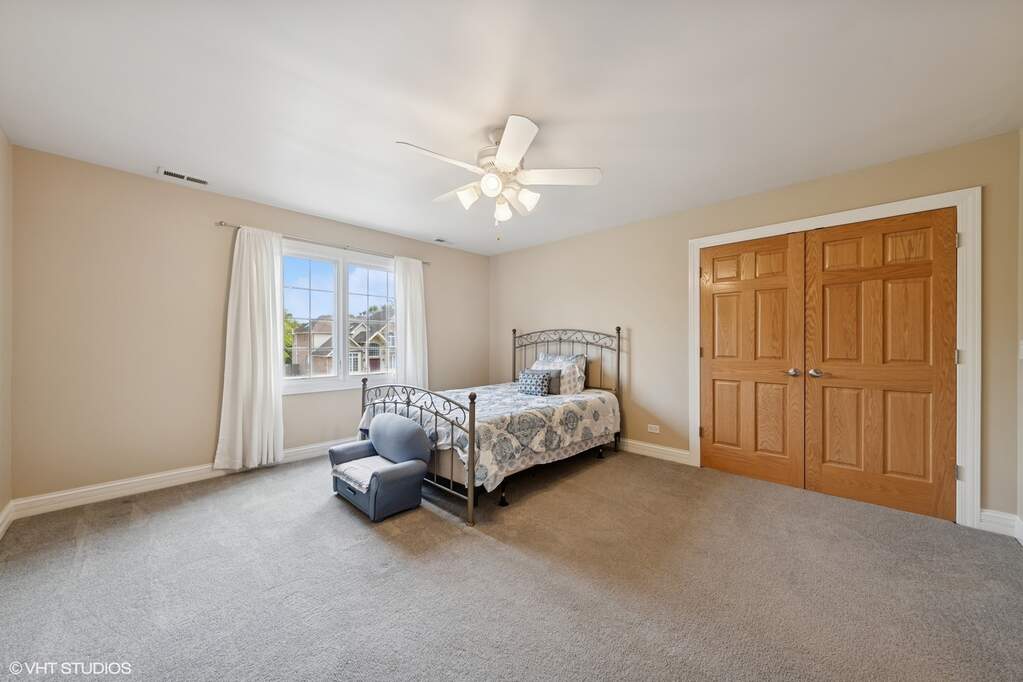
  • 2nd Bedroom: 14x18 - Second
  • 3rd Bedroom: 14x13 - Second
  • 4th Bedroom: 22x12 - Second
  • Bedroom 5: 34x17 - Third Level
  • Breakfast Room: 11x19 - Main Level
  • Recreation Room: 51x36 - Basement Level
  • Foyer: 8x20 - Main Level
  • Laundry: 9x11 - Main Level

Schools & Connections

A central Hinsdale address with village life, respected schools, and the BNSF Metra close at hand.

  • School District(s): 61, 86
  • Elementary School: Mark Delay School
  • Middle School: Eisenhower Junior High School
  • High School: Hinsdale South High School

Explore Darien

209 68th Street is located in Darien, Illinois 60561.

209 68th Street, Darien, IL 60561

Open in Maps↗
View location ↗

Listing representation

Bryan Bomba and Mike McNamara

@properties Christie’s International Real Estate

30 S Lincoln Street, Hinsdale, IL 60521

Original listing↗
Property photo of 209 68th Street in Darien, Illinois

Experience 209 68th Street Privately

Connect with Bomba & Mancini for availability, property details, and a private showing of this Darien property.

Schedule a Private Showing

↗

209 68th Street

$850,000

Schedule a Private Showing