Skip to content
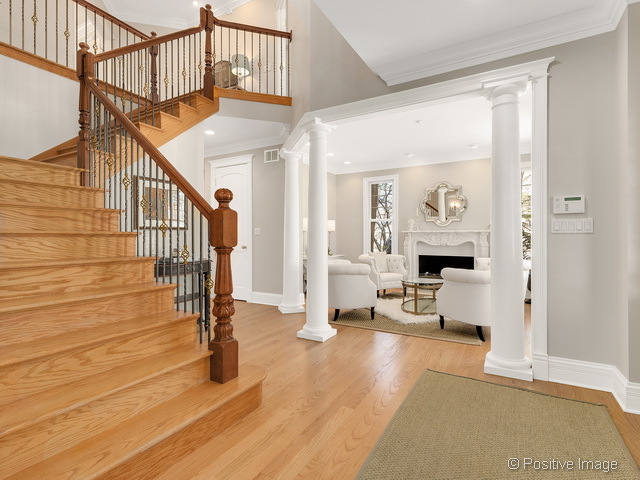
Property photo of 210 Holmes Avenue in Clarendon Hills, Illinois

Closed

Single Family

210 Holmes Avenue

Clarendon Hills, IL 60514

6

Bedrooms

7

Bathrooms

4603

Interior Sq. Ft.

Year Built

Expected Completion

Welcome to 210 Holmes Avenue

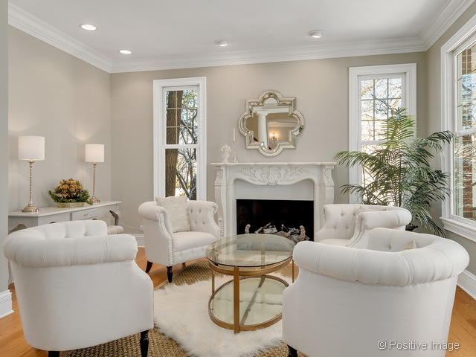
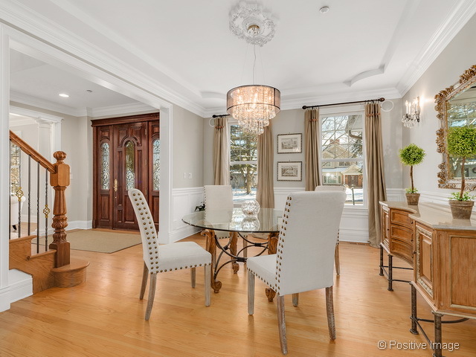
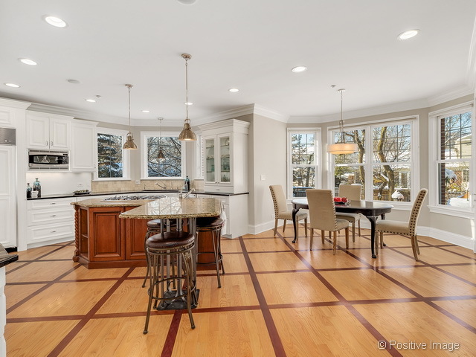
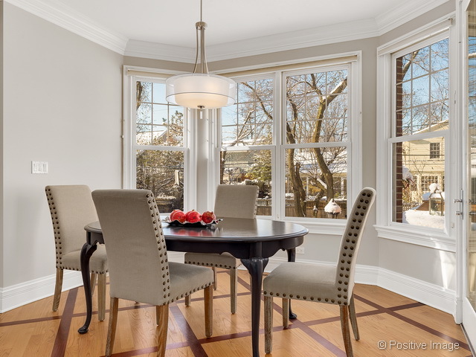
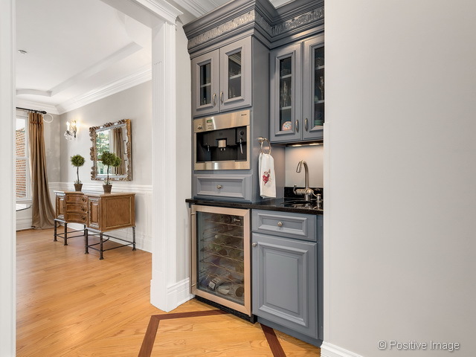
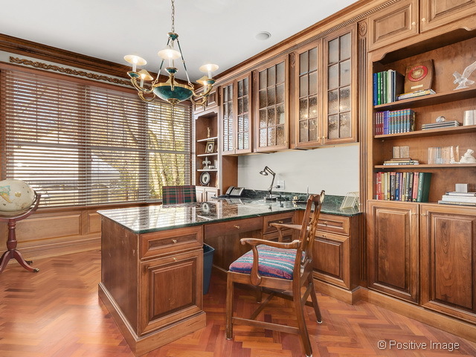
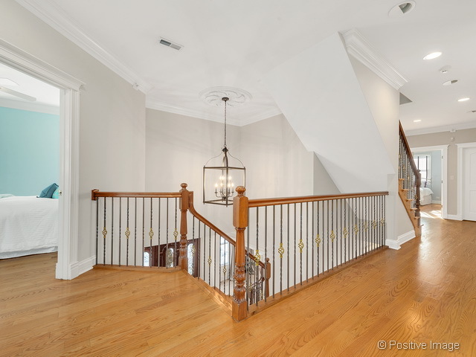
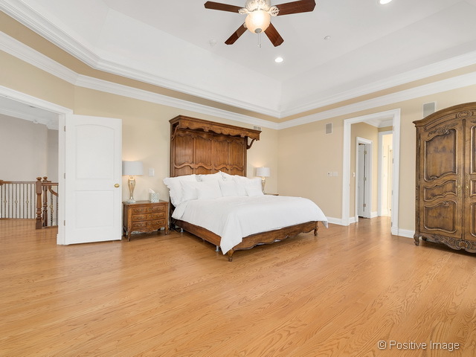
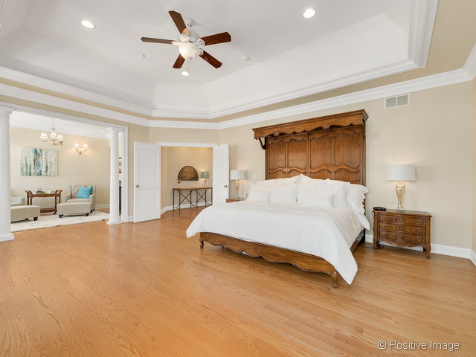
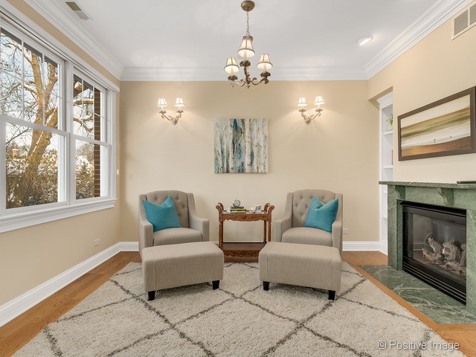
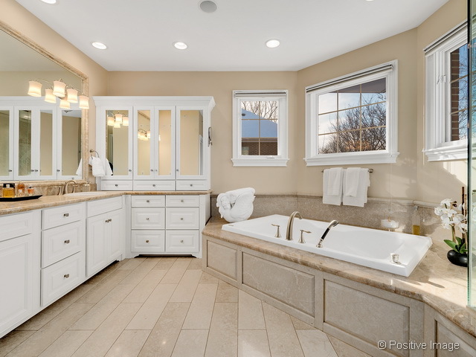
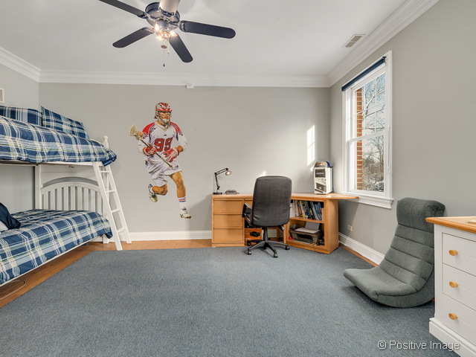
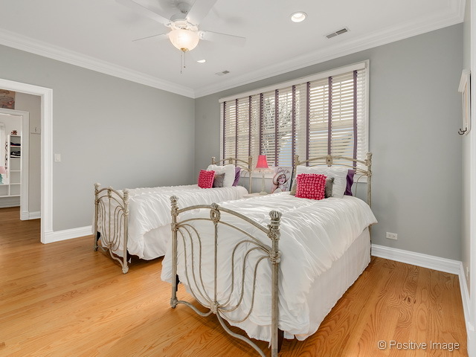
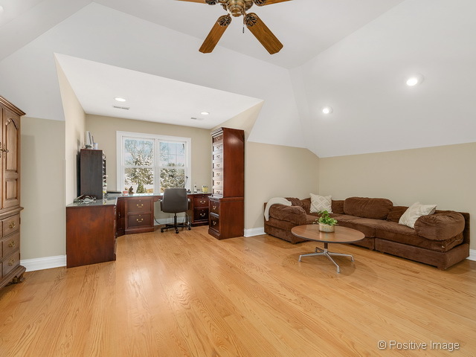
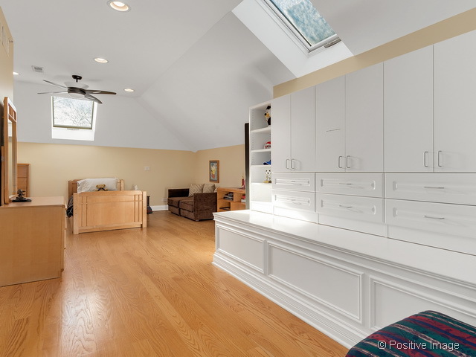
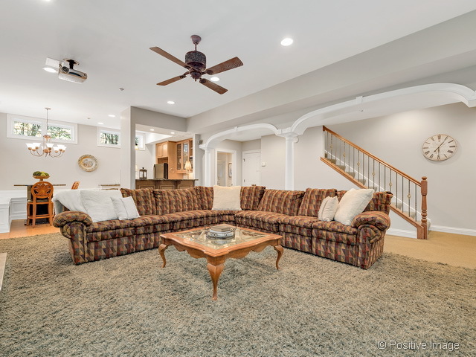
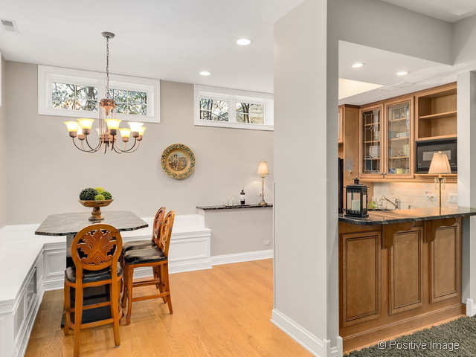
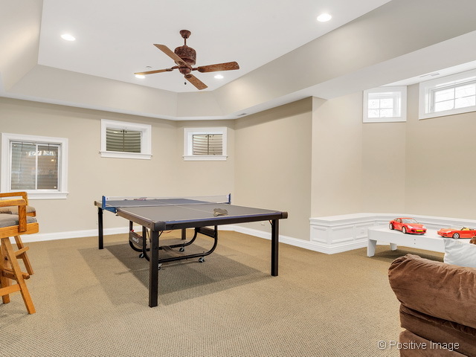
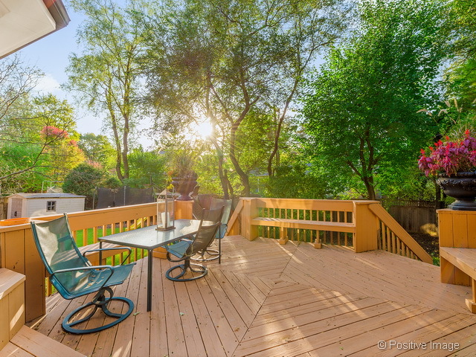
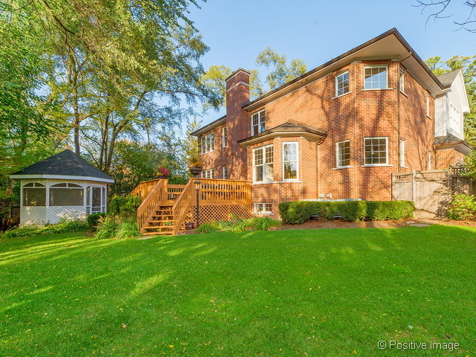
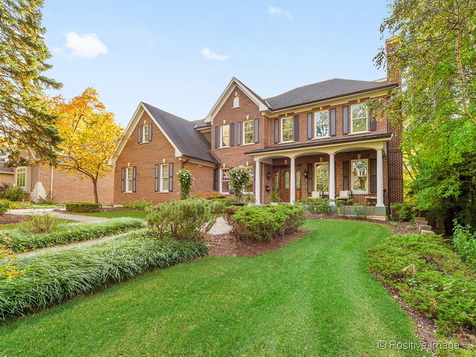
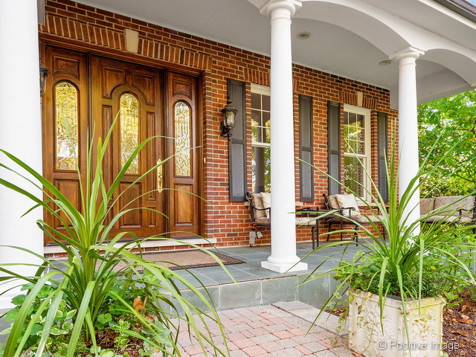
ALL BRICK-Custom Masterpiece! WILL EXCEED EXPECTATIONS! Offering 4 LEVELS of living space, hdwds on 3-levels. Private lot w/ mature trees & fenced yard, tiered deck with gazebo on 100x150 deep lot: 2 BLOCK WALK to Metra, Walker School and town! Amazing millwork, warmth & size. Finish-levels are impossible to replicate by today's build-to-cost standards. Gourmet-island kitchen, offering high-end appliances, Miele coffee station, water purifier system-instant hot, oversized walk-in pantry! Imported marble & limestone gas fireplaces, inviting living room, spacious dining room with wainscoting, 1st lvl study w/granite partner's desk & bookshelves, 6 beds, plus 3rd floor bedroom guest suite. Luxe master suite, steam shower/soaker tub & sitting room fireplace. 10-foot ceilings in lower lvl featuring fireplace: 2nd kitchen & full-bath, sunny transom windows, theatre room, rec space, exercise room & workshop. 3 car attached garage. Perennial Gardens! Fenced yard! D181 & 86. (SEE VIRTUAL TOUR)

Full Baths

7

Half Baths

0

Stories

Total Rooms

16

Recorded Sq. Ft.

4603

Property photo of 210 Holmes Avenue in Clarendon Hills, Illinois
Hinsdale / Illinois

Property Highlights

  • 6 bedrooms
  • 7 bathrooms
  • 4,603 square feet
  • Vaulted/Cathedral Ceilings
  • Skylight(s)
  • Bar-Wet
  • Hardwood Floors
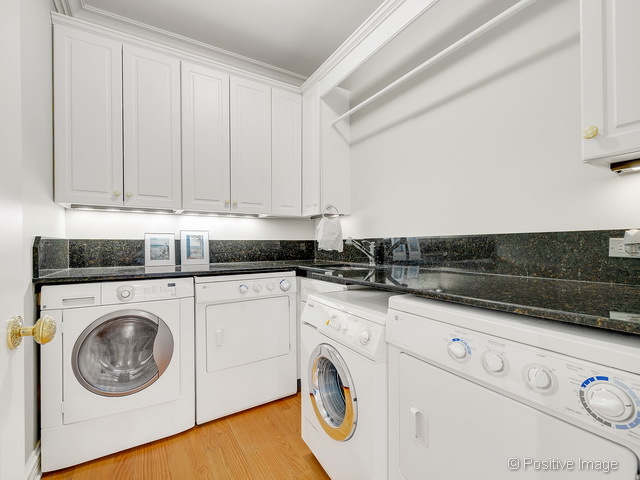
  • 2nd Floor Laundry
  • 1st Floor Full Bath
  • Deck
  • Gazebo
  • Storage Shed
  • Brick Paver Patio
  • Storms/Screens
  • Listing status: Closed

Property Details

Residence & Systems

  • Architecture Style: Traditional
  • Exterior Type: Brick
  • Basement: Finished
  • Beds Above Grade: 5
  • Beds Below Grade: 1
  • Cooling System: Central Air
  • Heating System: Gas, Forced Air
  • Main Level Primary Bedroom: No
  • Fireplace: Yes
  • Pool: No
  • Age: 11-15 Years
  • Roof Type: Asphalt/Glass (Shingles)
  • Parking Type: Garage
  • Parking Spaces: 3
  • Garage: Garage Door Opener(s),Transmitter(s),Heated
  • Room Count: 16
  • Water Front: No
  • Square Feet: 4,603
  • Lot Size: .25-.49 Acre
  • Acreage: .3726

Room Dimensions

  • Living Room: 15x11
  • Dining Room: 16x12
  • Kitchen: 22x15
  • Family Room: 21x16
  • Primary Bedroom: 21x16 - 2nd Level
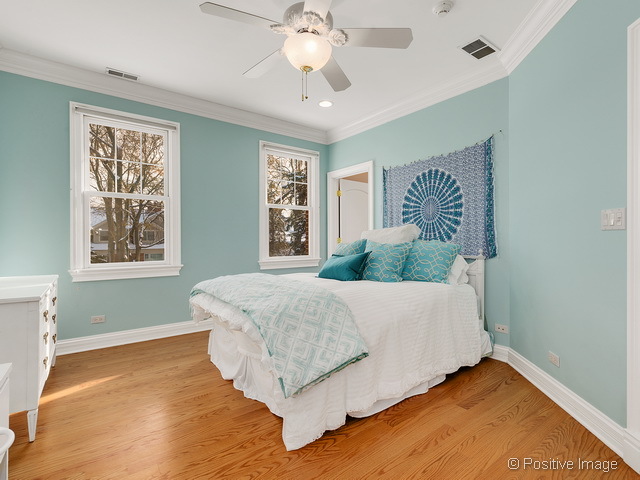
  • 2nd Bedroom: 12x12
  • 3rd Bedroom: 16x13
  • 4th Bedroom: 15x12
  • Study: 16x14
  • Bonus: 21x18
  • Recreation Rm: 31x20
  • Game Rm: 20x21
  • Sitting: 12x10

Schools & Connections

A central Hinsdale address with village life, respected schools, and the BNSF Metra close at hand.

  • School District(s): 181, 86
  • Elementary School: Walker Elementary School
  • Middle School: Clarendon Hills Middle School
  • High School: Hinsdale Central High School

Explore Clarendon Hills

210 Holmes Avenue is located in Clarendon Hills, Illinois 60514.

210 Holmes Avenue, Clarendon Hills, IL 60514

Open in Maps↗
View location ↗

Listing representation

Bomba & Mancini

@properties Christie’s International Real Estate

30 S Lincoln Street, Hinsdale, IL 60521

Original listing↗
Property photo of 210 Holmes Avenue in Clarendon Hills, Illinois

Experience 210 Holmes Avenue Privately

Connect with Bomba & Mancini for availability, property details, and a private showing of this Clarendon Hills property.

Schedule a Private Showing

↗

210 Holmes Avenue

$1,300,000

Schedule a Private Showing