Skip to content
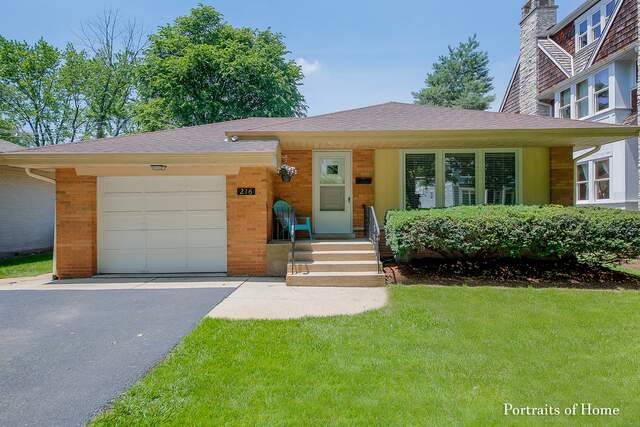
Property photo of 216 S Madison Street in Hinsdale, Illinois

Closed

Single Family

216 S Madison Street

Hinsdale, IL 60521

4

Bedrooms

2.5

Bathrooms

1283

Interior Sq. Ft.

Year Built

Expected Completion

Welcome to 216 S Madison Street

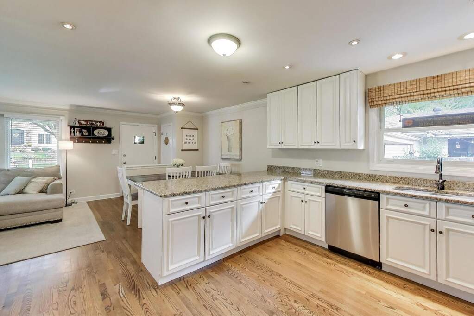
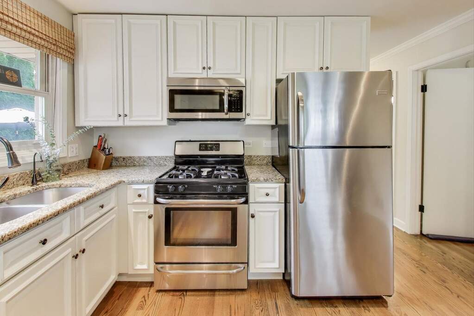
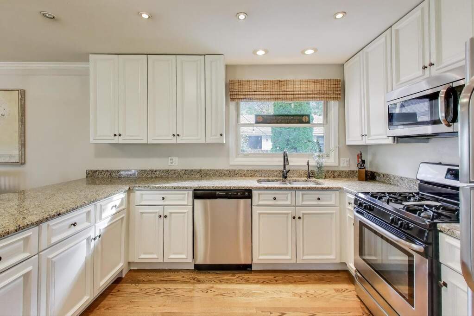
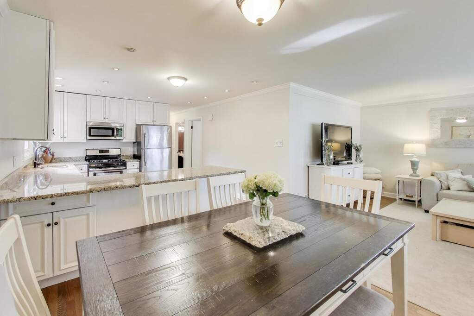
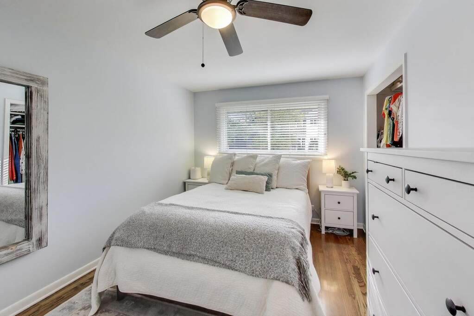
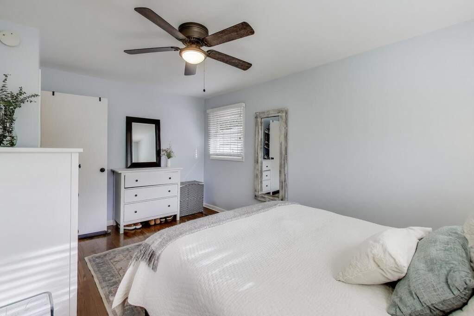
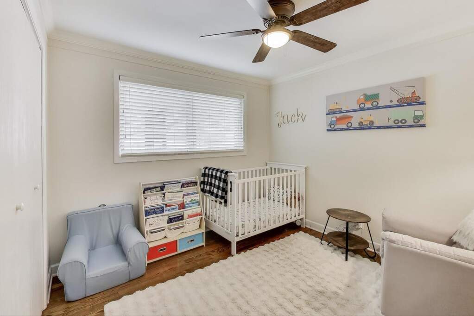
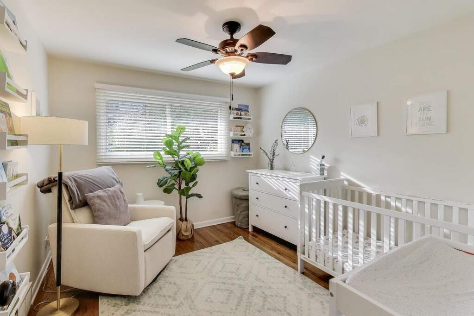
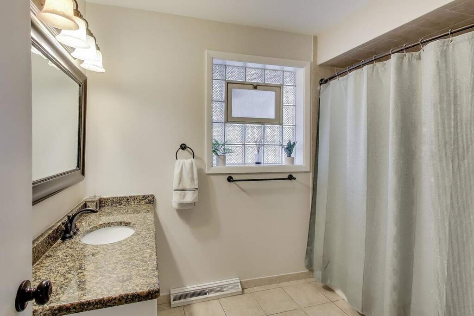
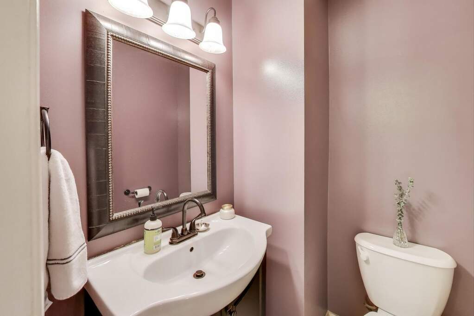
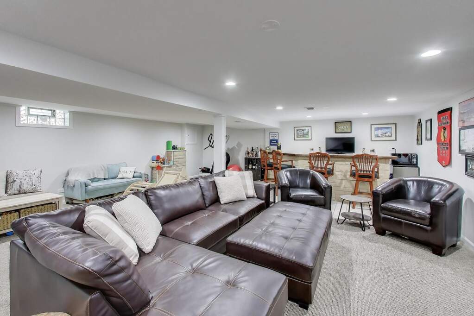
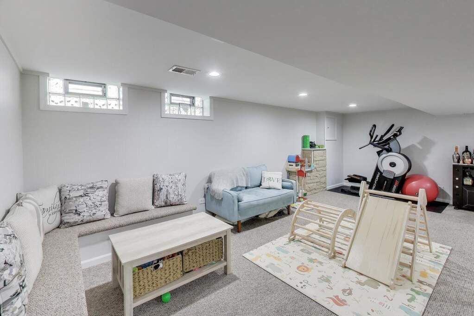
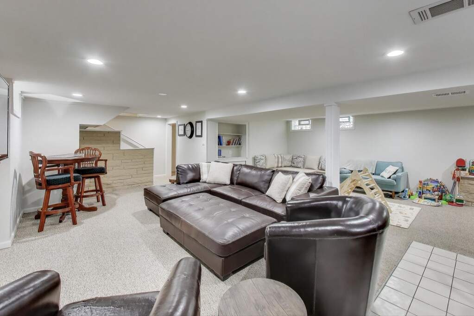
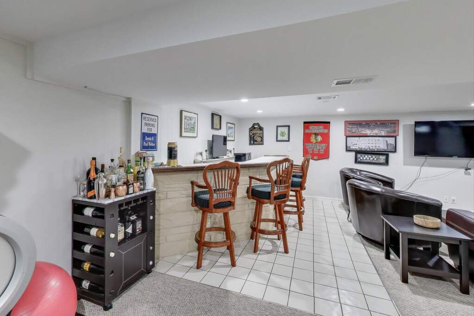
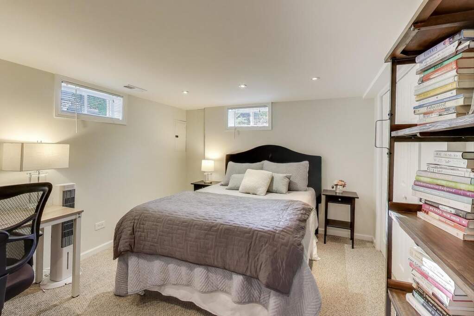
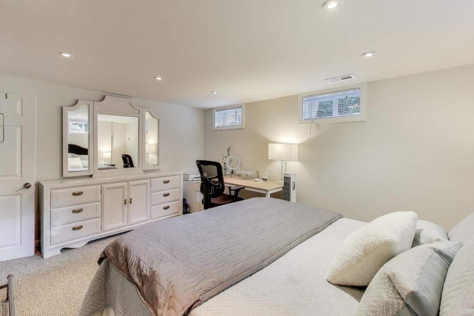
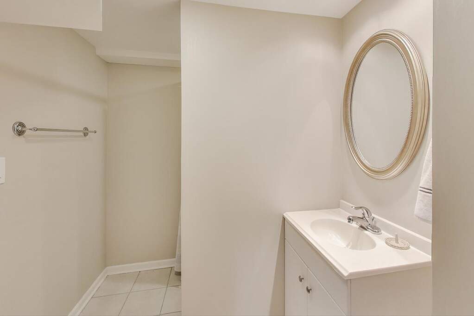
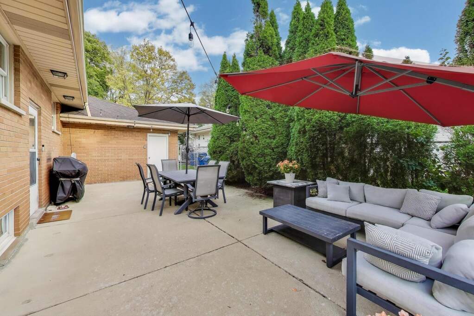
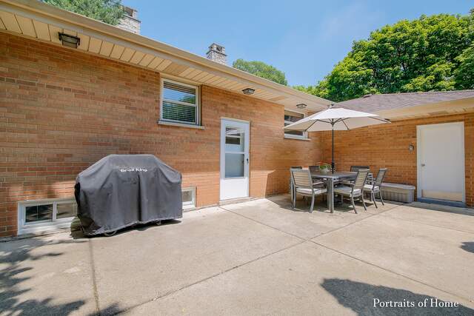
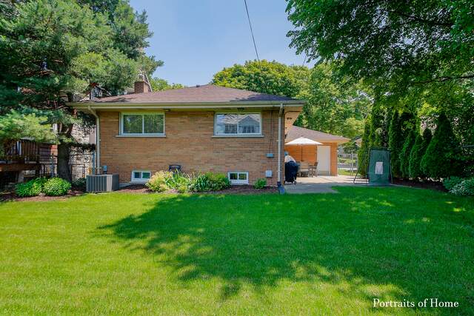
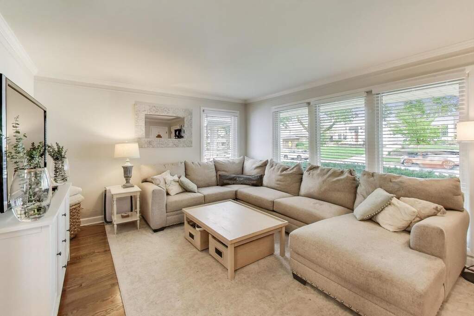
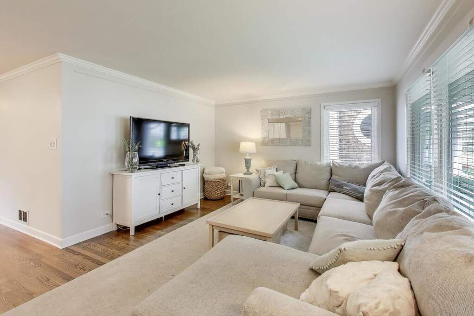
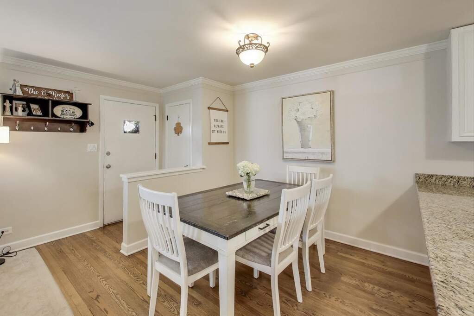
Prime Hinsdale Location! Walk to train, town, school! There are gleaming hardwood floors throughout the main floor and an open kitchen with stainless steel appliances, granite counters and white painted cabinets. The home features four bedrooms (3 up, 1 down) and 2.5 updated baths. There's a very large rec room in the basement with newer carpet a dry bar and loads of room for family fun. The fenced yard is large and lush with a patio perfect for summer grilling. Newer sewer line and clean-out. Newer HVAC. Everything has been done for you...move in and enjoy. This home is so perfectly located, just steps to downtown Hinsdale, transportation, all schools, the Community House and Robbins Park. Really amazing.

Full Baths

2

Half Baths

1

Stories

Total Rooms

8

Recorded Sq. Ft.

1283
Property photo of 216 S Madison Street in Hinsdale, Illinois
Hinsdale / Illinois

Property Highlights

  • 4 bedrooms
  • 2.5 bathrooms
  • 1,283 square feet
  • Dry Bar
  • 1st Floor Bedroom
  • 1st Floor Full Bath
  • Patio/Porch
  • Listing status: Closed

Property Details

Residence & Systems

  • Architecture Style: Ranch
  • Exterior Type: Brick
  • Basement: Finished,Full
  • Beds Above Grade: 3
  • Beds Below Grade: 1
  • Cooling System: Central Air
  • Heating System: Natural Gas, Forced Air
  • Appliances: Range, Microwave, Dishwasher, Refrigerator, Washer, Dryer, Stainless Steel Appliance(s)
  • Main Level Primary Bedroom: Yes
  • Pool: No
  • Age: 61-70 Years
  • Roof Type: Asphalt
  • Parking Type: Garage - Asphalt,Yes,Garage Owned,Attached,Garage
  • Parking Spaces: 1
  • Garage: Attached
  • Room Count: 8
  • Water Front: No
  • Square Feet: 1,283
  • Lot Size: Less Than .25 Acre
  • Acreage: 0.1534

Room Dimensions

  • Living Room: 13x13 - Main
  • Dining Room: 11x11 - Main
  • Kitchen: 14x13 - Main
  • Family Room: 23x22 - Basement
  • Primary Bedroom: 15x10 - Main Level
  • 2nd Bedroom: 12x12 - Main
  • 3rd Bedroom: 13x11 - Main
  • 4th Bedroom: 14x12 - Basement
  • Laundry: 15x9 - Basement Level

Schools & Connections

A central Hinsdale address with village life, respected schools, and the BNSF Metra close at hand.

  • School District(s): 181, 86
  • Elementary School: Madison Elementary School
  • Middle School: Hinsdale Middle School
  • High School: Hinsdale Central High School

Explore Hinsdale

216 S Madison Street is located in Hinsdale, Illinois 60521.

216 S Madison Street, Hinsdale, IL 60521

Open in Maps↗
View location ↗

Listing representation

Paul Mancini

@properties Christie’s International Real Estate

30 S Lincoln Street, Hinsdale, IL 60521

Original listing↗
Property photo of 216 S Madison Street in Hinsdale, Illinois

Experience 216 S Madison Street Privately

Connect with Bomba & Mancini for availability, property details, and a private showing of this Hinsdale property.

Schedule a Private Showing

↗

216 S Madison Street

$775,000

Schedule a Private Showing