.png)

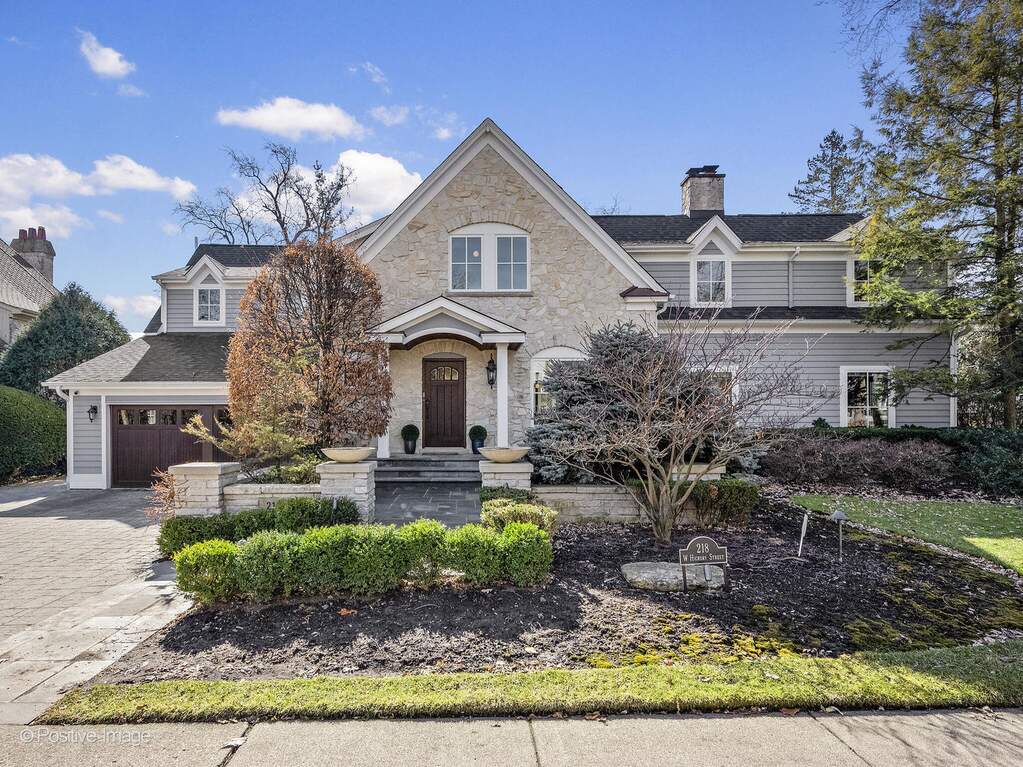
Welcome to 218 W Hickory Street
Sold exclusively through private marketing. This property was successfully matched with a buyer within our agent network.
Full Baths
3
Half Baths
2
Stories
Total Rooms
12
Recorded Sq. Ft.
4601
Hinsdale, IL 60521
$2,190,000
Schedule a Private Showing
5
Bedrooms4
Bathrooms4601
Interior Sq. Ft.Sold exclusively through private marketing. This property was successfully matched with a buyer within our agent network.
3
2
12
4601
Residence & Systems
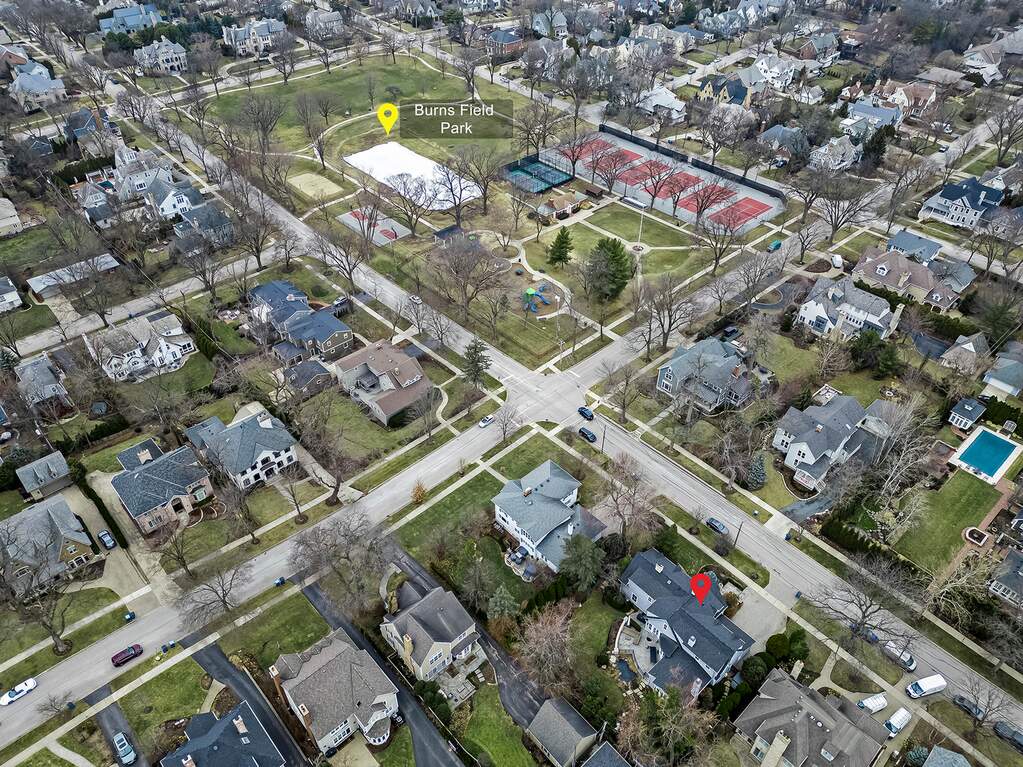
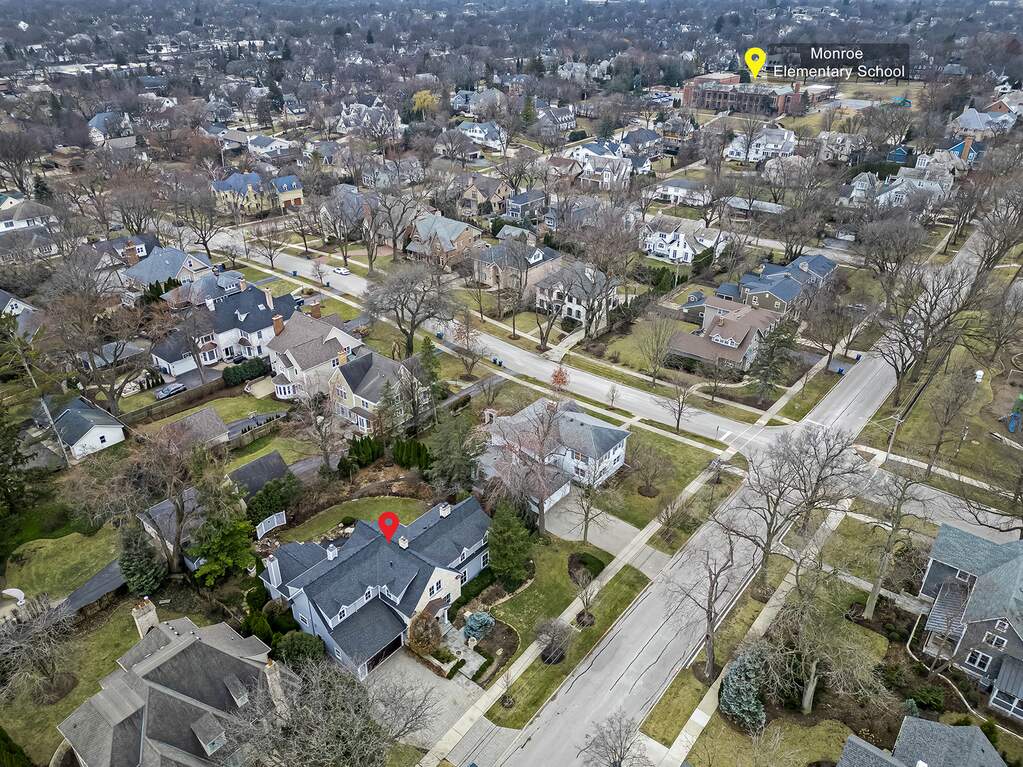
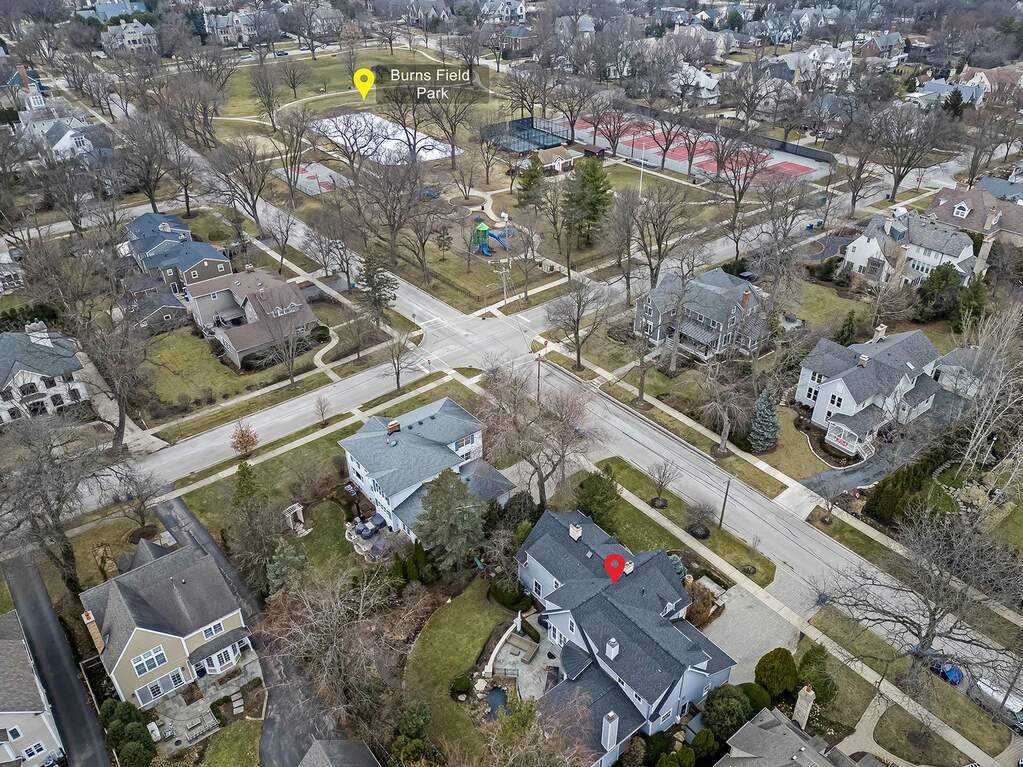
A central Hinsdale address with village life, respected schools, and the BNSF Metra close at hand.
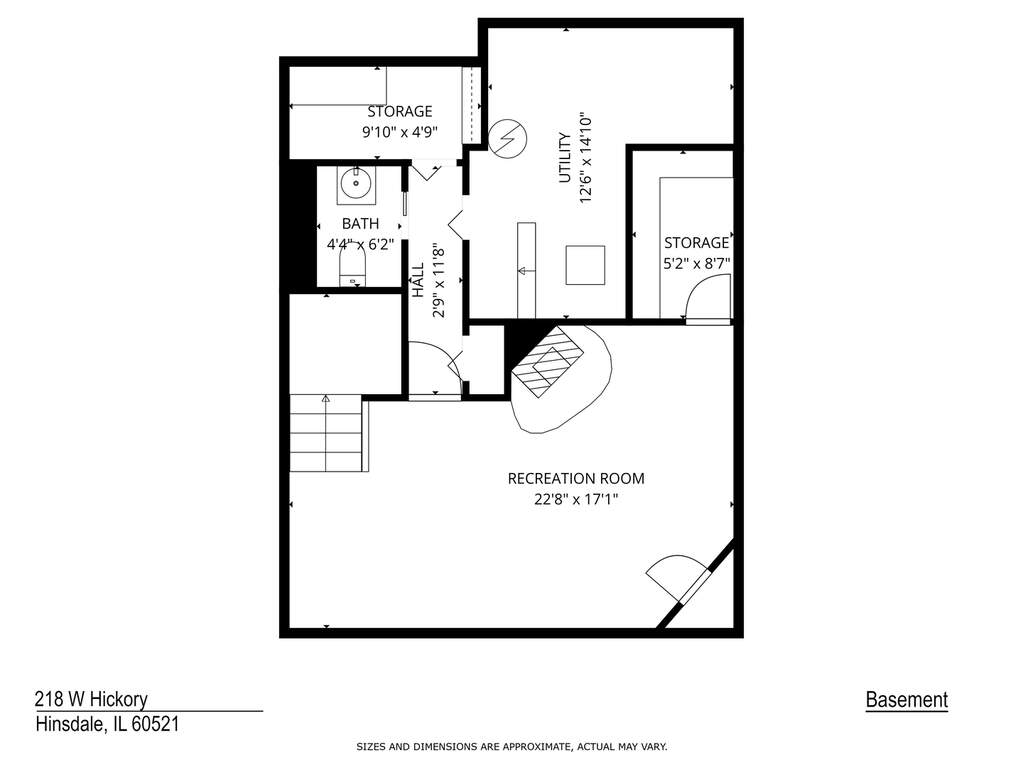
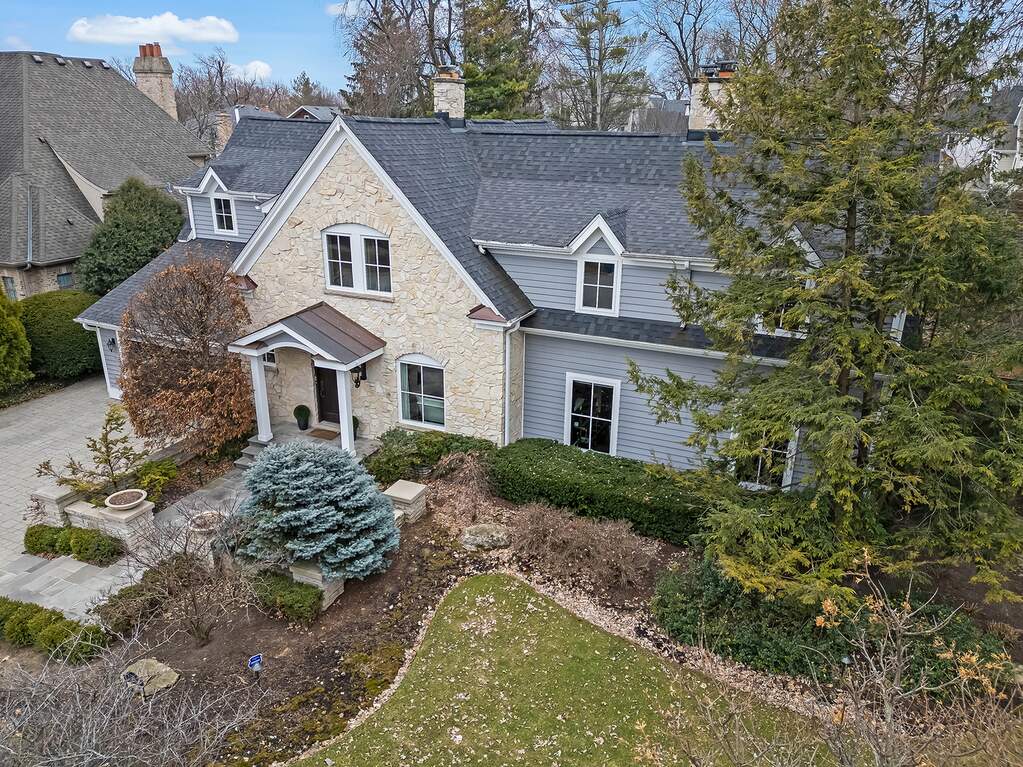
218 W Hickory Street is located in Hinsdale, Illinois 60521.
218 W Hickory Street, Hinsdale, IL 60521
Open in Maps↗Listing representation
@properties Christie’s International Real Estate
30 S Lincoln Street, Hinsdale, IL 60521
Original listing↗Connect with Bomba & Mancini for availability, property details, and a private showing of this Hinsdale property.
Schedule a Private Showing
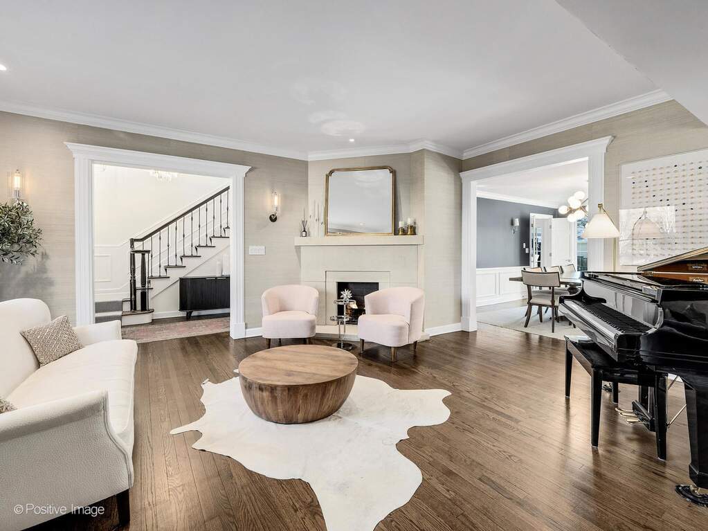
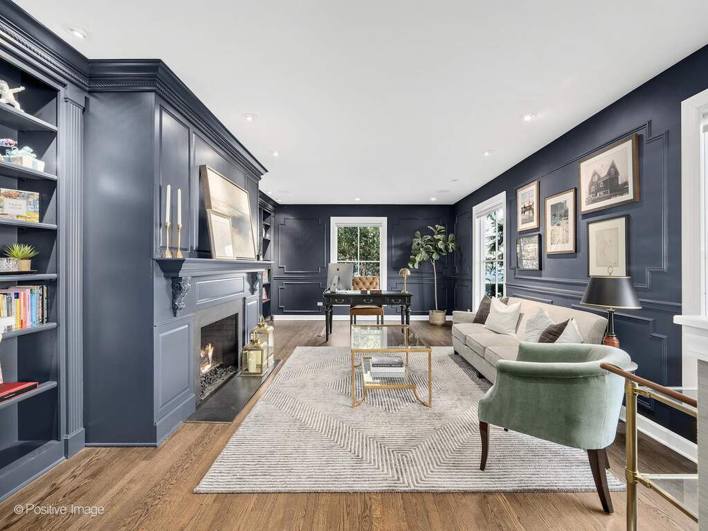
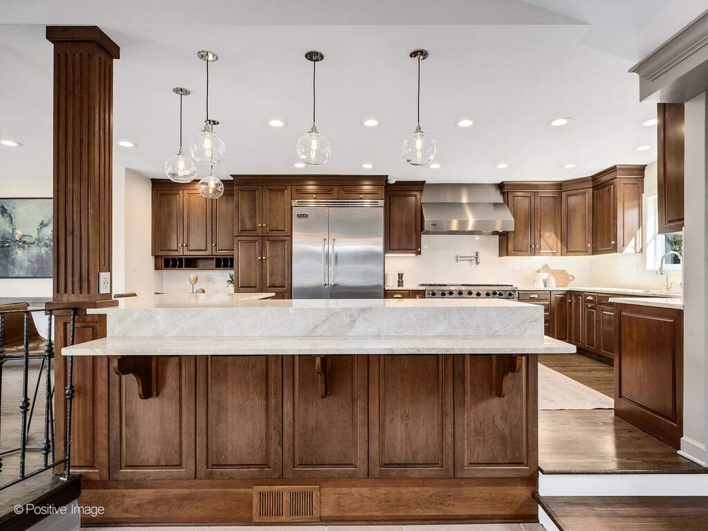
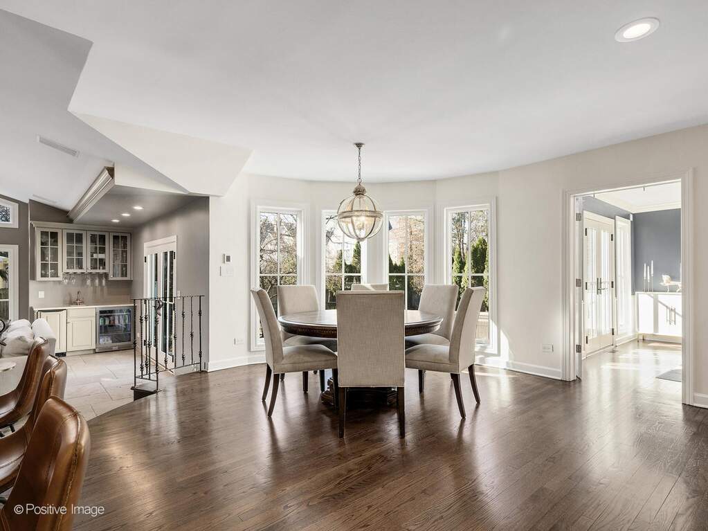
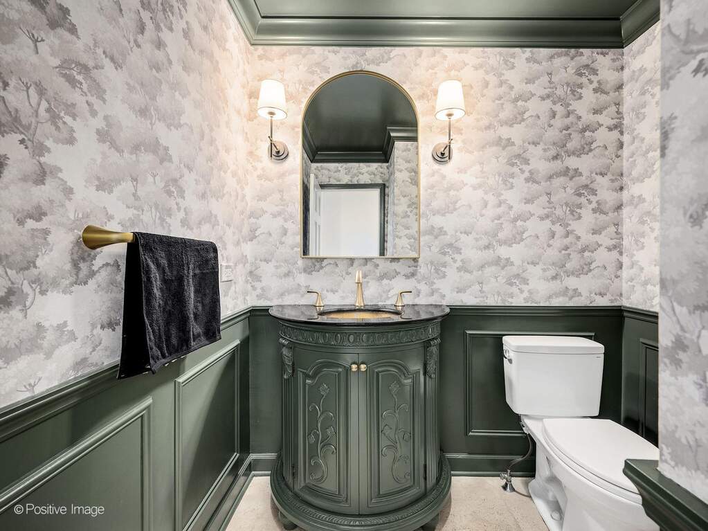
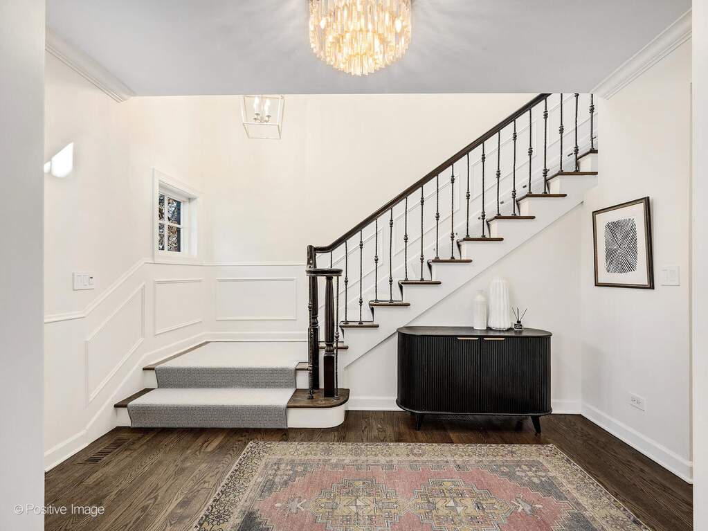
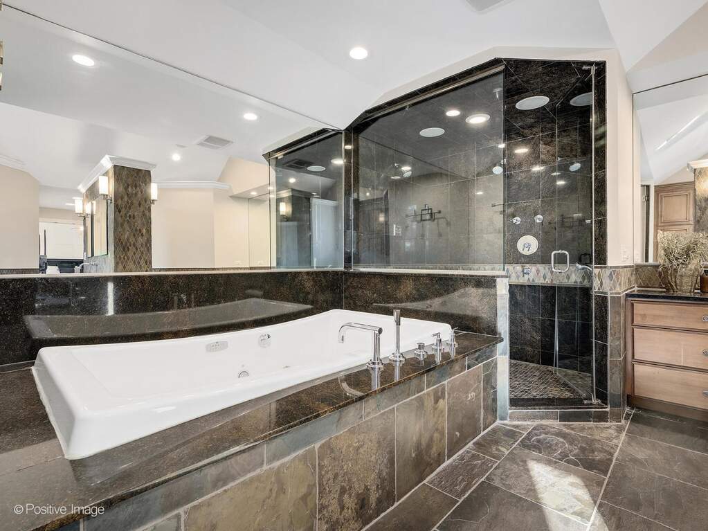
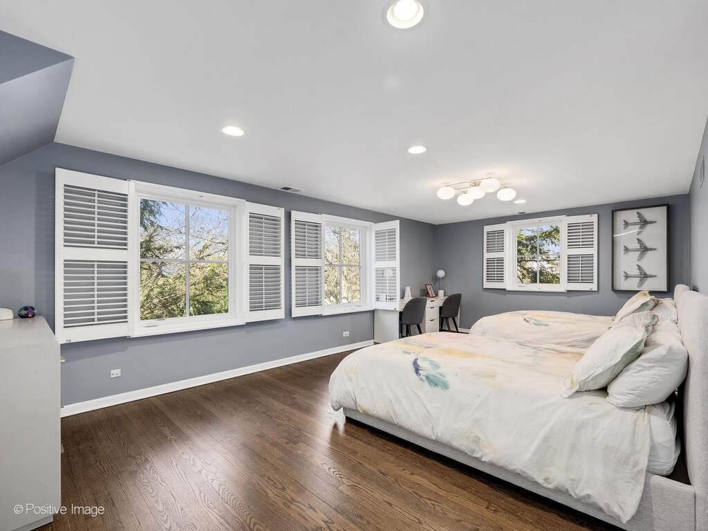
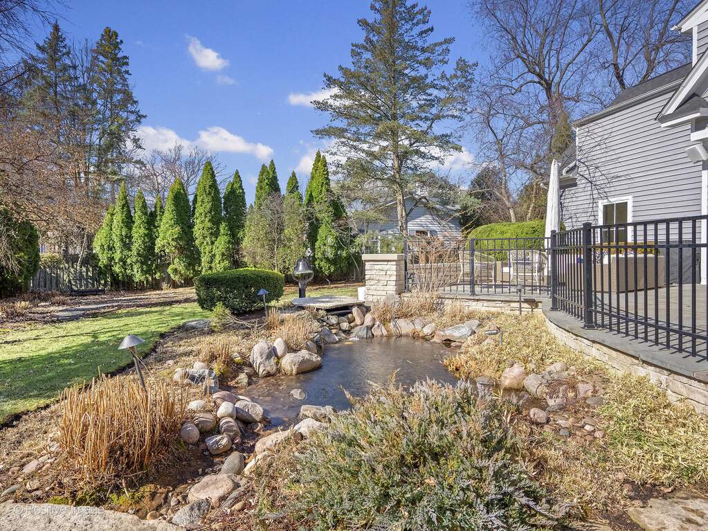
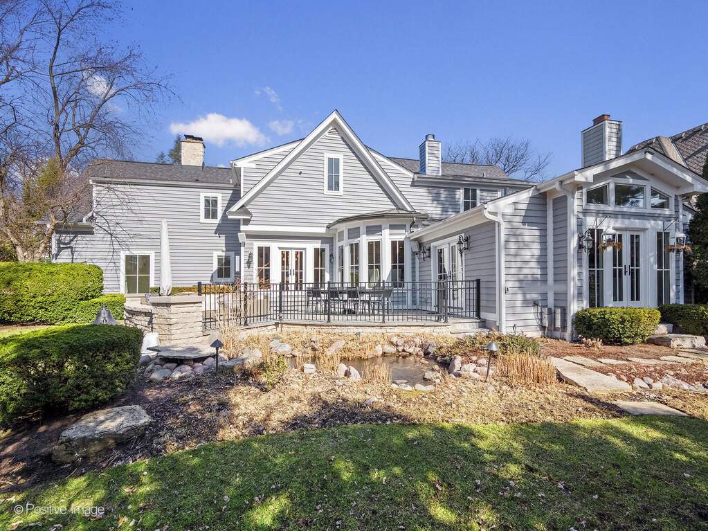
Property photo 1 of 218 W Hickory Street in Hinsdale
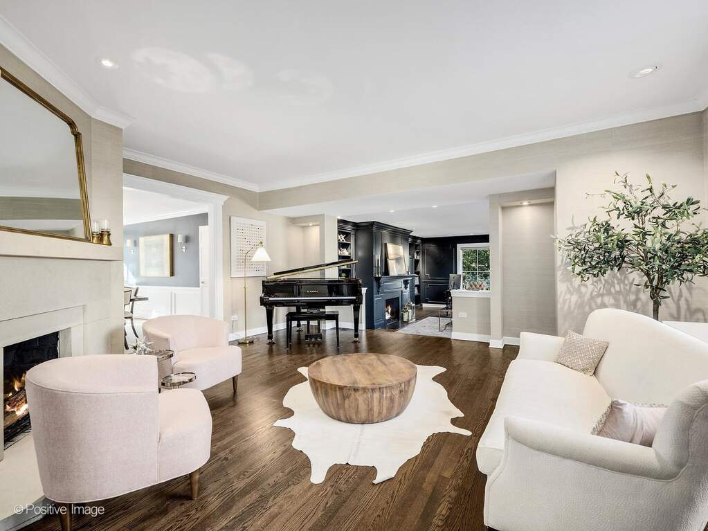
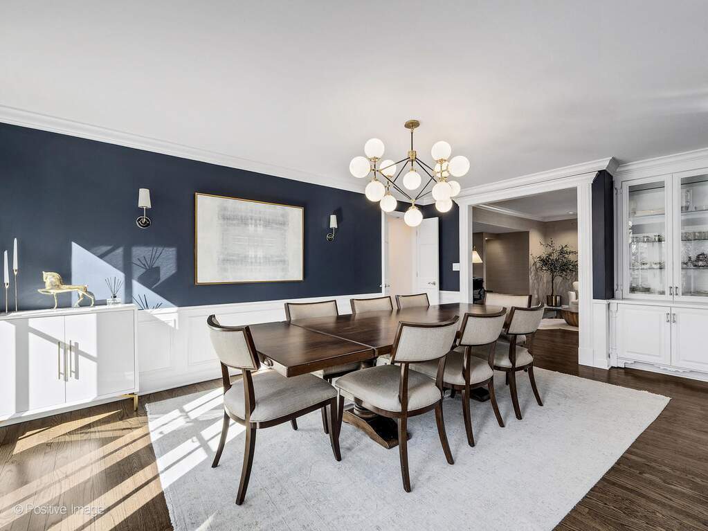
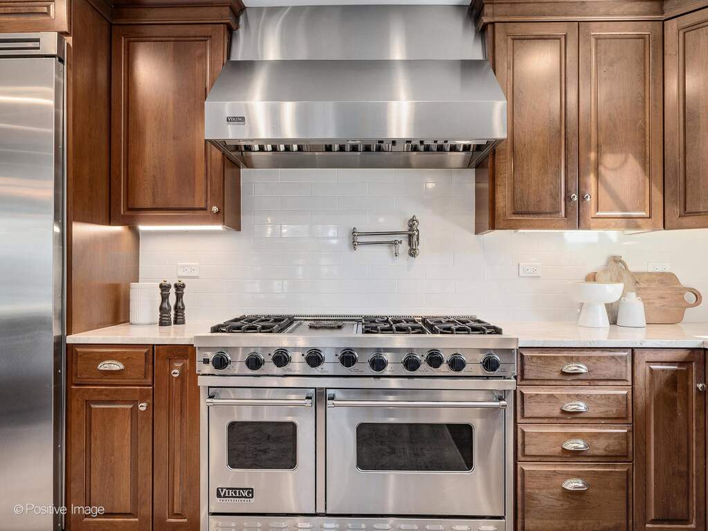
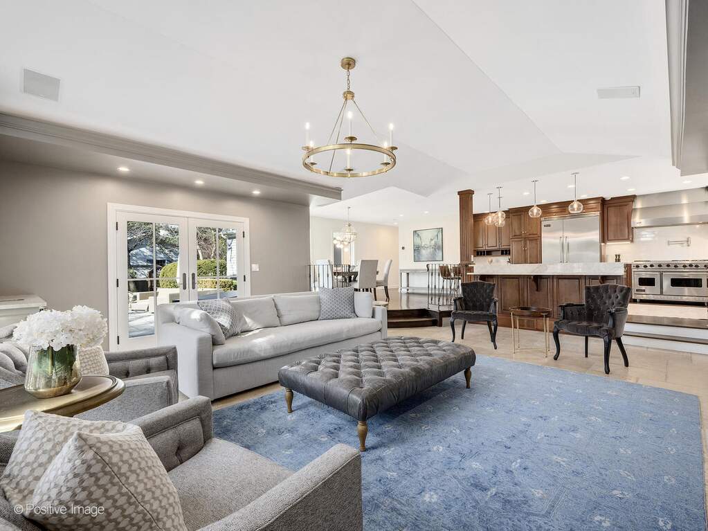
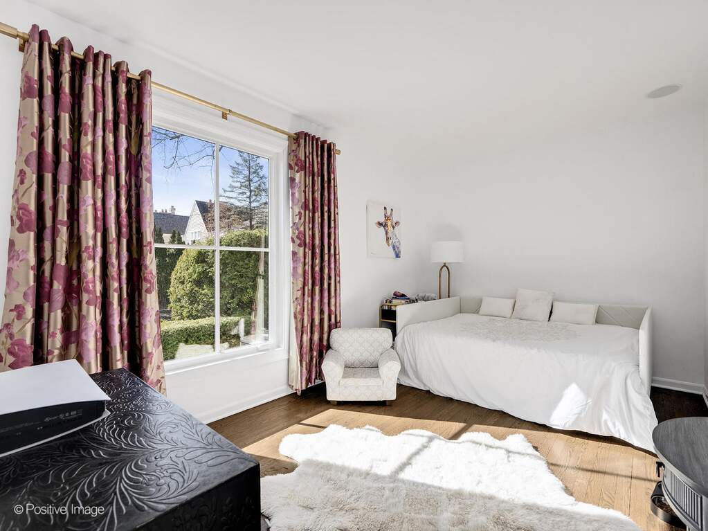
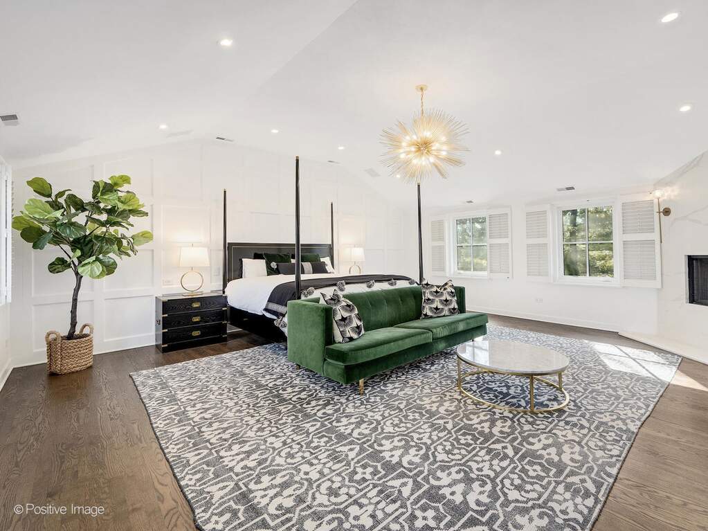
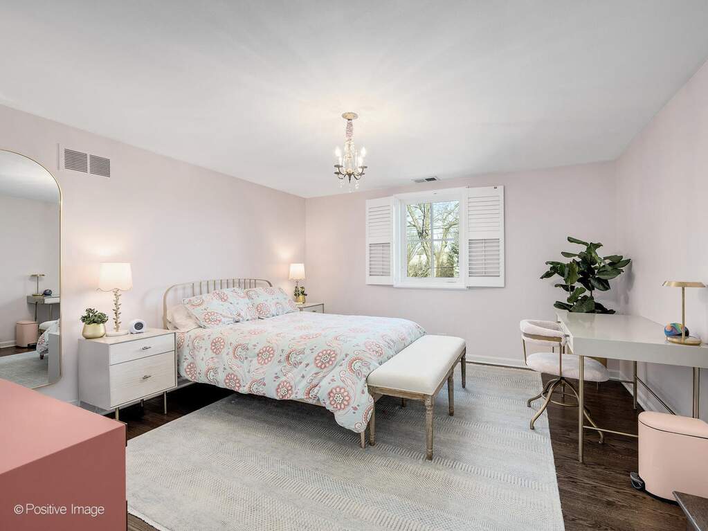
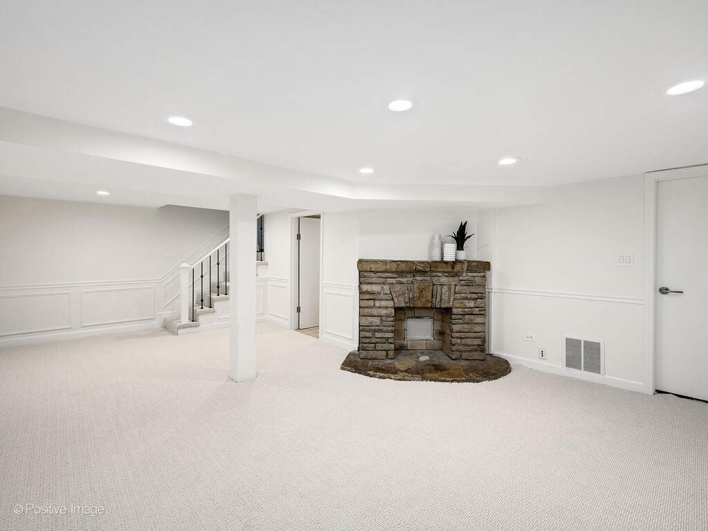
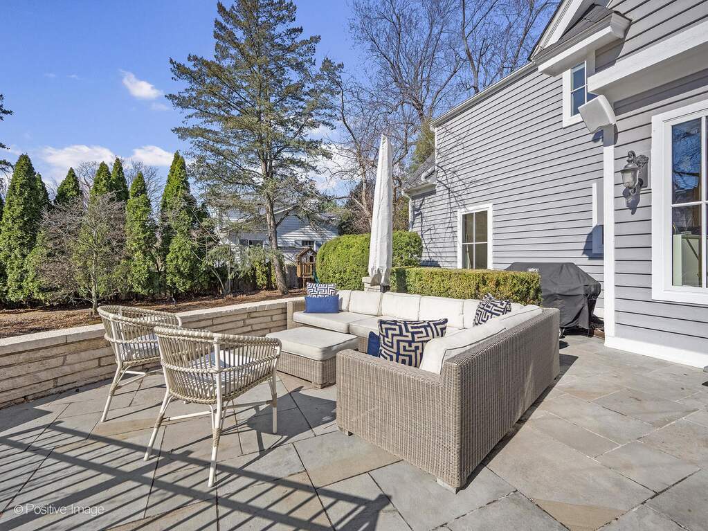
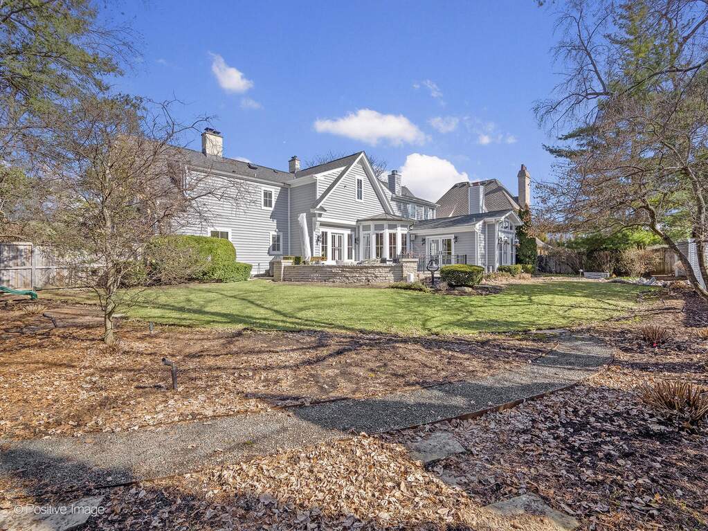
Property photo 2 of 218 W Hickory Street in Hinsdale
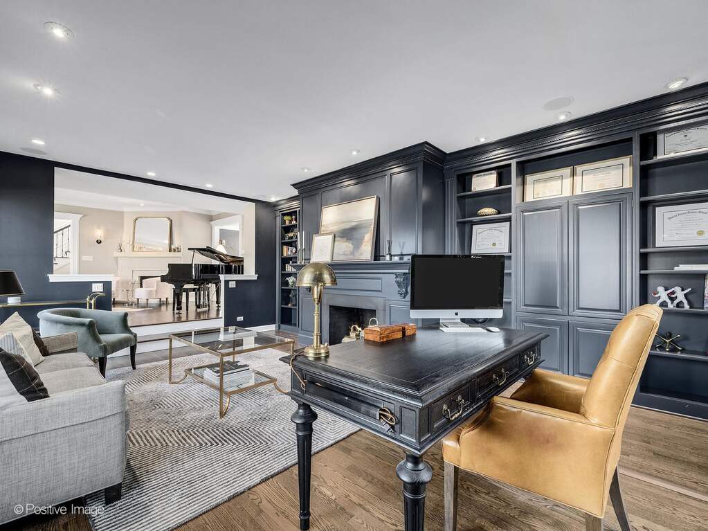
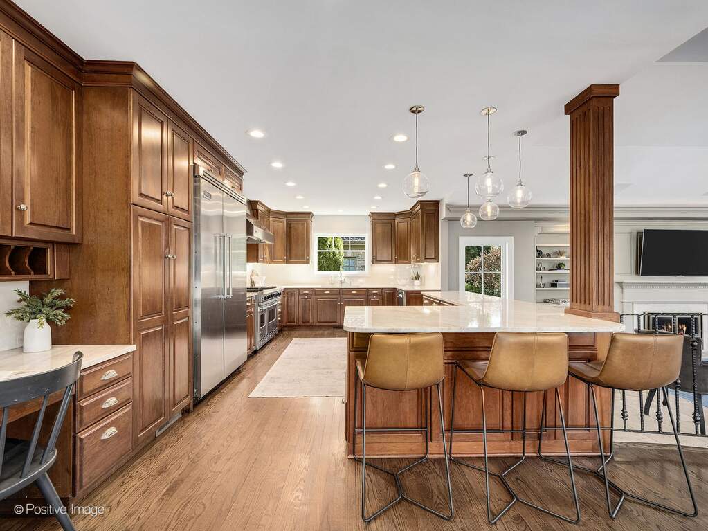
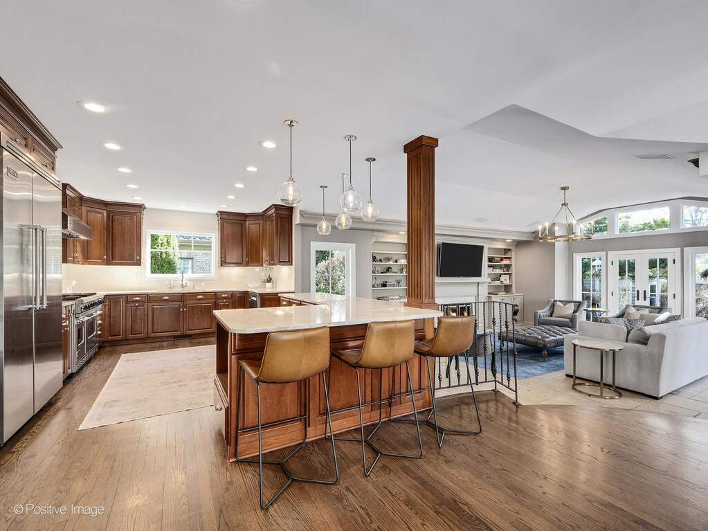
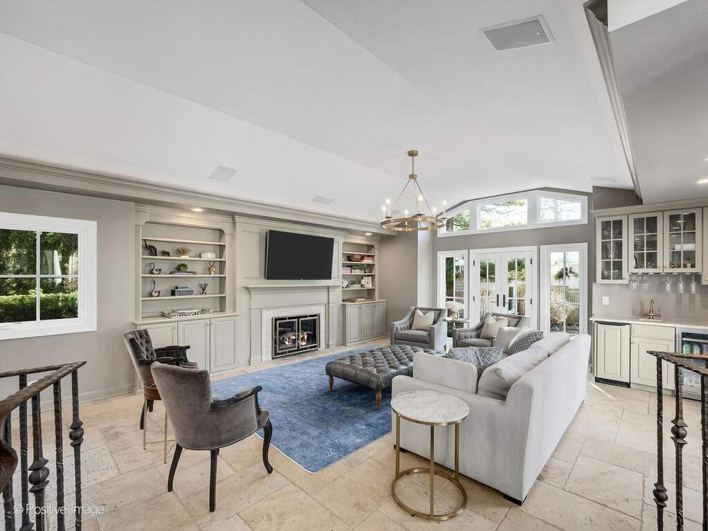
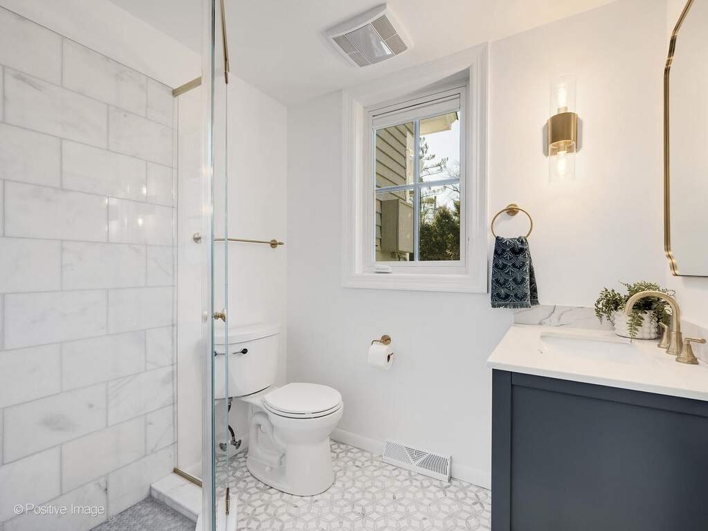
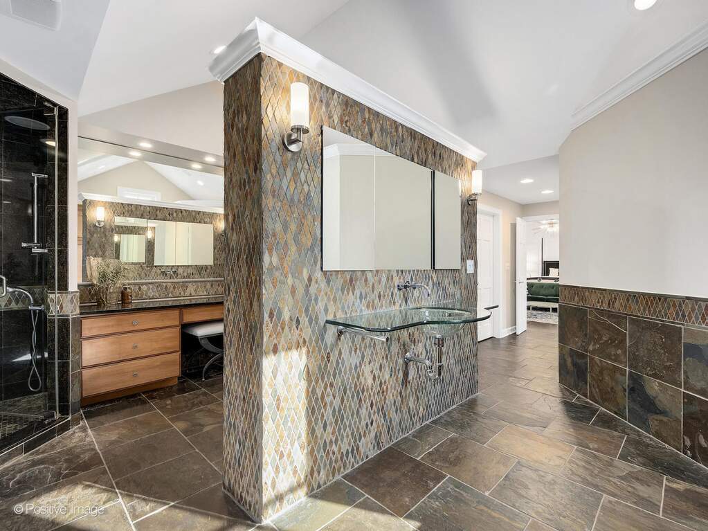
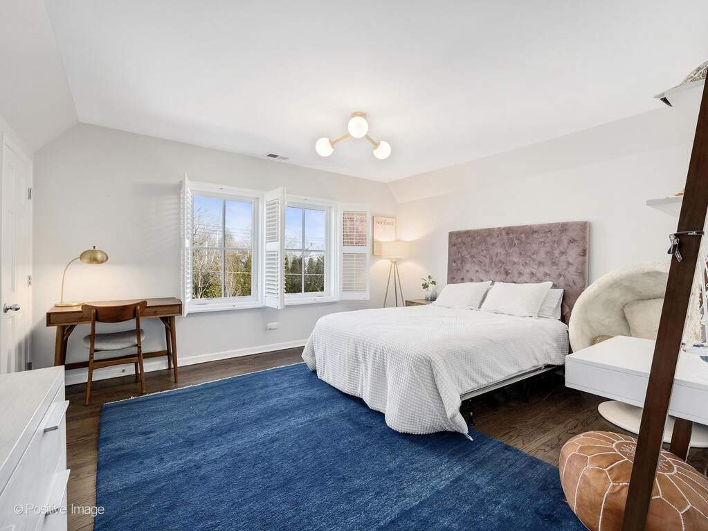
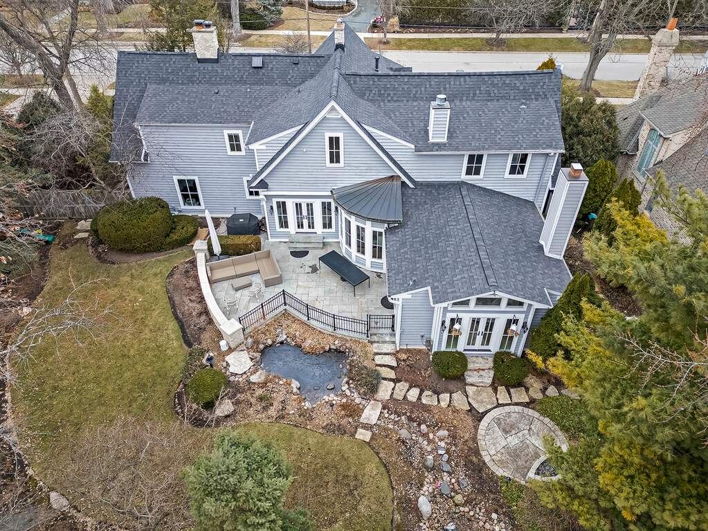
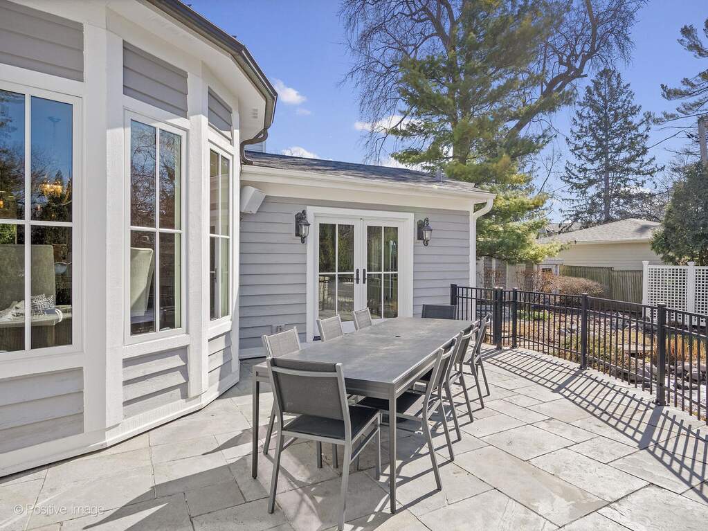
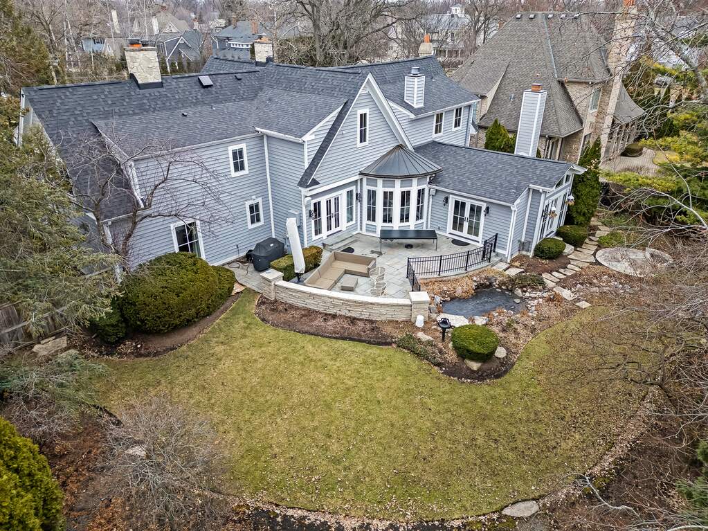
Property photo 3 of 218 W Hickory Street in Hinsdale
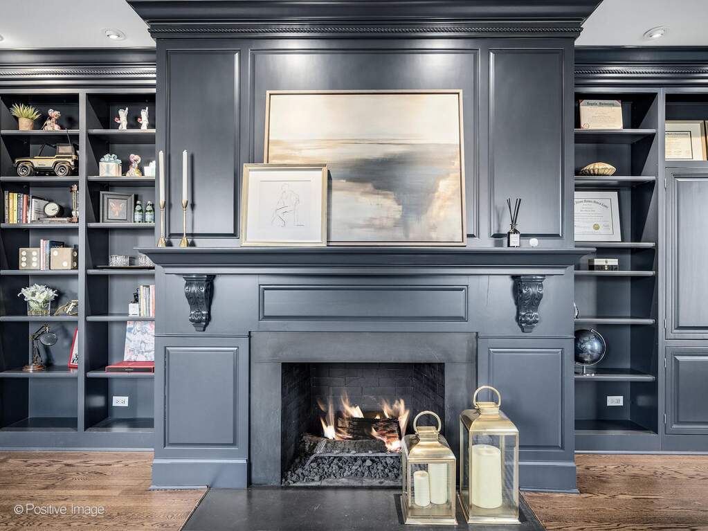
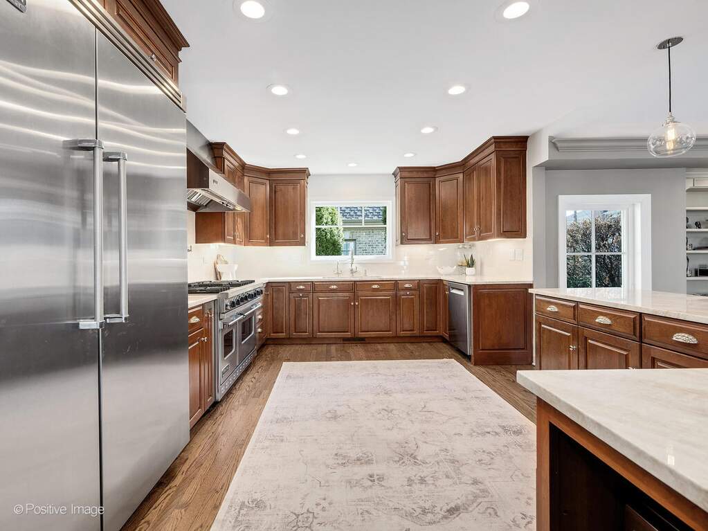
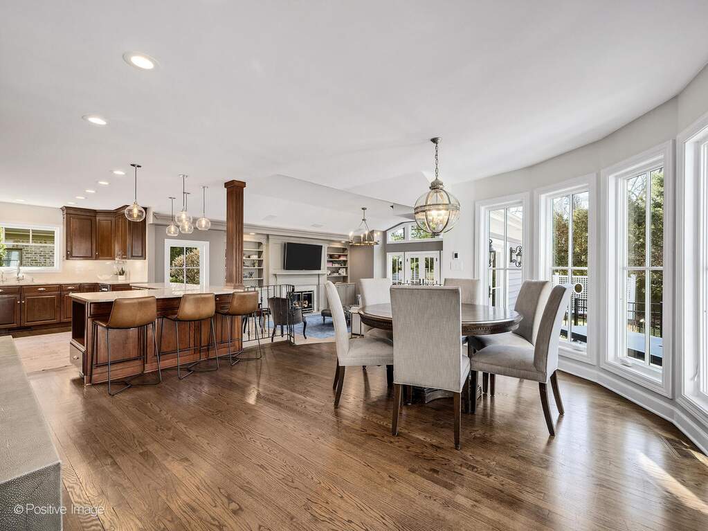
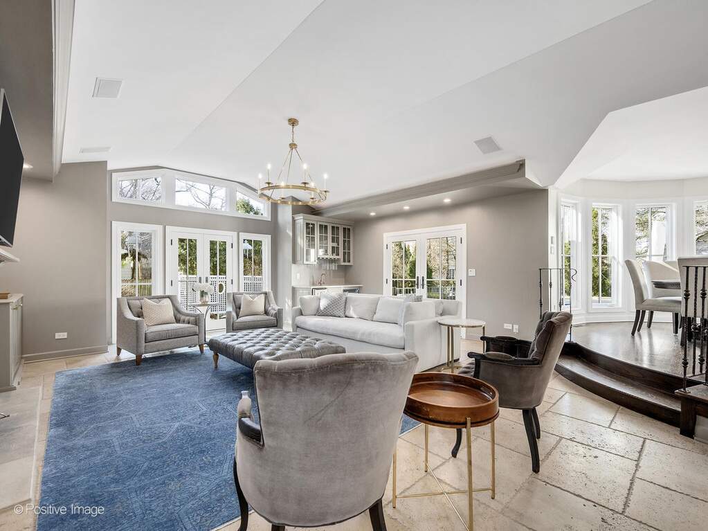
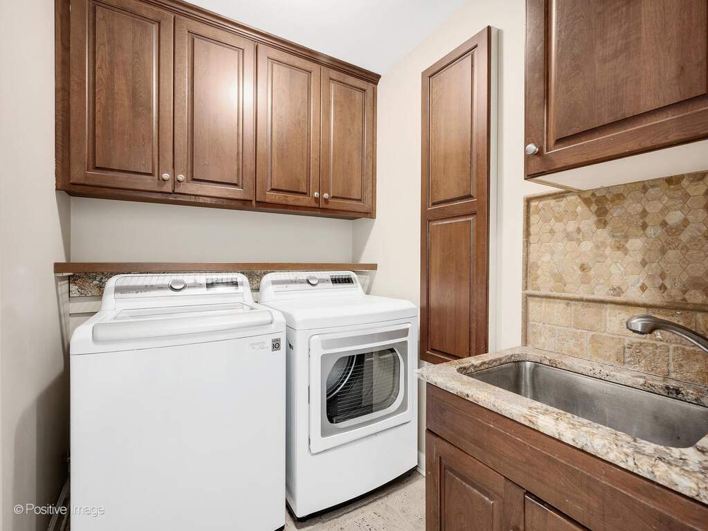
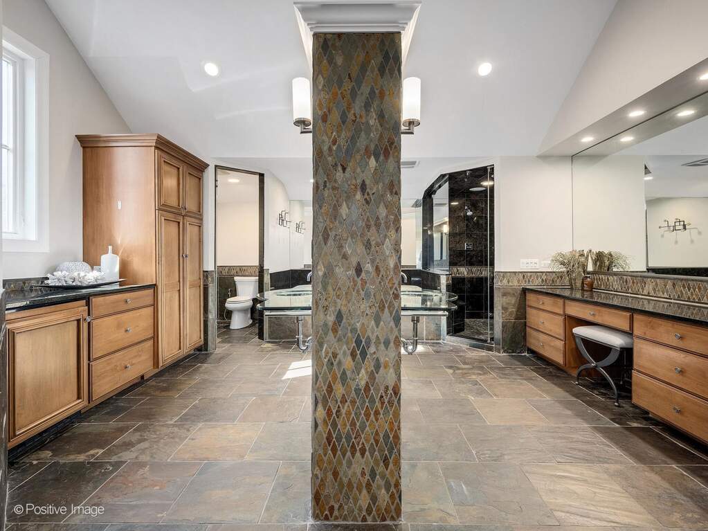
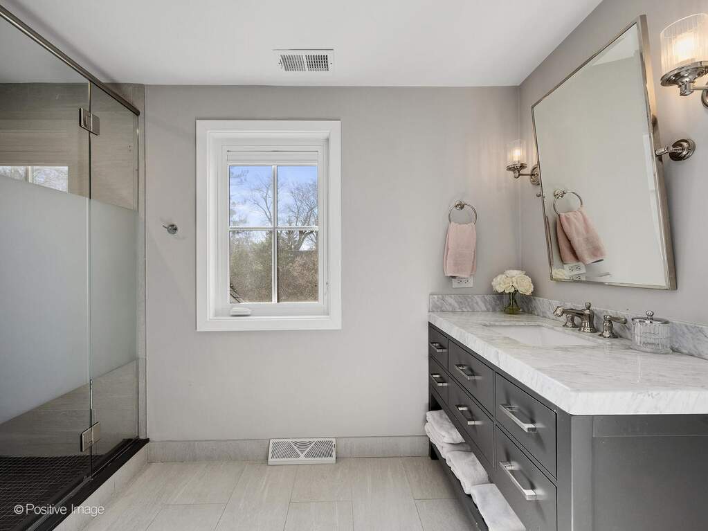
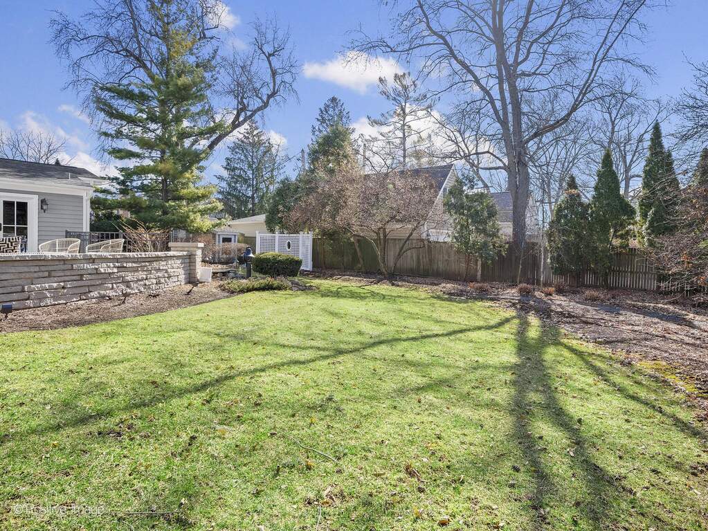
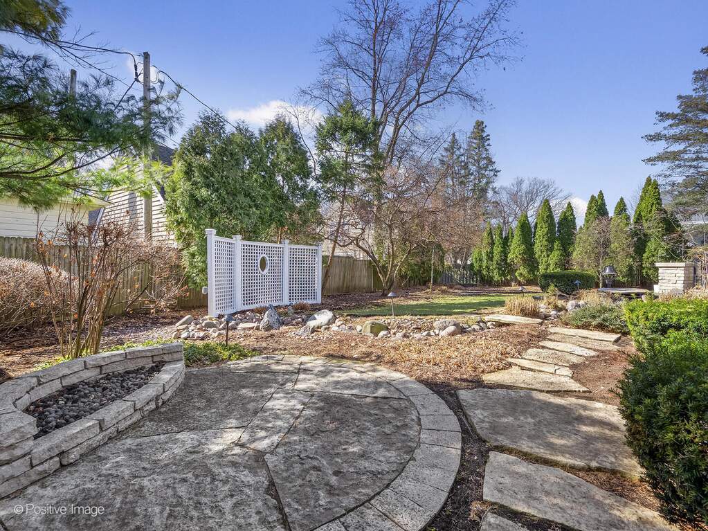
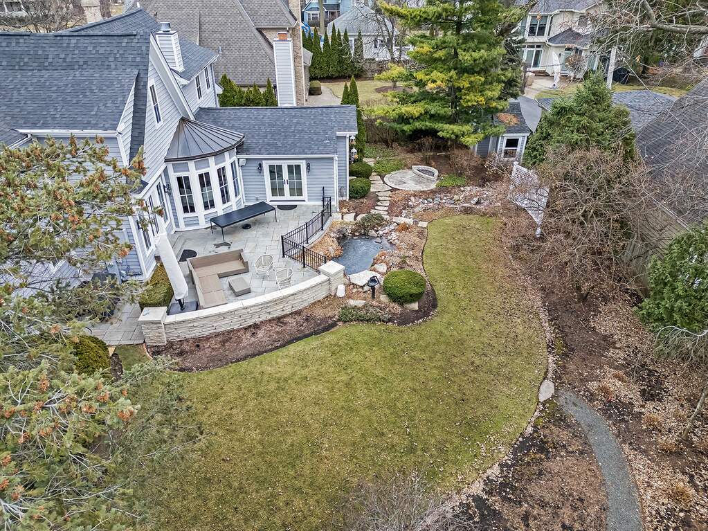
Property photo 4 of 218 W Hickory Street in Hinsdale
Property photo 5 of 218 W Hickory Street in Hinsdale
Property photo 6 of 218 W Hickory Street in Hinsdale
Property photo 7 of 218 W Hickory Street in Hinsdale
Property photo 8 of 218 W Hickory Street in Hinsdale
Property photo 9 of 218 W Hickory Street in Hinsdale
Property photo 10 of 218 W Hickory Street in Hinsdale
Property photo 11 of 218 W Hickory Street in Hinsdale
Property photo 12 of 218 W Hickory Street in Hinsdale
Property photo 13 of 218 W Hickory Street in Hinsdale
Property photo 14 of 218 W Hickory Street in Hinsdale
Property photo 15 of 218 W Hickory Street in Hinsdale
Property photo 16 of 218 W Hickory Street in Hinsdale
Property photo 17 of 218 W Hickory Street in Hinsdale
Property photo 18 of 218 W Hickory Street in Hinsdale
Property photo 19 of 218 W Hickory Street in Hinsdale
Property photo 20 of 218 W Hickory Street in Hinsdale
Property photo 21 of 218 W Hickory Street in Hinsdale
Property photo 22 of 218 W Hickory Street in Hinsdale
Property photo 23 of 218 W Hickory Street in Hinsdale
Property photo 24 of 218 W Hickory Street in Hinsdale
Property photo 25 of 218 W Hickory Street in Hinsdale
Property photo 26 of 218 W Hickory Street in Hinsdale
Property photo 27 of 218 W Hickory Street in Hinsdale
Property photo 28 of 218 W Hickory Street in Hinsdale
Property photo 29 of 218 W Hickory Street in Hinsdale
Property photo 30 of 218 W Hickory Street in Hinsdale
Property photo 31 of 218 W Hickory Street in Hinsdale
Property photo 32 of 218 W Hickory Street in Hinsdale
Property photo 33 of 218 W Hickory Street in Hinsdale
Property photo 34 of 218 W Hickory Street in Hinsdale
Property photo 35 of 218 W Hickory Street in Hinsdale
Property photo 36 of 218 W Hickory Street in Hinsdale
Property photo 37 of 218 W Hickory Street in Hinsdale
Property photo 38 of 218 W Hickory Street in Hinsdale
Property photo 39 of 218 W Hickory Street in Hinsdale
Property photo 40 of 218 W Hickory Street in Hinsdale
Property photo 41 of 218 W Hickory Street in Hinsdale
Property photo 42 of 218 W Hickory Street in Hinsdale
Property photo 43 of 218 W Hickory Street in Hinsdale
Property photo 44 of 218 W Hickory Street in Hinsdale
Property photo 45 of 218 W Hickory Street in Hinsdale
Property photo 46 of 218 W Hickory Street in Hinsdale
Property photo 47 of 218 W Hickory Street in Hinsdale
Property photo 48 of 218 W Hickory Street in Hinsdale