
Skip to content
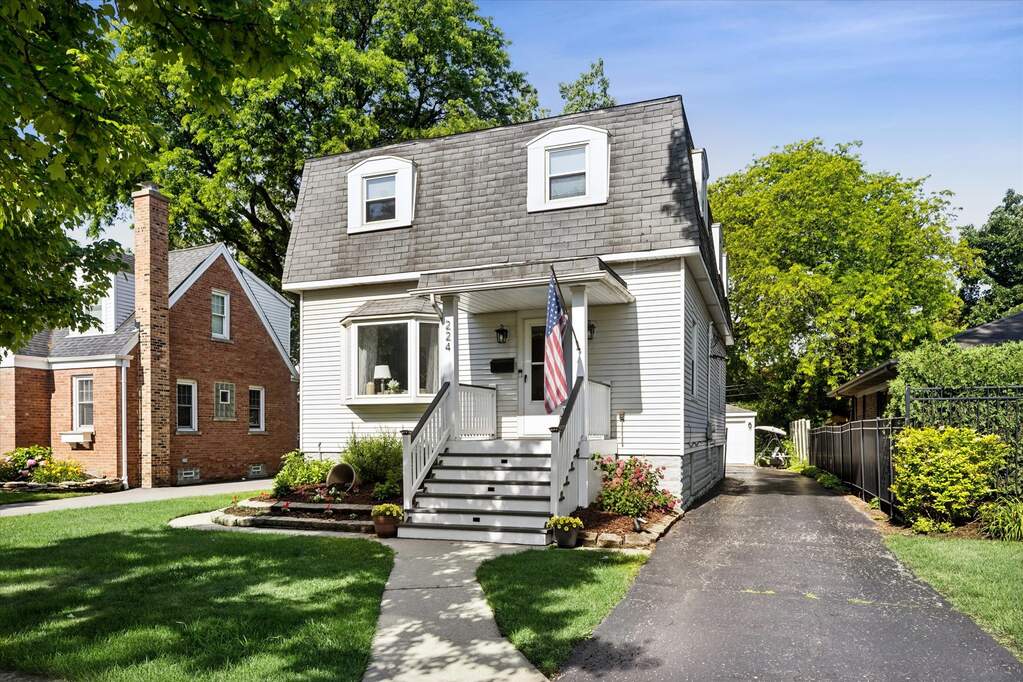
Property photo of 224 N Highland Avenue in Elmhurst, Illinois

Pending

Single Family

224 N Highland Avenue

Elmhurst, IL 60126

4

Bedrooms

2.5

Bathrooms

1,824

Interior Sq. Ft.

1914

Year Built

Expected Completion

Welcome to 224 N Highland Avenue

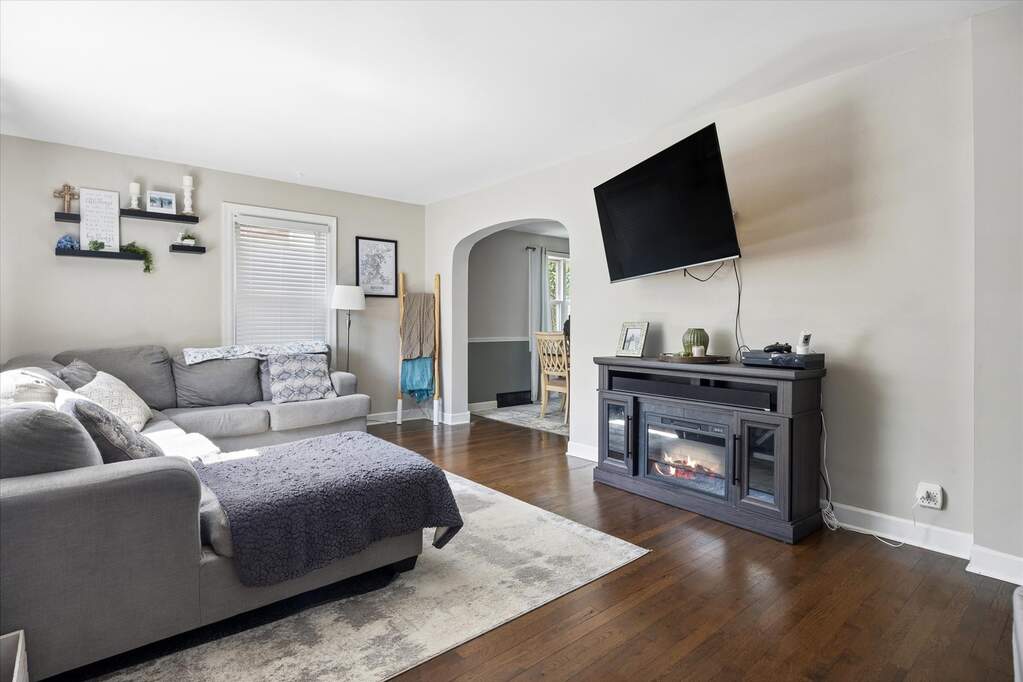
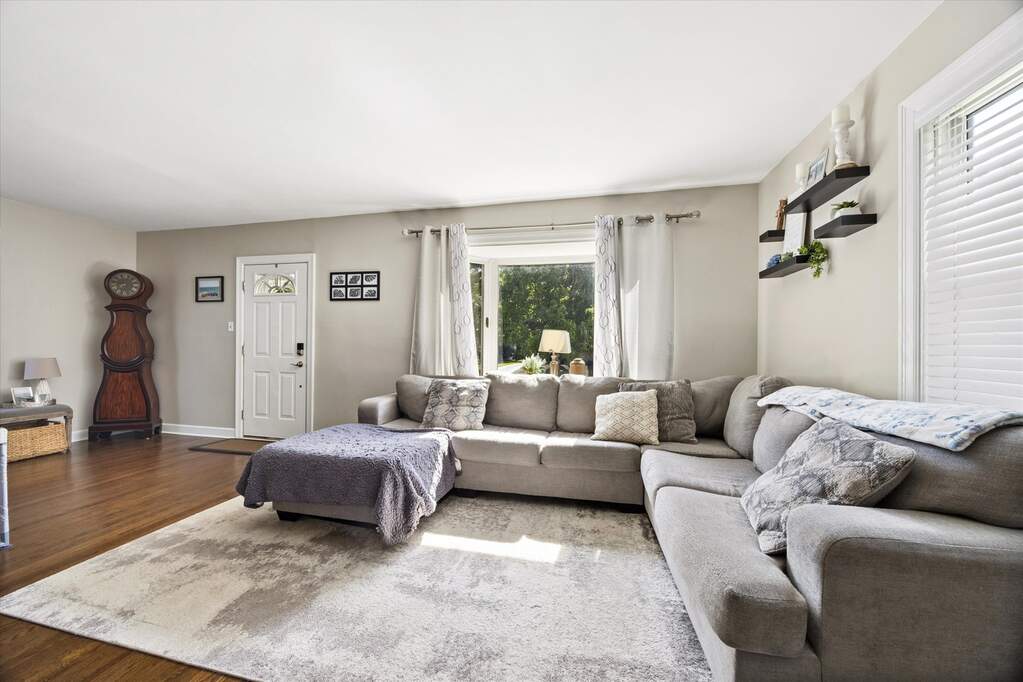
Exceptional opportunity in one of Elmhurst's most desirable neighborhoods, located within the highly acclaimed Hawthorne Elementary and Sandburg Middle School districts. This meticulously maintained 4-bedroom, 2.1-bath home has been lovingly cared for and offers comfortable living space with numerous updates throughout. The sun-filled main level features newer windows, a spacious living room, formal dining room, and an updated kitchen with hardwood flooring, granite countertops, and stainless steel appliances. A versatile first-floor office/den can easily serve as a fifth bedroom and is conveniently located adjacent to a full bath. Upstairs, you'll find four generously sized bedrooms, including an expansive primary suite with a flexible sitting room that can be used as a home office, dressing room, nursery, or potential walk-in closet expansion. The partially finished basement offers additional living space with a recreation room, powder room, abundant storage, and exterior walkout access. Architectural details such as charming arched doorways and solid wood doors add character throughout the home. Enjoy the peaceful backyard setting from the covered deck, perfect for relaxing or entertaining. Major mechanical updates include a newer furnace, air conditioning system, and water heater. Complete with a 2-car garage and an unbeatable location just steps from downtown Elmhurst, the Metra train station, public library, parks, shopping, and dining.

Full Baths

2

Half Baths

1

Stories

Total Rooms

10

Recorded Sq. Ft.

1824

Property photo of 224 N Highland Avenue in Elmhurst, Illinois
Hinsdale / Illinois

Property Highlights

  • 4 bedrooms
  • 2.5 bathrooms
  • 1,824 square feet
  • Built in 1914
  • Listing status: Contingent

Property Details

Residence & Systems

  • Exterior Type: Aluminum Siding
  • Basement: Partially Finished, Full
  • Beds Above Grade: 4
  • Cooling System: Central Air
  • Heating System: Natural Gas, Forced Air
  • Appliances: Range, Microwave, Dishwasher, Refrigerator, Washer, Dryer, Disposal, Stainless Steel Appliance(s)
  • Main Level Primary Bedroom: No
  • Pool: No
  • Age: 100+ Years
  • Roof Type: Asphalt
  • Parking Spaces: 2
  • Garage: Detached
  • Lot Size: Less Than .25 Acre
  • Acreage: 0.1499

Room Dimensions

  • Living Room: 24x13 - Main
  • Dining Room: 18x15 - Main
  • Kitchen: 15x10 - Main
  • Family Room: 23x13 - Basement
  • Primary Bedroom: 15x13 - Second Level
  • 2nd Bedroom: 12x11 - Second
  • 3rd Bedroom: 12x10 - Second
  • 4th Bedroom: 12x10 - Second
  • Office: 13x10 - Main Level
  • Sitting Room: 11x9 - Second Level
  • Storage: 14x13 - Basement Level
  • Laundry: 25x19 - Basement Level

Schools & Connections

A central Hinsdale address with village life, respected schools, and the BNSF Metra close at hand.

  • School Districts: 205
  • Elementary School: Hawthorne Elementary School
  • Middle School: Sandburg Middle School
  • High School: York Community High School

Explore Elmhurst

224 N Highland Avenue is located in Elmhurst, Illinois 60126.

224 N Highland Avenue, Elmhurst, IL 60126

Open in Maps↗
View location ↗

Listing representation

Paul Mancini

@properties Christie’s International Real Estate

30 S Lincoln Street, Hinsdale, IL 60521

Original listing↗
Property photo of 224 N Highland Avenue in Elmhurst, Illinois

Experience 224 N Highland Avenue Privately

Connect with Bomba & Mancini for availability, property details, and a private showing of this Elmhurst property.

Schedule a Private Showing

↗

224 N Highland Avenue

$629,000

Schedule a Private Showing