Skip to content
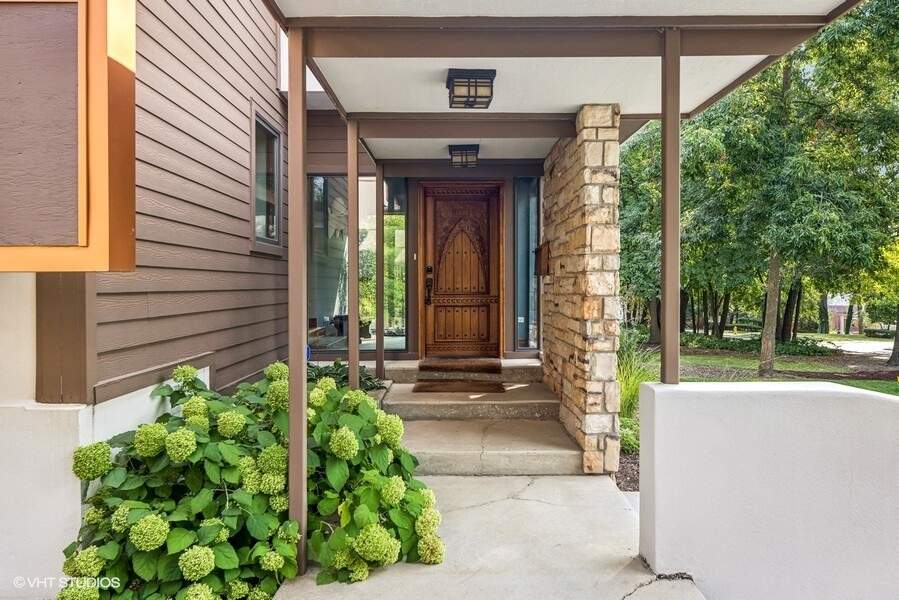
Property photo of 229 E Walnut Street in Hinsdale, Illinois

Closed

Single Family

229 E Walnut Street

Hinsdale, IL 60521

4

Bedrooms

3.5

Bathrooms

4333

Interior Sq. Ft.

Year Built

Expected Completion

Welcome to 229 E Walnut Street

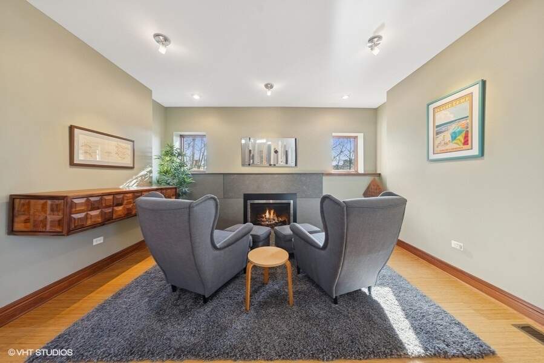
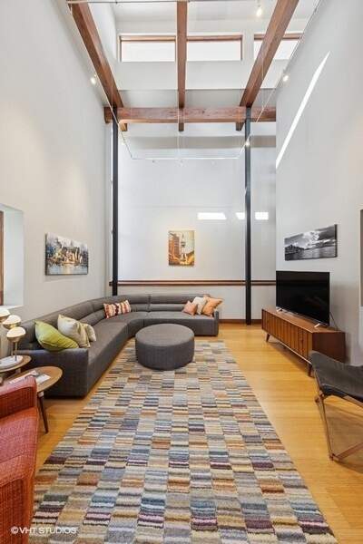
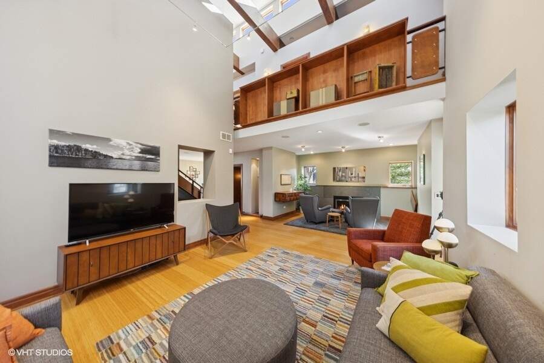
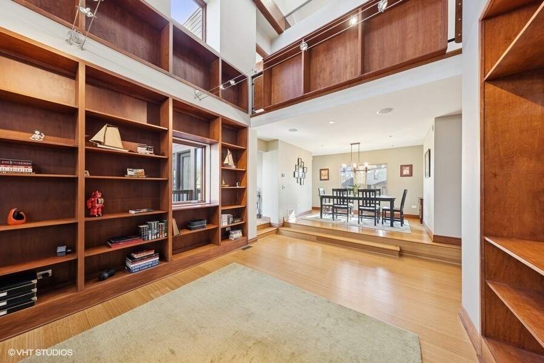
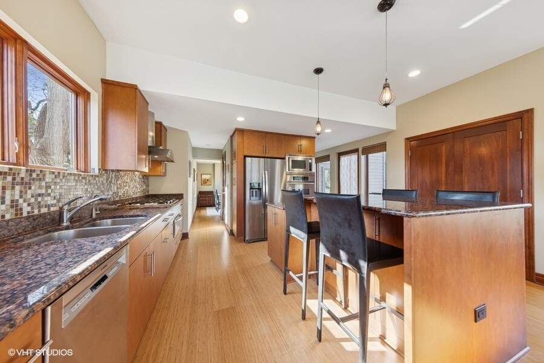
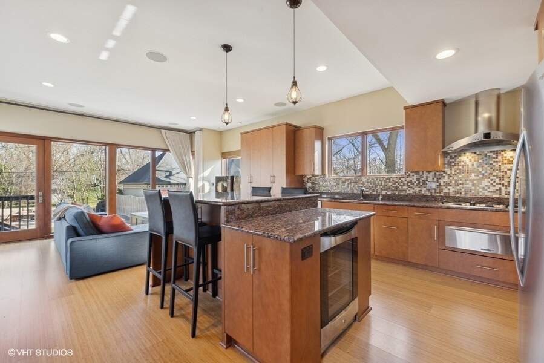
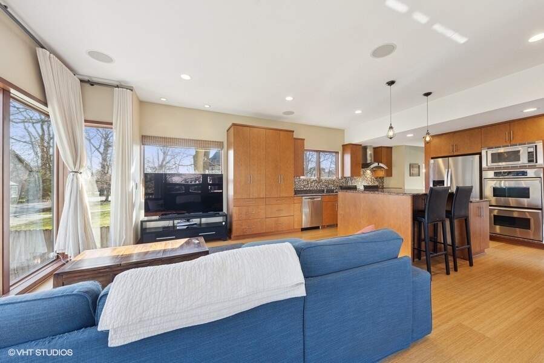
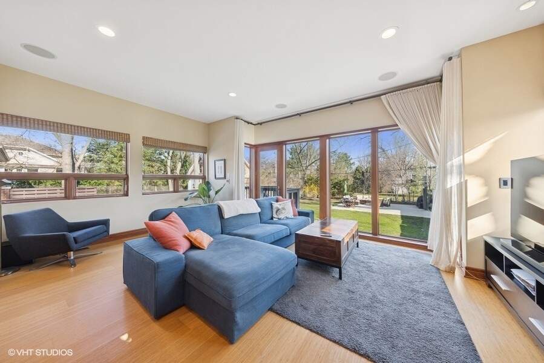
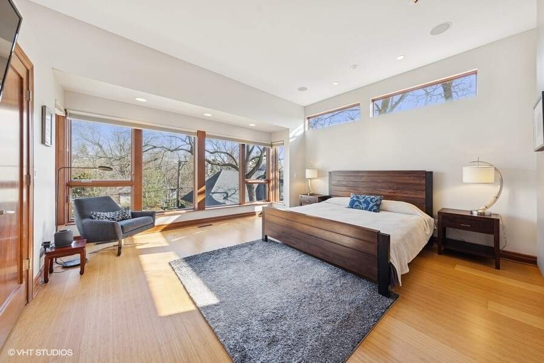
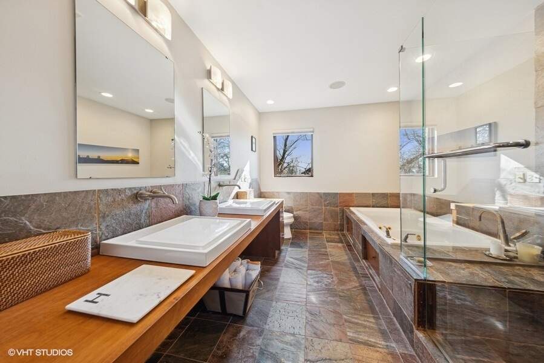
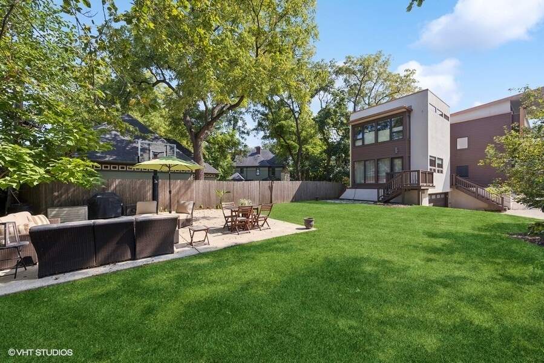
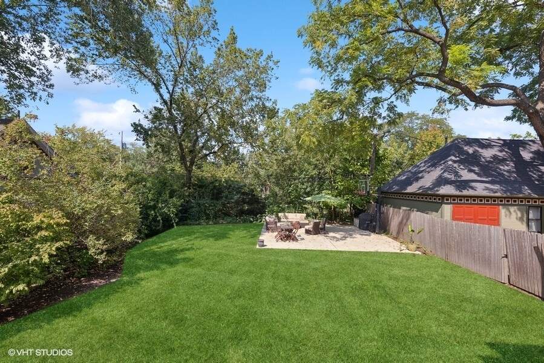
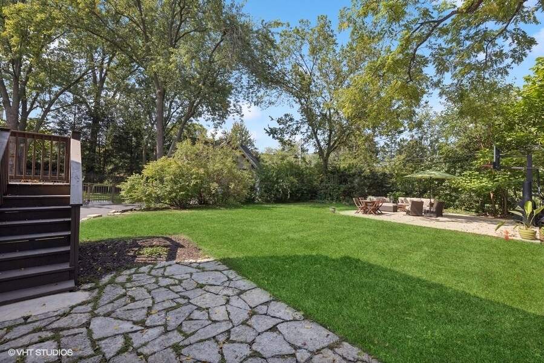
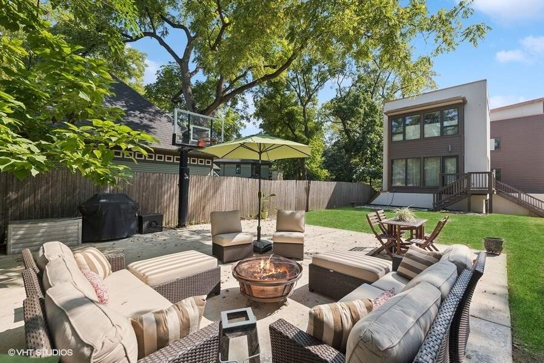
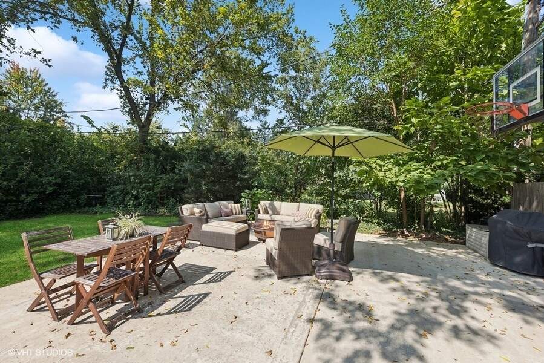
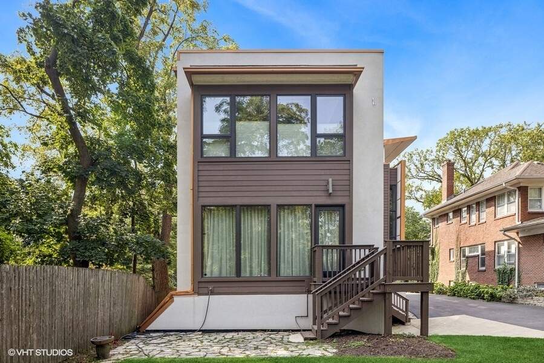
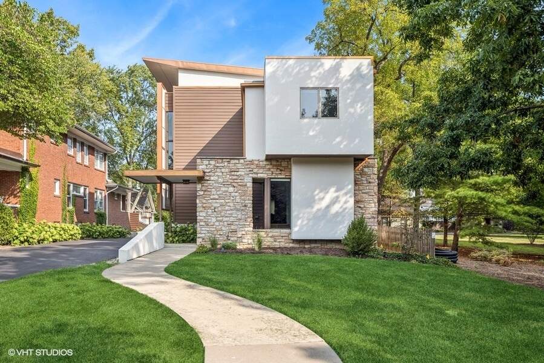
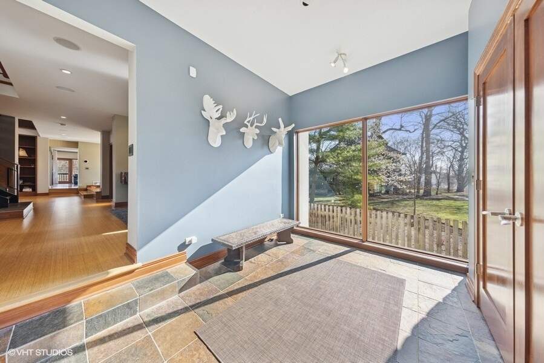
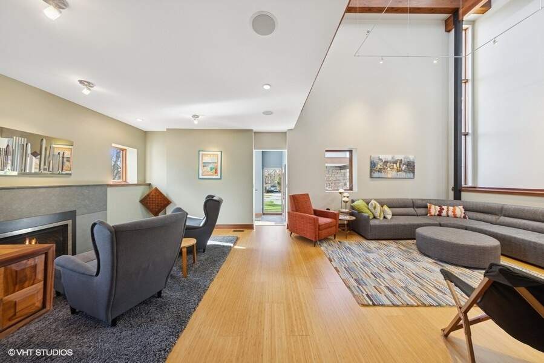
Live in the heart of Hinsdale! This home boasts an unbeatable location, just steps from the Metra station and vibrant downtown. Imagine easy commutes and family outings with everything Hinsdale offers right outside your door. Tired of cookie-cutter architecture? This edgy contemporary features soaring ceilings, abundant natural light, and organic finishes for a warm, earthy feel. The bright kitchen with a walk-in pantry is the perfect familial central hub. The decadent owner's suite offers a peaceful retreat with ten foot ceilings and commanding view of the back yard. Plus, enjoy a two-car attached garage and an exceptionally deep backyard - ideal for kids to play. This is central living at its finest.

Full Baths

3

Half Baths

1

Stories

Total Rooms

10

Recorded Sq. Ft.

4333
Property photo of 229 E Walnut Street in Hinsdale, Illinois
Hinsdale / Illinois

Property Highlights

  • 4 bedrooms
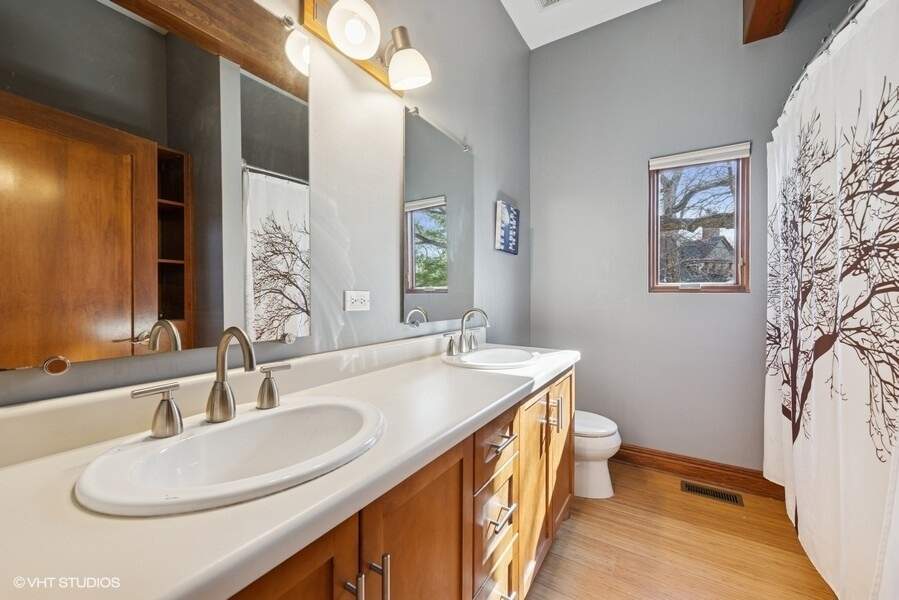
  • 3.5 bathrooms
  • 4,333 square feet
  • Cathedral Ceiling(s)
  • Patio/Porch
  • Listing status: Closed

Property Details

Residence & Systems

  • Exterior Type: Synthetic Stucco,Stone,Fiber Cement
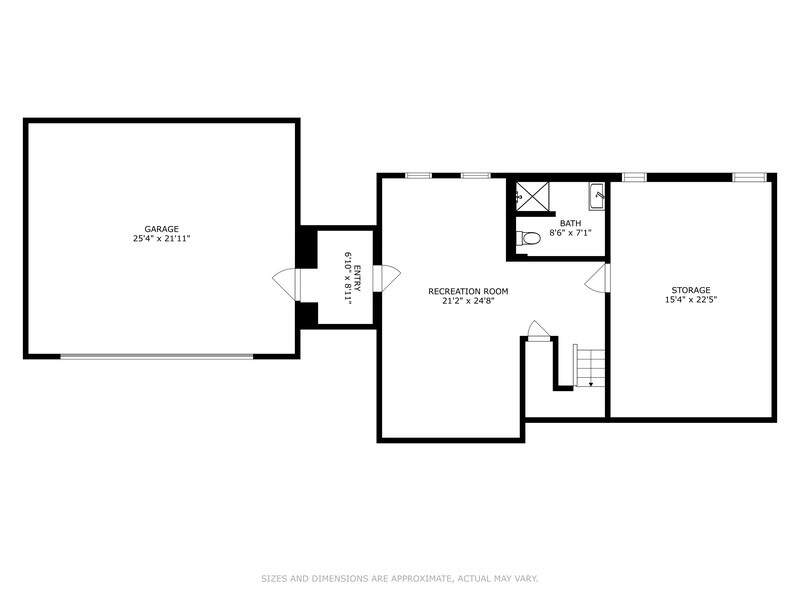
  • Basement: Unfinished,Full
  • Beds Above Grade: 4
  • Cooling System: Central Air
  • Heating System: Natural Gas, Forced Air
  • Appliances: Double Oven, Microwave, Dishwasher, Refrigerator, Freezer, Washer, Dryer, Disposal, Range Hood
  • Main Level Primary Bedroom: No
  • Fireplace: Yes
  • Pool: No
  • Age: Unknown
  • Parking Type: Garage - On Site,Garage Owned,Attached,Garage
  • Parking Spaces: 2
  • Garage: Attached
  • Room Count: 10
  • Water Front: No
  • Square Feet: 4,333
  • Lot Size: Less Than .25 Acre

Room Dimensions

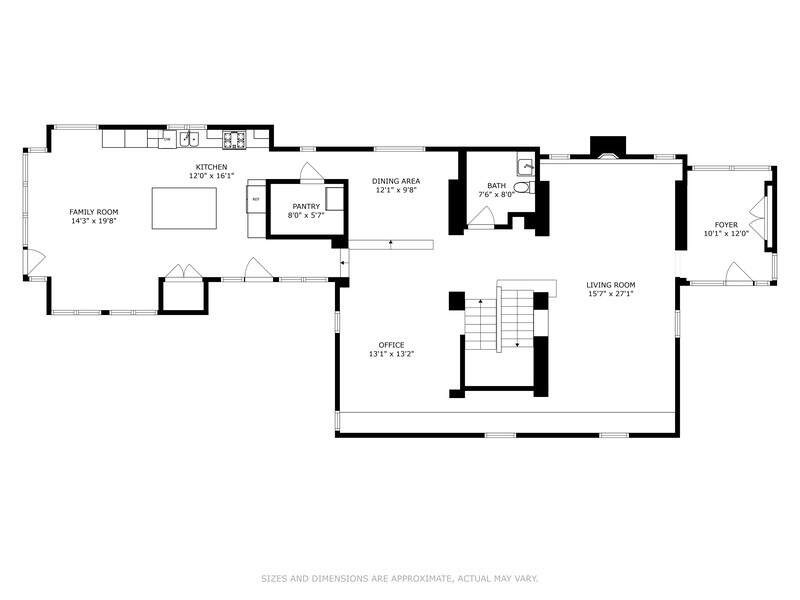
  • Living Room: 16x27 - Main
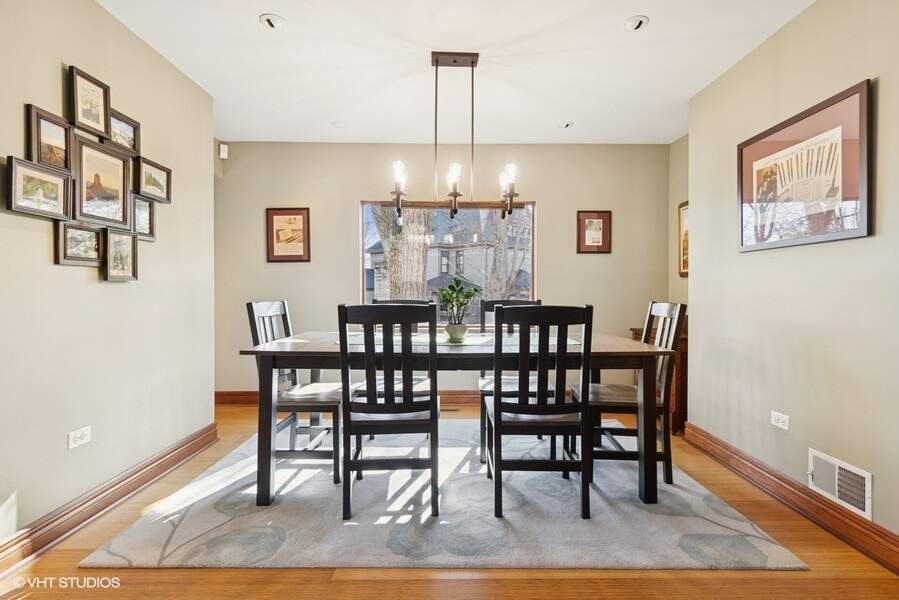
  • Dining Room: 12x10 - Main
  • Kitchen: 12x16 - Main
  • Family Room: 14x20 - Main
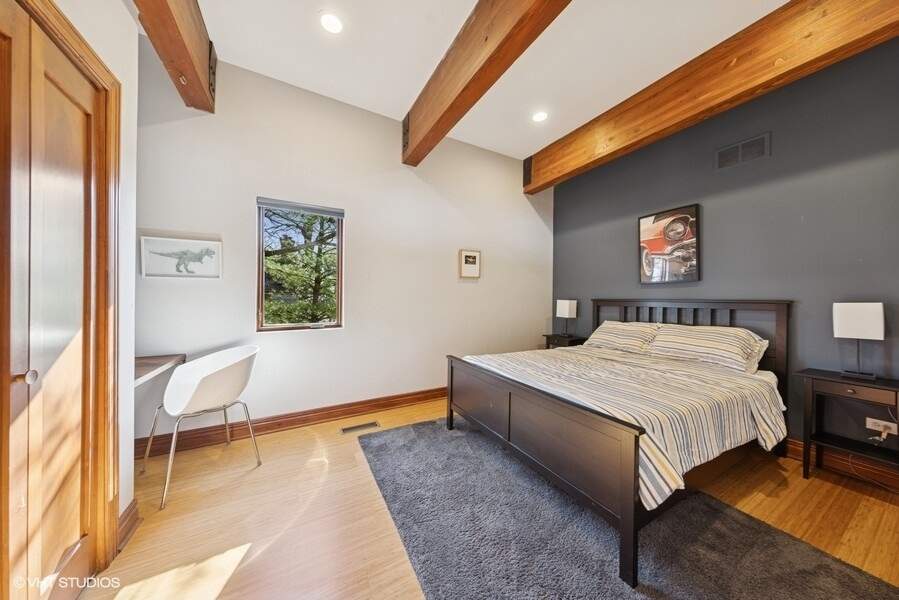
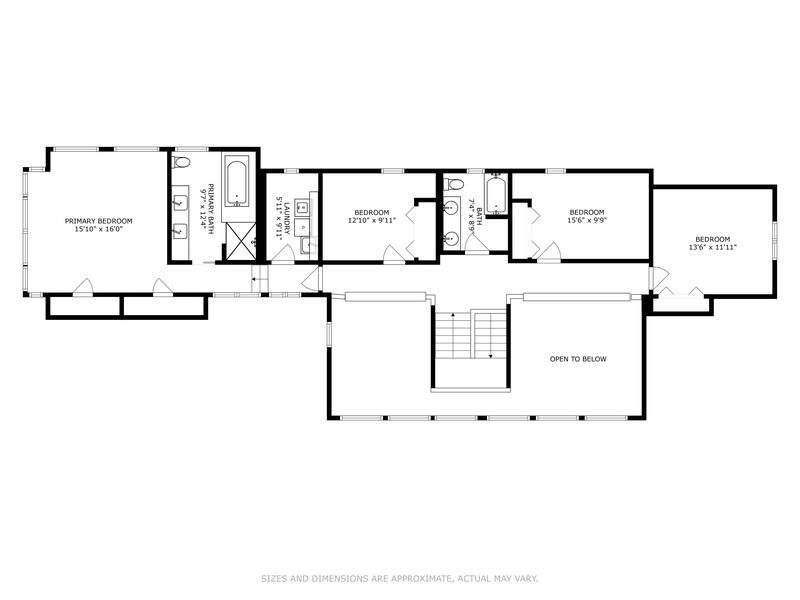
  • Primary Bedroom: 16x16 - Second Level
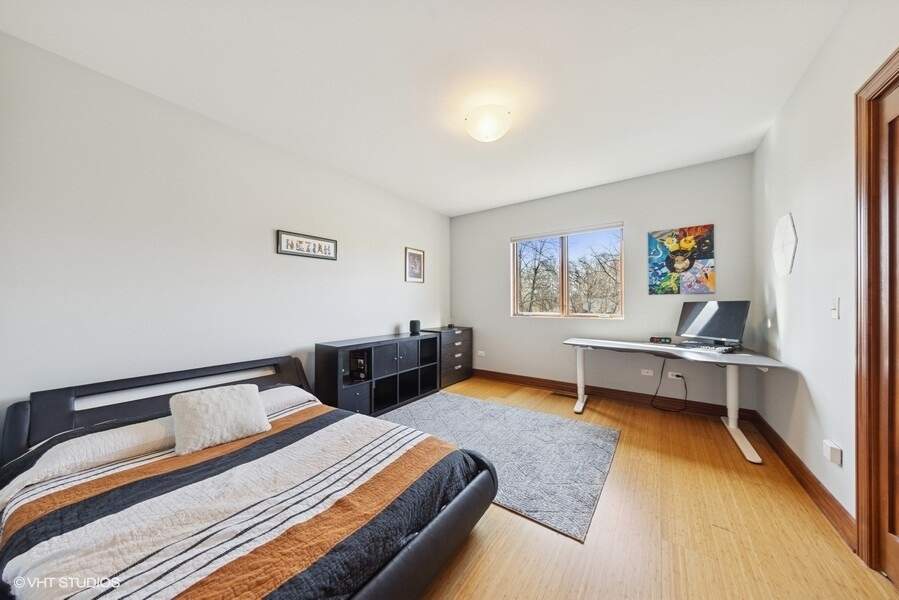
  • 2nd Bedroom: 13x10 - Second
  • 3rd Bedroom: 16x10 - Second
  • 4th Bedroom: 14x12 - Second
  • Recreation Room: 21x25 - Basement Level
  • Foyer: 10x12 - Main Level
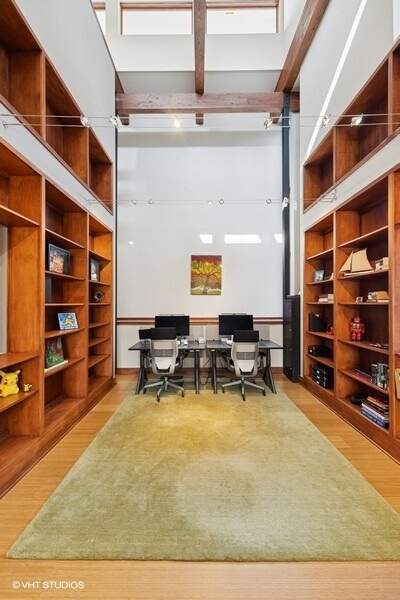
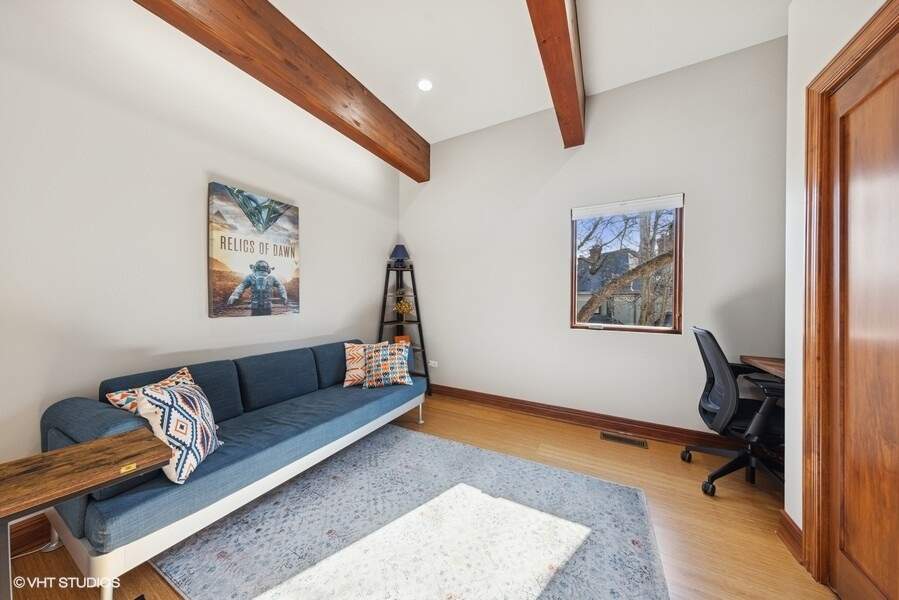
  • Office: 13x13 - Main Level
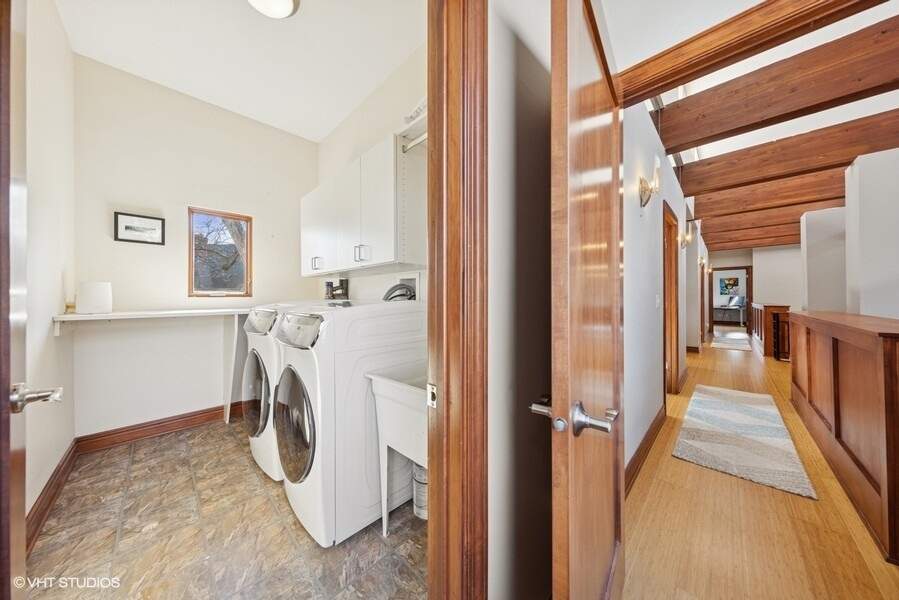
  • Laundry: 6x10 - Second Level

Schools & Connections

A central Hinsdale address with village life, respected schools, and the BNSF Metra close at hand.

  • School District(s): 181, 86
  • Elementary School: The Lane Elementary School
  • Middle School: Hinsdale Middle School
  • High School: Hinsdale Central High School

Explore Hinsdale

229 E Walnut Street is located in Hinsdale, Illinois 60521.

229 E Walnut Street, Hinsdale, IL 60521

Open in Maps↗
View location ↗

Listing representation

Bryan Bomba and Mike McNamara

@properties Christie’s International Real Estate

30 S Lincoln Street, Hinsdale, IL 60521

Original listing↗
Property photo of 229 E Walnut Street in Hinsdale, Illinois

Experience 229 E Walnut Street Privately

Connect with Bomba & Mancini for availability, property details, and a private showing of this Hinsdale property.

Schedule a Private Showing

↗

229 E Walnut Street

$1,150,000

Schedule a Private Showing