Skip to content
Property photo of 23 Ambriance Drive in Burr Ridge, Illinois

Active

Single Family

23 Ambriance Drive

Burr Ridge, IL 60527

5

Bedrooms

5

Bathrooms

7,802

Interior Sq. Ft.

Year Built

Expected Completion

Welcome to 23 Ambriance Drive

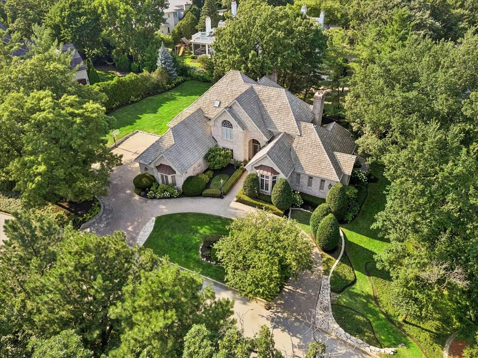
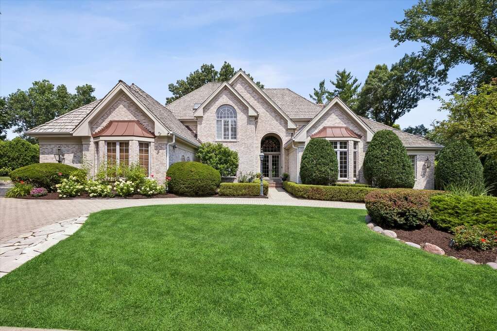
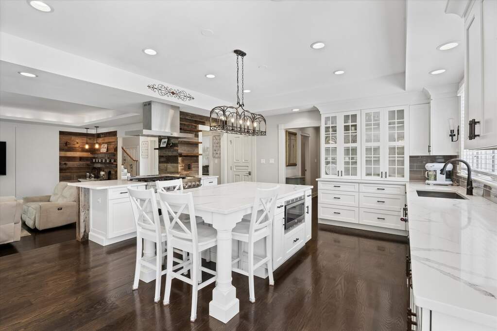
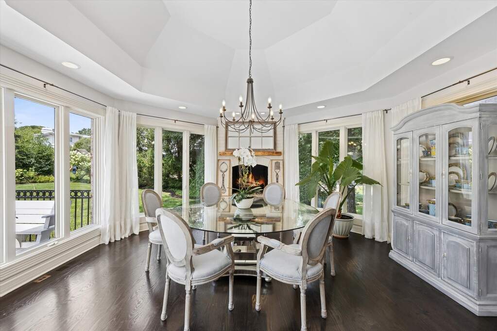
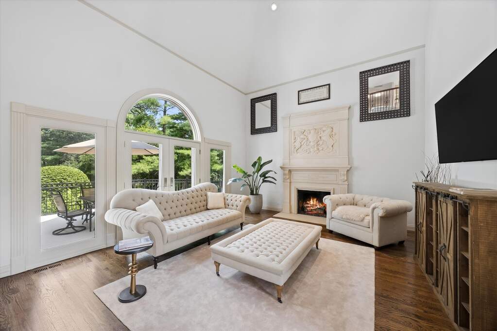
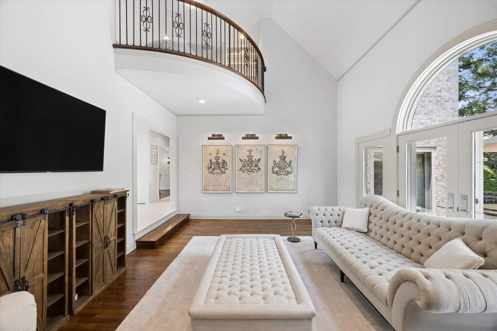
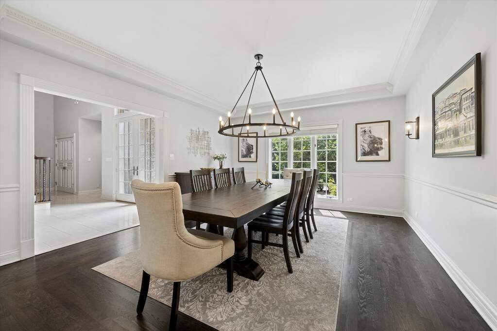
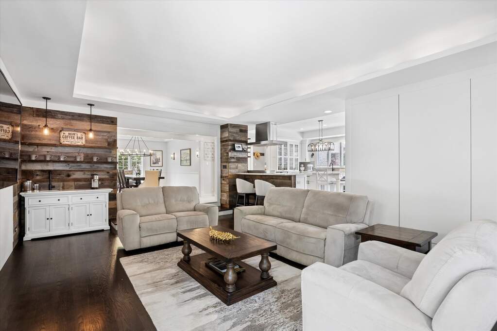
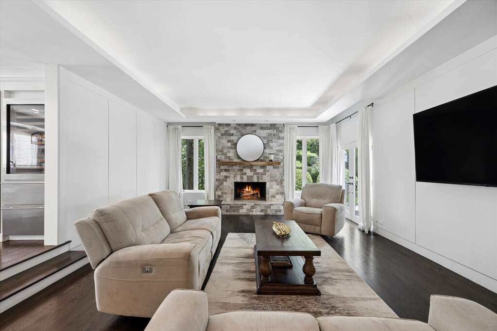
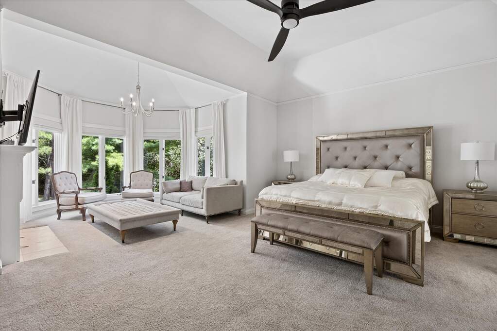
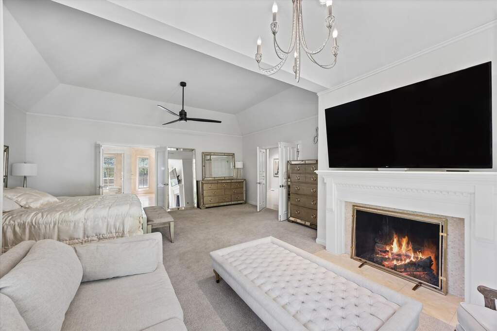
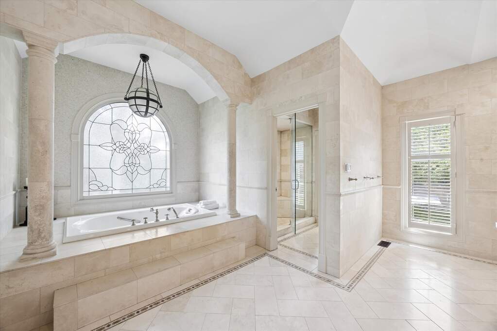
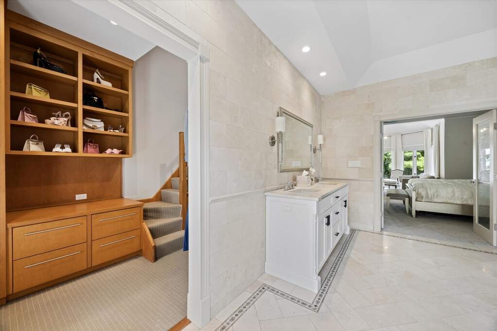
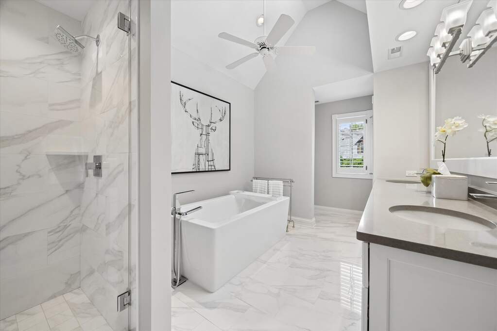
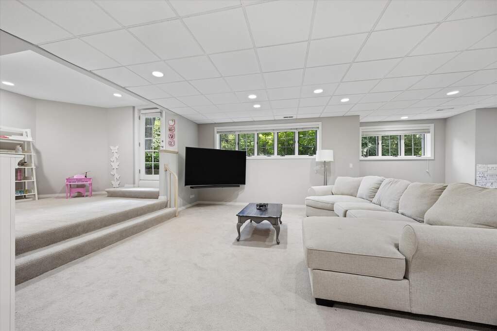
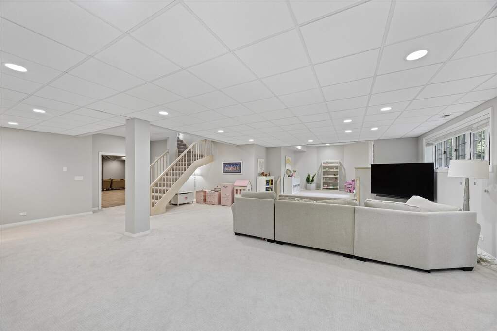
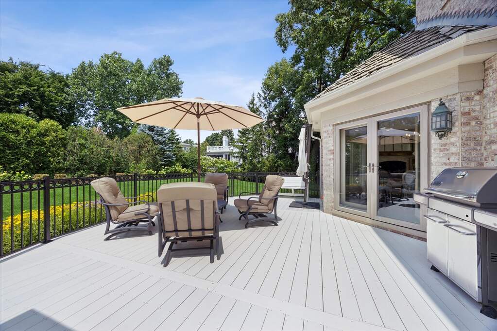
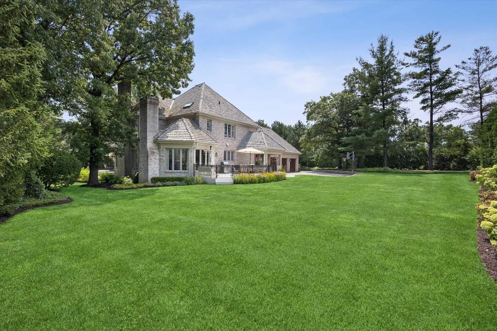
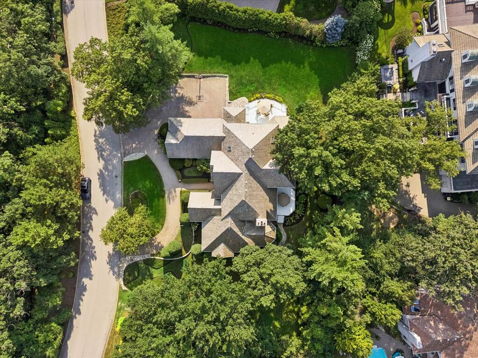
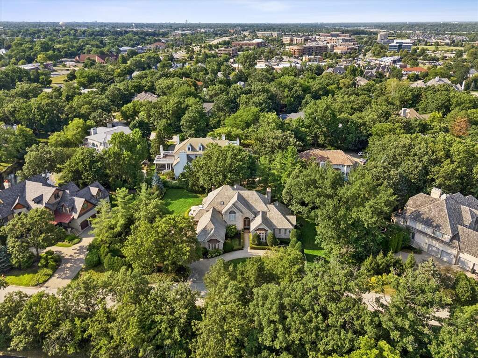
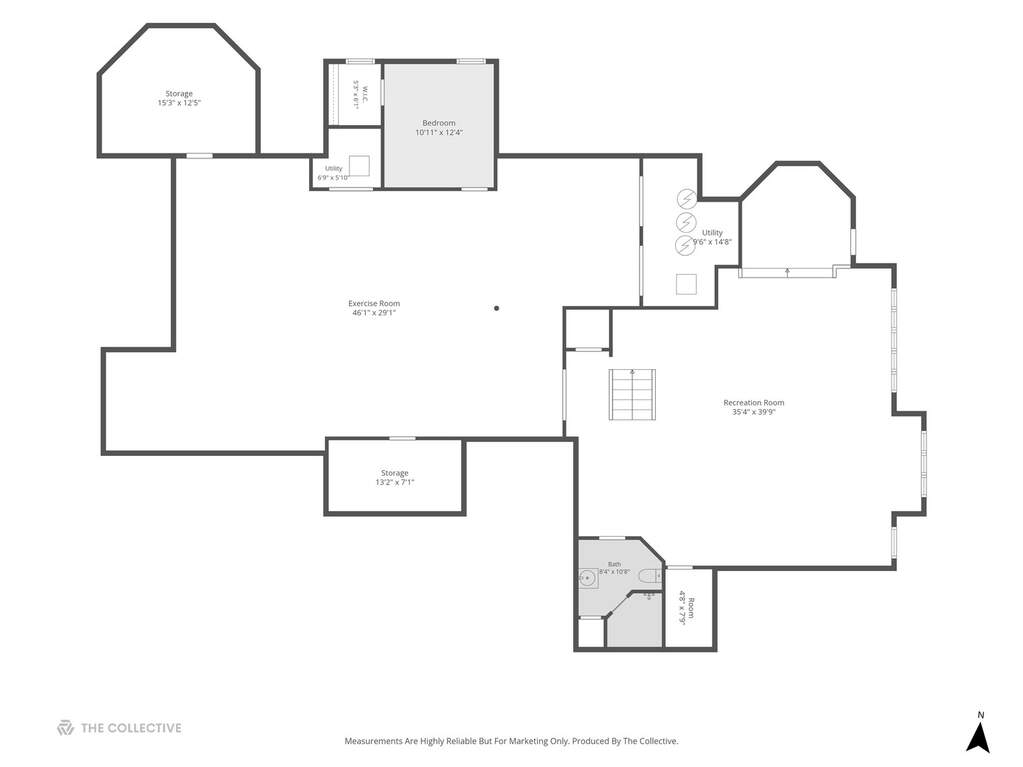
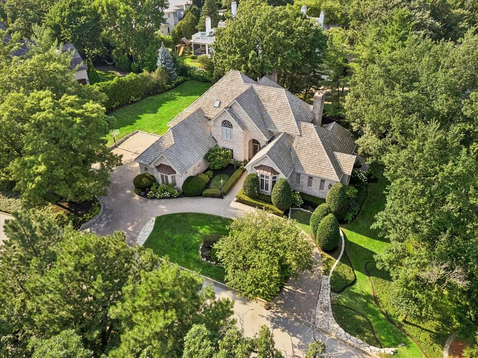
Ambriance is Burr Ridge's premier gated sanctuary defined by supreme privacy, mature tree cover and compelling water features. Just steps from the convenience of the Burr RIdge Village Center and the quickest imaginable access to Interstate 55. Here's a uniquely versatile property, featuring luxurious primary suites on both the first and second levels, offering a rare multi-generational solution. Wrapped in a soft, creamy off-white palette, the design pairs a grand two-story marble foyer with refinished hardwoods and curated lighting.The heart of the home is a commercial grade kitchen with a breakfast room that projects into the yard with glass surround on three sides offering an immersion into natural light every time you dine. Step outside to find the property's crowning jewel: while other neighborhood homes has reasonable outdoor grounds, 23 Ambriance boasts an extraordinary, sprawling, and deeply private backyard-delivering lush, usable recreational space like no other.Entertainment peaks in the newly expanded walkout lower level, complete with a recreation room, exercise area, sauna, and full steam bath. Complete with top-tier schools, a three-car attached garage, and updated mechanicals, you are steps from the Burr Ridge Village Center with the quickest imaginable access to I-55.

Full Baths

4

Half Baths

2

Stories

Total Rooms

14

Recorded Sq. Ft.

7802

Hinsdale / Illinois

Property Highlights

  • 5 bedrooms
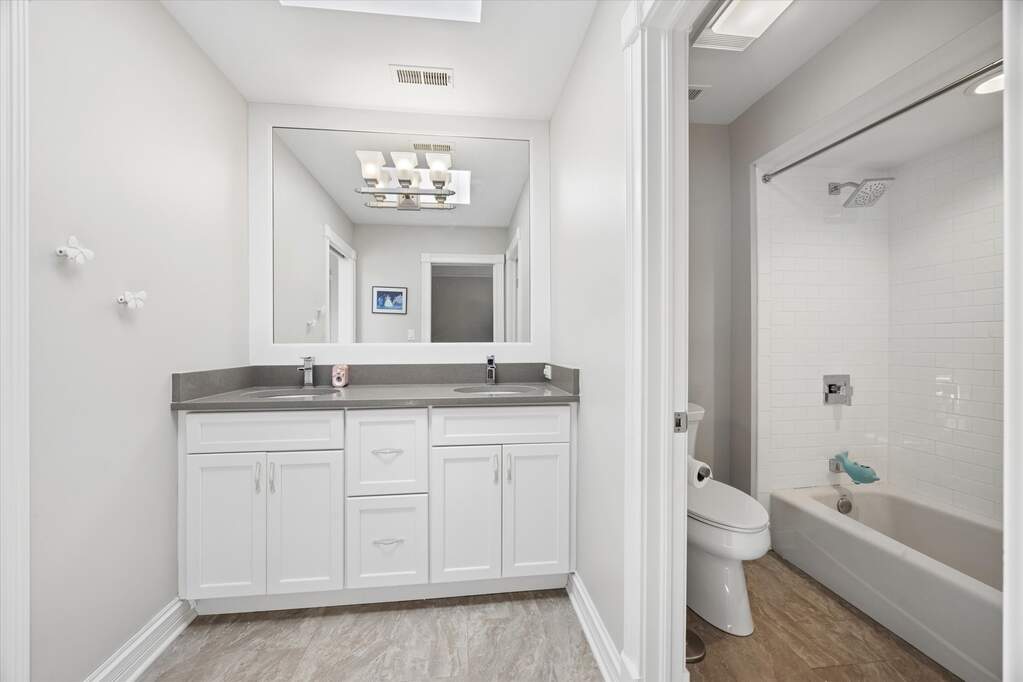
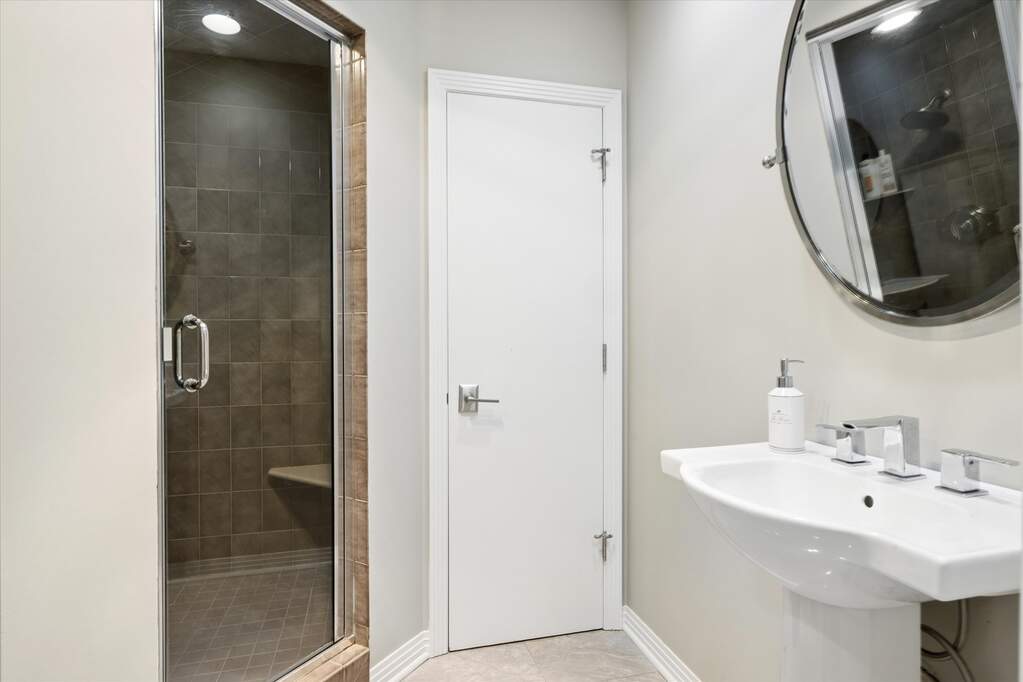
  • 5 bathrooms
  • 7,802 square feet
  • Cathedral Ceiling(s)
  • 1st Floor Bedroom
  • 1st Floor Full Bath
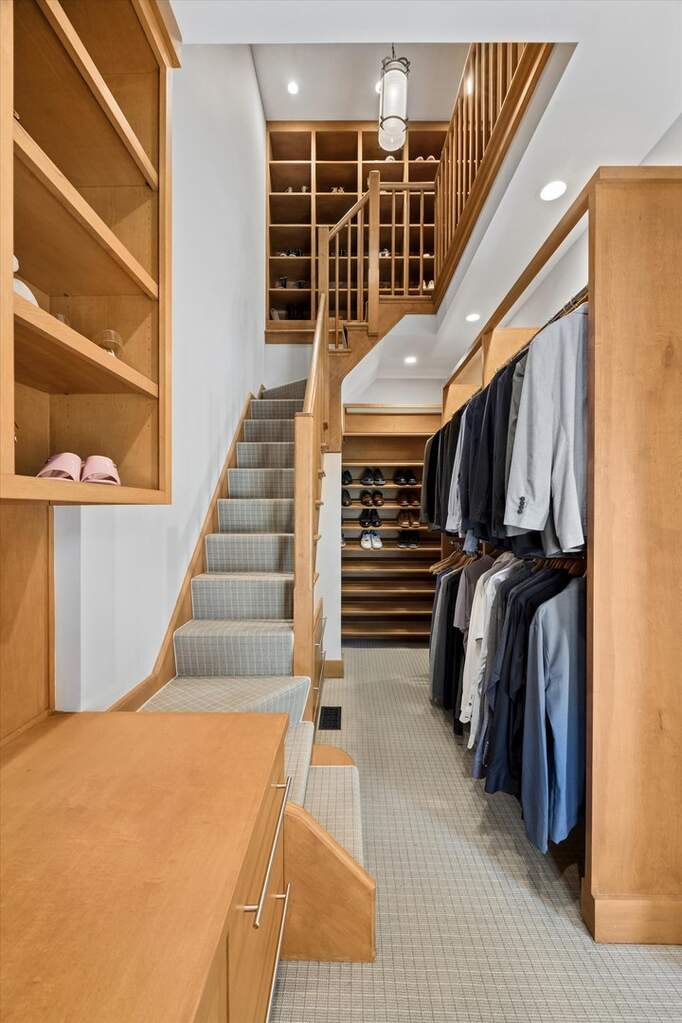
  • Walk-In Closet(s)
  • Patio/Porch
  • Listing status: Active

Property Details

Residence & Systems

  • Exterior Type: Brick
  • Basement: Finished,Full,Walk-Out Access
  • Beds Above Grade: 4
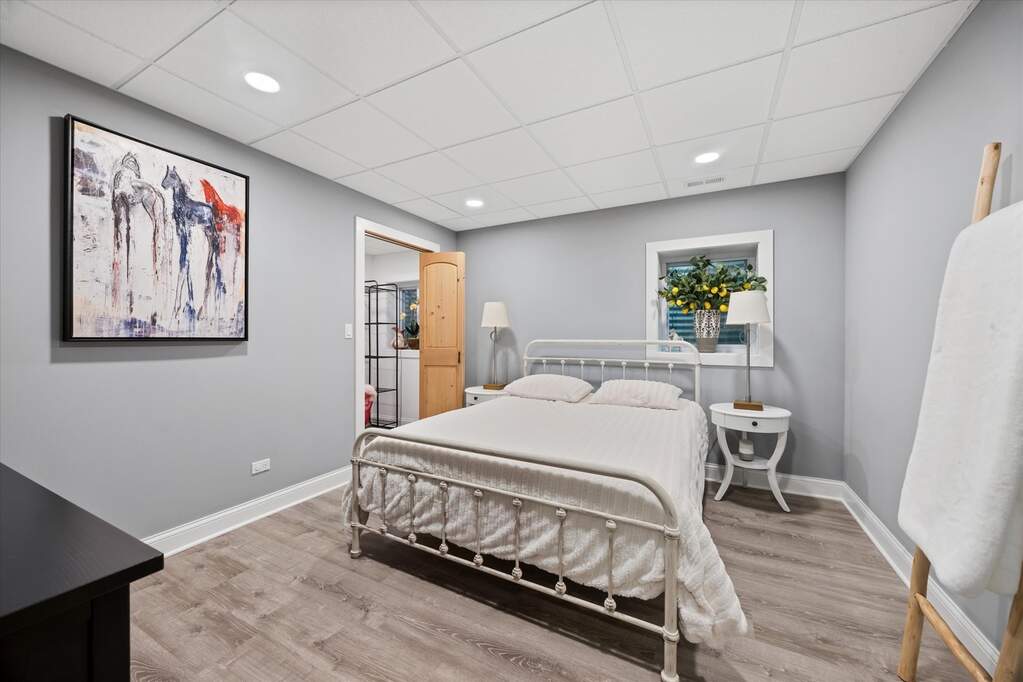
  • Beds Below Grade: 1
  • Cooling System: Central Air
  • Heating System: Natural Gas, Forced Air
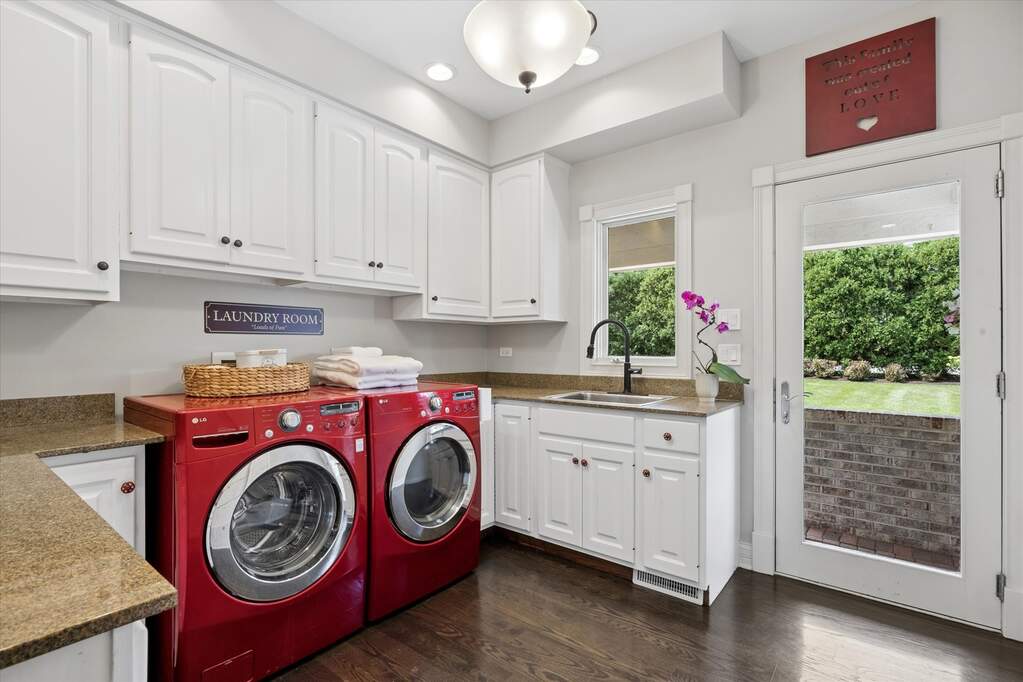
  • Appliances: Double Oven, Microwave, Dishwasher, Washer, Dryer, Disposal, Range Hood
  • Main Level Primary Bedroom: Yes
  • Fireplace: Yes
  • Pool: No
  • Age: 31-40 Years
  • Parking Type: Garage - Yes,Garage Owned,Attached,Garage
  • Parking Spaces: 3
  • Garage: Attached
  • Room Count: 14
  • Water Front: No
  • Square Feet: 7,802
  • Lot Size: .50-.99 Acre
  • Acreage: 0.622

Room Dimensions

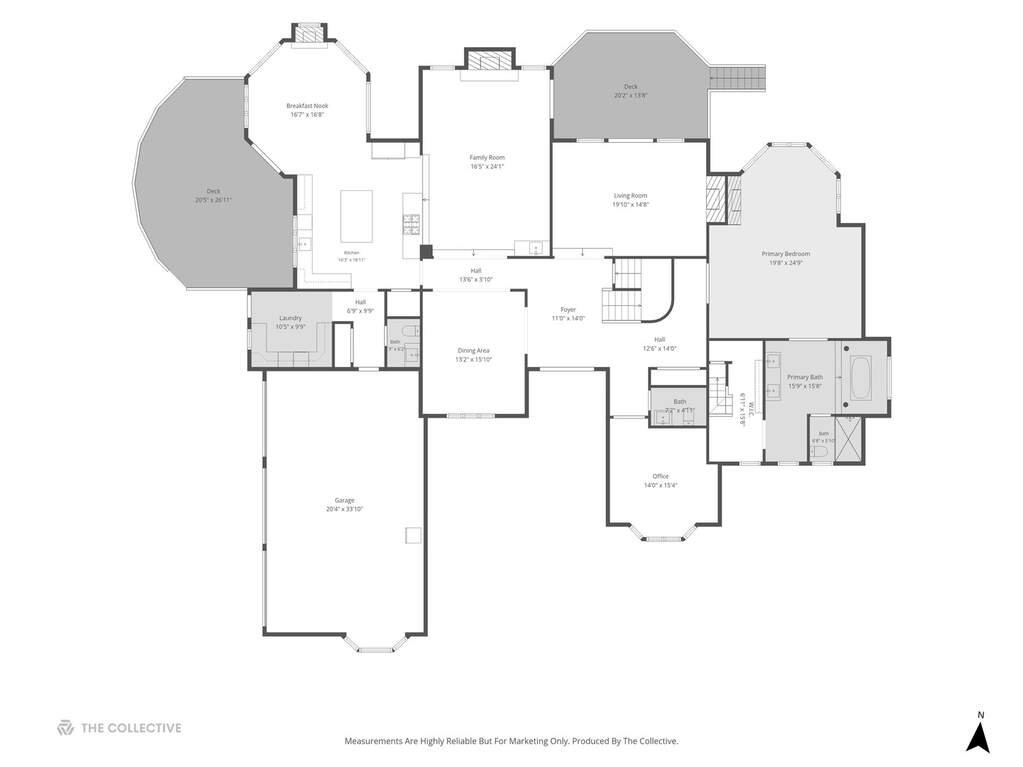
  • Living Room: 20x15 - Main
  • Dining Room: 13x16 - Main
  • Kitchen: 16x19 - Main
  • Family Room: 16x24 - Main
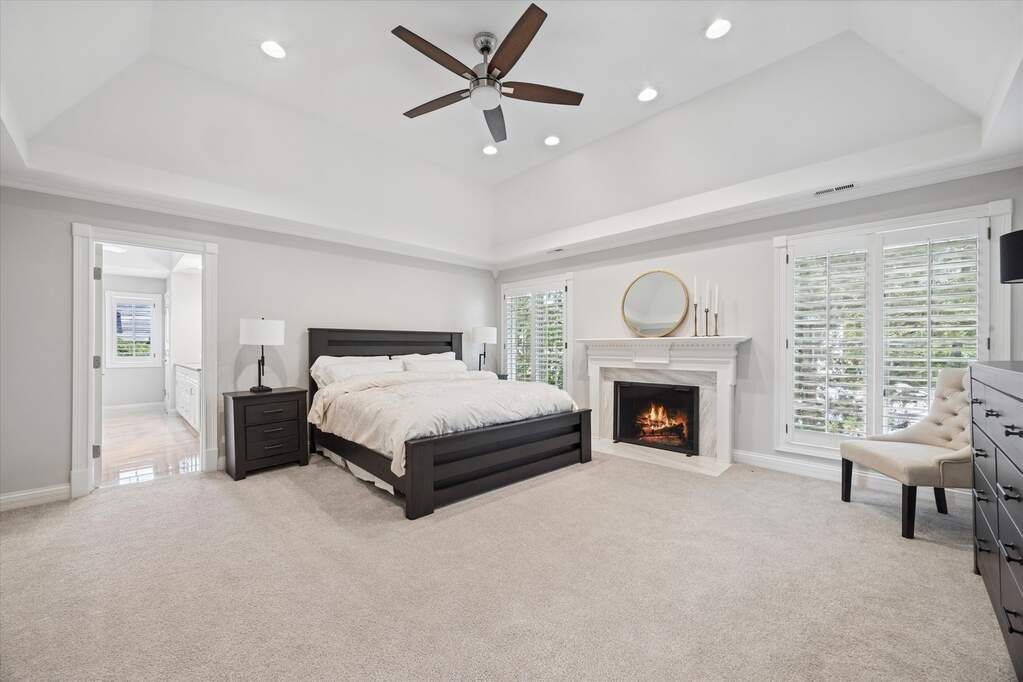
  • Primary Bedroom: 20x25 - Main Level
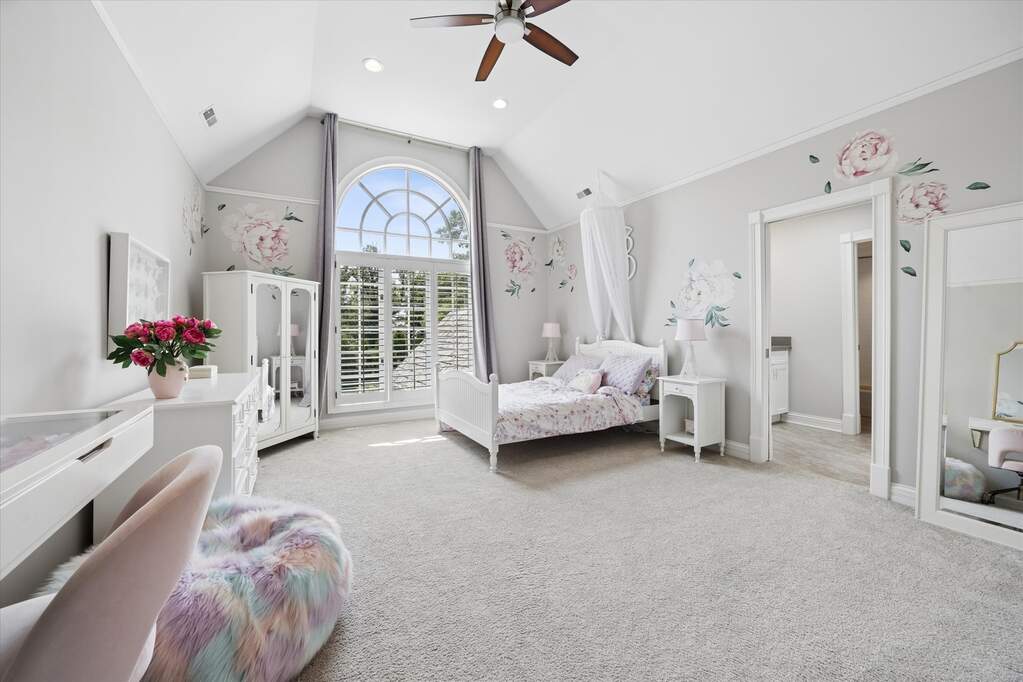
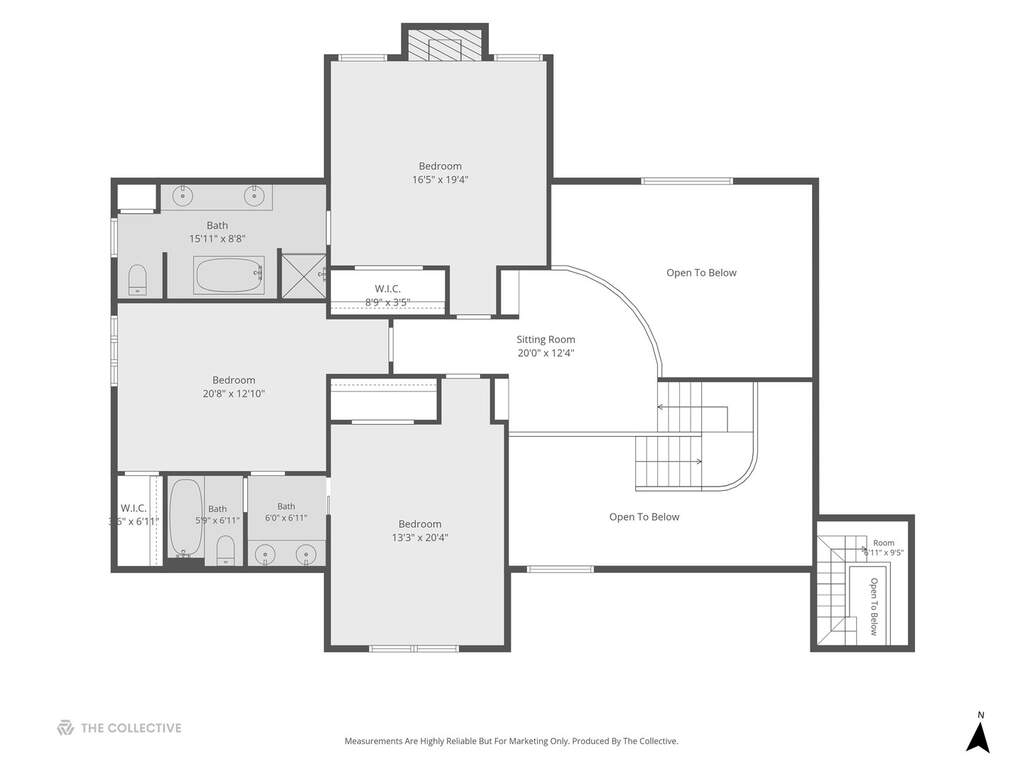
  • 2nd Bedroom: 16x19 - Second
  • 3rd Bedroom: 21x13 - Second
  • 4th Bedroom: 13x20 - Second
  • Breakfast Room: 17x17 - Main Level
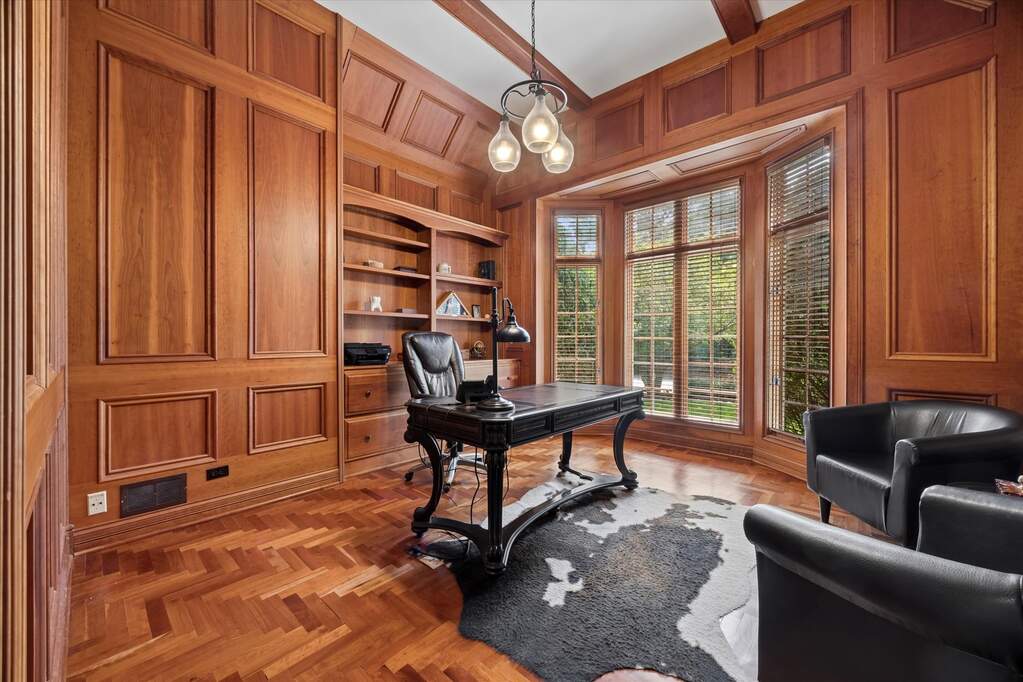
  • Office: 14x15 - Main Level
  • Foyer: 11x14 - Main Level
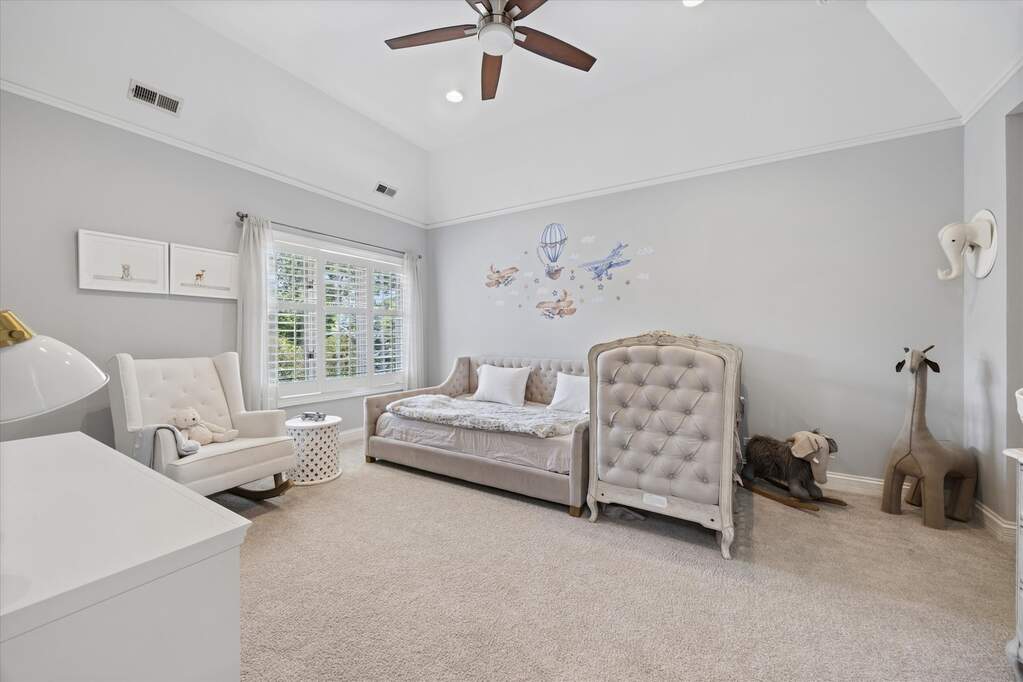
  • Bedroom 5: 11x12 - Basement Level
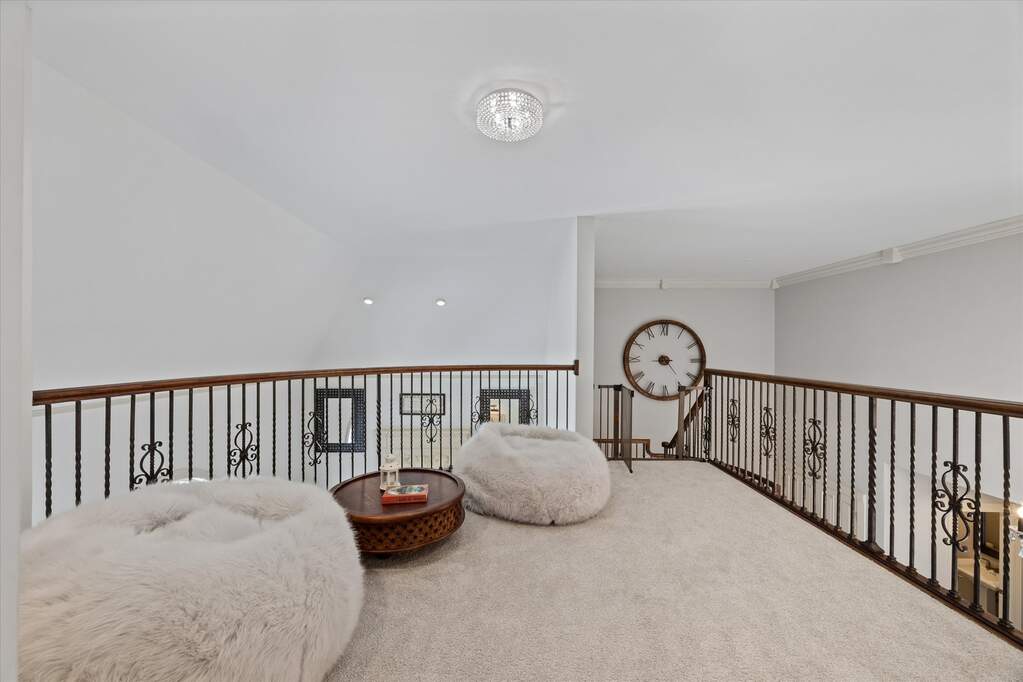
  • Loft: 20x12 - Second Level

Schools & Connections

A central Hinsdale address with village life, respected schools, and the BNSF Metra close at hand.

  • School District(s): 107, 204
  • Elementary School: Pleasantdale Elementary School
  • Middle School: Pleasantdale Middle School
  • High School: Lyons Twp High School

Explore Burr Ridge

23 Ambriance Drive is located in Burr Ridge, Illinois 60527.

23 Ambriance Drive, Burr Ridge, IL 60527

Open in Maps↗
View location ↗

Listing representation

Bryan Bomba

@properties Christie’s International Real Estate

30 S Lincoln Street, Hinsdale, IL 60521

Original listing↗

Experience 23 Ambriance Drive Privately

Connect with Bomba & Mancini for availability, property details, and a private showing of this Burr Ridge property.

Schedule a Private Showing

↗

23 Ambriance Drive

$1,800,000

Schedule a Private Showing