Skip to content
Property photo of 23 Deer Path Trail in Burr Ridge, Illinois

Closed

Single Family

23 Deer Path Trail

Burr Ridge, IL 60527

5

Bedrooms

4

Bathrooms

5760

Interior Sq. Ft.

Year Built

Expected Completion

Welcome to 23 Deer Path Trail

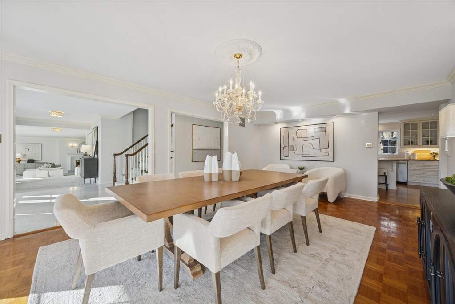
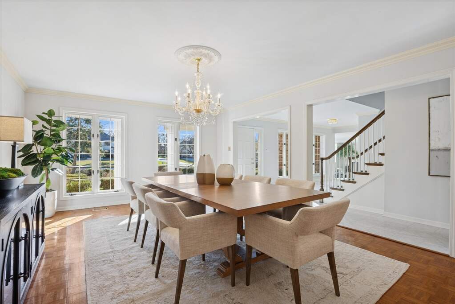
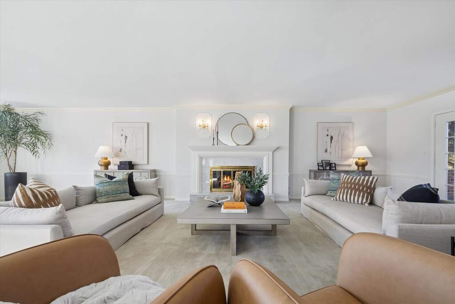
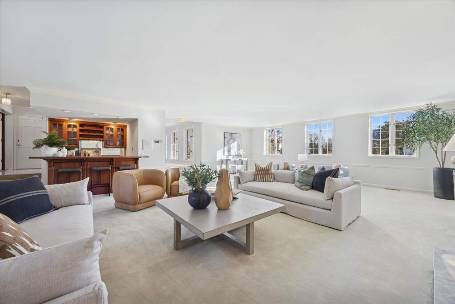
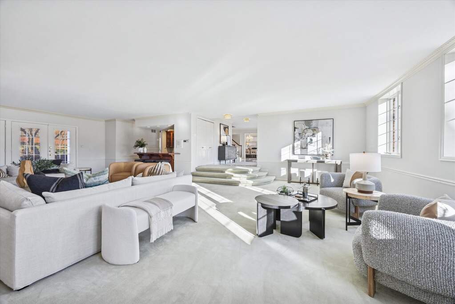
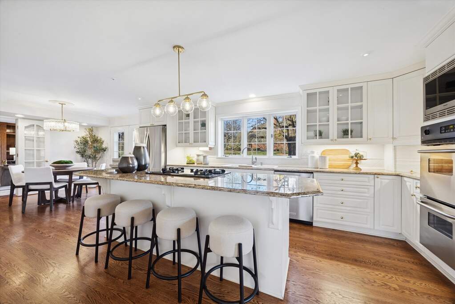
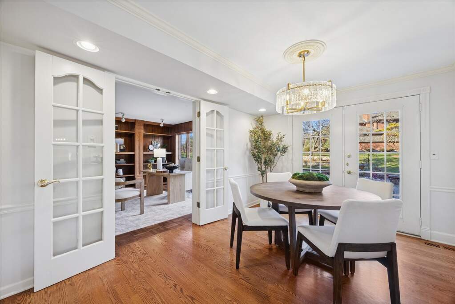
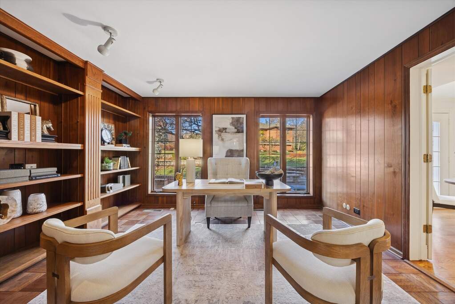
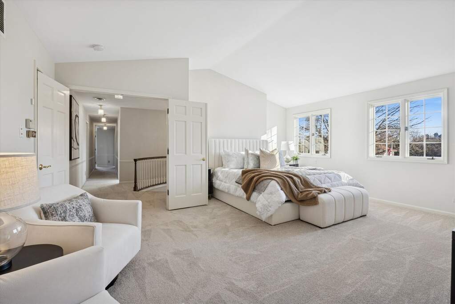
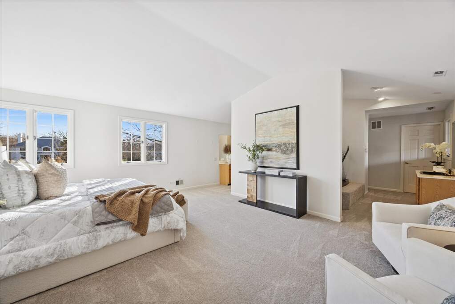
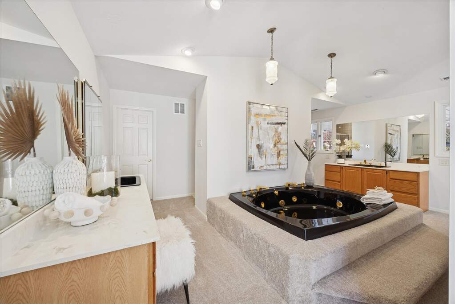
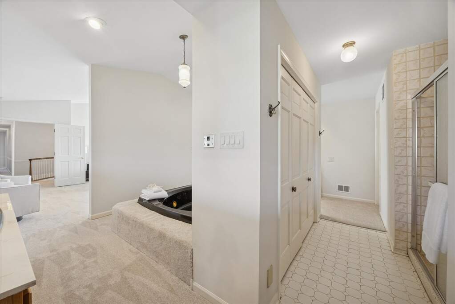
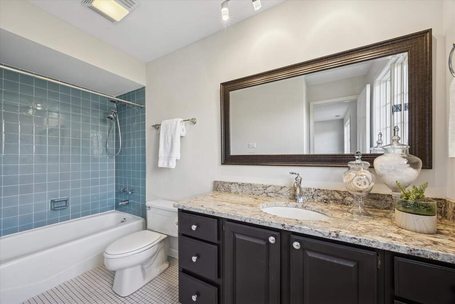
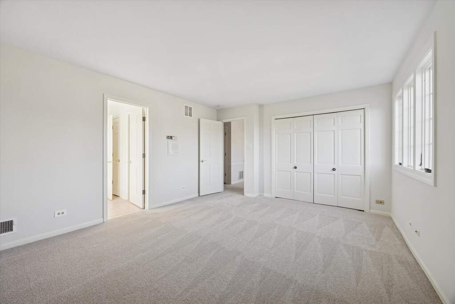
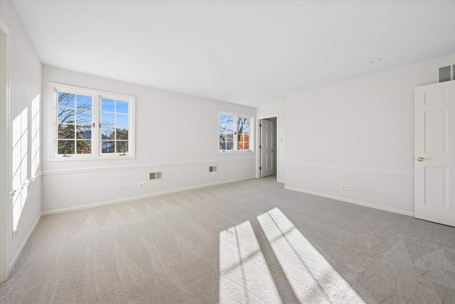
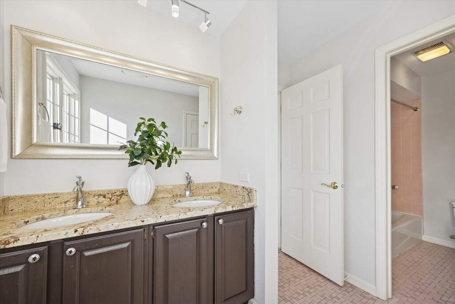
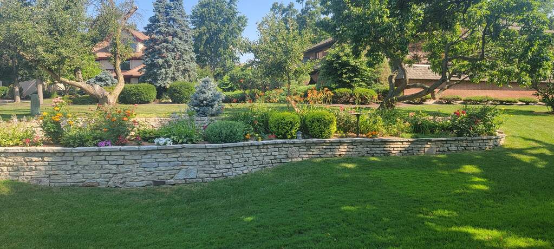
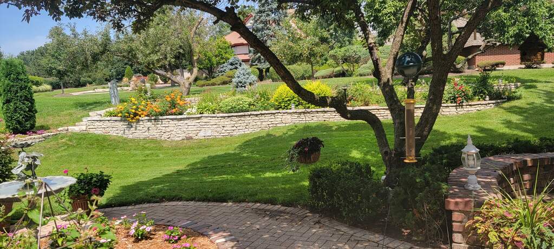
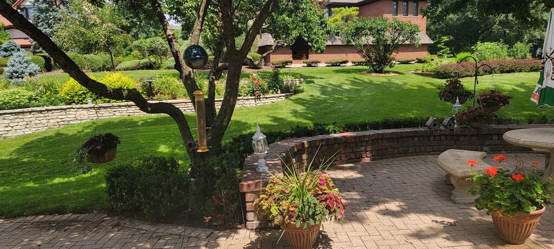
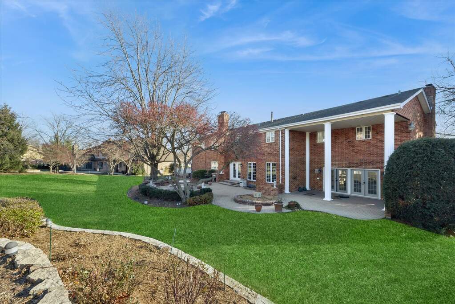
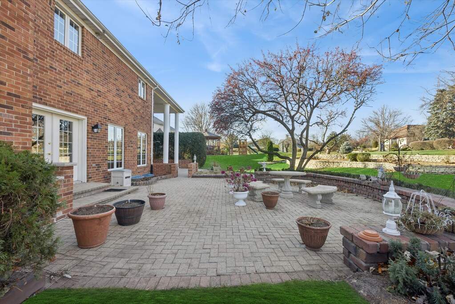
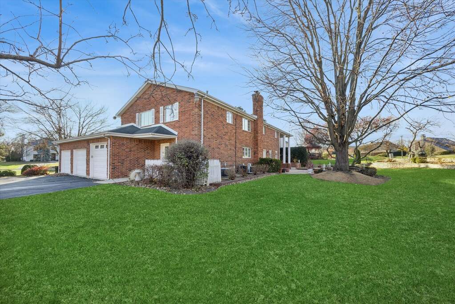
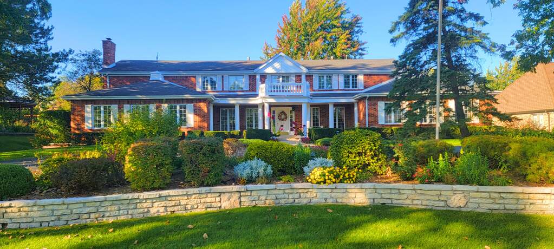
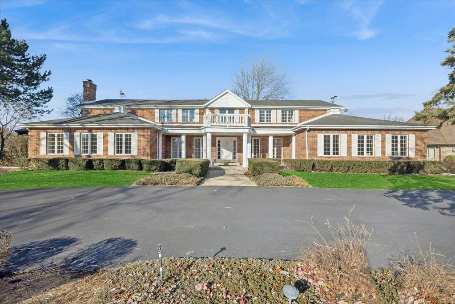
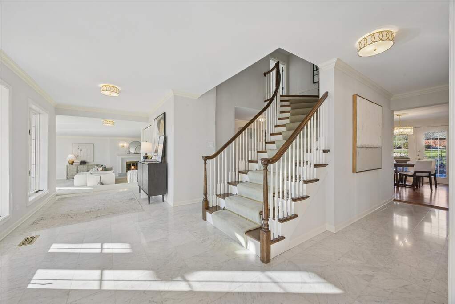
Set on nearly three-quarters of an acre, this home delivers impressive curb appeal and a true sense of arrival. With 4,385 square feet above ground and an additional 1,300+ in the finished lower level, it offers great value. It was built with extraordinary quality at every turn. Unlike most homes, both the first and second floors are constructed with flexicore concrete, offering commercial-level structural integrity, whisper-quiet living, and a feeling of permanence that's impossible to match. Inside, the scale impresses. Room sizes are expansive, with a family room so large it feels ballroom-worthy. The owner's suite is equally grand, The expansive bath featuring his and hers private commodes. Multiple staircases between the floors. A three and a half car attached garage adds convenience, while the backyard delivers a resort-like setting with an extensive paver brick patio system-partially covered for effortless, all-weather entertaining. Perfectly located with easy access to I-55 and Burr Ridge Village Center. Served by Gower Elementary and with a quick close possible, this home is ready for its next chapter.

Full Baths

3

Half Baths

2

Stories

Total Rooms

11

Recorded Sq. Ft.

5760

Property photo of 23 Deer Path Trail in Burr Ridge, Illinois
Hinsdale / Illinois

Property Highlights

  • 5 bedrooms
  • 4 bathrooms
  • 5,760 square feet
  • Vaulted Ceiling(s)
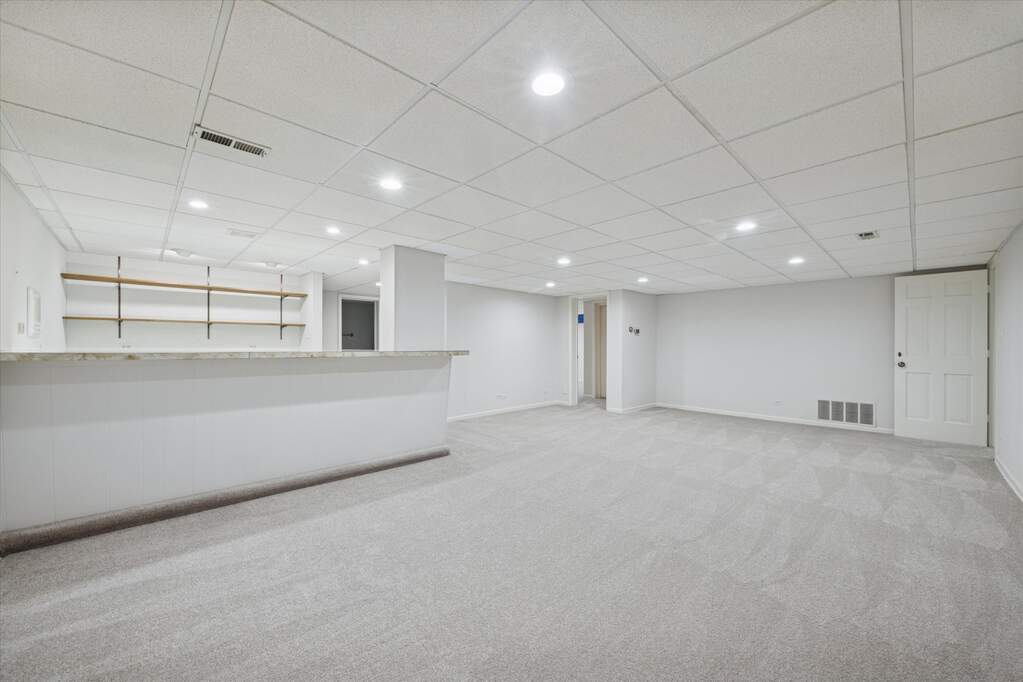
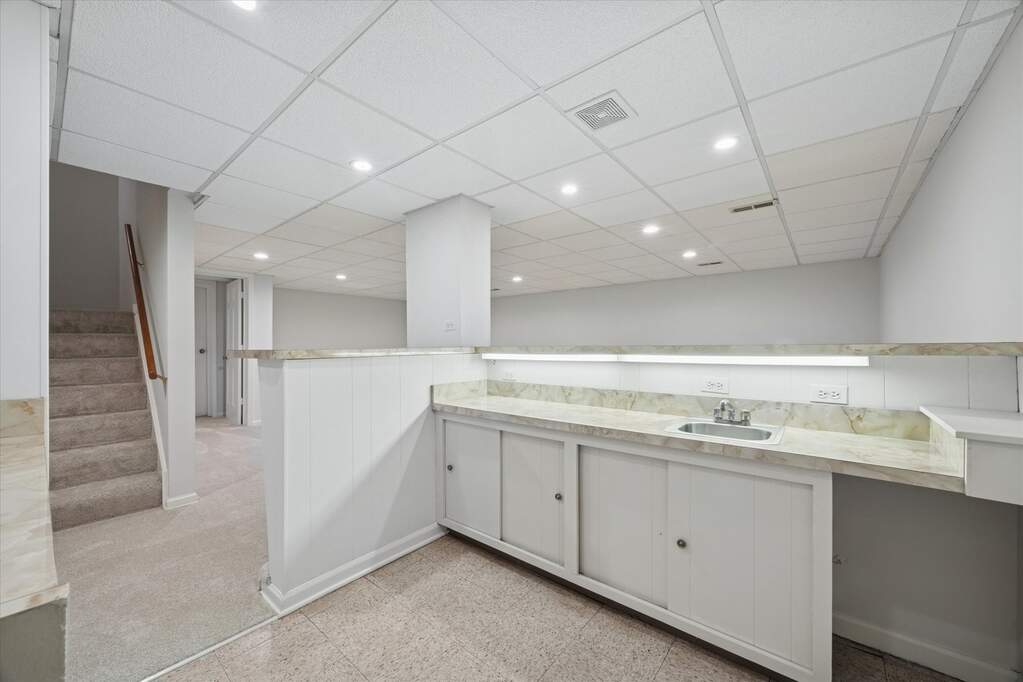
  • Wet Bar
  • Bookcases
  • Balcony
  • Patio/Porch
  • Listing status: Closed

Property Details

Residence & Systems

  • Exterior Type: Brick
  • Basement: Finished,Full
  • Beds Above Grade: 4
  • Beds Below Grade: 1
  • Cooling System: Central Air
  • Heating System: Natural Gas, Forced Air
  • Appliances: Double Oven, Microwave, Dishwasher, Refrigerator, Washer, Dryer, Cooktop, Humidifier
  • Main Level Primary Bedroom: No
  • Fireplace: Yes
  • Pool: No
  • Age: 41-50 Years
  • Parking Type: Garage - Asphalt,Circular Driveway,Yes,Garage Owned,Attached,Garage
  • Parking Spaces: 3.5
  • Garage: Attached
  • Room Count: 11
  • Water Front: No
  • Square Feet: 5,760
  • Lot Size: .50-.99 Acre
  • Acreage: 0.67

Room Dimensions

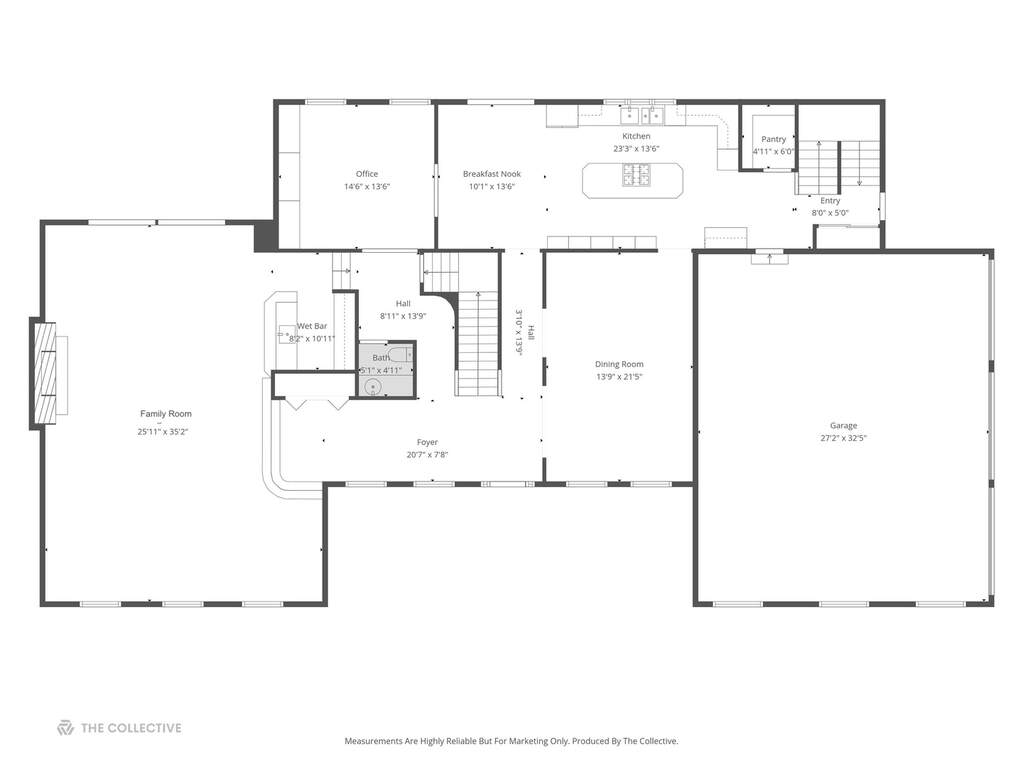
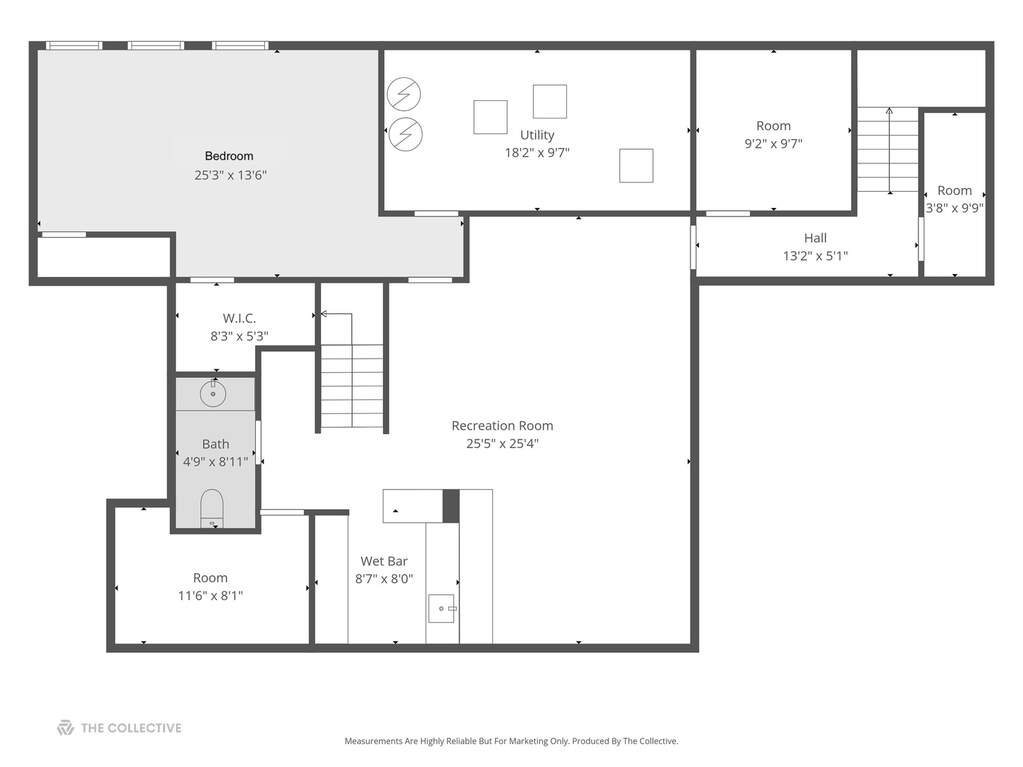
  • Dining Room: 14x21 - Main
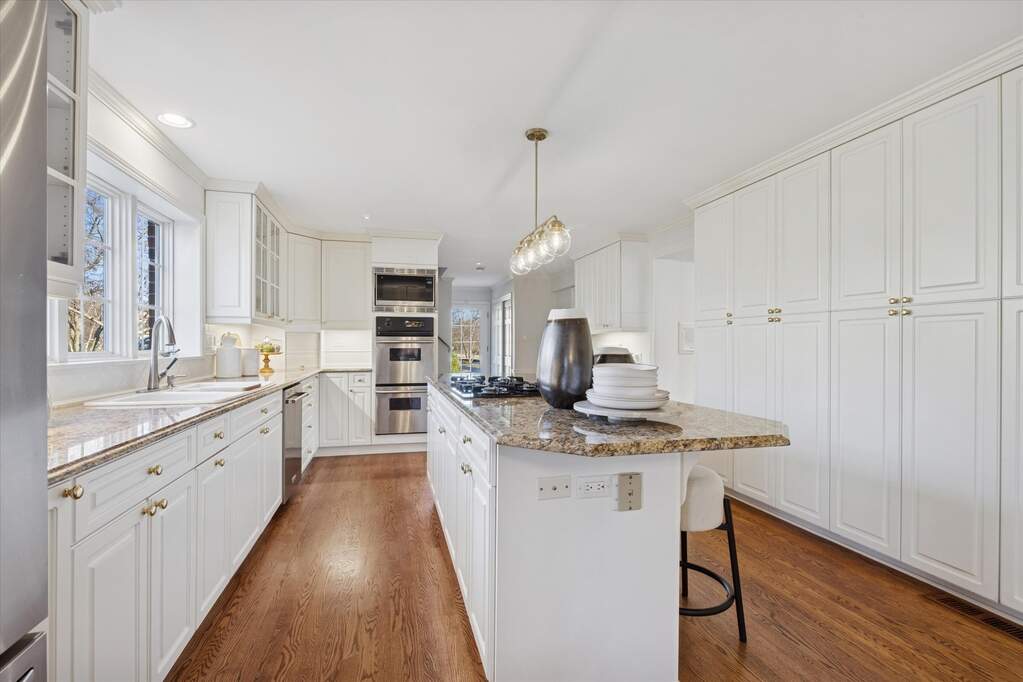
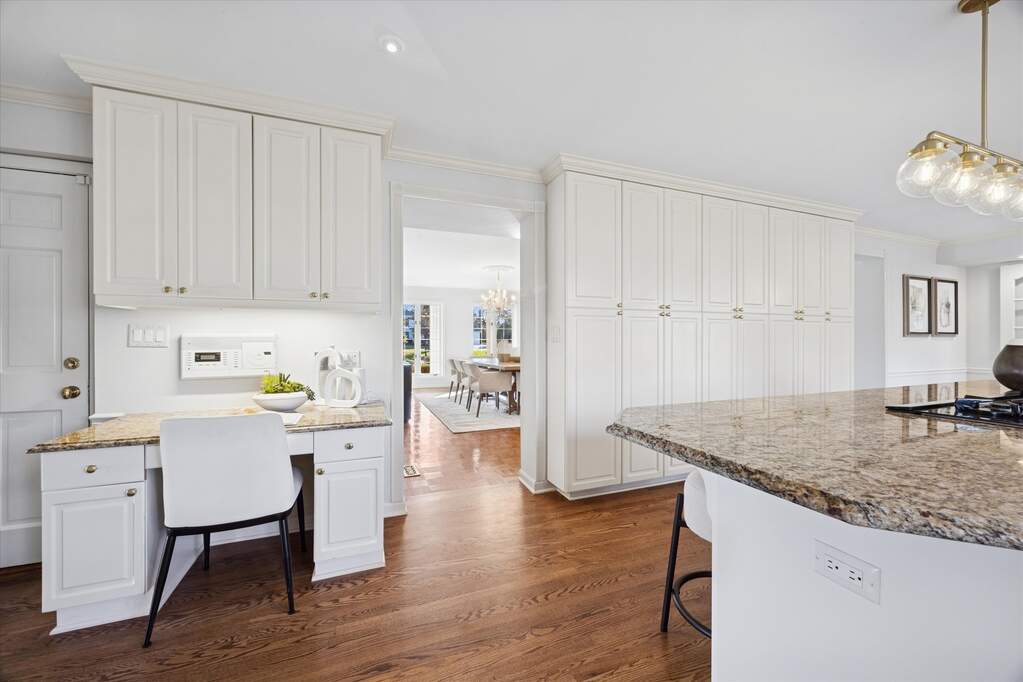
  • Kitchen: 23x14 - Main
  • Family Room: 26x35 - Main
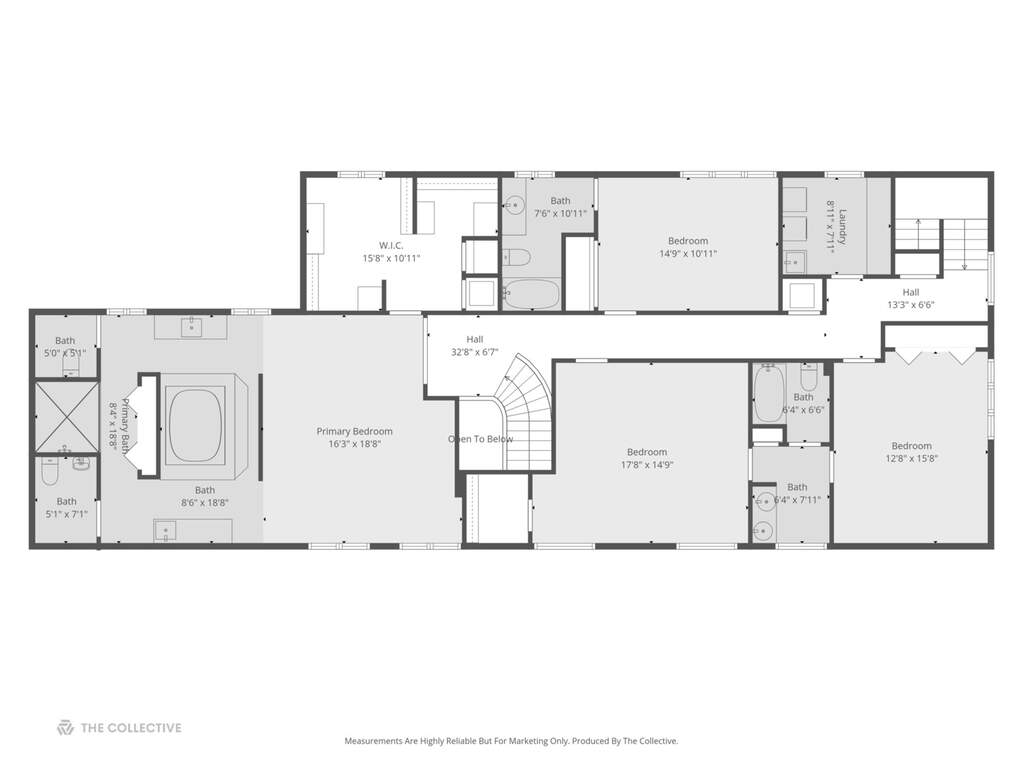
  • Primary Bedroom: 16x19 - Second Level
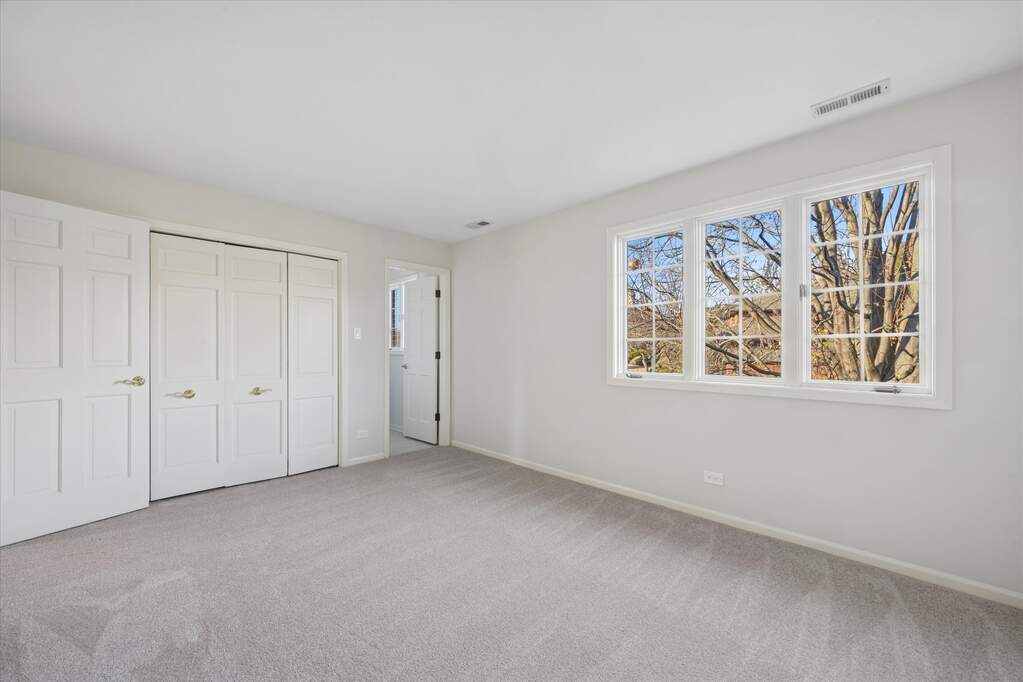
  • 2nd Bedroom: 18x15 - Second
  • 3rd Bedroom: 13x16 - Second
  • 4th Bedroom: 15x11 - Second
  • Office: 15x14 - Main Level
  • Recreation Room: 25x25 - Basement Level
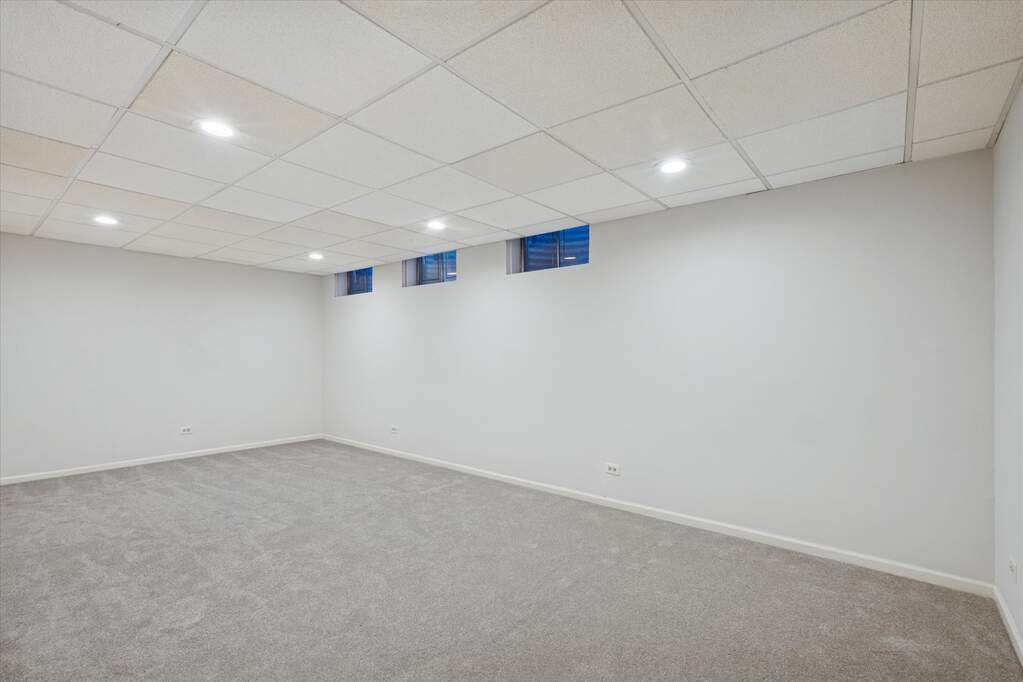
  • Bedroom 5: 25x14 - Basement Level
  • Breakfast Room: 10x14 - Main Level
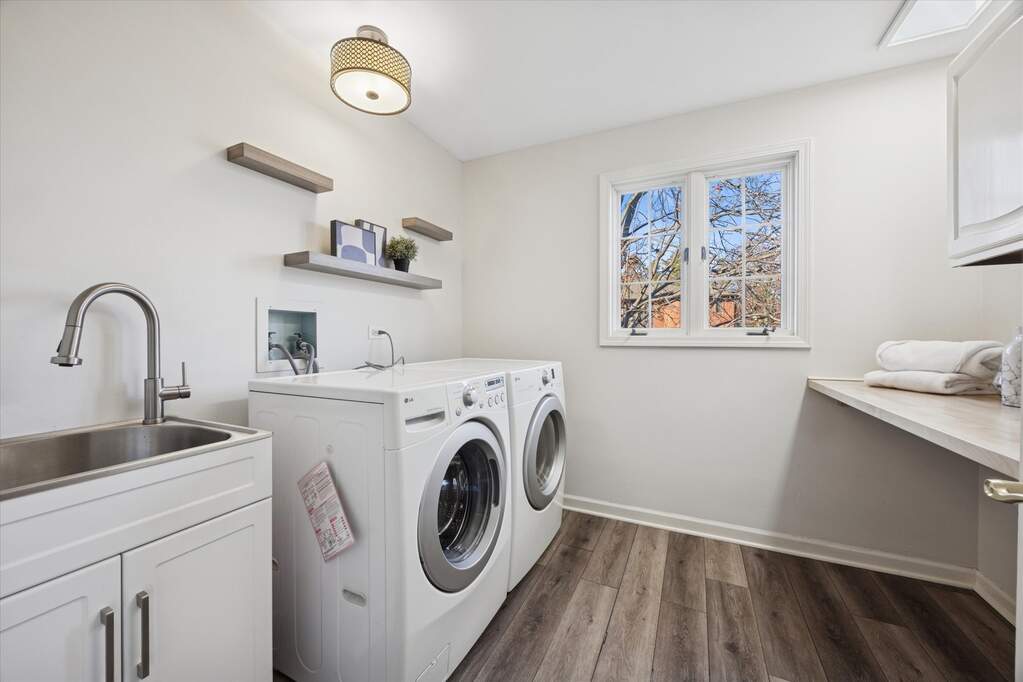
  • Laundry: 9x8 - Second Level

Schools & Connections

A central Hinsdale address with village life, respected schools, and the BNSF Metra close at hand.

  • School District(s): 62, 86
  • Elementary School: Gower West Elementary School
  • Middle School: Gower Middle School
  • High School: Hinsdale South High School

Explore Burr Ridge

23 Deer Path Trail is located in Burr Ridge, Illinois 60527.

23 Deer Path Trail, Burr Ridge, IL 60527

Open in Maps↗
View location ↗

Listing representation

Bryan Bomba and Mike McNamara

@properties Christie’s International Real Estate

30 S Lincoln Street, Hinsdale, IL 60521

Original listing↗
Property photo of 23 Deer Path Trail in Burr Ridge, Illinois

Experience 23 Deer Path Trail Privately

Connect with Bomba & Mancini for availability, property details, and a private showing of this Burr Ridge property.

Schedule a Private Showing

↗

23 Deer Path Trail

$1,080,000

Schedule a Private Showing