248 Meadowbrook Lane, Hinsdale, IL | Bomba & Mancini
Explore 248 Meadowbrook Lane in Hinsdale, IL — 4 bedrooms, 2.5 baths, 4,615 sq. ft., listed at $1,199,000.
248 Meadowbrook Lane
Hinsdale, IL 60521
Welcome to 248 Meadowbrook Lane
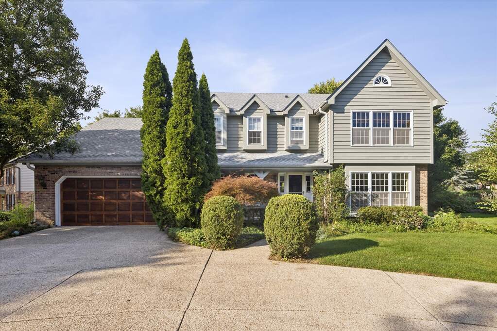
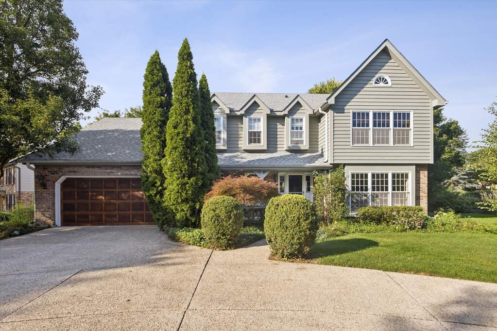
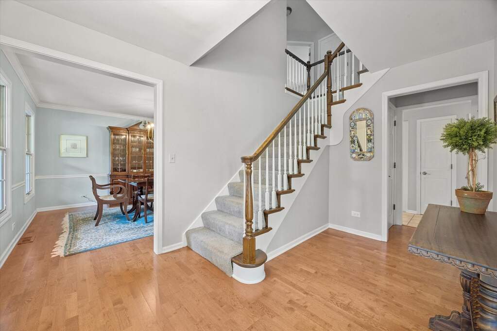
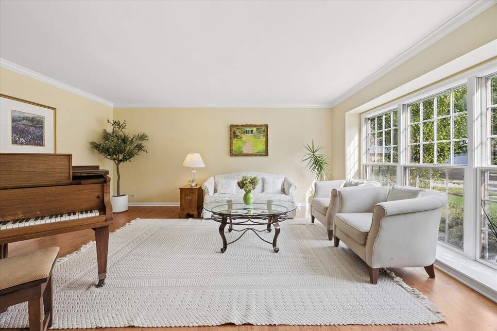
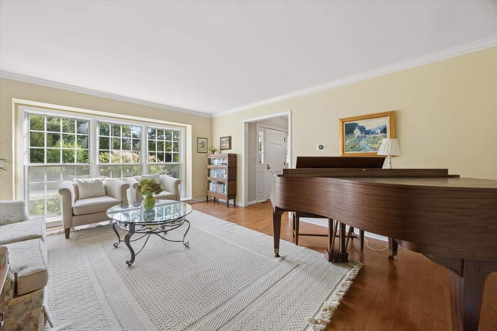
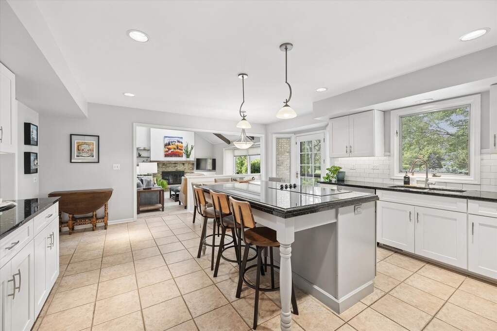
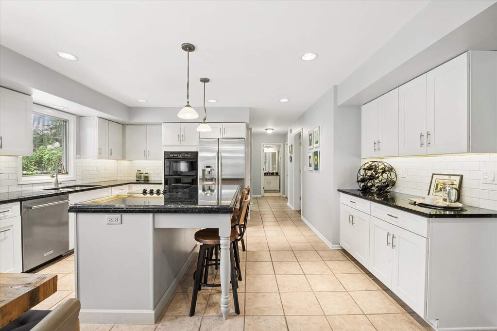
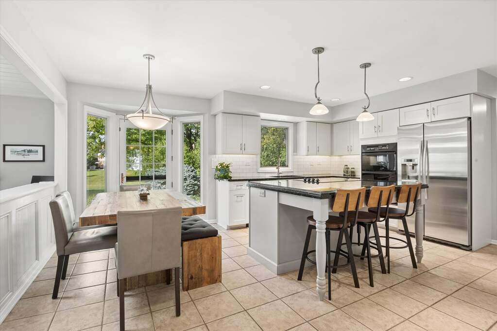
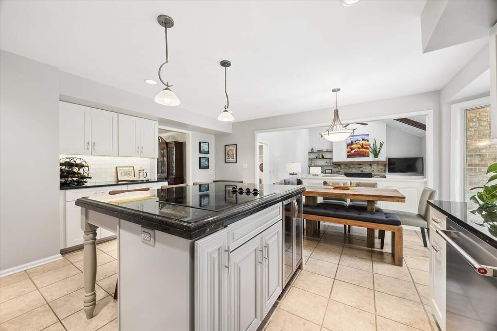
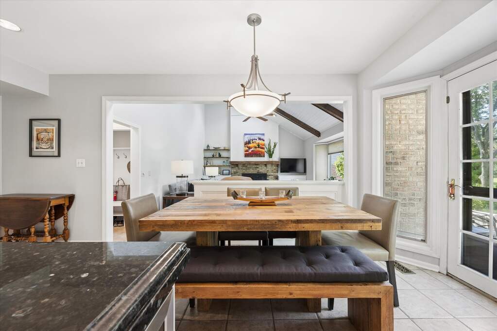
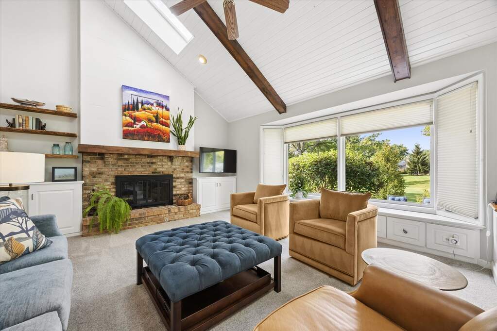
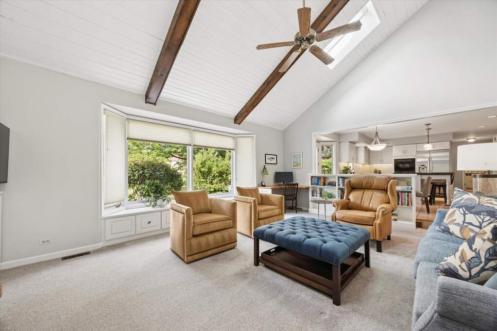
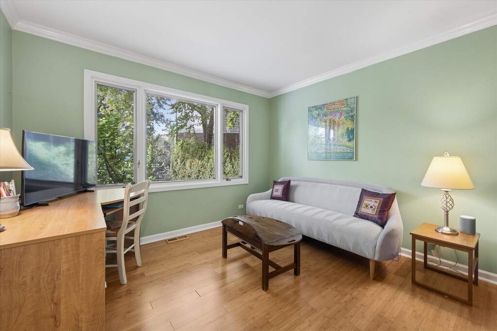
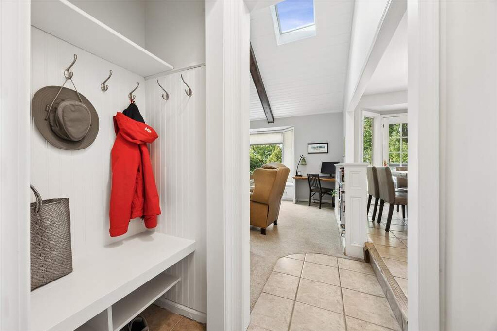
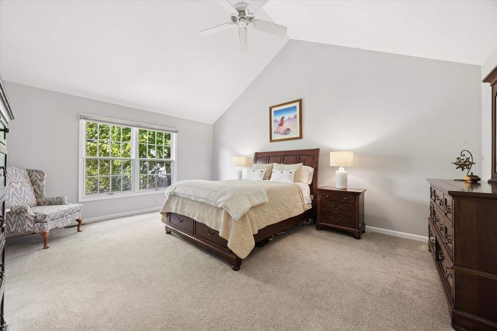
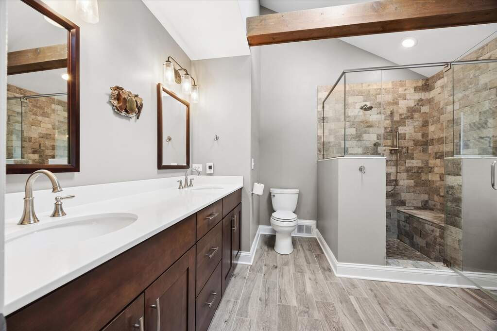
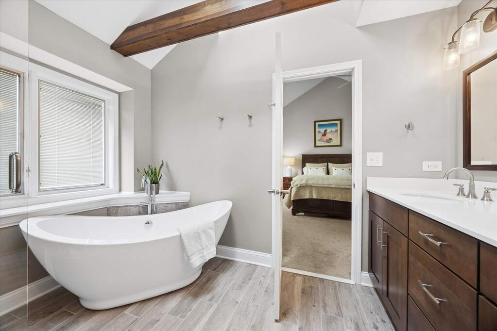
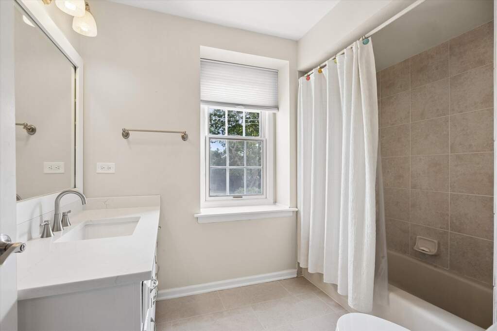
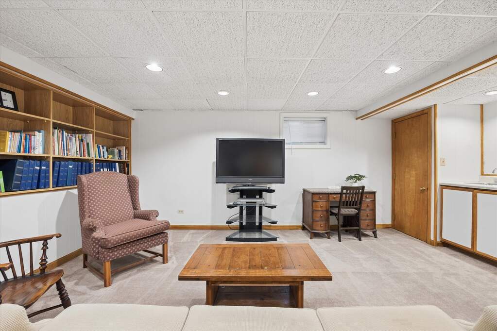
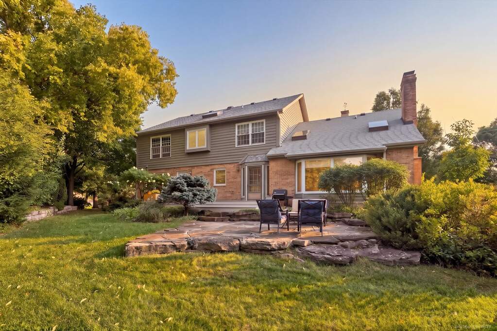
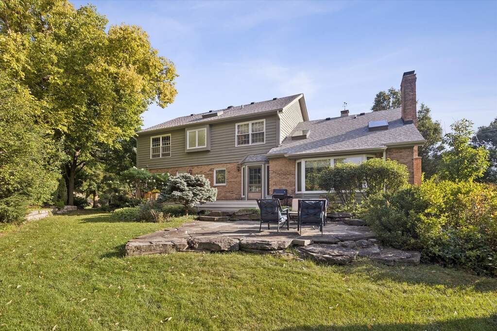
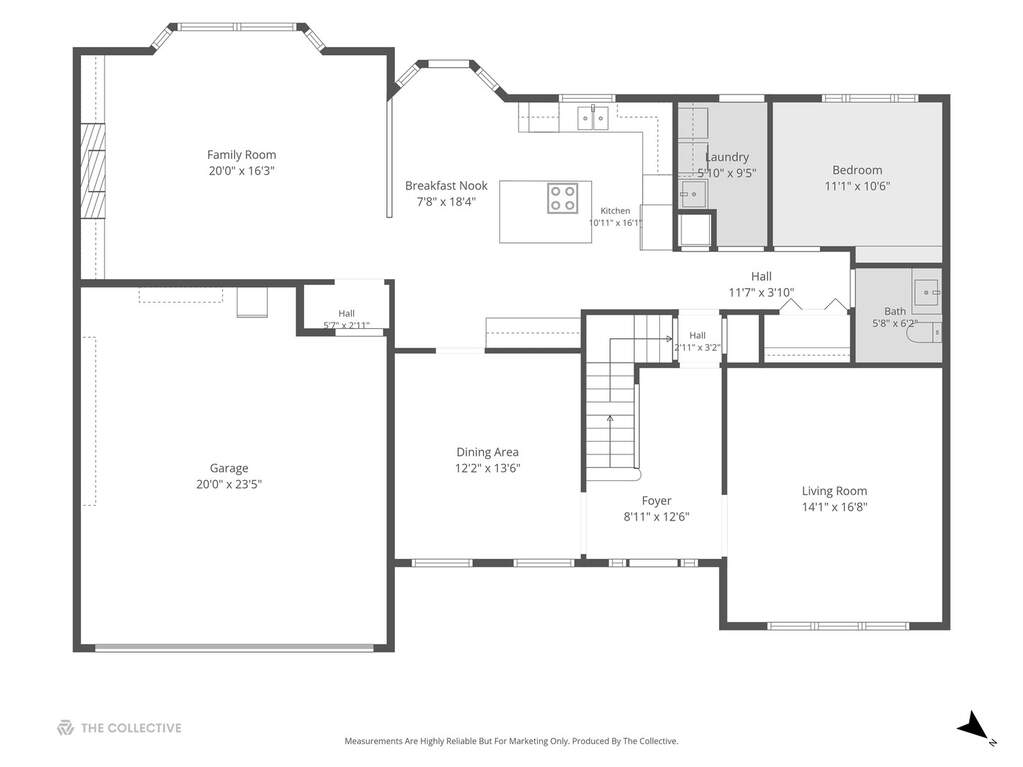
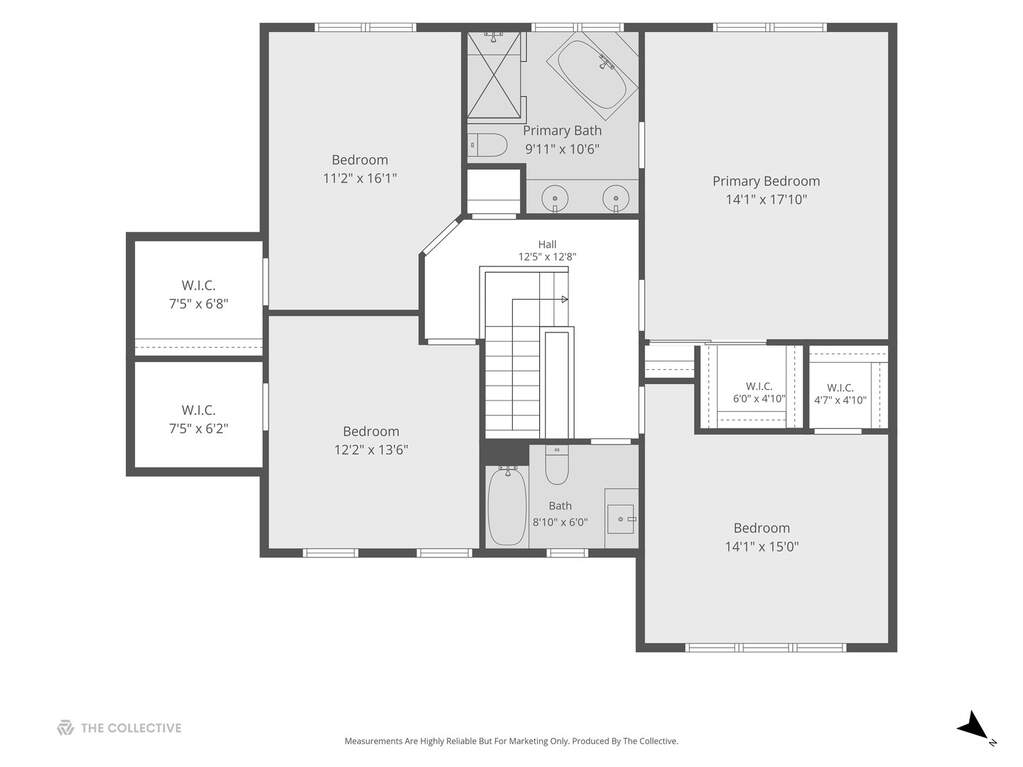
Exceptionally high pride of ownership is evident here as long time owners have loved this home every day and it shows. It's superbly maintained and absolutely move-in ready.The versatility of the floor plan is unmatched. Highlights of the super functional floor plan include a privately located first floor office, a living room that can double as a second first floor office, massive walk-in closets in the bedrooms (I'm not kidding). Two story family room with fireplace. Primary suite includes vaulted ceiling and luxe bathroom re-done in 2016. The kitchen was renovated in 2015. Two car attached garage. Finished lower level. The proximity to Elm school is extraordinarily convenient. Imagine having your kid's walk to school being just about a block and only on one sidewalk.
![]()
Hinsdale / Illinois
Property Highlights
- 4 bedrooms
- 2.5 bathrooms
- 4,615 square feet
- Vaulted Ceiling(s)
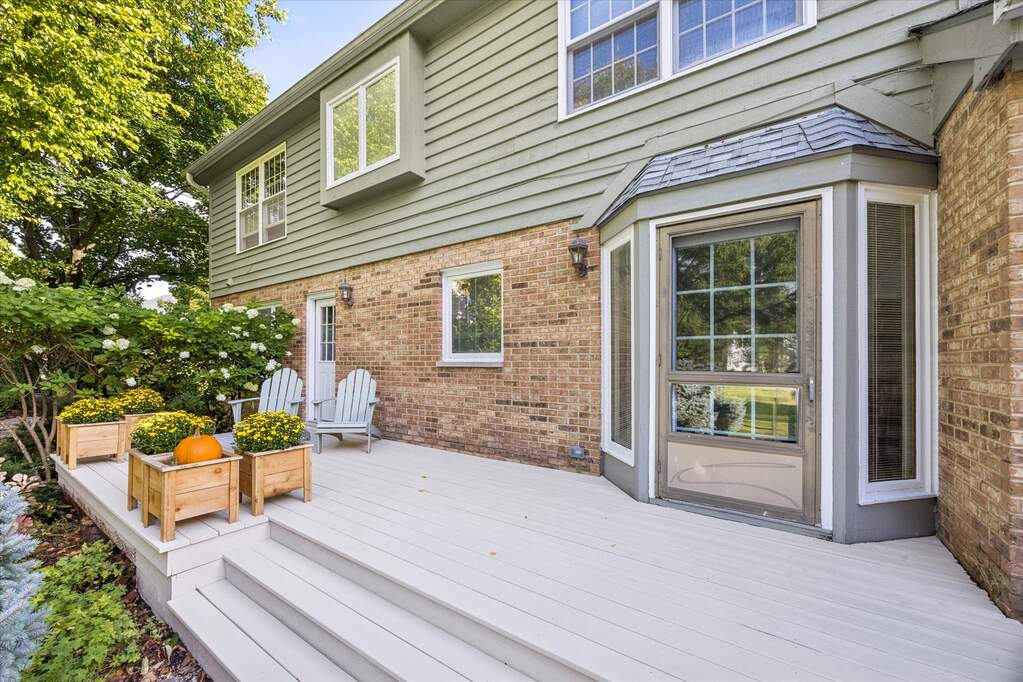
- Patio/Porch
- Listing status: New
Residence & Systems
- Exterior Type: Brick,Cedar
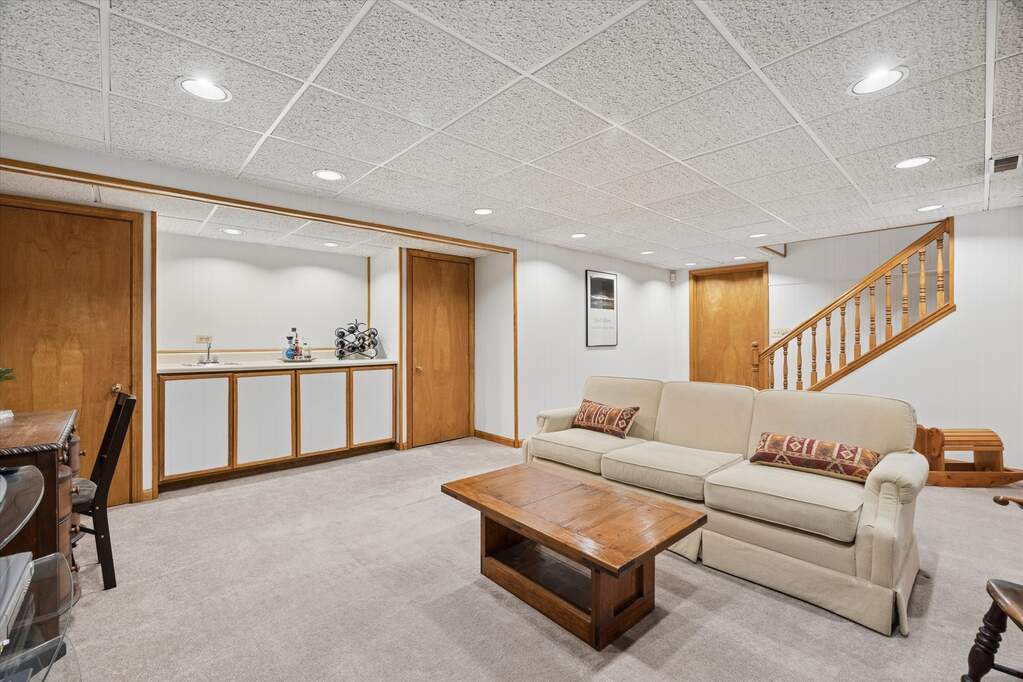
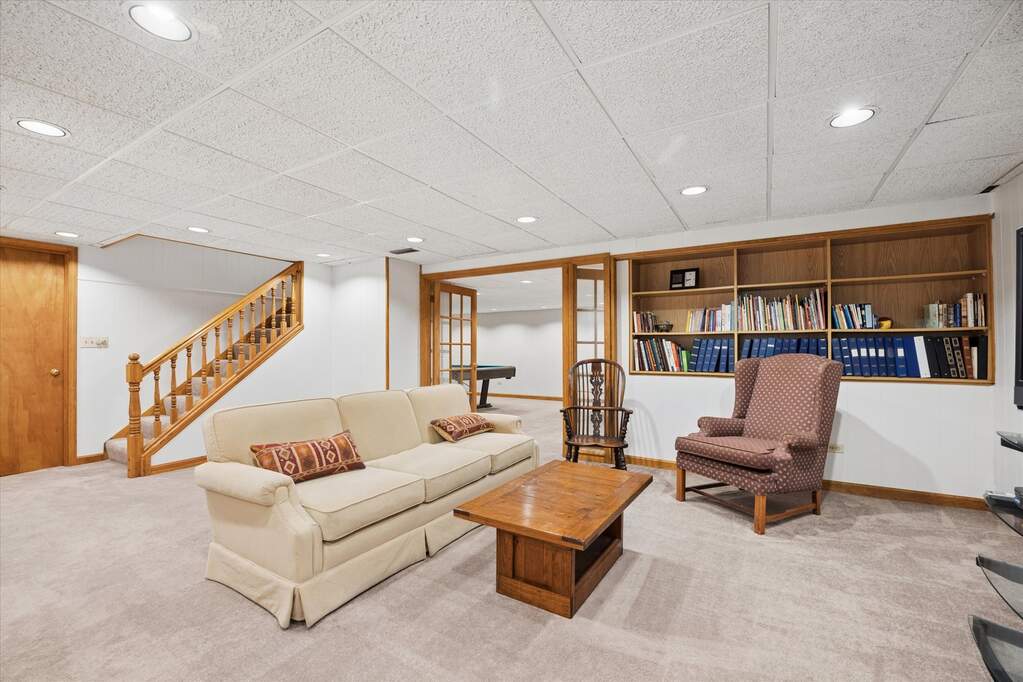
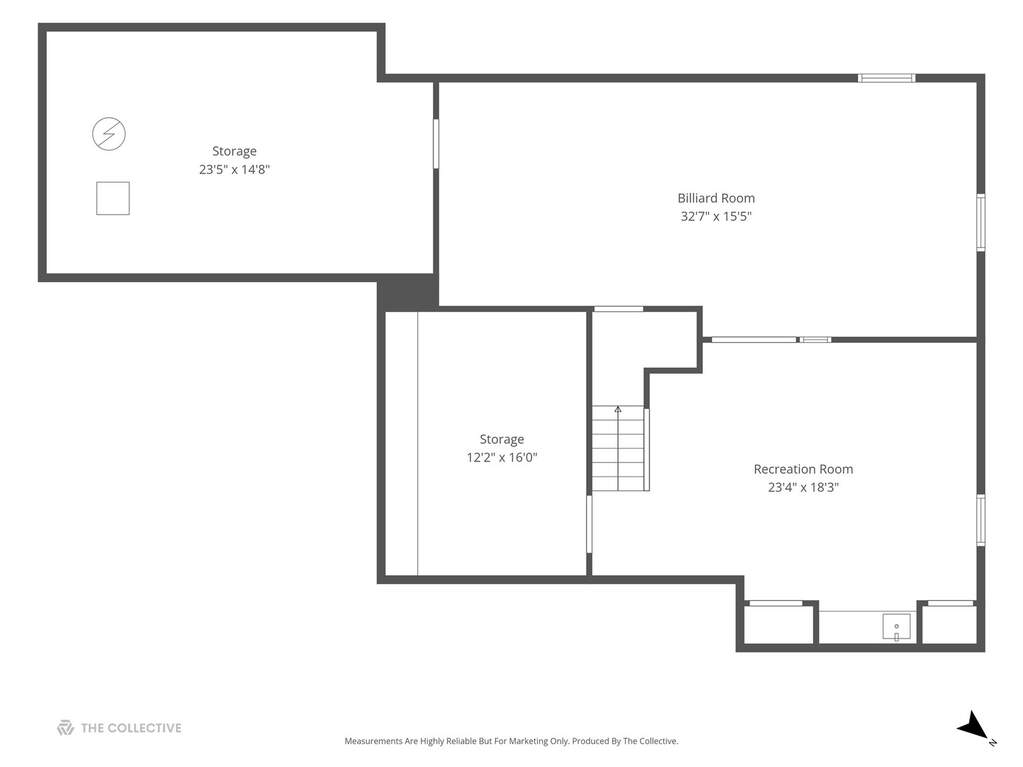
- Basement: Finished,Full
- Beds Above Grade: 4
- Cooling System: Central Air
- Heating System: Natural Gas, Forced Air
- Appliances: Microwave, Dishwasher, Refrigerator, Washer, Dryer, Wine Refrigerator, Cooktop, Oven
- Main Level Primary Bedroom: No
- Fireplace: Yes
- Pool: No
- Age: 41-50 Years
- Parking Type: Garage - Yes,Garage Owned,Attached,Garage
- Parking Spaces: 2
- Garage: Attached
- Room Count: 12
- Water Front: No
- Square Feet: 4,615
- Lot Size: .25-.49 Acre
- Acreage: 0.33
Room Dimensions
- Living Room: 14x17 - Main
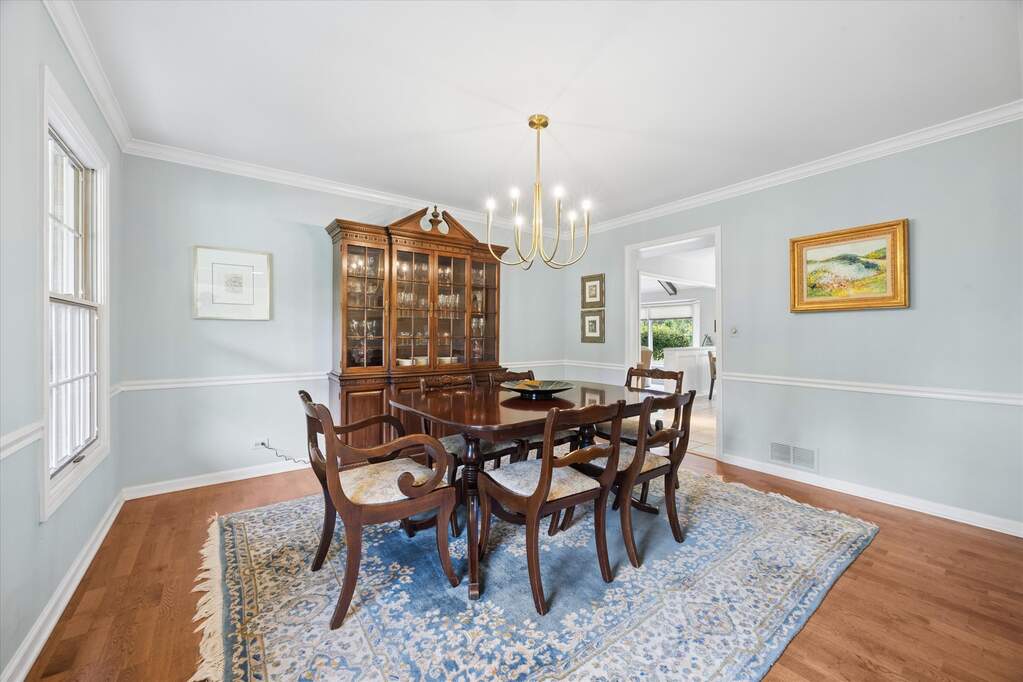
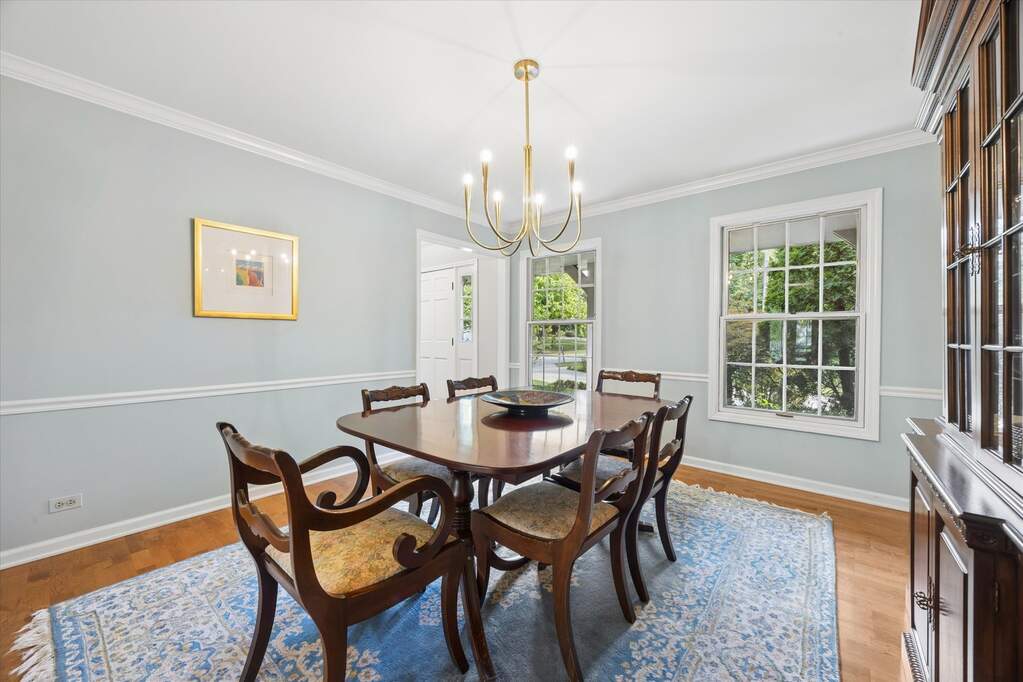
- Dining Room: 12x14 - Main
- Kitchen: 11x16 - Main
- Family Room: 20x16 - Main
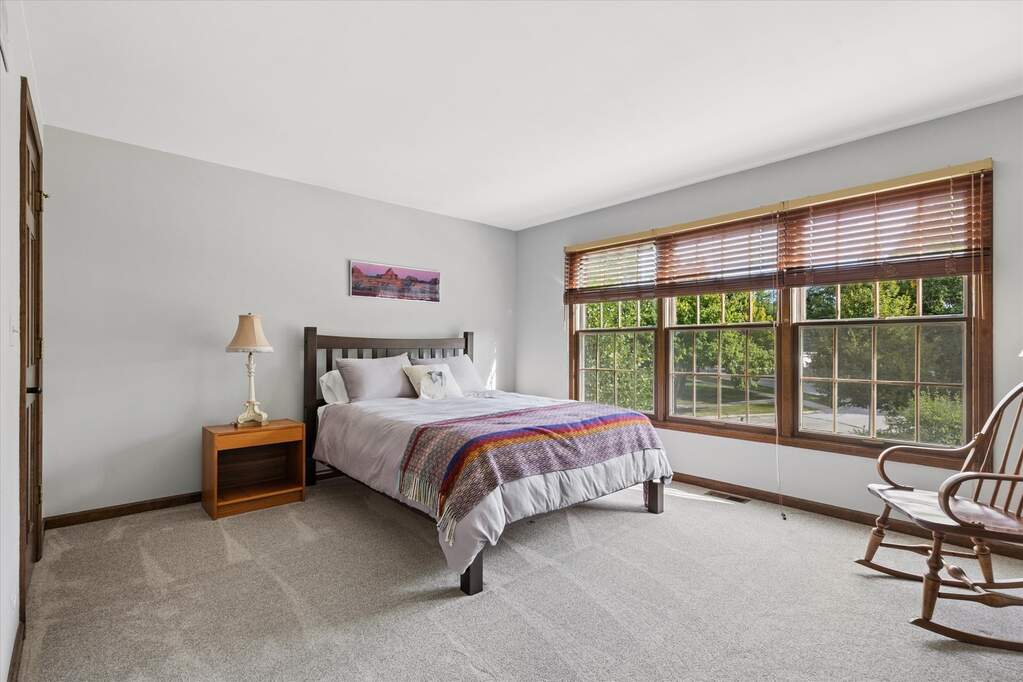
- Primary Bedroom: 14x18 - Second Level
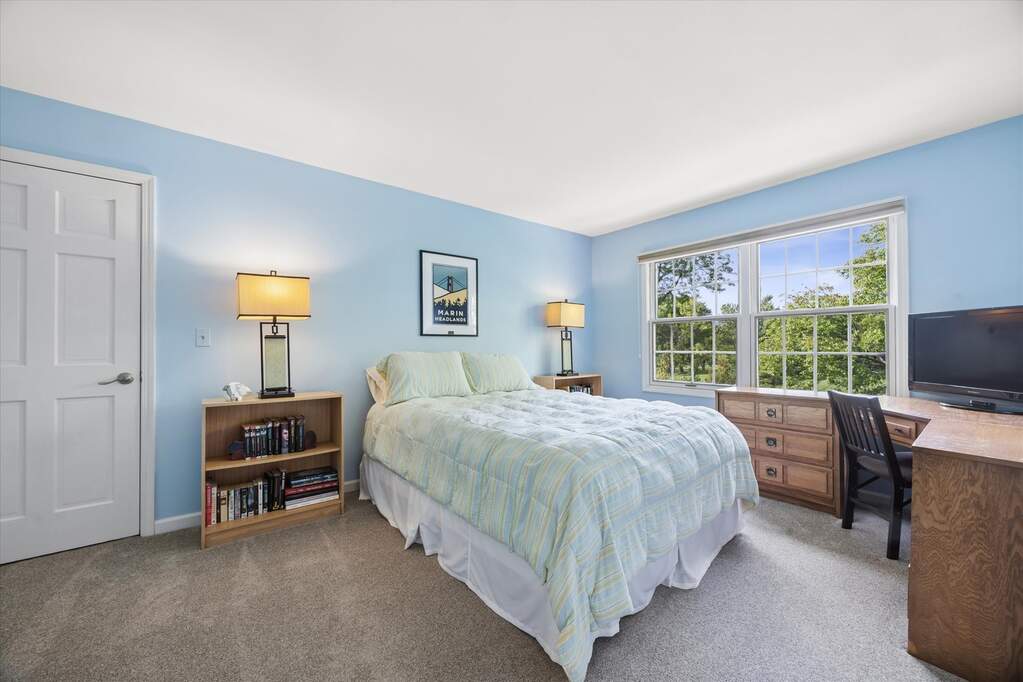
- 2nd Bedroom: 14x15 - Second
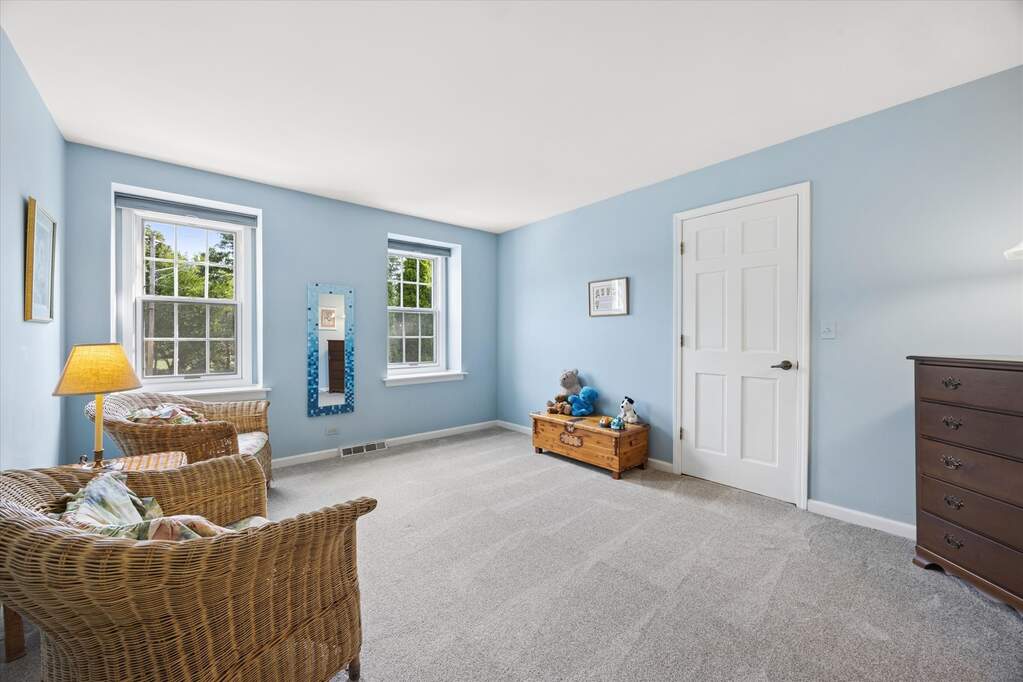
- 3rd Bedroom: 12x14 - Second
- 4th Bedroom: 11x16 - Second
- Office: 11x11 - Main Level
- Recreation Room: 23x18 - Basement Level
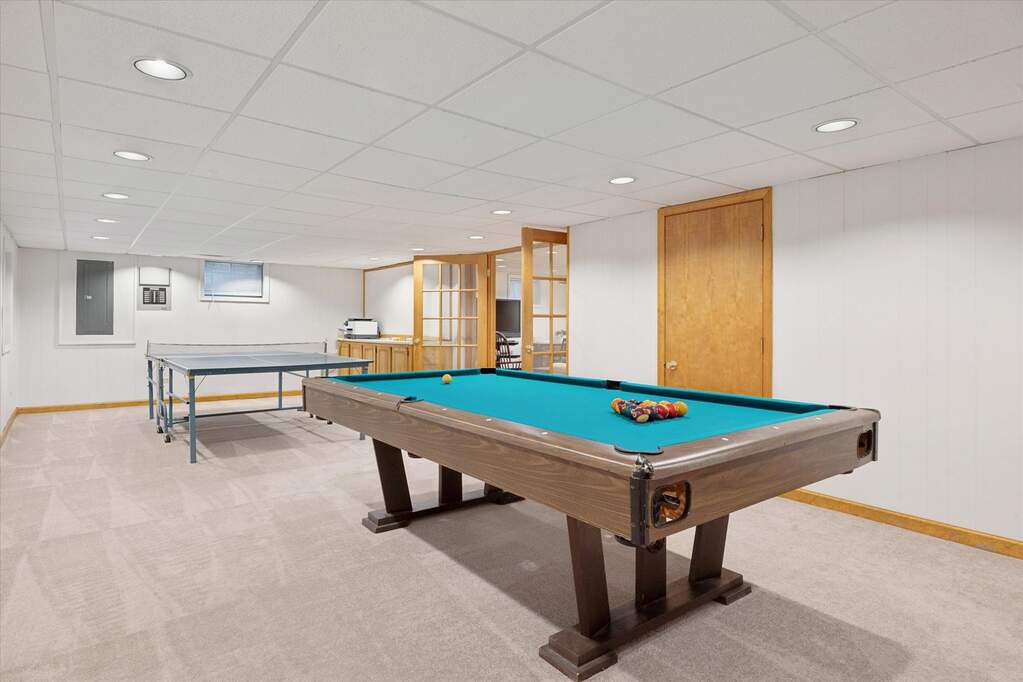
- Game Room: 33x15 - Basement Level
- Breakfast Room: 8x18 - Main Level
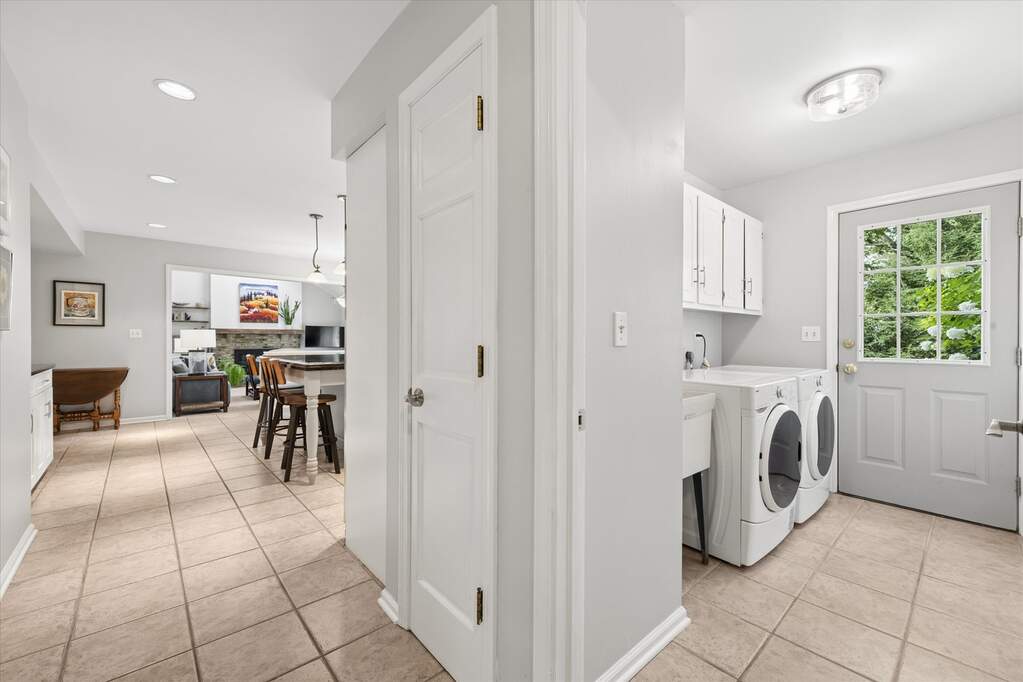
- Laundry: 6x9 - Main Level
Schools & Connections
A central Hinsdale address with village life, respected schools, and the BNSF Metra close at hand.
- School District(s): 181, 86
- Elementary School: Elm Elementary School
- Middle School: Hinsdale Middle School
- High School: Hinsdale Central High School
Explore Hinsdale
248 Meadowbrook Lane is located in Hinsdale, Illinois 60521.
248 Meadowbrook Lane, Hinsdale, IL 60521
Open in Maps↗Listing representation
Bryan Bomba
@properties Christie’s International Real Estate
30 S Lincoln Street, Hinsdale, IL 60521
Original listing↗![]()
Experience 248 Meadowbrook Lane Privately
Connect with Bomba & Mancini for availability, property details, and a private showing of this Hinsdale property.
Schedule a Private Showing
↗Photo 1 of 248 Meadowbrook Lane in Hinsdale, IL 60521
Photo 2 of 248 Meadowbrook Lane in Hinsdale, IL 60521
Photo 3 of 248 Meadowbrook Lane in Hinsdale, IL 60521
Photo 4 of 248 Meadowbrook Lane in Hinsdale, IL 60521
Photo 5 of 248 Meadowbrook Lane in Hinsdale, IL 60521
Photo 6 of 248 Meadowbrook Lane in Hinsdale, IL 60521
Photo 7 of 248 Meadowbrook Lane in Hinsdale, IL 60521
Photo 8 of 248 Meadowbrook Lane in Hinsdale, IL 60521
Photo 9 of 248 Meadowbrook Lane in Hinsdale, IL 60521
Photo 10 of 248 Meadowbrook Lane in Hinsdale, IL 60521
Photo 11 of 248 Meadowbrook Lane in Hinsdale, IL 60521
Photo 12 of 248 Meadowbrook Lane in Hinsdale, IL 60521
Photo 13 of 248 Meadowbrook Lane in Hinsdale, IL 60521
Photo 14 of 248 Meadowbrook Lane in Hinsdale, IL 60521
Photo 15 of 248 Meadowbrook Lane in Hinsdale, IL 60521
Photo 16 of 248 Meadowbrook Lane in Hinsdale, IL 60521
Photo 17 of 248 Meadowbrook Lane in Hinsdale, IL 60521
Photo 18 of 248 Meadowbrook Lane in Hinsdale, IL 60521
Photo 19 of 248 Meadowbrook Lane in Hinsdale, IL 60521
Photo 20 of 248 Meadowbrook Lane in Hinsdale, IL 60521
Photo 21 of 248 Meadowbrook Lane in Hinsdale, IL 60521
Photo 22 of 248 Meadowbrook Lane in Hinsdale, IL 60521
Photo 23 of 248 Meadowbrook Lane in Hinsdale, IL 60521
Photo 24 of 248 Meadowbrook Lane in Hinsdale, IL 60521
Photo 25 of 248 Meadowbrook Lane in Hinsdale, IL 60521
Photo 26 of 248 Meadowbrook Lane in Hinsdale, IL 60521
Photo 27 of 248 Meadowbrook Lane in Hinsdale, IL 60521
Photo 28 of 248 Meadowbrook Lane in Hinsdale, IL 60521
Photo 29 of 248 Meadowbrook Lane in Hinsdale, IL 60521
Photo 30 of 248 Meadowbrook Lane in Hinsdale, IL 60521
Photo 31 of 248 Meadowbrook Lane in Hinsdale, IL 60521
Photo 32 of 248 Meadowbrook Lane in Hinsdale, IL 60521
Photo 33 of 248 Meadowbrook Lane in Hinsdale, IL 60521
Photo 34 of 248 Meadowbrook Lane in Hinsdale, IL 60521
.png)