Skip to content
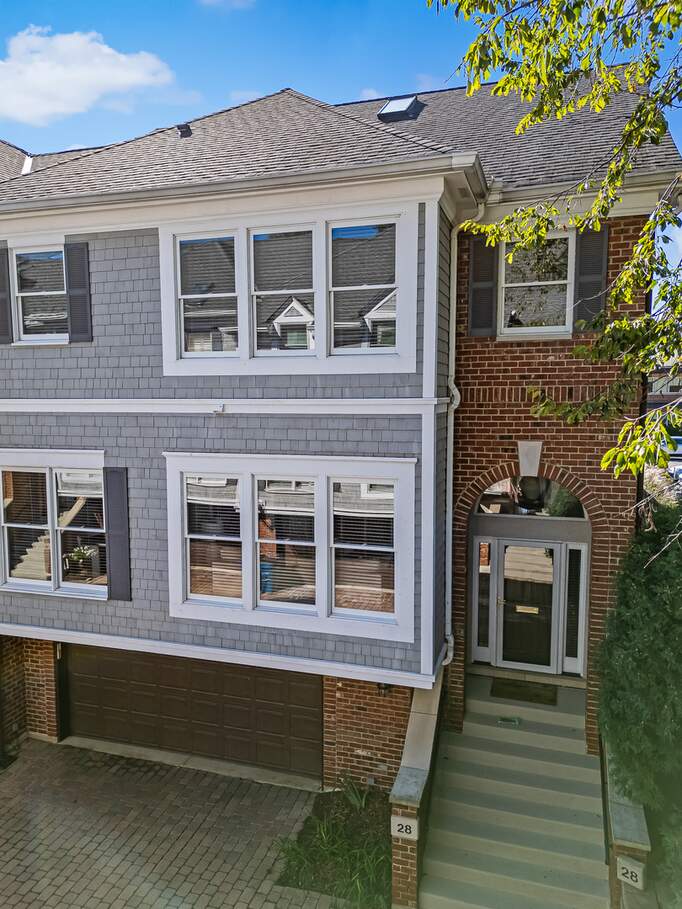
Property photo of 28 S Clay Street in Hinsdale, Illinois

Closed

Townhome

28 S Clay Street

Hinsdale, IL 60521

3

Bedrooms

3.5

Bathrooms

2701

Interior Sq. Ft.

Year Built

Expected Completion

Welcome to 28 S Clay Street

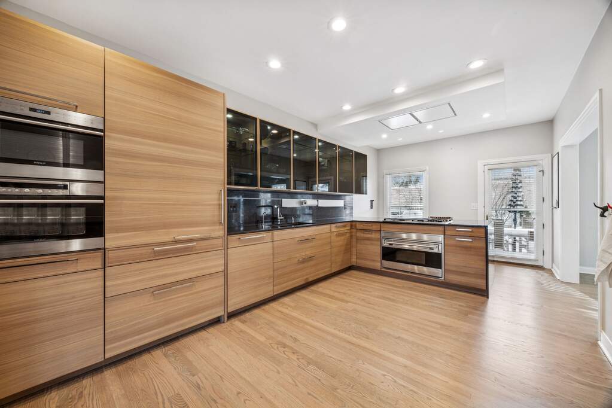
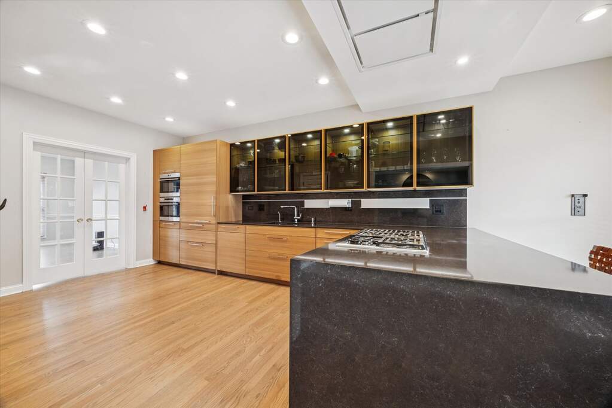
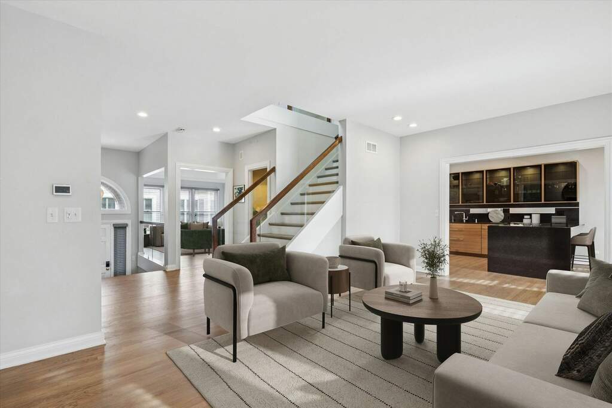
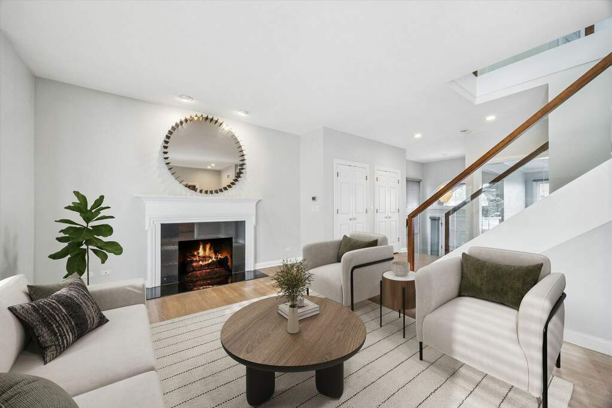
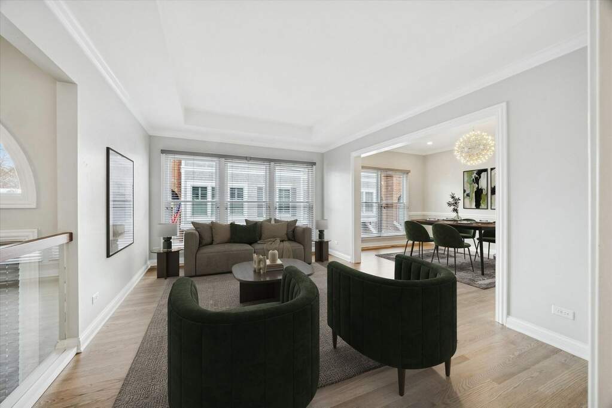
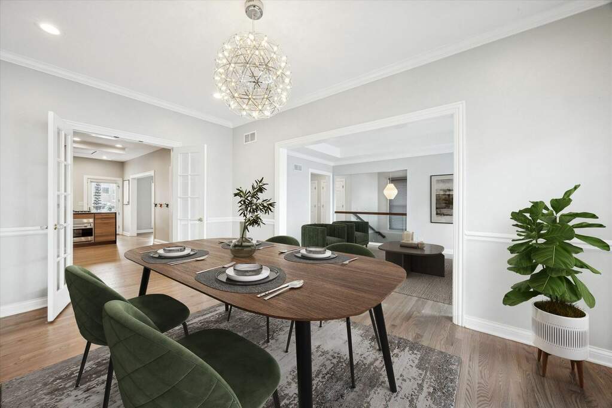
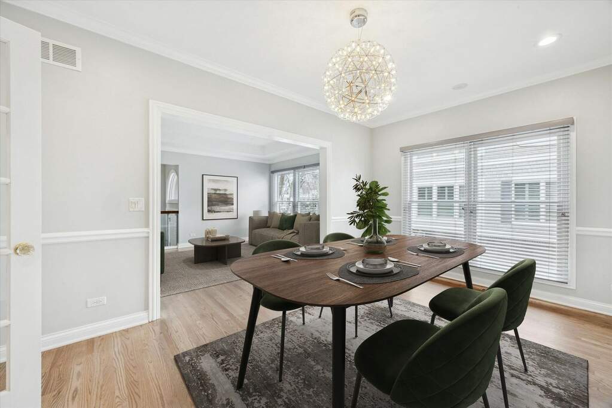
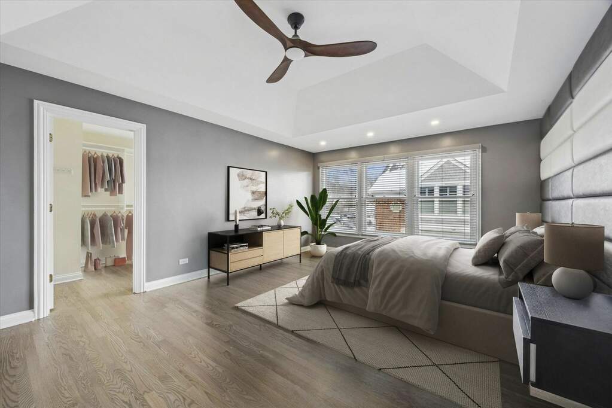
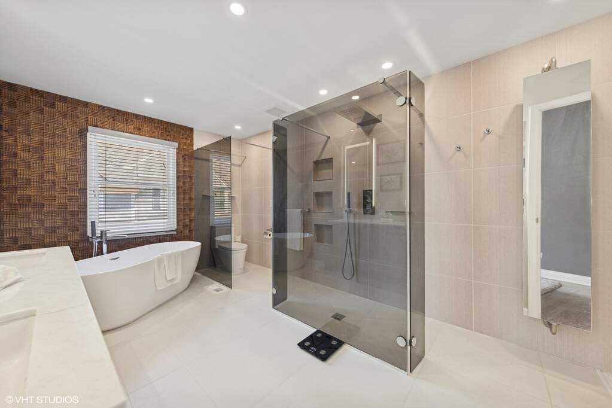
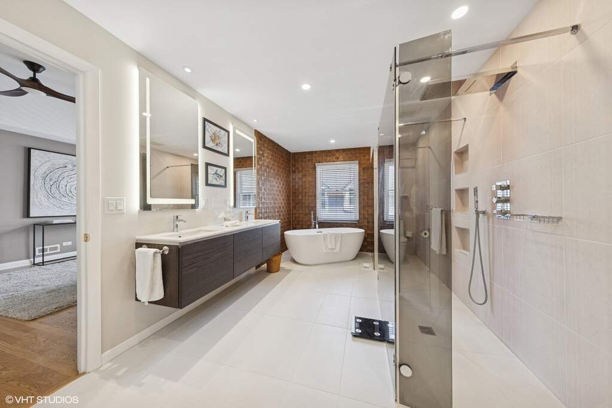
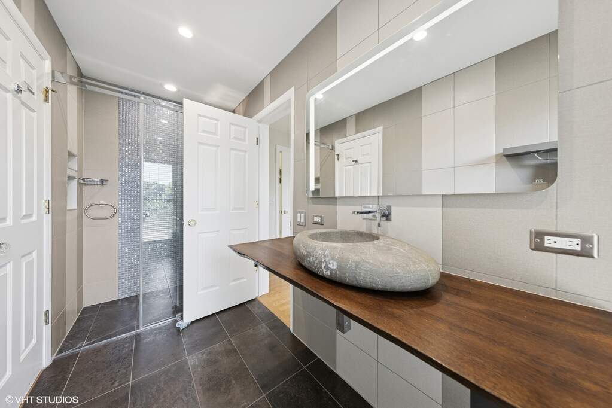
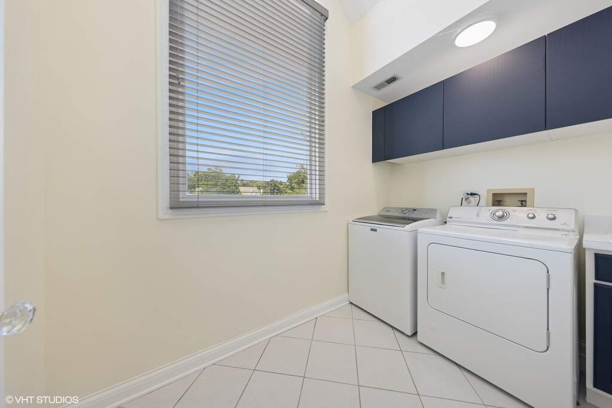
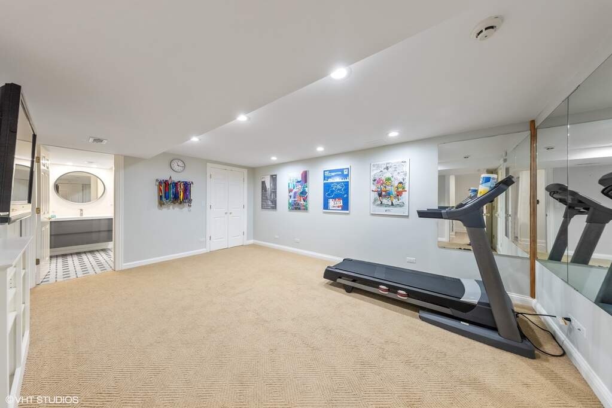
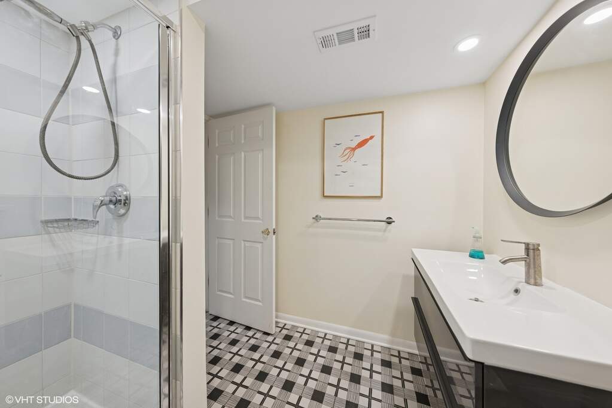
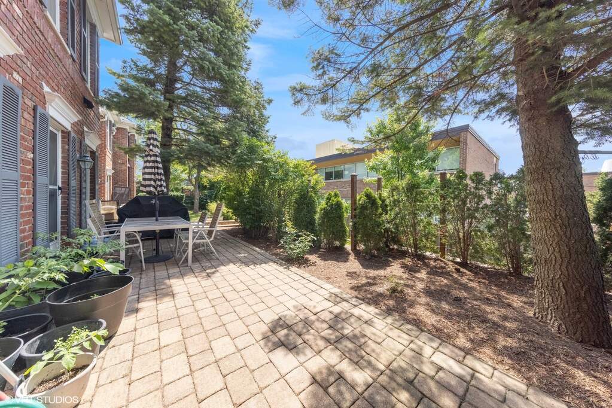
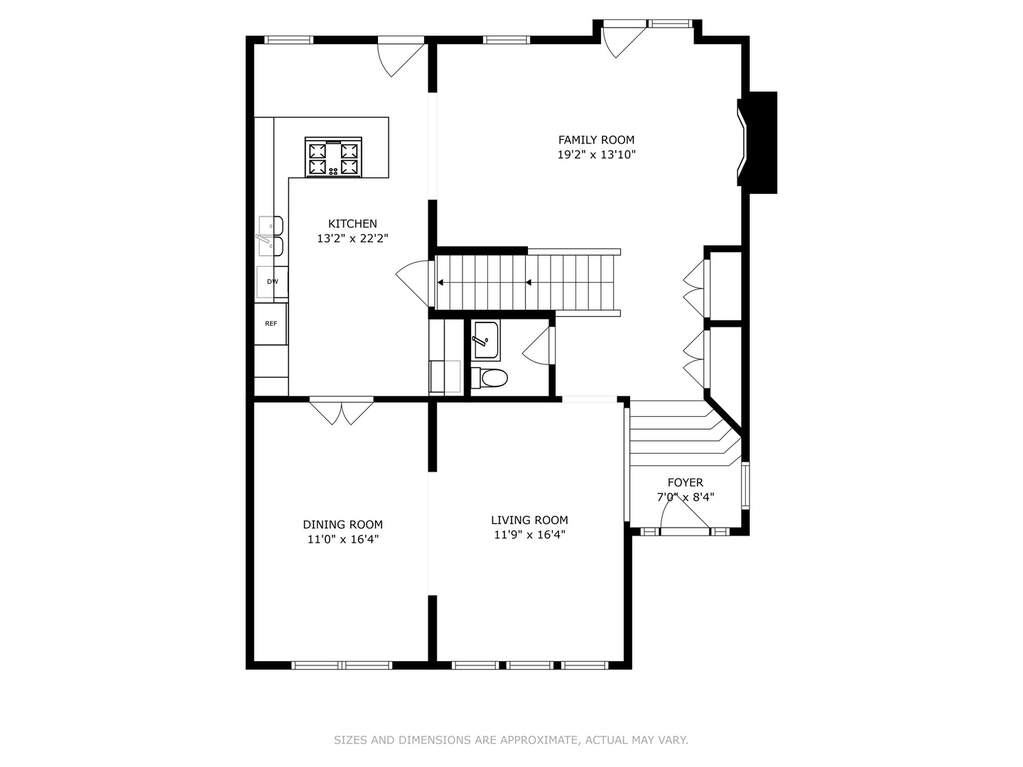
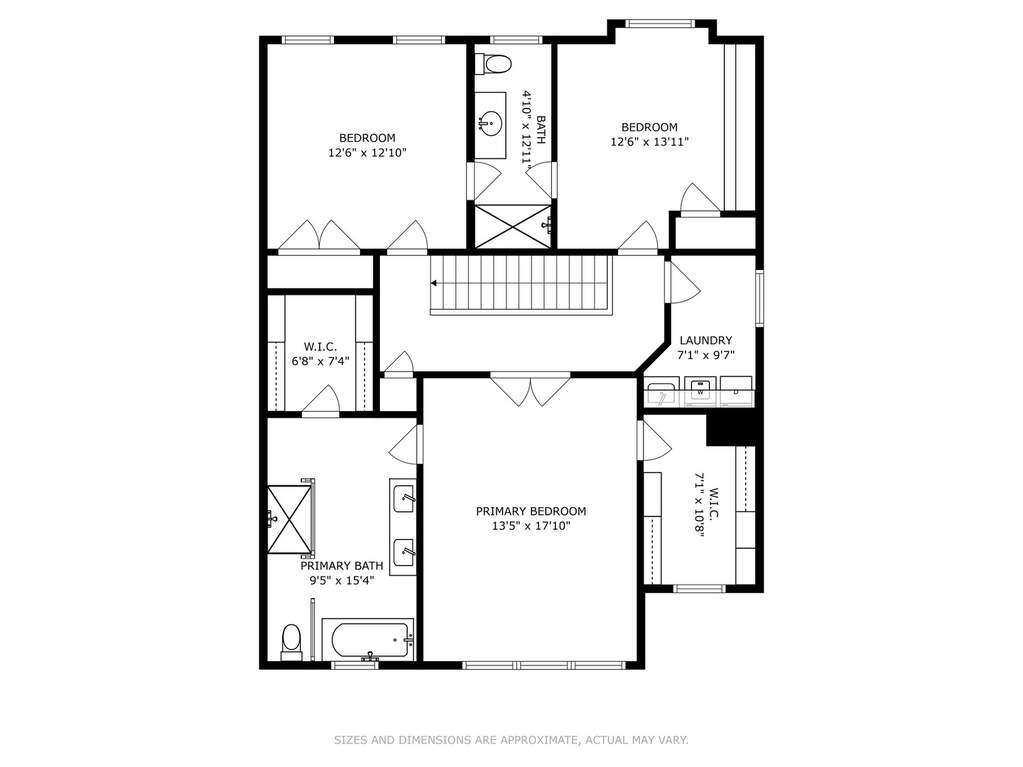
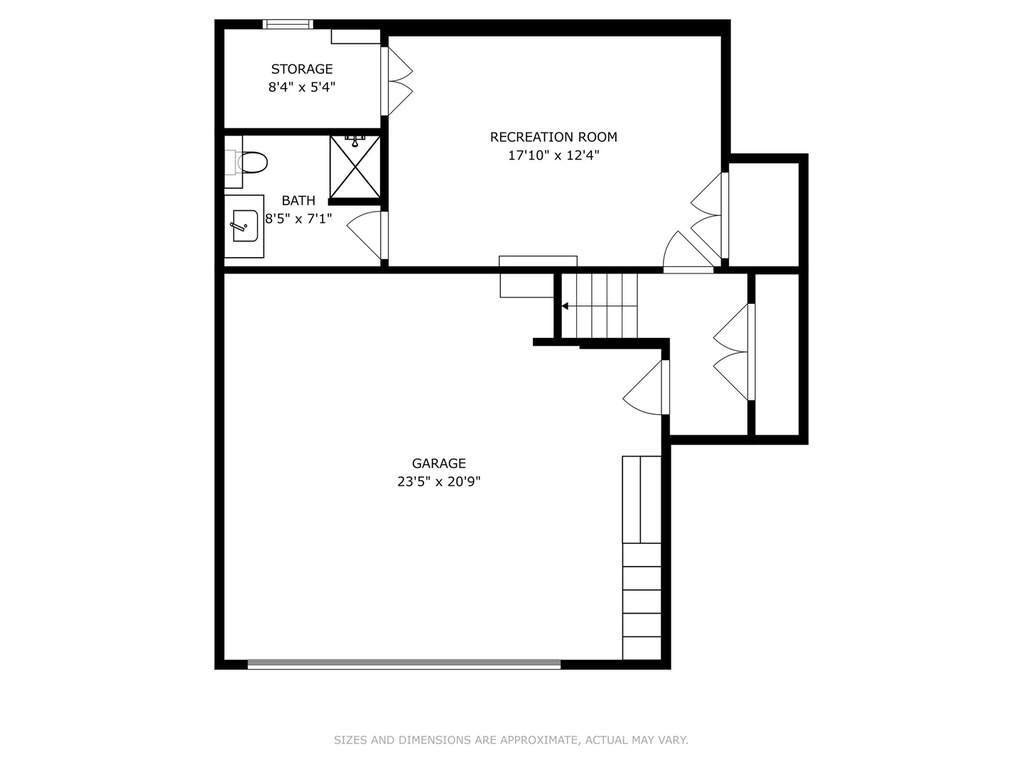
Opportunities in The Courtyard of Hinsdale are few and far between - and this end-unit townhome is truly one-of-a-kind. Set in Hinsdale's only in-town maintenance-free townhouse neighborhood.It's a completely turnkey opportunity. An impressive Poggenpohl designer kitchen is highlighted by SubZero and Wolf appliances, anchored by a seamless, open layout that invites everyday living and effortless entertaining. The south-facing kitchen and family rooms capture abundant natural light year-round. Upstairs, a serene primary suite offers two walk-in closets and a spa-inspired bath featuring a zero-threshold shower, heated floors, and Porcelanosa fixtures. The second bathroom continues the fresh aesthetic with a natural wood countertop and vessel sink. A full-sized laundry room is on the second floor. A finished lower level complete with its own bathroom adds versatile space for recreation, gym, or an additional bedroom. All hardwood floors were just refinished in November. Completing the package is a rare two-car attached garage. If you're seeking style, convenience, and central Hinsdale walkability, this special property is ready to welcome your next chapter.

Full Baths

3

Half Baths

1

Stories

Total Rooms

8

Recorded Sq. Ft.

2701

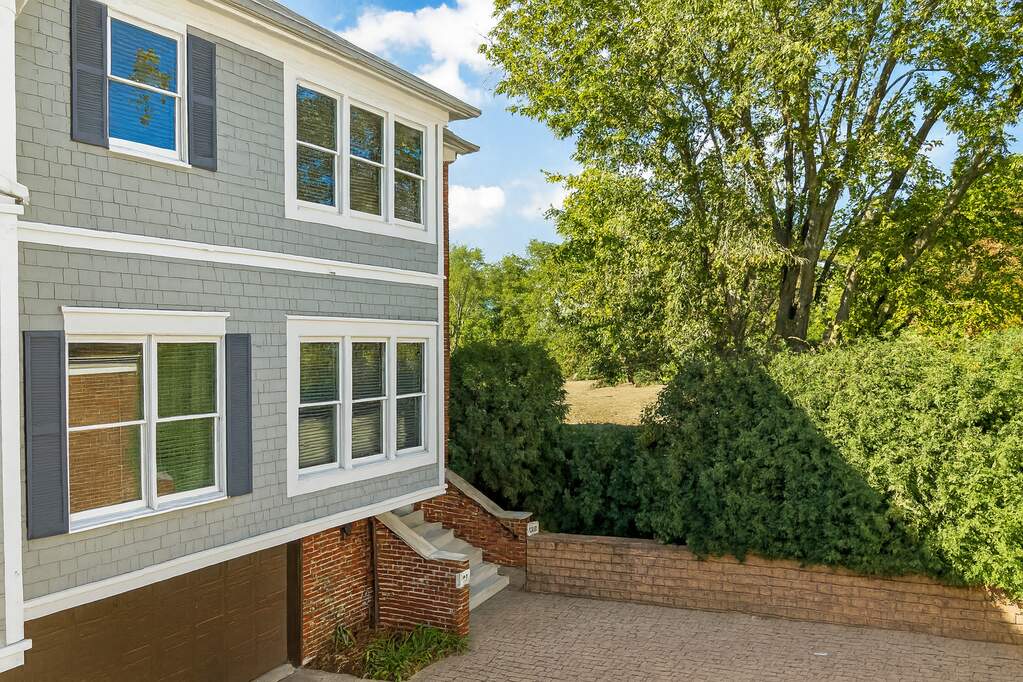
Property photo of 28 S Clay Street in Hinsdale, Illinois
Hinsdale / Illinois

Property Highlights

  • 3 bedrooms
  • 3.5 bathrooms
  • 2,701 square feet
  • Patio/Porch
  • Listing status: Closed

Property Details

Residence & Systems

  • Exterior Type: Brick,Synthetic Stucco,Stucco
  • Basement: Finished,Full
  • Beds Above Grade: 3
  • Cooling System: Central Air
  • Heating System: Natural Gas, Forced Air
  • Appliances: Microwave, Dishwasher, Refrigerator, Washer, Dryer, Wine Refrigerator, Cooktop, Oven, Humidifier
  • Main Level Primary Bedroom: No
  • Fireplace: Yes
  • Pool: No
  • Age: 31-40 Years
  • Parking Type: Garage - Brick Driveway,Yes,Garage Owned,Attached,Garage
  • Parking Spaces: 2
  • Garage: Attached
  • Room Count: 8
  • Water Front: No
  • Square Feet: 2,701

Room Dimensions

  • Living Room: 12x16 - Main
  • Dining Room: 11x16 - Main
  • Kitchen: 13x22 - Main
  • Family Room: 19x14 - Main
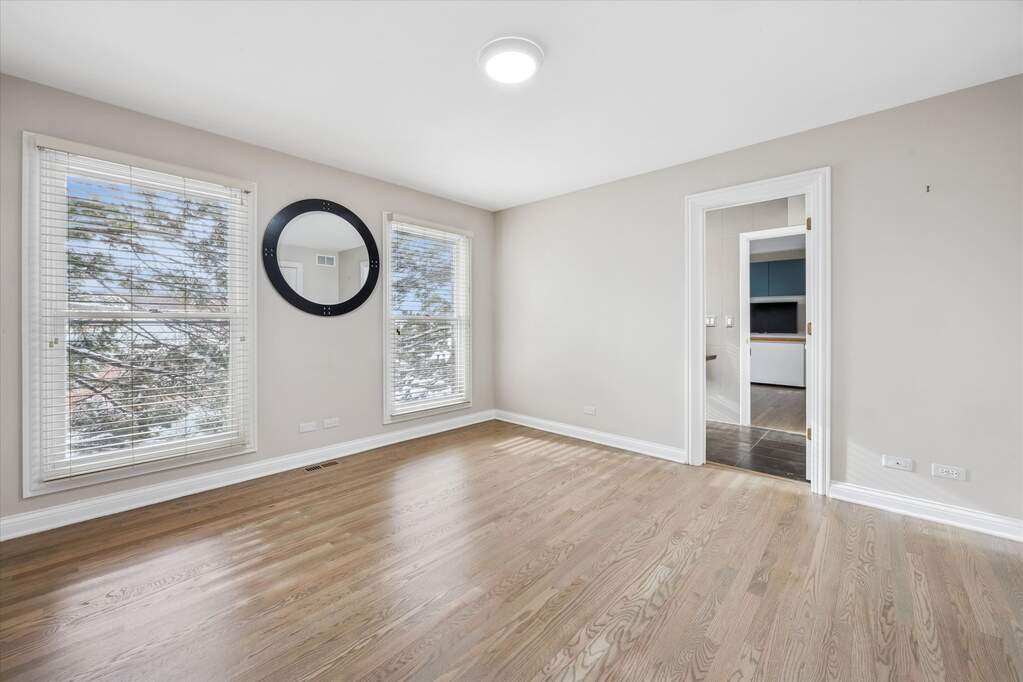
  • Primary Bedroom: 13x18 - Second Level
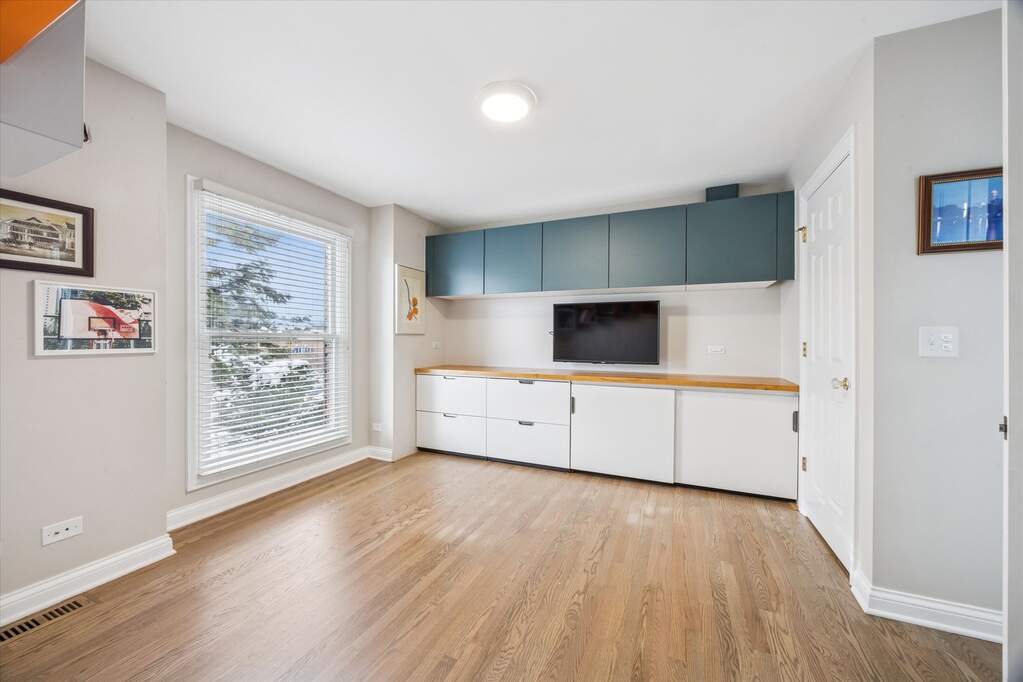
  • 2nd Bedroom: 13x13 - Second
  • 3rd Bedroom: 13x14 - Second
  • Recreation Room: 18x12 - Basement Level
  • Laundry: 7x10 - Second Level

Schools & Connections

A central Hinsdale address with village life, respected schools, and the BNSF Metra close at hand.

  • School District(s): 181, 86
  • Elementary School: Monroe Elementary School
  • Middle School: Clarendon Hills Middle School
  • High School: Hinsdale Central High School

Explore Hinsdale

28 S Clay Street is located in Hinsdale, Illinois 60521.

28 S Clay Street, Hinsdale, IL 60521

Open in Maps↗
View location ↗

Listing representation

Bryan Bomba and Mike McNamara

@properties Christie’s International Real Estate

30 S Lincoln Street, Hinsdale, IL 60521

Original listing↗
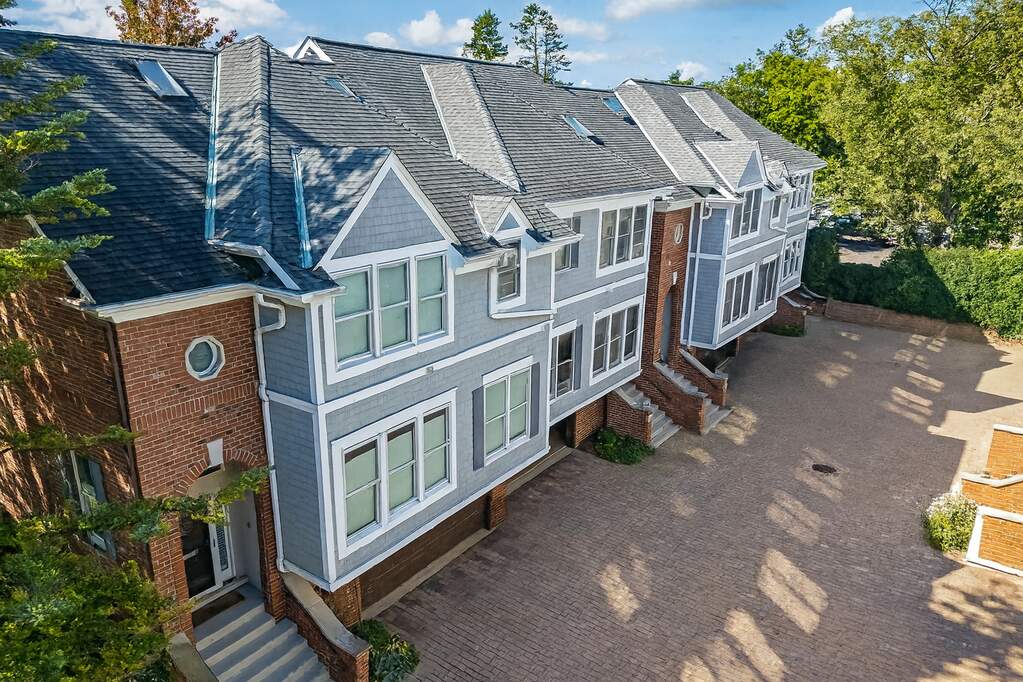
Property photo of 28 S Clay Street in Hinsdale, Illinois

Experience 28 S Clay Street Privately

Connect with Bomba & Mancini for availability, property details, and a private showing of this Hinsdale property.

Schedule a Private Showing

↗

28 S Clay Street

$1,000,000

Schedule a Private Showing