
Skip to content
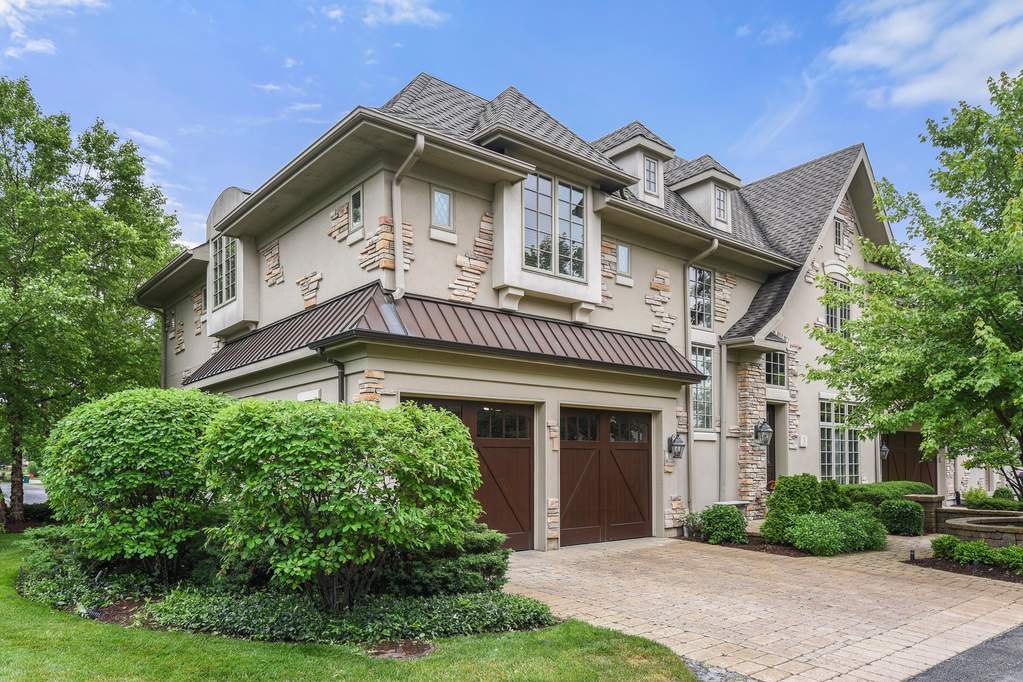
Property photo of 3 Willow Crest Drive in Oak Brook, Illinois

Closed

Townhome

3 Willow Crest Drive

Oak Brook, IL 60523

4

Bedrooms

4.5

Bathrooms

3180

Interior Sq. Ft.

Year Built

Expected Completion

Welcome to 3 Willow Crest Drive

The newest model and upgraded of homes in Residences of Oak Brook Hills, completed 2013, with lots of custom finishes. 3180 sq ft + 1394 sq ft full basement. Open floor plan, 9 ft+ ceiling height, new lighting fixtures, LED lighting. 4 bedrooms, 4.1 bathrooms. Bedrooms w/ensuite bathrooms. Luxurious master suite w/his & her custom closets, master bath w/heated flooring, European shower & double vanities, and 2nd floor washer and dryer. 2nd floor office with fireplace, built ins, plantation shutters, balcony and landing. Elevator to all floors inc. basement. 2 car attached garage. Solid core doors, upgraded millwork, wainscoting, hardwood flooring throughout on first and second floor. Upgraded kitchen open to breakfast room and family room. Subzero refrigerator, Wolf stove and hood, Wolf double oven & warming drawer, Bosch dishwasher, glass tile backsplash, custom cabinetry, large island with breakfast bar, sink. Butlers pantry, custom cabinetry, open to dining room. Large windows. Sunlit throughout. Upgraded brick paver patio and driveway. Professionally landscaped. Easy access to highways, Chicago, O'hare and Oak Brook shopping. Located by the Oak Brook Hills Hilton Hotel and Willowcrest Golf Course.

Full Baths

4

Half Baths

1

Stories

Total Rooms

11

Recorded Sq. Ft.

3180

Property photo of 3 Willow Crest Drive in Oak Brook, Illinois
Hinsdale / Illinois

Property Highlights

  • 4 bedrooms
  • 4.5 bathrooms
  • 3,180 square feet
  • Skylight(s)
  • Bar-Dry
  • Elevator
  • Hardwood Floors
  • Laundry Hook-Up in Unit
  • Walk-In Closet(s)
  • Balcony
  • Patio
  • Brick Paver Patio
  • End Unit
  • Listing status: Closed

Property Details

Residence & Systems

  • Exterior Type: Stucco,Stone
  • Basement: Finished
  • Beds Above Grade: 3
  • Beds Below Grade: 1
  • Cooling System: Central Air, Zoned
  • Heating System: Gas, Forced Air, Zoned
  • Appliances: Oven-Double, Microwave, Dishwasher, High End Refrigerator, Disposal, All Stainless Steel Kitchen Appliances
  • Main Level Primary Bedroom: No
  • Fireplace: Yes
  • Pool: No
  • Age: 6-10 Years
  • Roof Type: Asphalt/Glass (Shingles)
  • Parking Type: Garage
  • Parking Spaces: 2
  • Garage: Garage Door Opener(s),Transmitter(s)
  • Room Count: 11
  • Water Front: No
  • Square Feet: 3,180

Room Dimensions

  • Living Room: 20x15 - Main Level
  • Dining Room: 13x16 - Main Level
  • Kitchen: 15x15 - Main Level
  • Primary Bedroom: 29x13 - 2nd Level
  • 2nd Bedroom: 13x12 - 2nd Level
  • 3rd Bedroom: 16x13 - 2nd Level
  • 4th Bedroom: 12x12 - Basement
  • Foyer: 10x7 - Main Level
  • Breakfast Rm: 16x15 - Main Level
  • Office: 16x13 - 2nd Level
  • Sitting: 17x13 - 2nd Level
  • Recreation Rm: 28x16 - Basement

Schools & Connections

A central Hinsdale address with village life, respected schools, and the BNSF Metra close at hand.

  • School District(s): 201

Explore Oak Brook

3 Willow Crest Drive is located in Oak Brook, Illinois 60523.

3 Willow Crest Drive, Oak Brook, IL 60523

Open in Maps↗
View location ↗

Listing representation

Bomba & Mancini

@properties Christie’s International Real Estate

30 S Lincoln Street, Hinsdale, IL 60521

Original listing↗
Property photo of 3 Willow Crest Drive in Oak Brook, Illinois

Experience 3 Willow Crest Drive Privately

Connect with Bomba & Mancini for availability, property details, and a private showing of this Oak Brook property.

Schedule a Private Showing

↗

3 Willow Crest Drive

$767,500

Schedule a Private Showing