Skip to content
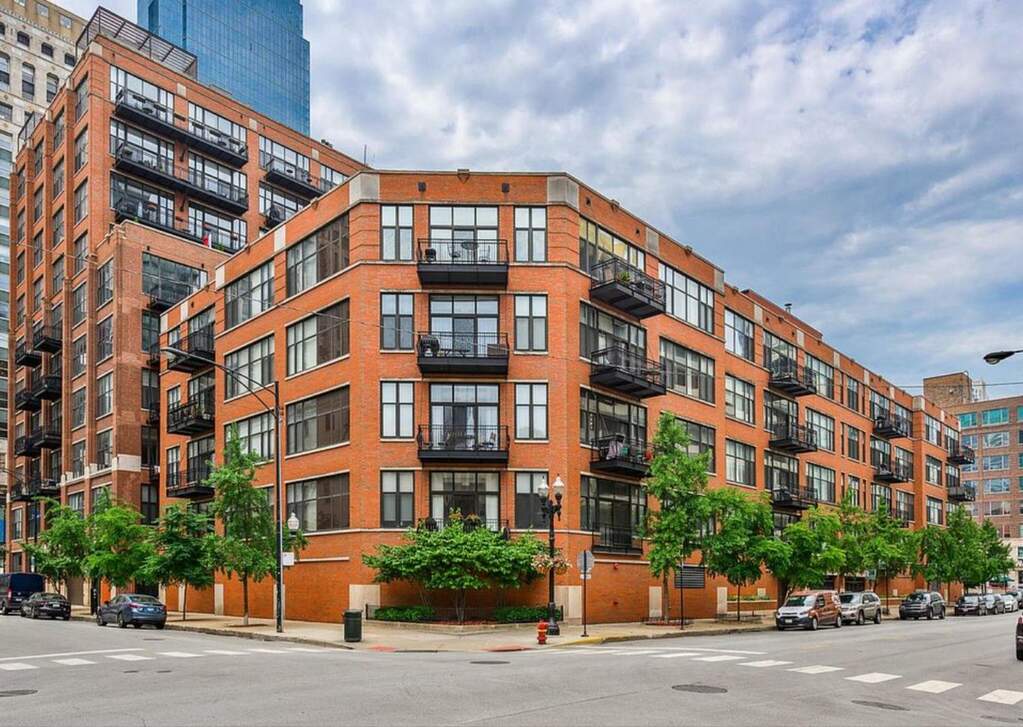
Property photo of 333 W Hubbard Street #505 in Chicago, Illinois

Closed

Condo

333 W Hubbard Street #505

Chicago, IL 60654

2

Bedrooms

2

Bathrooms

1184

Interior Sq. Ft.

Year Built

Expected Completion

Welcome to 333 W Hubbard Street #505

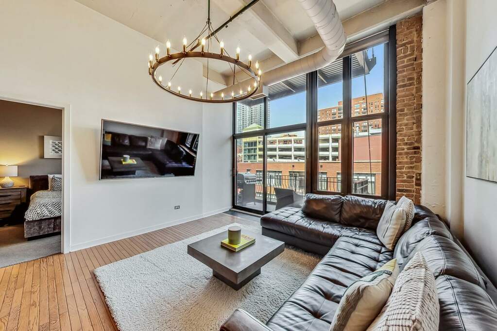
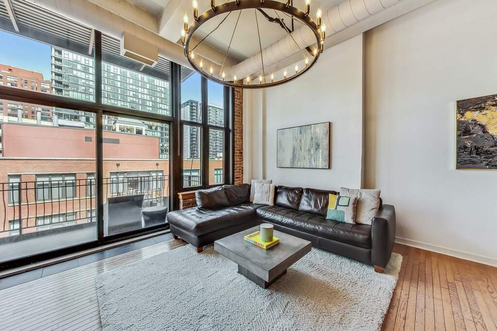
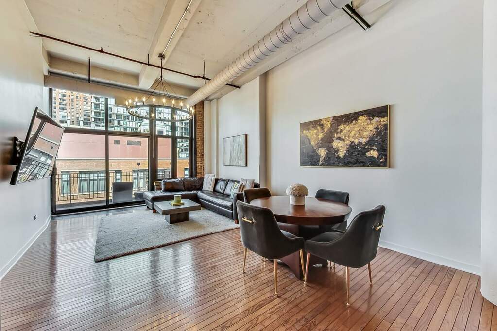
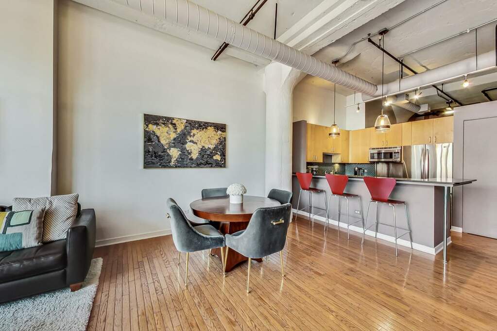
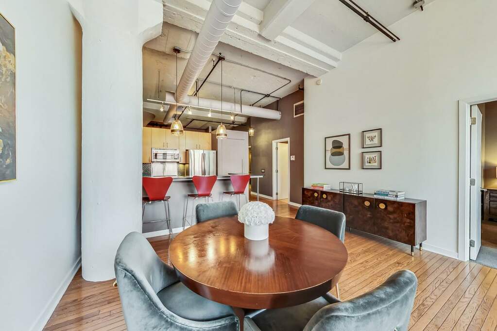
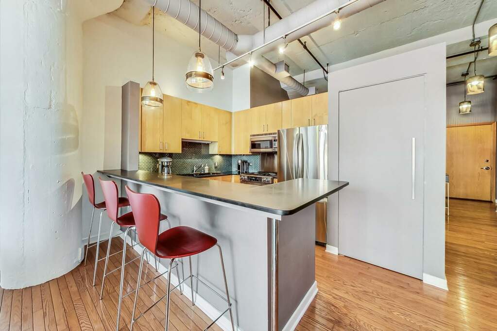
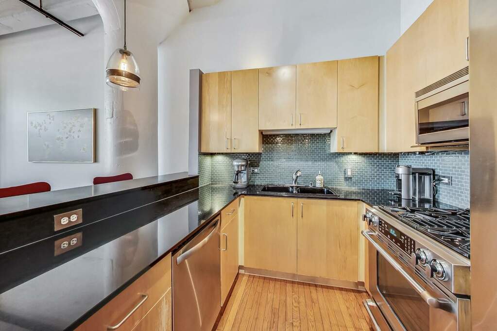
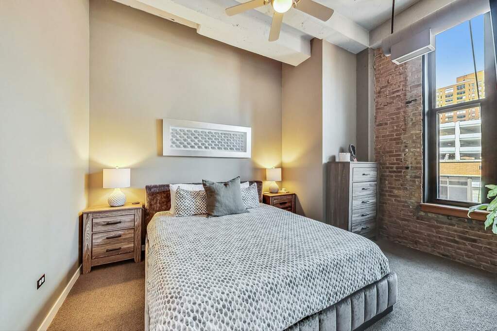
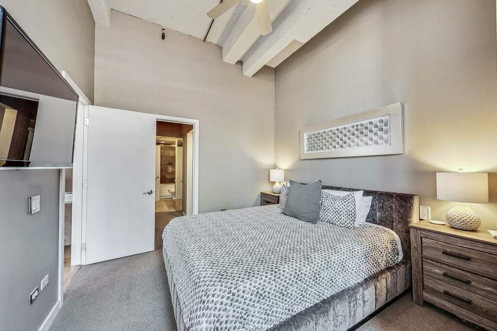
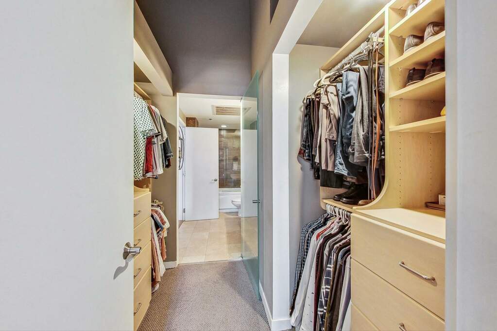
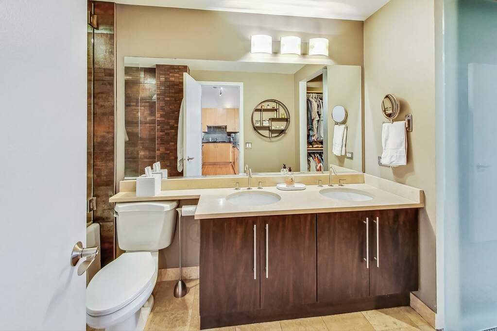
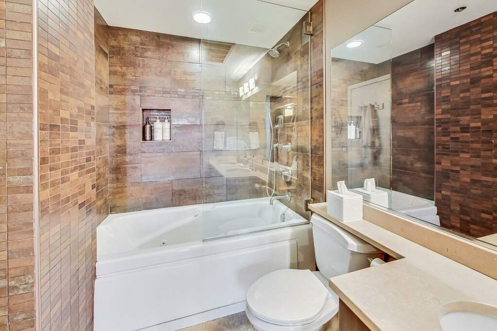
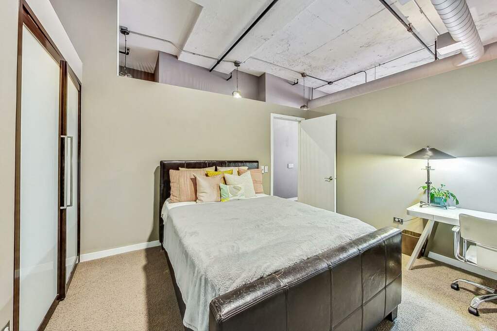
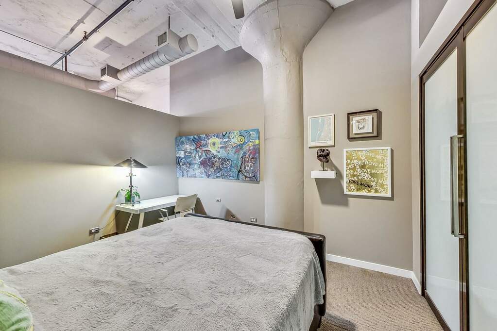
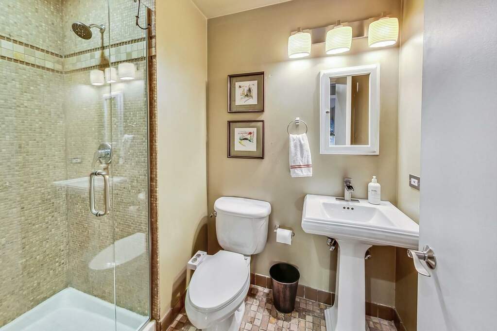
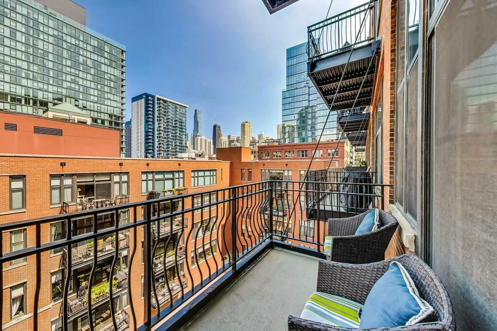
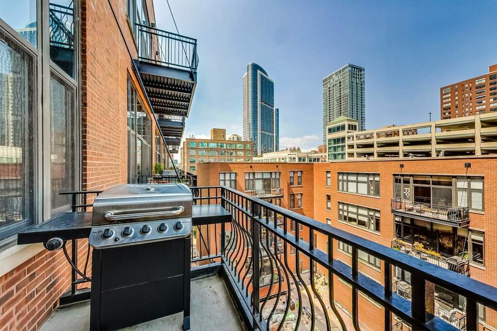
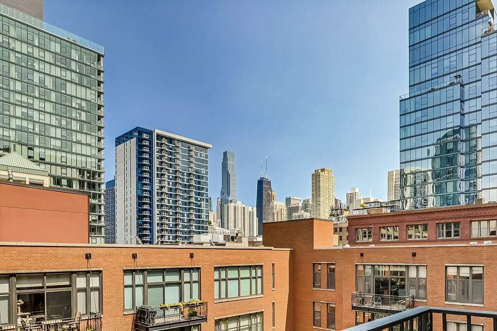
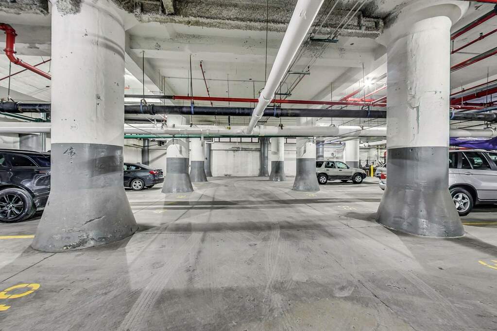
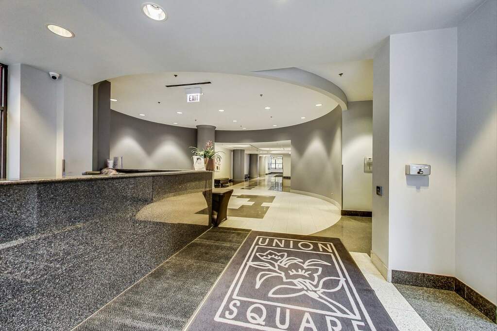
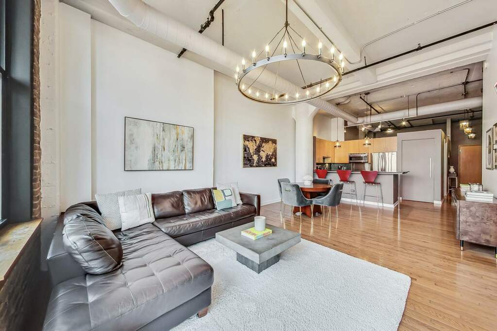
Discover the charm of this beautifully renovated home, featuring sunny north-facing views over a lush, landscaped courtyard. This residence boasts a sought-after split floor plan with high ceilings, high end lighting and hardwood floors in the main areas. The open kitchen is a chef's dream with stainless steel appliances, granite countertops, 42" cabinets, and a custom backsplash. Freshly painted in warm tones, the home also offers custom window shades throughout. The primary bathroom has been upgraded and is attached to the generous size walk in closet. Enjoy professionally organized closets throughout the home, with heated garage parking available for additional $35,000. Water, Gas, Heat/Air, Cable and Internet all included in HOA's. Conveniently located steps from Merchandise Mart, the "L", EBC, River Walk, and the city's finest restaurants, galleries, and shops. Pet-friendly.

Full Baths

2

Half Baths

0

Stories

Total Rooms

5

Recorded Sq. Ft.

1184

Property photo of 333 W Hubbard Street #505 in Chicago, Illinois
Hinsdale / Illinois

Property Highlights

  • 2 bedrooms
  • 2 bathrooms
  • 1,184 square feet
  • Storage
  • Balcony
  • Listing status: Closed

Property Details

Residence & Systems

  • Exterior Type: Brick,Concrete
  • Basement: None
  • Beds Above Grade: 2
  • Cooling System: Central Air
  • Heating System: Natural Gas
  • Appliances: Range, Microwave, Dishwasher, Refrigerator, Freezer, Washer, Dryer, Disposal, Stainless Steel Appliance(s)
  • Main Level Primary Bedroom: Yes
  • Fireplace: Yes
  • Pool: No
  • Age: 100+ Years
  • Parking Type: Garage - Garage Door Opener,Heated Garage,On Site,Deeded,Attached,Garage
  • Parking Spaces: 1
  • Garage: Attached
  • Room Count: 5
  • Water Front: No
  • Square Feet: 1,184
  • Pet Information: Cats OK, Dogs OK
  • Common Area Amenities: Bike Room/Bike Trails, Door Person, Elevator(s), Storage, On Site Manager/Engineer, Service Elevator(s)

Room Dimensions

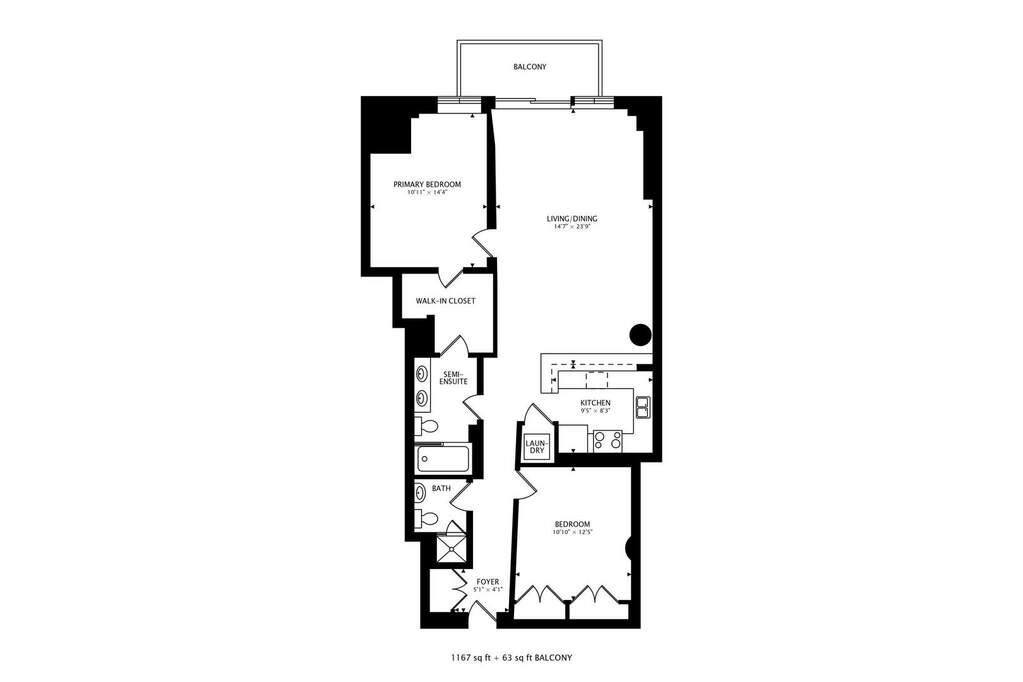
  • Living Room: 15x23 - Main
  • Dining Room: combo - Main
  • Kitchen: 12x9 - Main
  • Primary Bedroom: 11x15 - Main Level
  • 2nd Bedroom: 11x13 - Main
  • Laundry: 3x3 - Main Level

Schools & Connections

A central Hinsdale address with village life, respected schools, and the BNSF Metra close at hand.

  • School District(s): 299

Explore Chicago

333 W Hubbard Street #505 is located in Chicago, Illinois 60654.

333 W Hubbard Street #505, Chicago, IL 60654

Open in Maps↗
View location ↗

Listing representation

Paul Mancini

@properties Christie’s International Real Estate

30 S Lincoln Street, Hinsdale, IL 60521

Original listing↗
Property photo of 333 W Hubbard Street #505 in Chicago, Illinois

Experience 333 W Hubbard Street #505 Privately

Connect with Bomba & Mancini for availability, property details, and a private showing of this Chicago property.

Schedule a Private Showing

↗

333 W Hubbard Street #505

$462,500

Schedule a Private Showing