Skip to content
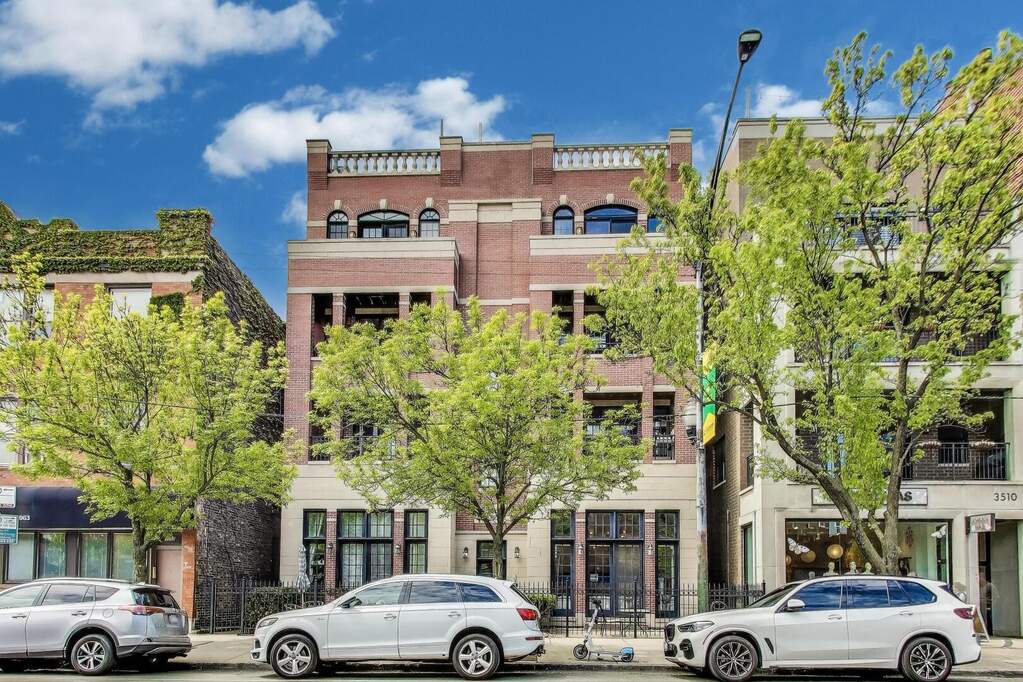
Property photo of 3506 N Southport Avenue #1N in Chicago, Illinois

Closed

Condo

3506 N Southport Avenue #1N

Chicago, IL 60657

3

Bedrooms

3

Bathrooms

2600

Interior Sq. Ft.

Year Built

Expected Completion

Welcome to 3506 N Southport Avenue #1N

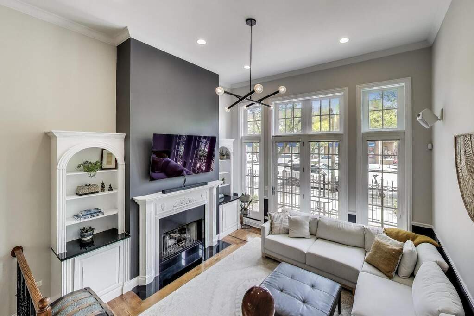
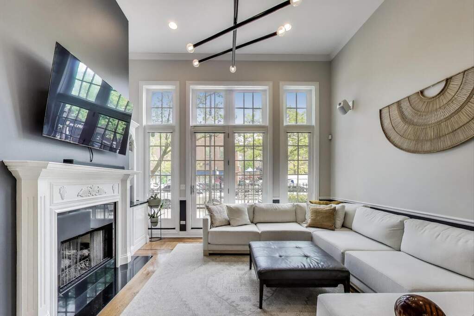
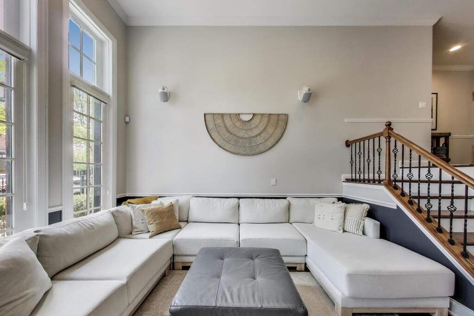
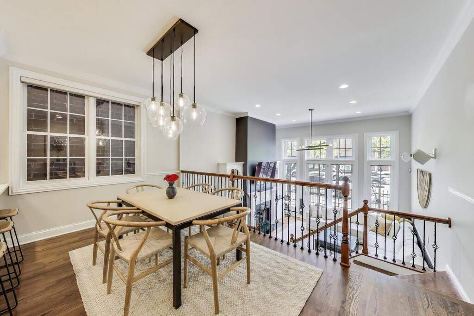
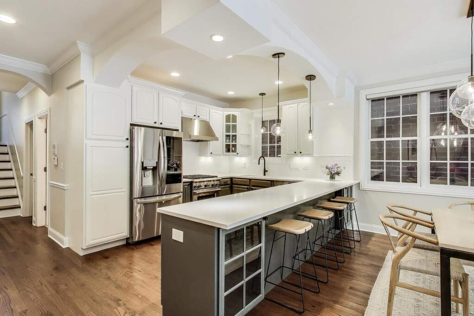
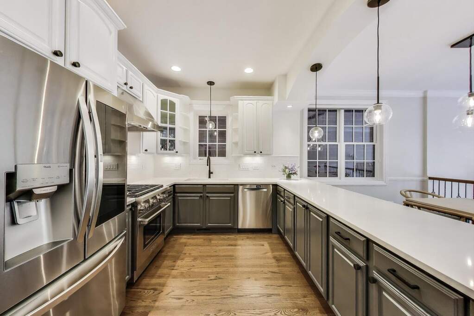
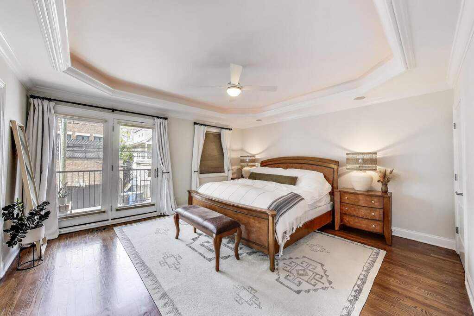
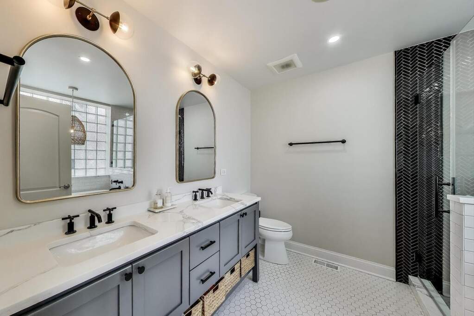
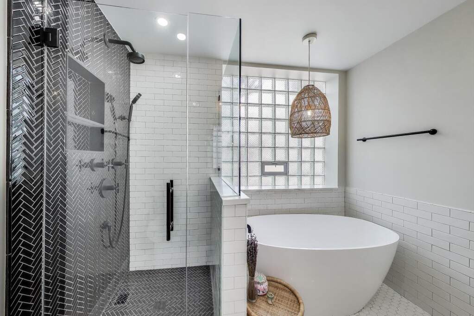
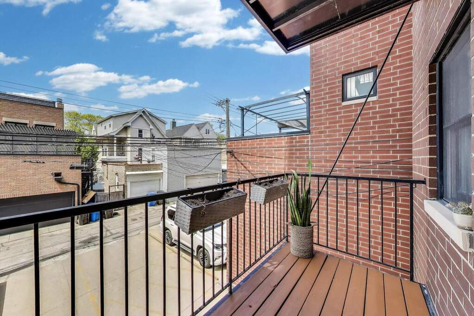
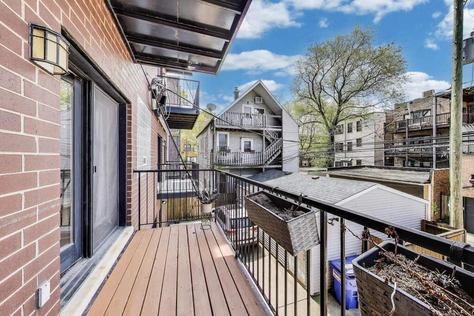
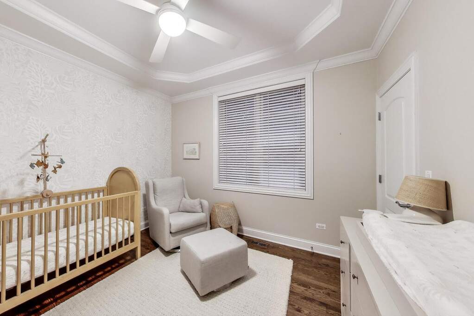
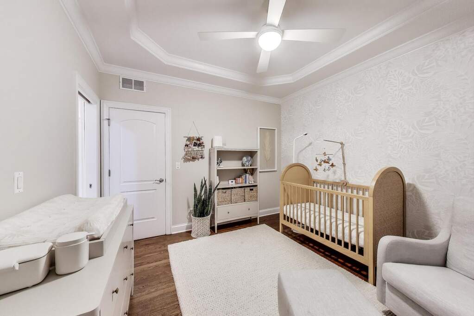
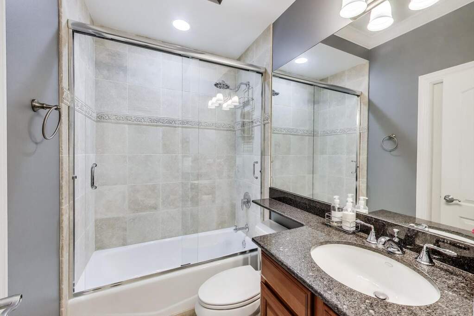
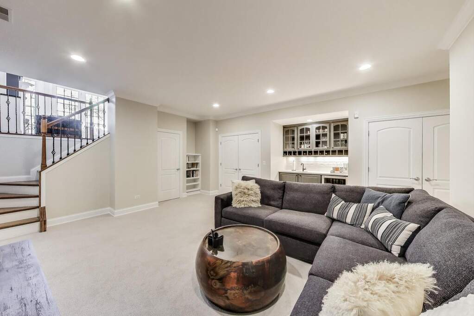
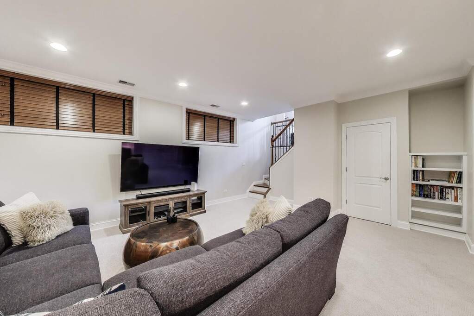
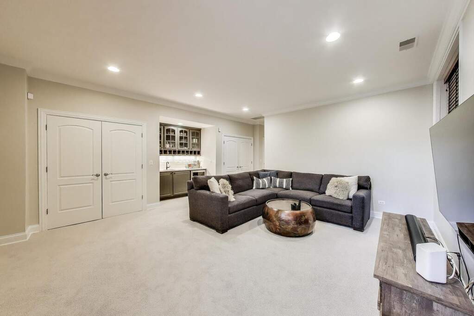
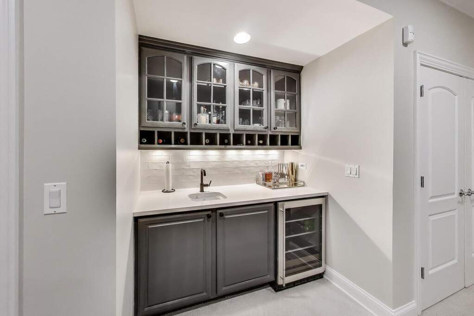
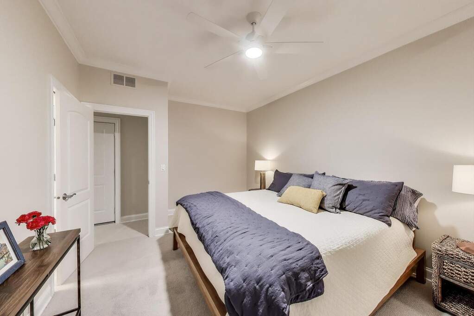
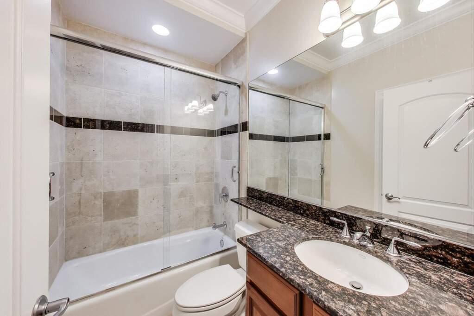
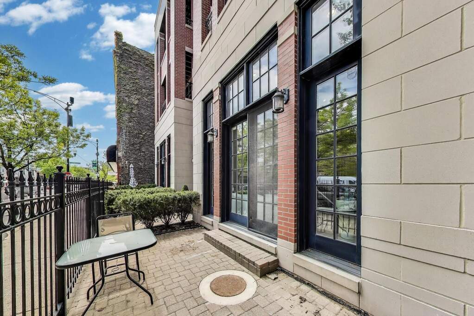
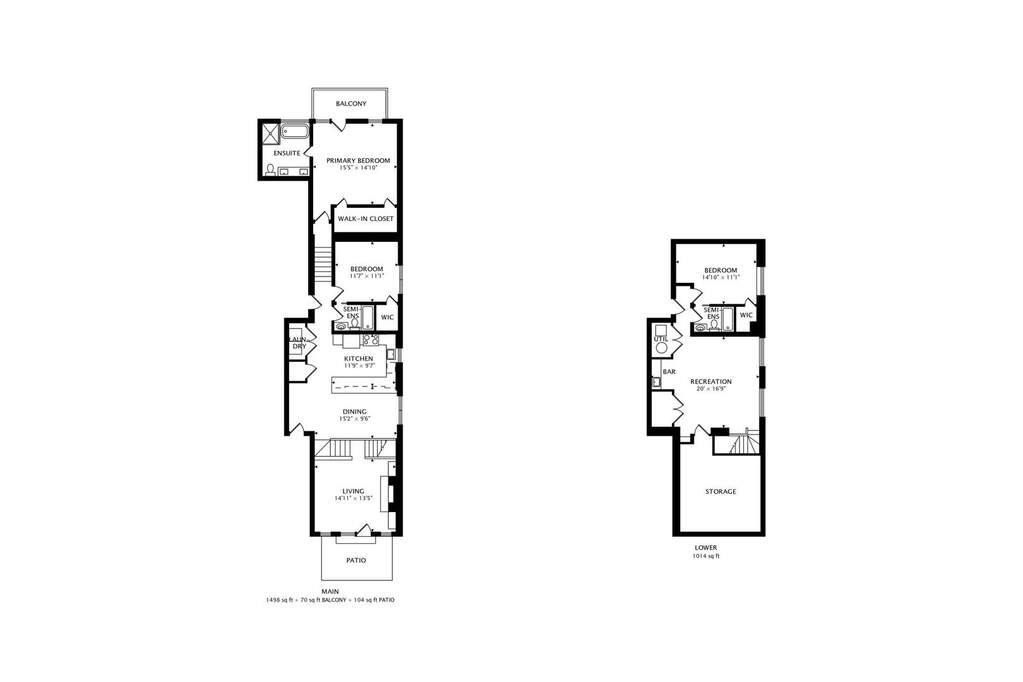
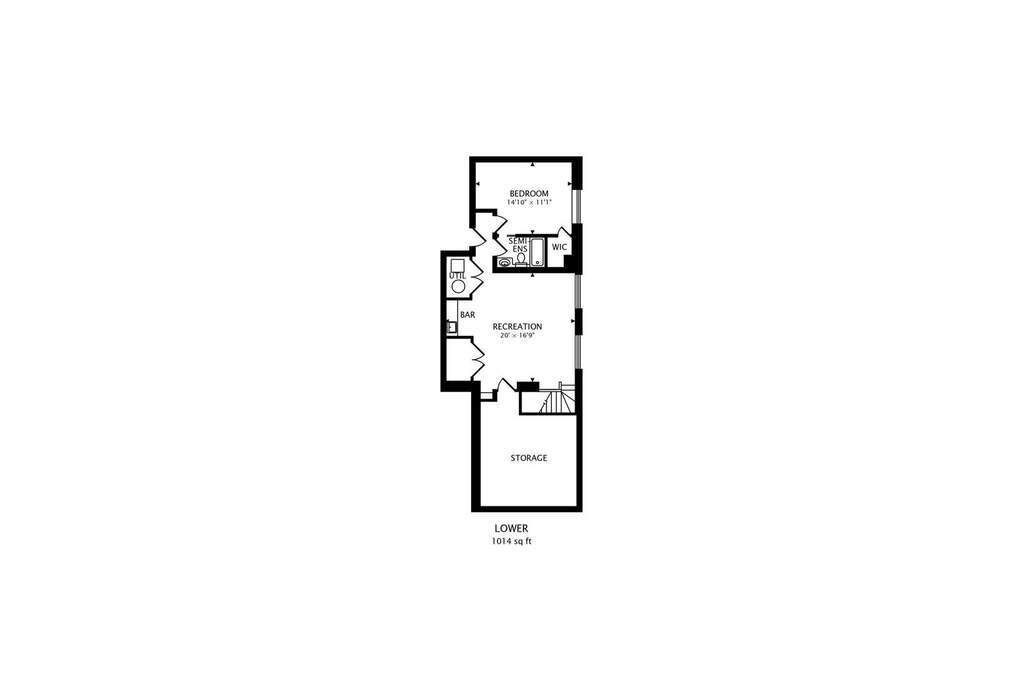
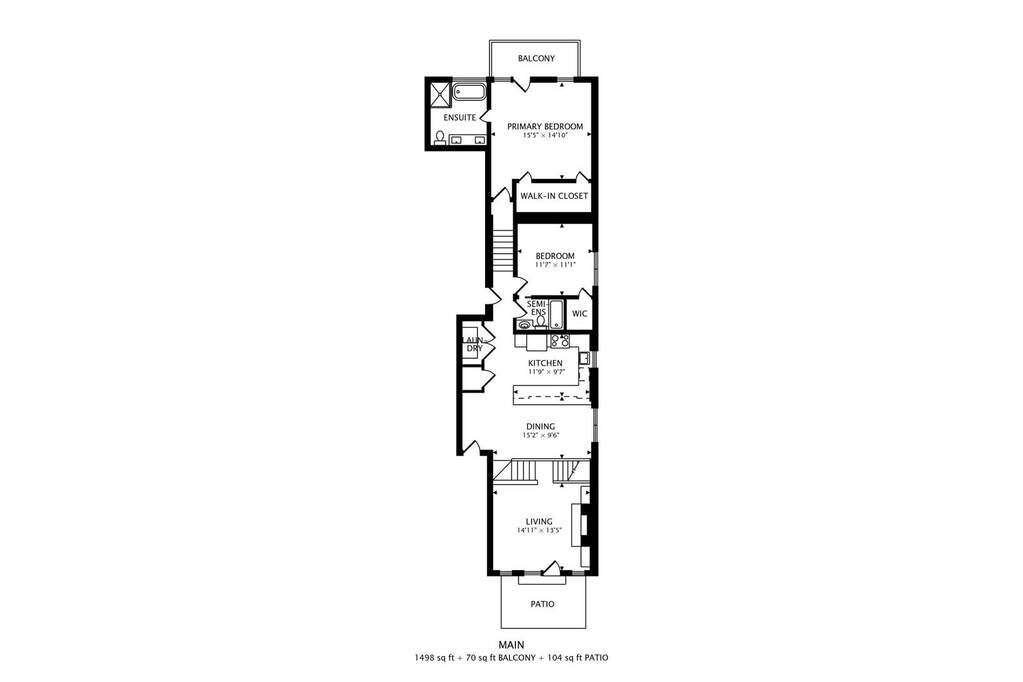
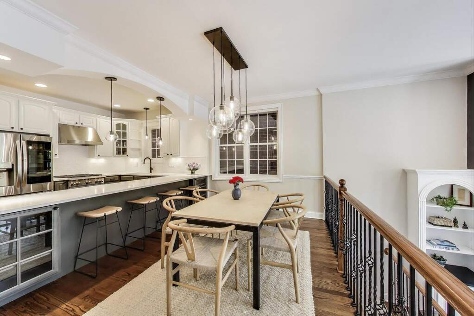
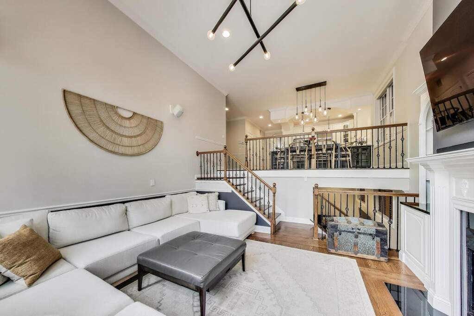
Welcome to this stunning 2,600 sq ft luxury duplex in the heart of the red-hot Southport Corridor! Thoughtfully designed with a unique tiered layout, this extra-wide floor plan offers 3 spacious bedrooms and 3 full bathrooms, filled with high-end finishes and sophisticated details throughout. The beautifully newly renovated kitchen features rich custom white oak cabinetry, quartz countertops, stainless steel appliances, and an oversized breakfast bar-perfect for both everyday living and entertaining. A formal dining area flows seamlessly into the dramatic sunken living room, where soaring 15-foot ceilings, a custom fireplace with built-ins, surround sound, and floor-to-ceiling windows create a bright and inviting space. Step outside to your private, brick-paved front patio-ideal for morning coffee or summer evenings. The luxurious primary suite impresses with dual walk-in closets, a private balcony, tall ceilings with illuminated crown molding, and a spa-like ensuite bath. A guest bedroom and full bath complete the main level. Downstairs, you'll find a spacious family room with a wet bar and wine fridge, a third bedroom, full bath, and laundry area. Don't miss the massive storage space under the living room. One garage parking space is included. This one-of-a-kind home is the perfect blend of style, space, and location-just steps from Southport's vibrant dining, shopping, and entertainment.

Full Baths

3

Half Baths

0

Stories

Total Rooms

7

Recorded Sq. Ft.

2600

Property photo of 3506 N Southport Avenue #1N in Chicago, Illinois
Hinsdale / Illinois

Property Highlights

  • 3 bedrooms
  • 3 bathrooms
  • 2,600 square feet
  • Wet Bar
  • 1st Floor Full Bath
  • Storage
  • Built-in Features
  • Walk-In Closet(s)
  • Balcony
  • Patio/Porch
  • Listing status: Closed

Property Details

Residence & Systems

  • Exterior Type: Brick
  • Basement: None
  • Beds Above Grade: 3
  • Cooling System: Central Air
  • Heating System: Natural Gas, Forced Air
  • Appliances: Microwave, Dishwasher, Refrigerator, Freezer, Washer, Dryer, Disposal, Humidifier
  • Main Level Primary Bedroom: Yes
  • Fireplace: Yes
  • Pool: No
  • Age: 21-25 Years
  • Parking Type: Garage - On Site,Garage Owned,Attached,Garage
  • Parking Spaces: 1
  • Garage: Attached
  • Room Count: 7
  • Water Front: No
  • Square Feet: 2,600
  • Pet Information: Cats OK, Dogs OK

Room Dimensions

  • Living Room: 15x13 - Main
  • Dining Room: 12x08 - Main
  • Kitchen: 12x11 - Main
  • Family Room: 20x18 - Lower
  • Primary Bedroom: 15x15 - Main Level
  • 2nd Bedroom: 12x11 - Main
  • 3rd Bedroom: 15x11 - Lower
  • Storage: 17x16 - Lower Level
  • Terrace: 19x8 - Main Level
  • Balcony/Porch/Lanai: 13x5 - Main Level
  • Foyer: 8x5 - Main Level
  • Laundry: N/A Level

Schools & Connections

A central Hinsdale address with village life, respected schools, and the BNSF Metra close at hand.

  • School District(s): 299

Explore Chicago

3506 N Southport Avenue #1N is located in Chicago, Illinois 60657.

3506 N Southport Avenue #1N, Chicago, IL 60657

Open in Maps↗
View location ↗

Listing representation

Paul Mancini

@properties Christie’s International Real Estate

30 S Lincoln Street, Hinsdale, IL 60521

Original listing↗
Property photo of 3506 N Southport Avenue #1N in Chicago, Illinois

Experience 3506 N Southport Avenue #1N Privately

Connect with Bomba & Mancini for availability, property details, and a private showing of this Chicago property.

Schedule a Private Showing

↗

3506 N Southport Avenue #1N

$935,000

Schedule a Private Showing