
Skip to content
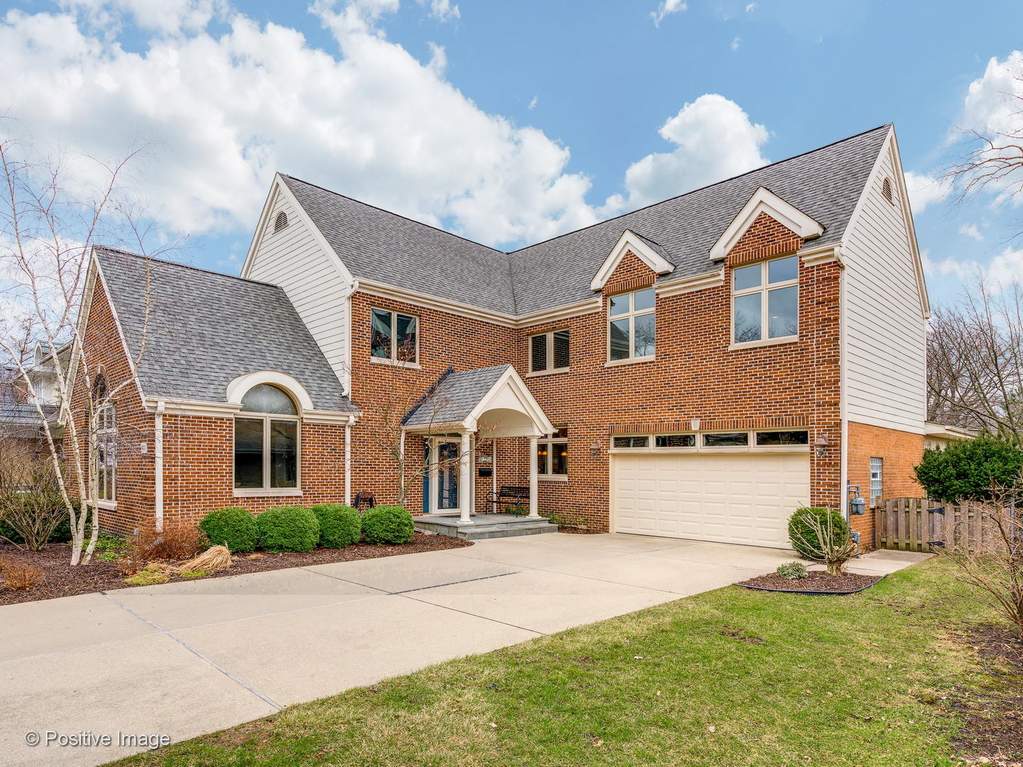
Property photo of 401 53rd Street in Western Springs, Illinois

Closed

Single Family

401 53rd Street

Western Springs, IL 60558

4

Bedrooms

3.5

Bathrooms

3830

Interior Sq. Ft.

Year Built

Expected Completion

Welcome to 401 53rd Street

Beautiful Western Springs home in the Springdale Subdivision, total of 5,300 sq. ft. You'll appreciate the floor plan and flow as it is designed for family gatherings and entertaining. Vaulted ceilings in Living Room, Family Room and Master Suite. Kitchen has an abundance of cabinets and counter space including a very large island with additional counter seating. Kitchen is open to adjoining informal dining room and rear Family Room. It features a 5 burner Thermador gas cook top (2017) and KitchenAid built-in double oven. Family room has skylight, gas Heatilator fireplace, beautiful built in shelving and cabinet system. 2nd level has 4 bedrooms including a wonderful master suite with vaulted ceilings, walk-in closet, spa style bathroom -jacuzzi, walk-in shower, heated floors, skylight. Common bathroom on 2nd level also has heated floors. Fully finished basement is the perfect place to chill with TV room, kitchenette, recreation room pool table with ping pong top and a tool room. Lots of extra storage throughout the home and bonus attic space - standing height and easy to walk around. Roof replaced in 2013. All Pella windows, rear family room has Anderson. Home is TRI zoned, having 3 furnaces and a/c units. Walking distance to St John of the Cross and LT, and in highly rated Highlands School District 106. Walk to Springdale Park with kids playlot, tennis courts, pavilion, soccer and football fields. Lot size approx 70x125. 5 mins to Metra stop.

Full Baths

3

Half Baths

1

Stories

Total Rooms

12

Recorded Sq. Ft.

3830

Property photo of 401 53rd Street in Western Springs, Illinois
Hinsdale / Illinois

Property Highlights

  • 4 bedrooms
  • 3.5 bathrooms
  • 3,830 square feet
  • Vaulted/Cathedral Ceilings
  • Skylight(s)
  • Hardwood Floors
  • Heated Floors
  • 1st Floor Laundry
  • Walk-In Closet(s)
  • Patio
  • Listing status: Closed

Property Details

Residence & Systems

  • Exterior Type: Brick
  • Basement: Finished
  • Beds Above Grade: 4
  • Cooling System: Central Air
  • Heating System: Gas
  • Appliances: Oven-Double, Dishwasher, High End Refrigerator, Washer, Dryer, Cooktop
  • Main Level Primary Bedroom: No
  • Fireplace: Yes
  • Pool: No
  • Age: Unknown
  • Roof Type: Asphalt/Glass (Shingles)
  • Parking Type: Garage
  • Parking Spaces: 2
  • Room Count: 12
  • Water Front: No
  • Square Feet: 3,830
  • Lot Size: Oversized Chicago Lot
  • Acreage: .2009

Room Dimensions

  • Living Room: 23x13 - Main Level
  • Dining Room: 12x16 - Main Level
  • Kitchen: 20x20 - Main Level
  • Family Room: 24x18 - Main Level
  • Primary Bedroom: 16x14 - 2nd Level
  • 2nd Bedroom: 15x14 - 2nd Level
  • 3rd Bedroom: 12x15 - 2nd Level
  • 4th Bedroom: 11x12 - 2nd Level
  • Breakfast Rm: 11x13 - Main Level
  • Den: 20x20 - Basement
  • Recreation Rm: 22x22 - Basement
  • Work Rm: 7x14 - Basement
  • Walk in Closet: 6x12 - 2nd Level

Schools & Connections

A central Hinsdale address with village life, respected schools, and the BNSF Metra close at hand.

  • School District(s): 106, 204
  • High School: Lyons Twp High School

Explore Western Springs

401 53rd Street is located in Western Springs, Illinois 60558.

401 53rd Street, Western Springs, IL 60558

Open in Maps↗
View location ↗

Listing representation

Bomba & Mancini

@properties Christie’s International Real Estate

30 S Lincoln Street, Hinsdale, IL 60521

Original listing↗
Property photo of 401 53rd Street in Western Springs, Illinois

Experience 401 53rd Street Privately

Connect with Bomba & Mancini for availability, property details, and a private showing of this Western Springs property.

Schedule a Private Showing

↗

401 53rd Street

$750,000

Schedule a Private Showing