
Skip to content
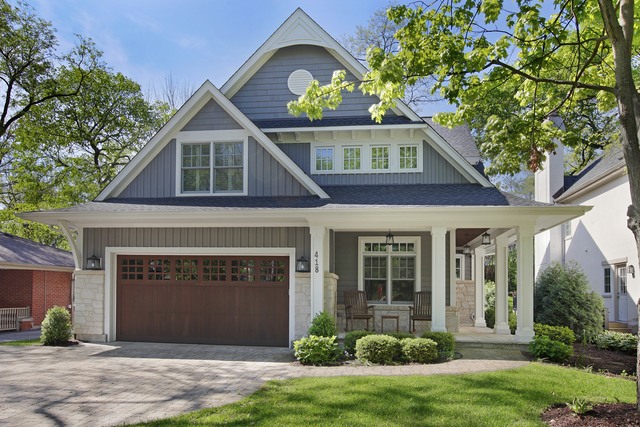
Property photo of 418 E Hickory Street in HINSDALE, Illinois

Closed

Single Family

418 E Hickory Street

HINSDALE, IL 60521

4

Bedrooms

5.5

Bathrooms

0

Interior Sq. Ft.

Year Built

Expected Completion

Welcome to 418 E Hickory Street

This may be the most alluring home you ever find at this attractive price level. It offers a true custom living experience as the architect, builder and interior designer have given it their all. The result is nothing short of "wow". Everything is high end!. Wolf. SubZero. Asko. Heated floor in master bath. Elegant trim detail. Extraordinarily bright house because of the extensive use of windows & a southern exposure (to the kitchen & family room). Enviably located in-town on a highly walkable block. A private and uniquely beautiful setting like no other. The ambience created by the towering trees is one you will not forget. Quick close possible

Full Baths

5

Half Baths

1

Stories

Total Rooms

11

Recorded Sq. Ft.

0

Property photo of 418 E Hickory Street in HINSDALE, Illinois
Hinsdale / Illinois

Property Highlights

  • 4 bedrooms
  • 5.5 bathrooms
  • 0 square feet
  • Vaulted/Cathedral Ceilings
  • Heated Floors
  • 2nd Floor Laundry
  • Patio
  • Porch
  • Listing status: Closed

Property Details

Residence & Systems

  • Exterior Type: Frame,Stone
  • Basement: Finished
  • Beds Above Grade: 4
  • Cooling System: Central Air
  • Heating System: Gas, Forced Air
  • Appliances: Oven/Range, Microwave, Dishwasher, High End Refrigerator, Washer, Dryer, All Stainless Steel Kitchen Appliances, Wine Cooler/Refrigerator
  • Main Level Primary Bedroom: No
  • Fireplace: Yes
  • Pool: No
  • Age: 6-10 Years
  • Parking Type: Garage
  • Parking Spaces: 2
  • Garage: Heated
  • Room Count: 11
  • Water Front: No
  • Lot Size: Less Than .25 Acre

Room Dimensions

  • Dining Room: 16x12 - Main Level
  • Kitchen: 14x12 - Main Level
  • Family Room: 15x14 - Main Level
  • Primary Bedroom: 17x14 - 2nd Level
  • 2nd Bedroom: 12x11 - 2nd Level
  • 3rd Bedroom: 17x10 - 2nd Level
  • 4th Bedroom: 14x13 - 3rd Level
  • Office: 11x12 - Main Level
  • Breakfast Rm: 18x10 - Main Level
  • Mud: 7x11 - Main Level
  • Recreation Rm: 23x20 - Basement
  • Media Rm: 13x11 - Basement

Schools & Connections

A central Hinsdale address with village life, respected schools, and the BNSF Metra close at hand.

  • School District(s): 181, 86
  • Elementary School: The Lane Elementary School
  • Middle School: Hinsdale Middle School
  • High School: Hinsdale Central High School

Explore HINSDALE

418 E Hickory Street is located in HINSDALE, Illinois 60521.

418 E Hickory Street, Hinsdale, IL 60521

Open in Maps↗
View location ↗

Listing representation

Bryan Bomba and Mike McNamara

@properties Christie’s International Real Estate

30 S Lincoln Street, Hinsdale, IL 60521

Original listing↗
Property photo of 418 E Hickory Street in HINSDALE, Illinois

Experience 418 E Hickory Street Privately

Connect with Bomba & Mancini for availability, property details, and a private showing of this HINSDALE property.

Schedule a Private Showing

↗

418 E Hickory Street

$1,079,000

Schedule a Private Showing