.png)

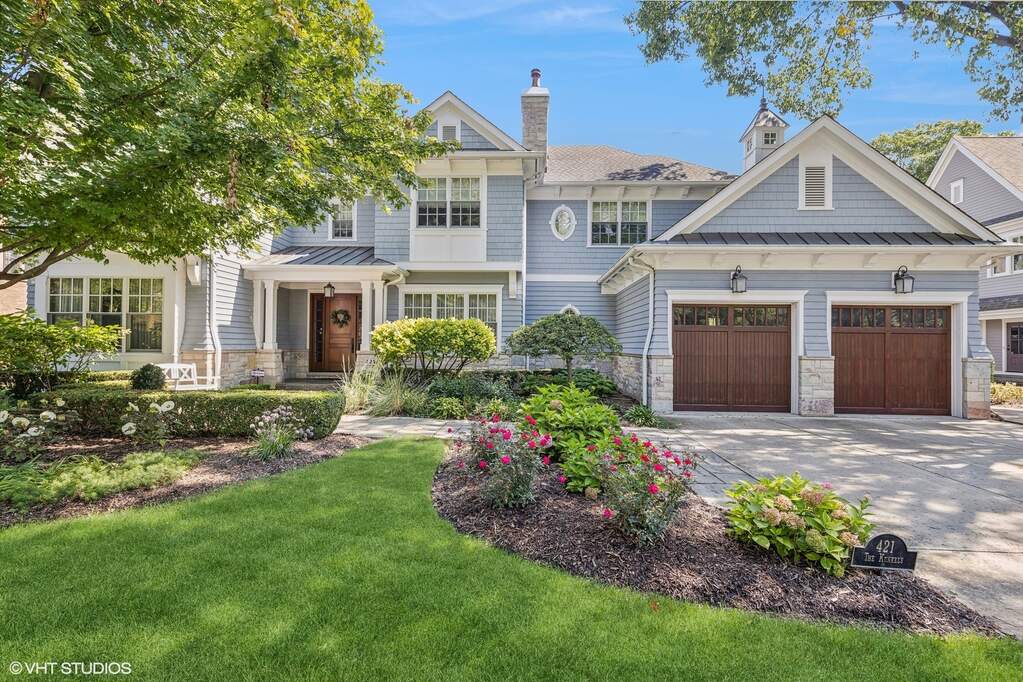
Welcome to 421 Blackstone Avenue
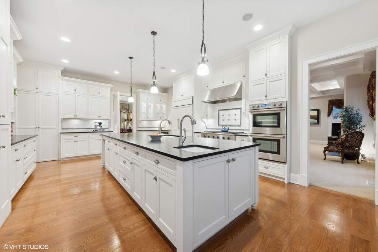
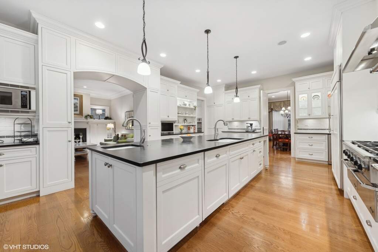
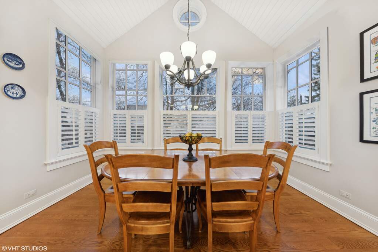
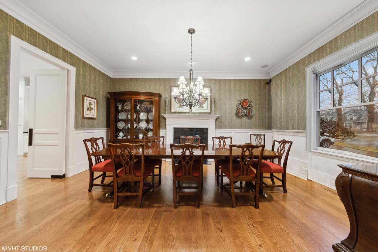
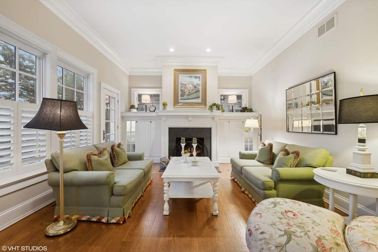
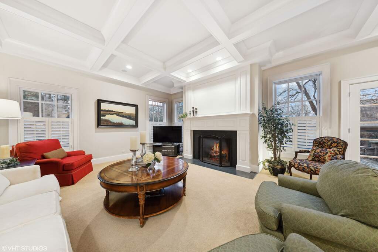
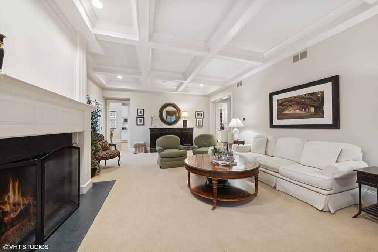
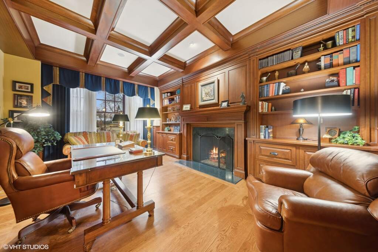
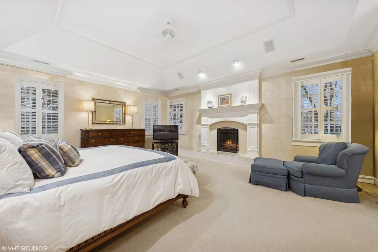
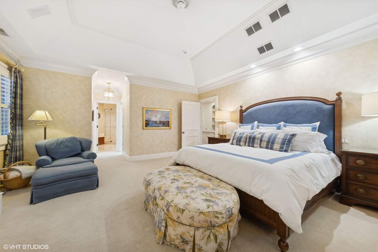
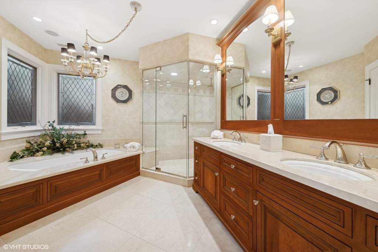
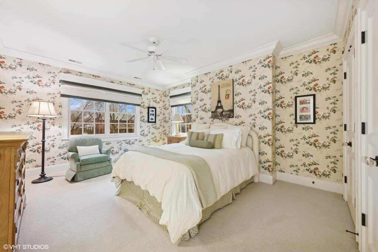
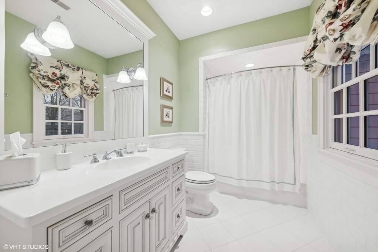
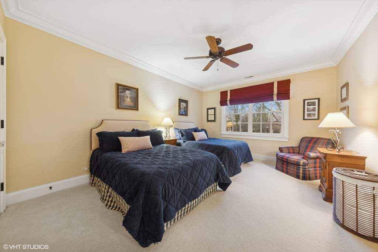
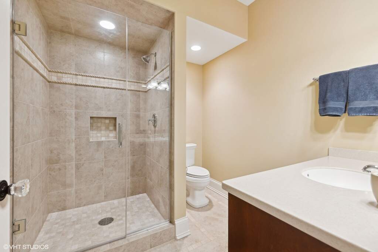
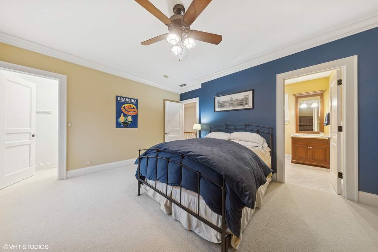
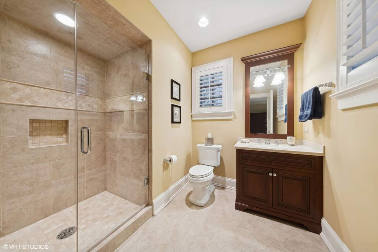
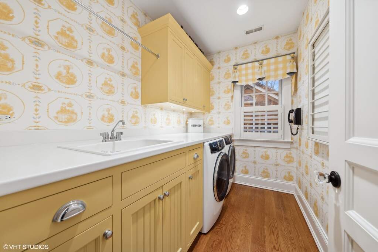
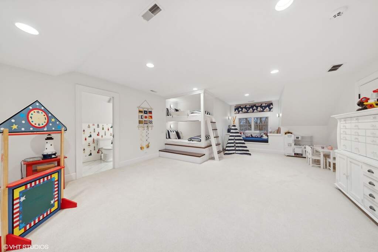
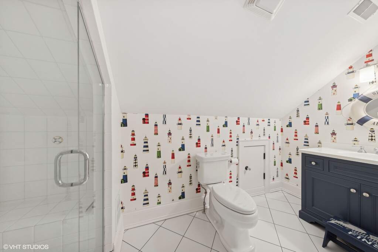
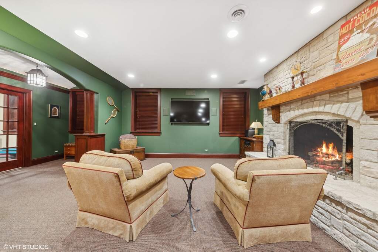
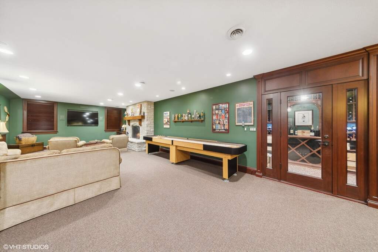
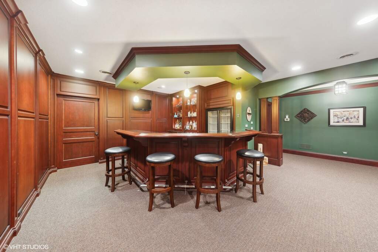
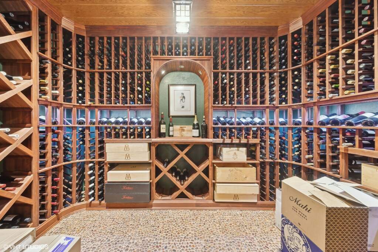
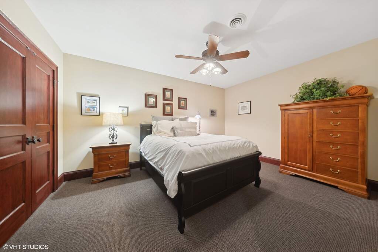
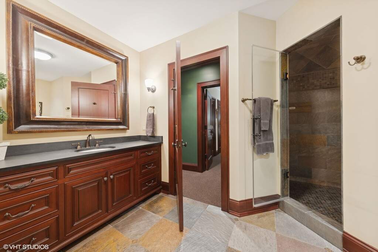
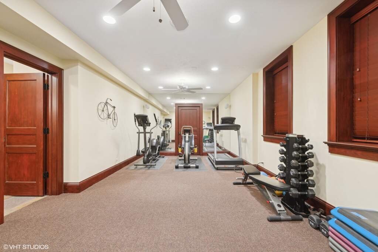
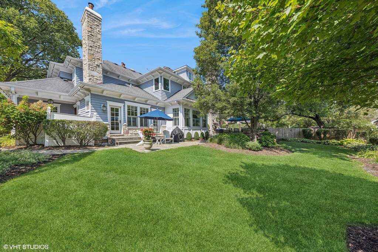
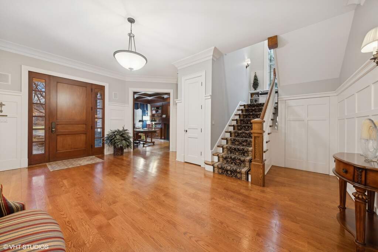
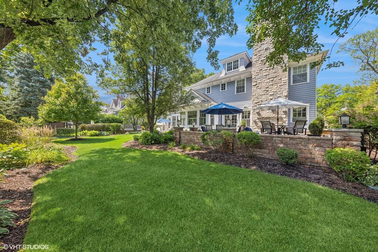
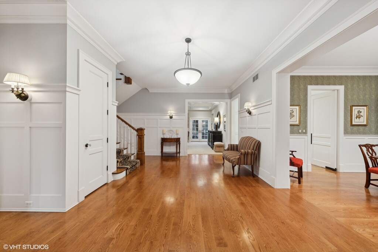
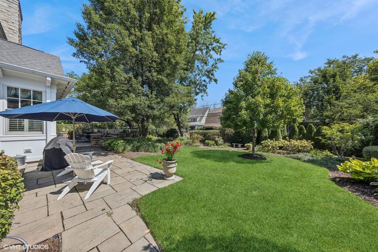
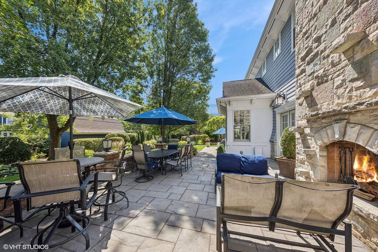
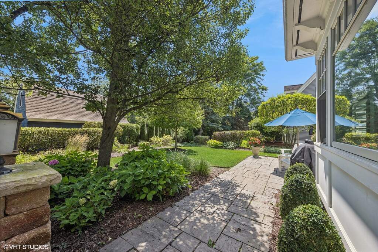
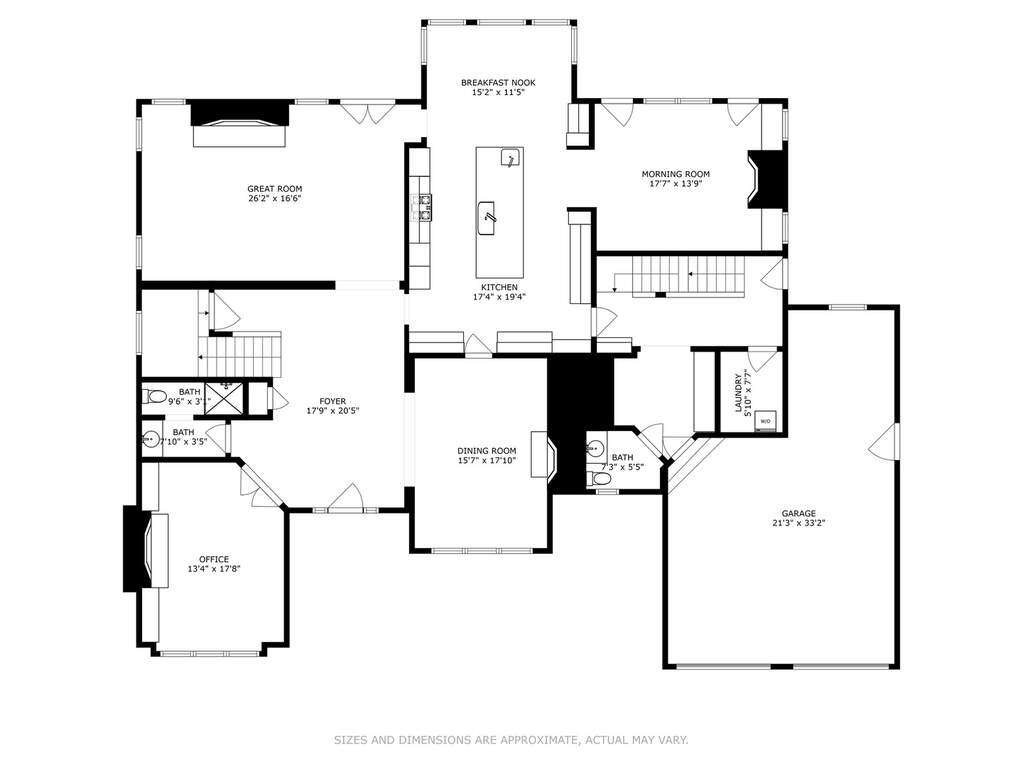
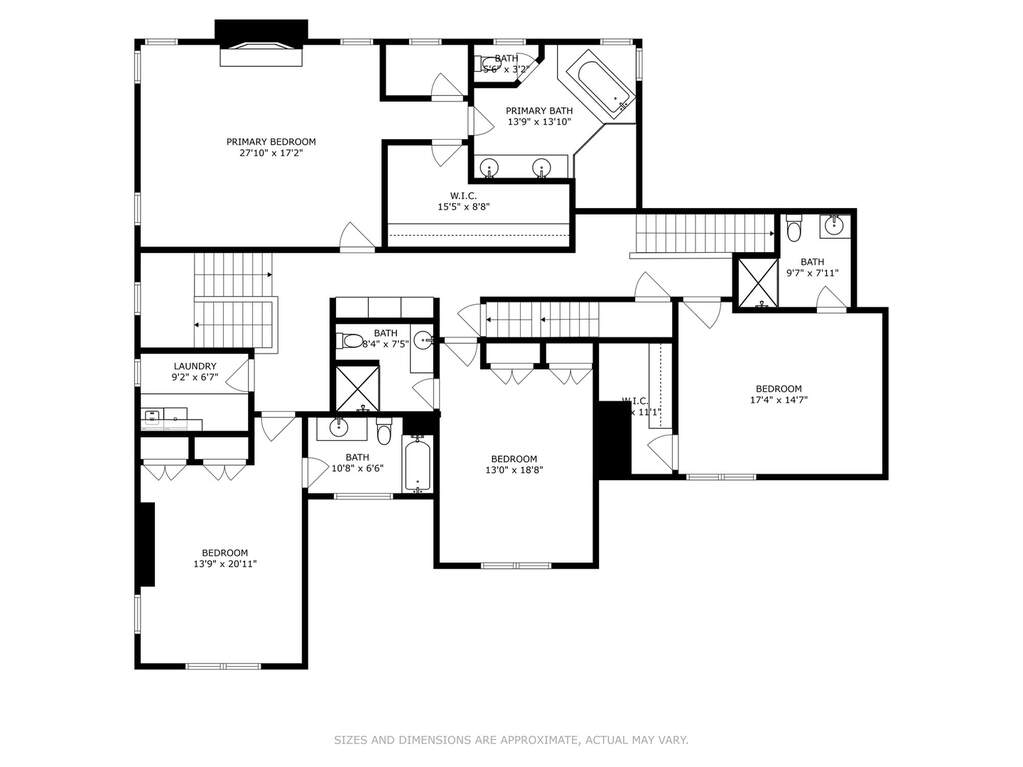
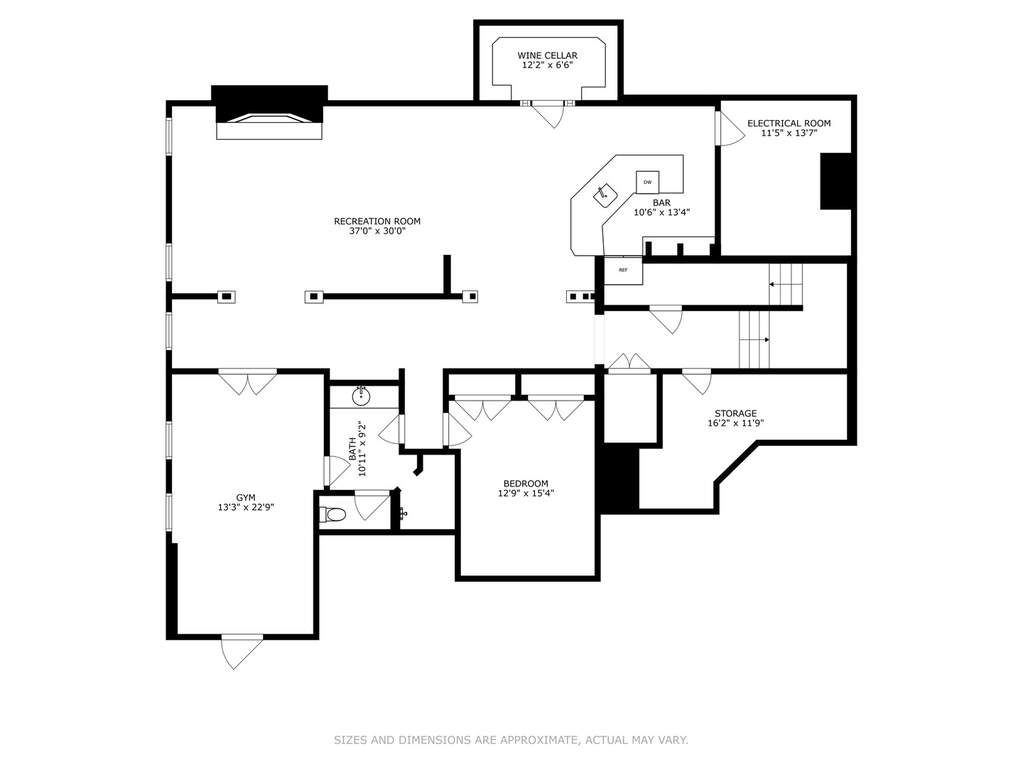
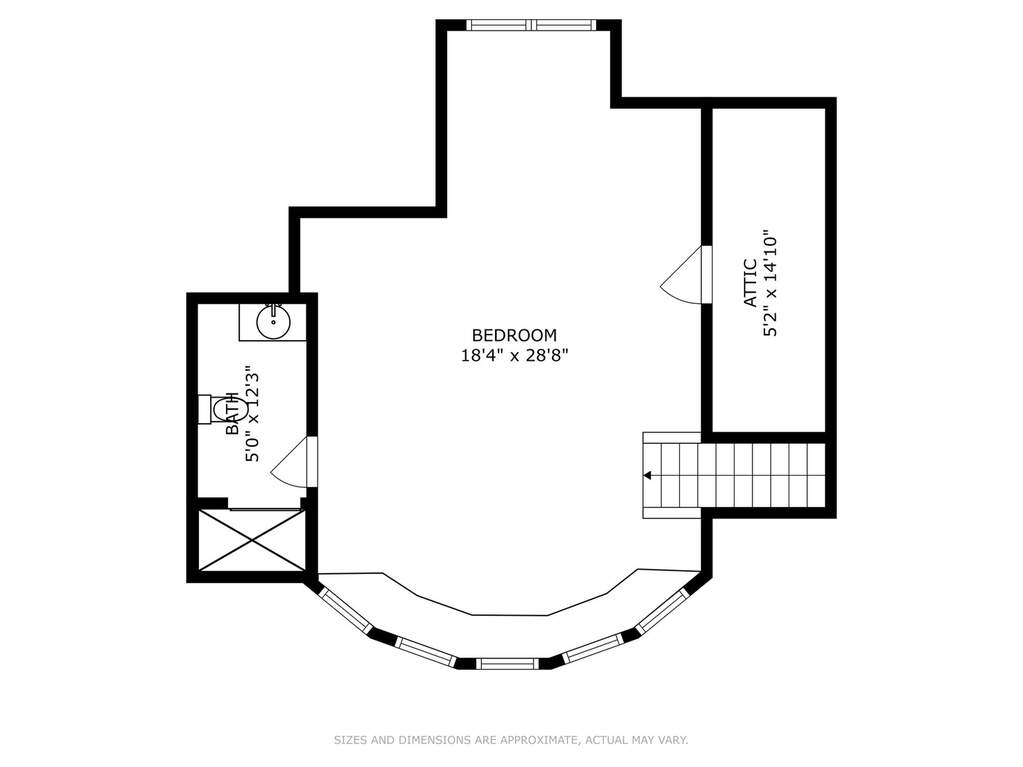
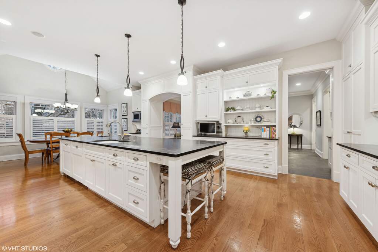
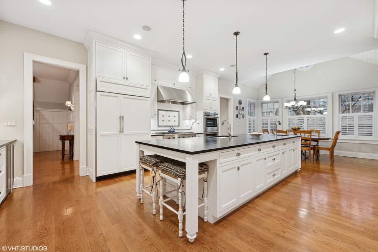
Once-in-a-lifetime opportunity to live in the heart of the Gold Coast in a magnificent bespoke home. This isn't just a place to live-it's a lifestyle. Discover the epitome of luxe living in this extraordinary custom-built family home, crafted by renowned builder Patrick Murphy and architect Dennis Parsons. Located in the prestigious Gold Coast neighborhood of La Grange, this exquisite residence combines timeless design with modern amenities, offering the perfect blend of comfort, elegance, and convenience. The artisanal millwork and Joliet cabinetry throughout the home reflect an unwavering commitment to quality and craftsmanship. Every detail has been meticulously curated to create a one-of-a-kind living experience for the discerning family. The main level boasts an open, inviting layout perfect for both family living and entertaining. The east-facing morning room adjacent to the kitchen bathes the space in natural light, providing a serene spot to start your day. The master chef's kitchen, outfitted with high-end appliances and custom Joliet cabinets, flows seamlessly into the living areas, creating a central harmonious space for gatherings. An oversized pantry, cleverly designed to accommodate a future elevator, ensures that this home is as practical as it is beautiful. For those working from home, the first-floor office features elegant judge's paneling, offering a sophisticated setting for productivity. With six spacious bedrooms and seven and a half bathrooms, this home is perfectly suited to accommodate a growing family or visiting guests. The primary suite serves as a private sanctuary. The spa-like en-suite bathroom features a heated floor for year-round comfort. Each additional bedroom is thoughtfully designed, offering generous closet space, an en suite bathroom and individual charm.The home's design includes two staircases connecting the floors, providing convenience and enhancing the flow of the layout. First and second-floor laundry rooms add a layer of practicality, making daily chores effortless. The finished lower level is a haven for entertainers. Unwind in your own private Irish pub, a charming and authentic space perfect for hosting friends and family. A walk-in wine cellar adds a touch of luxury, ensuring your favorite vintages are always within reach. Situated on a rare 90-foot-wide lot, the outdoor spaces are as thoughtfully designed as the interior. The expansive grounds provide ample room for outdoor dining, play, and relaxation. The attached 3-car garage with a heated floor ensures your vehicles are always ready, no matter the weather. Modern living meets high-tech convenience with the fully integrated Sonos sound system, allowing you to enjoy your favorite music throughout the house. The home's advanced design includes heated mudroom and basement floors for added comfort, ensuring every space is warm and inviting. Schedule a private showing today and experience the unmatched quality and sophistication this home has to offer.
7
1
14
7775