Skip to content
Property photo of 424 N Garfield Street in Hinsdale, Illinois

Closed

Single Family

424 N Garfield Street

Hinsdale, IL 60521

4

Bedrooms

3

Bathrooms

3402

Interior Sq. Ft.

Year Built

Expected Completion

Welcome to 424 N Garfield Street

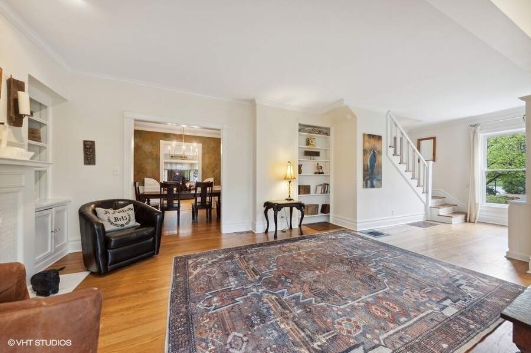
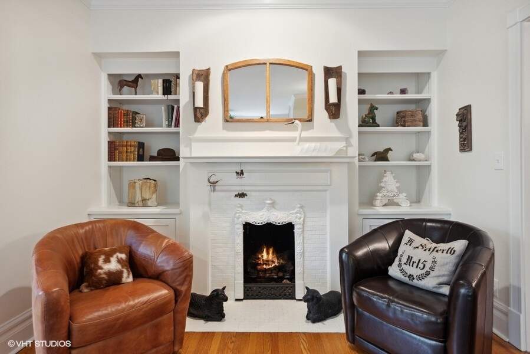
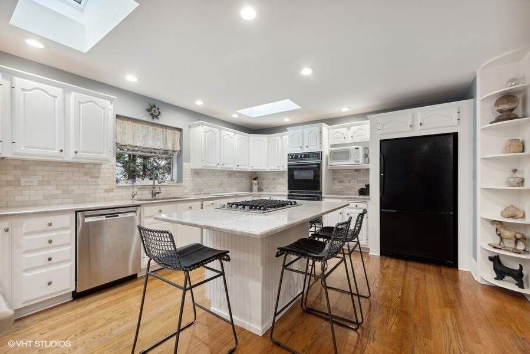
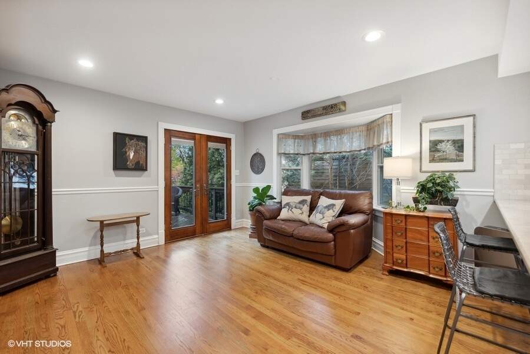
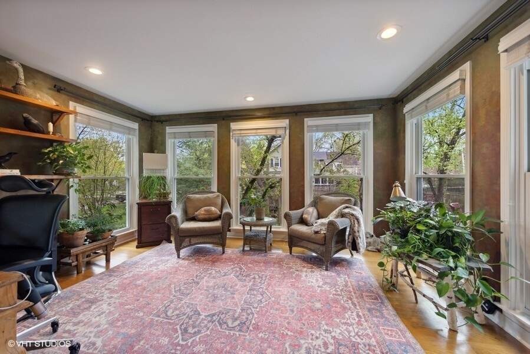
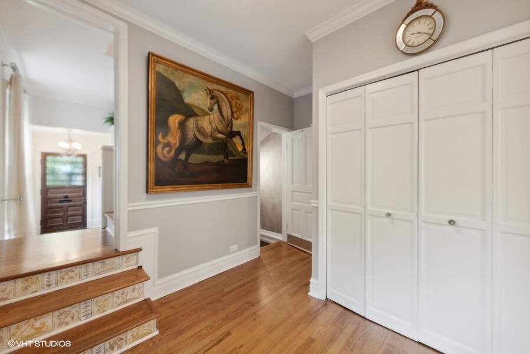
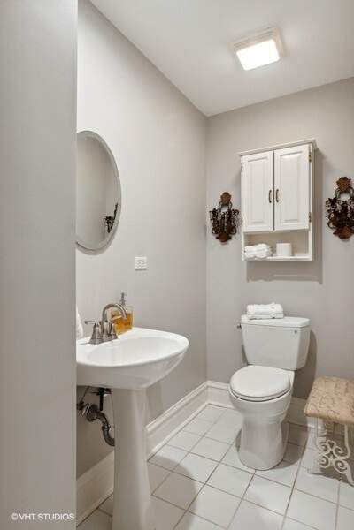
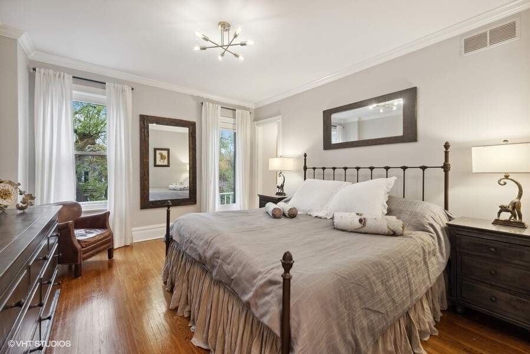
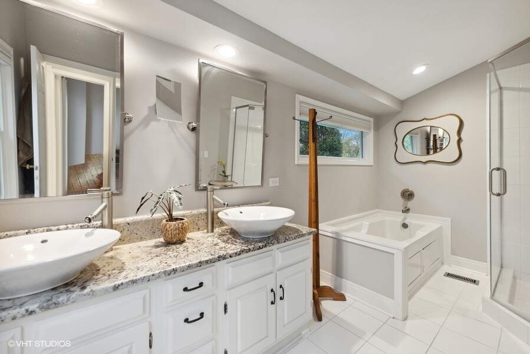
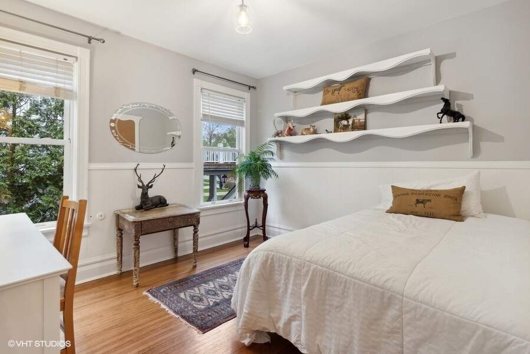
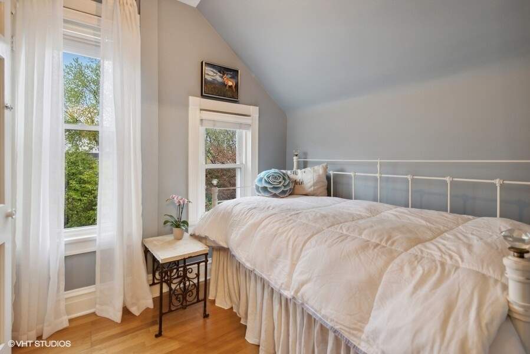
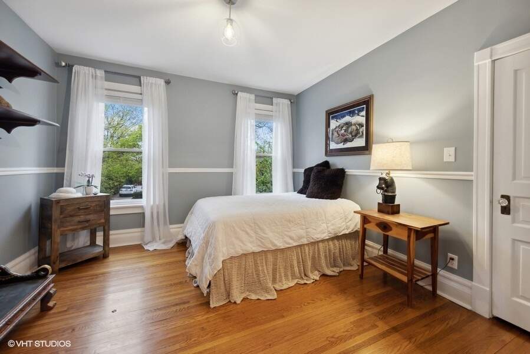
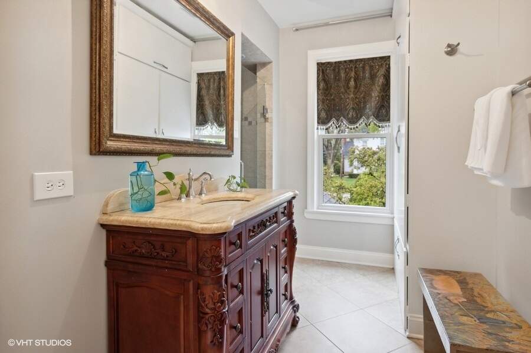
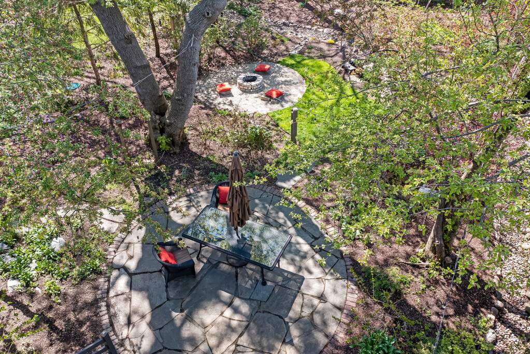
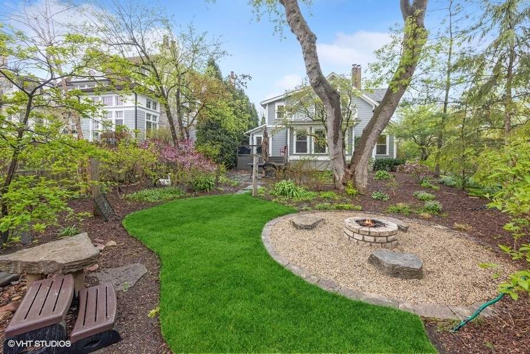
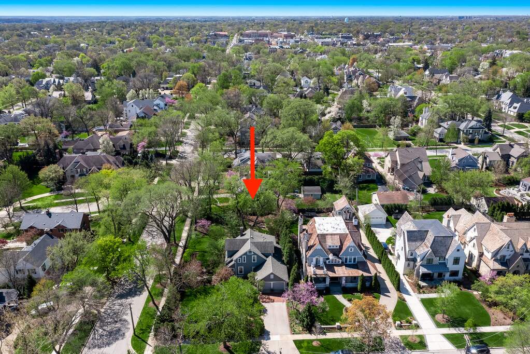
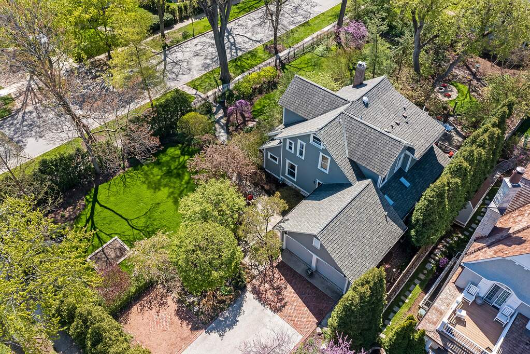
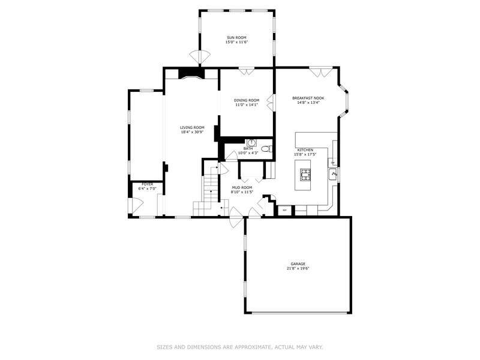
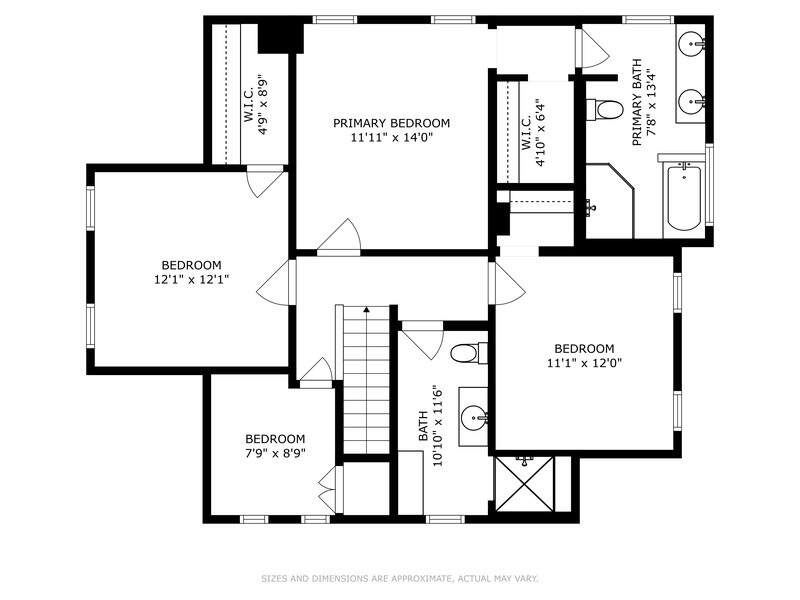
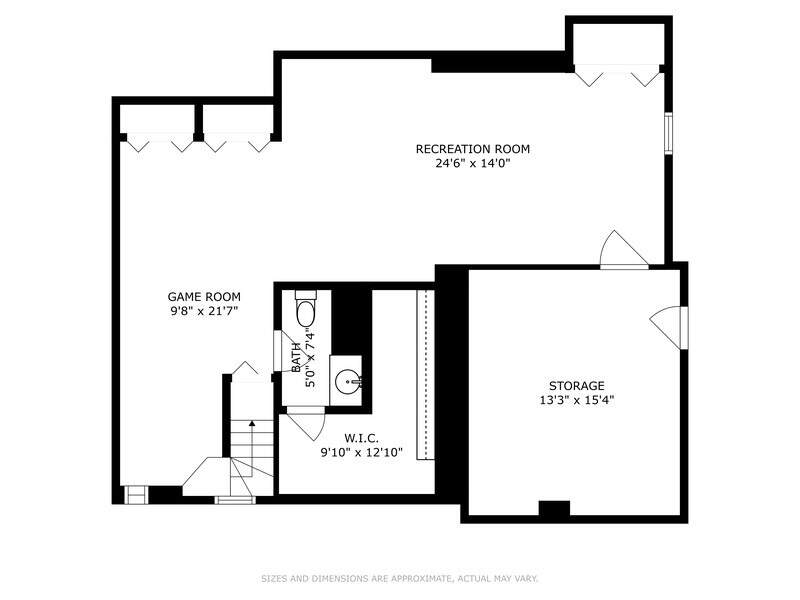
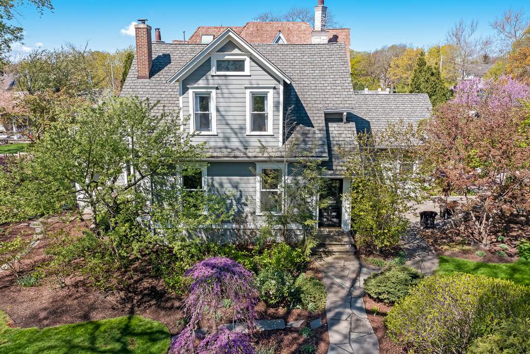
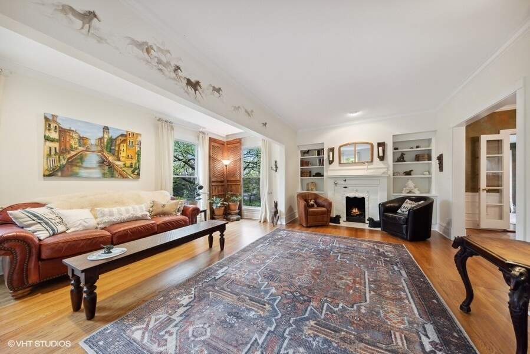
There are two different ways to think about 424 N Garfield and they both make sense. First, it's a 95' x 197' lot. That's 18,719+- SF or $51 per square foot, a good value for land in this in-town neighborhood. There's a village of Hinsdale pre-plan review on file showing that 5689 square feet of Floor Area Ratio can be built. Second, the house is a charming circa 1897 traditional residence with personality. It's very well-maintained, clean and comfortable. The first floor plan offers flexibility and can be interpreted to your family's needs. Four second floor bedrooms. Private bathroom in owners' suite. Finished basement. Two car attached garage. Review the photos and floor plan to see if this may be a good fit for you. Extraordinary landscaping and mind-blowing grounds.

Full Baths

2

Half Baths

2

Stories

Total Rooms

10

Recorded Sq. Ft.

3402

Property photo of 424 N Garfield Street in Hinsdale, Illinois
Hinsdale / Illinois

Property Highlights

  • 4 bedrooms
  • 3 bathrooms
  • 3,402 square feet
  • Skylight(s)
  • Hardwood Floors
  • First Floor Laundry
  • Built-in Features
  • Walk-In Closet(s)
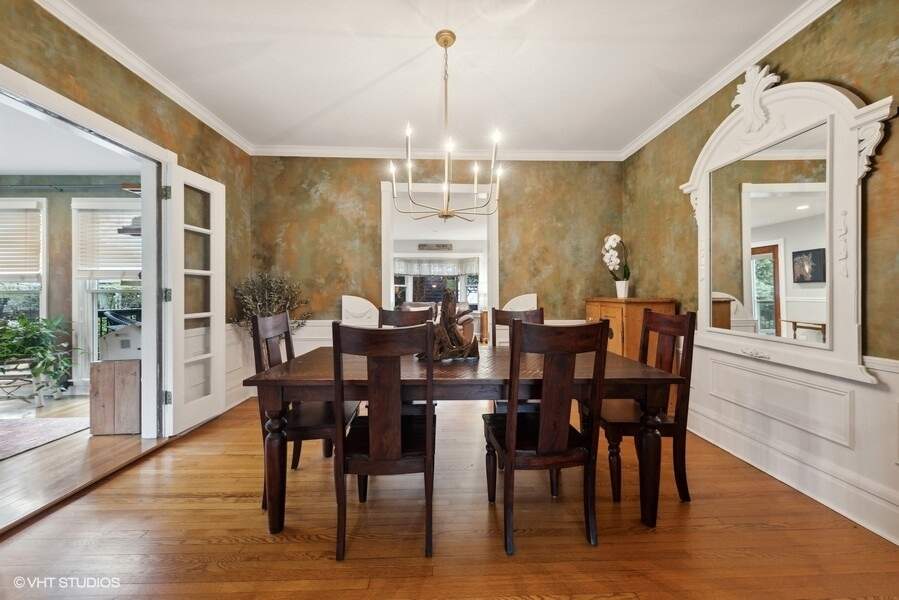
  • Separate Dining Room
  • Deck
  • Patio
  • Roof Deck
  • Fire Pit
  • Listing status: Closed

Property Details

Residence & Systems

  • Exterior Type: Other
  • Basement: Finished
  • Beds Above Grade: 4
  • Cooling System: Central Air
  • Heating System: Natural Gas, Forced Air
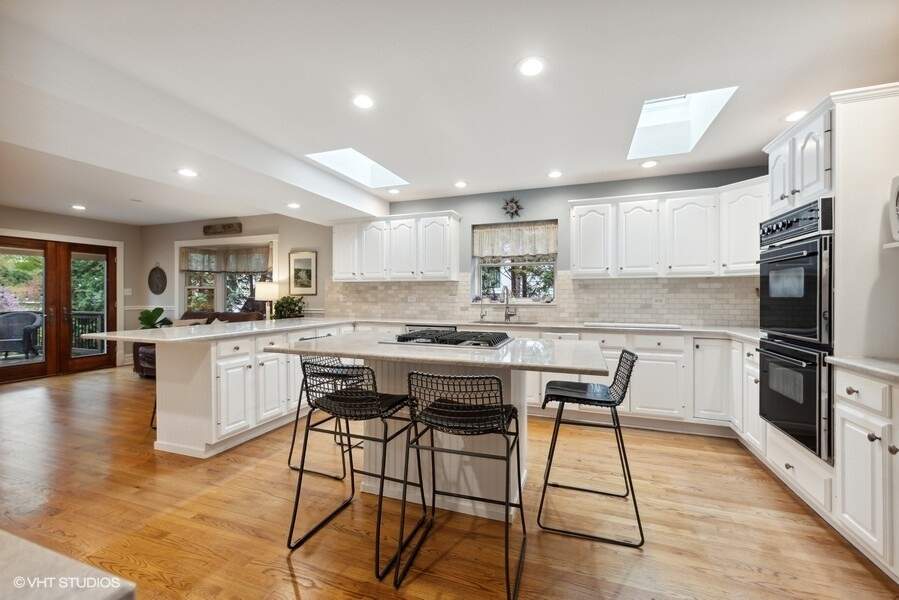
  • Appliances: Double Oven, Microwave, Dishwasher, Refrigerator, Washer, Dryer, Cooktop
  • Main Level Primary Bedroom: No
  • Fireplace: Yes
  • Pool: No
  • Age: 100+ Years
  • Parking Type: Garage
  • Parking Spaces: 2
  • Room Count: 10
  • Water Front: No
  • Square Feet: 3,402
  • Lot Size: .25-.49 Acre
  • Acreage: 0.4296

Room Dimensions

  • Living Room: 18x31 - Main
  • Dining Room: 11x14 - Main
  • Kitchen: 16x17 - Main
  • Primary Bedroom: 12x14 - Second Level
  • 2nd Bedroom: 11x12 - Second
  • 3rd Bedroom: 8x9 - Second
  • 4th Bedroom: 12x12 - Second
  • Breakfast Room: 15x13 - Main Level
  • Recreation Room: 25x14 - Basement Level
  • Sun Room: 15x12 - Main Level
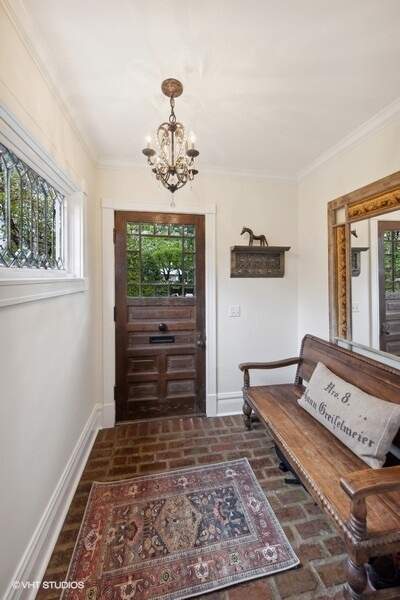
  • Foyer: 6x7 - Main Level
  • Mud Room: 9x11 - Main Level

Schools & Connections

A central Hinsdale address with village life, respected schools, and the BNSF Metra close at hand.

  • School District(s): 181, 86
  • Elementary School: The Lane Elementary School
  • Middle School: Hinsdale Middle School
  • High School: Hinsdale Central High School

Explore Hinsdale

424 N Garfield Street is located in Hinsdale, Illinois 60521.

424 N Garfield Street, Hinsdale, IL 60521

Open in Maps↗
View location ↗

Listing representation

Bryan Bomba and Mike McNamara

@properties Christie’s International Real Estate

30 S Lincoln Street, Hinsdale, IL 60521

Original listing↗
Property photo of 424 N Garfield Street in Hinsdale, Illinois

Experience 424 N Garfield Street Privately

Connect with Bomba & Mancini for availability, property details, and a private showing of this Hinsdale property.

Schedule a Private Showing

↗

424 N Garfield Street

$975,000

Schedule a Private Showing