
Skip to content
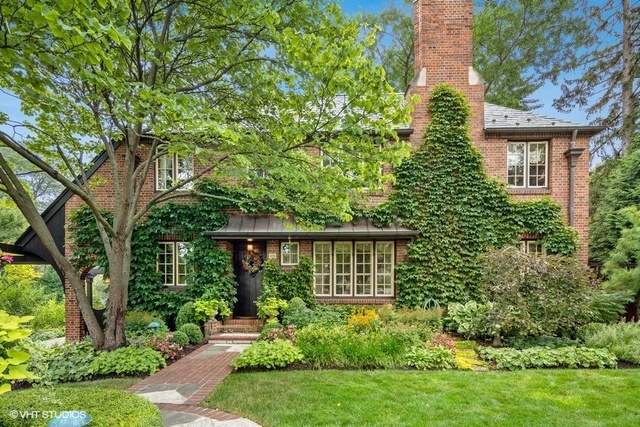
Property photo of 425 S Elm Street in Hinsdale, Illinois

Closed

Single Family

425 S Elm Street

Hinsdale, IL 60521

4

Bedrooms

4.5

Bathrooms

3534

Interior Sq. Ft.

Year Built

Expected Completion

Welcome to 425 S Elm Street

Home is currently U/C. There's a magical warmth that emanates from a home with a soul. Here's a stellar example of an authentic English manor with such a personality. It's easy to see why its restoration & expansion-orchestrated by Mike Abraham & Mike Culligan-received extraordinary accolades. Picture perfect. Only the highest end materials were employed. La Cornue. Kallista. Heated marble floors. The construction quality is so solid, you can feel it. Amazing gardens of the highest order. Phenomenally well-located in the heart of southeast Hinsdale. This premier neighborhood is quiet, walkable and beyond beautiful.

Full Baths

4

Half Baths

1

Stories

Total Rooms

13

Recorded Sq. Ft.

3534

Property photo of 425 S Elm Street in Hinsdale, Illinois
Hinsdale / Illinois

Property Highlights

  • 4 bedrooms
  • 4.5 bathrooms
  • 3,534 square feet
  • Hardwood Floors
  • Patio
  • Brick Paver Patio
  • Listing status: Closed

Property Details

Residence & Systems

  • Exterior Type: Brick
  • Basement: Finished
  • Beds Above Grade: 4
  • Cooling System: Space Pac
  • Heating System: Radiant
  • Appliances: Oven/Range, Microwave, Dishwasher, High End Refrigerator, Washer, Dryer, Disposal
  • Main Level Primary Bedroom: No
  • Fireplace: Yes
  • Pool: No
  • Age: 91-100 Years
  • Parking Type: Garage
  • Parking Spaces: 2.5
  • Garage: 7 Foot or more high garage door
  • Room Count: 13
  • Water Front: No
  • Square Feet: 3,534
  • Lot Size: .25-.49 Acre

Room Dimensions

  • Living Room: 23x16 - Main Level
  • Dining Room: 15x12 - Main Level
  • Kitchen: 20x16 - Main Level
  • Family Room: 20x12 - Main Level
  • Primary Bedroom: 20x14 - 2nd Level
  • 2nd Bedroom: 26x11 - 2nd Level
  • 3rd Bedroom: 13x13 - 2nd Level
  • 4th Bedroom: 12x11 - 2nd Level
  • Work Rm: 19x16 - Basement
  • Office: 18x11 - Main Level
  • Screened Porch: 16x11 - Main Level
  • Sun/Florida Room Heated: 16x8 - Main Level
  • Storage: 12x11 - Basement

Schools & Connections

A central Hinsdale address with village life, respected schools, and the BNSF Metra close at hand.

  • School District(s): 181, 86
  • Elementary School: Oak Elementary School
  • Middle School: Hinsdale Middle School
  • High School: Hinsdale Central High School

Explore Hinsdale

425 S Elm Street is located in Hinsdale, Illinois 60521.

425 S Elm Street, Hinsdale, IL 60521

Open in Maps↗
View location ↗

Listing representation

Bryan Bomba and Mike McNamara

@properties Christie’s International Real Estate

30 S Lincoln Street, Hinsdale, IL 60521

Original listing↗
Property photo of 425 S Elm Street in Hinsdale, Illinois

Experience 425 S Elm Street Privately

Connect with Bomba & Mancini for availability, property details, and a private showing of this Hinsdale property.

Schedule a Private Showing

↗

425 S Elm Street

$1,290,000

Schedule a Private Showing