Skip to content
Property photo of 425 S Quincy Avenue in Hinsdale, Illinois

Closed

Single Family

425 S Quincy Avenue

Hinsdale, IL 60521

5

Bedrooms

4.5

Bathrooms

4036

Interior Sq. Ft.

Year Built

Expected Completion

Welcome to 425 S Quincy Avenue

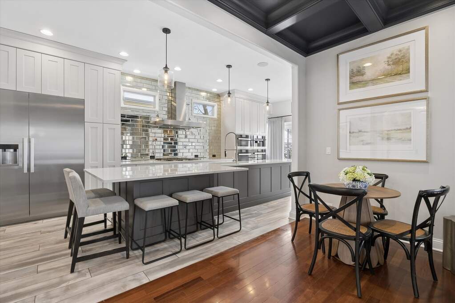
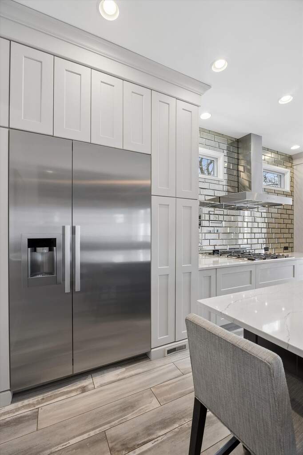
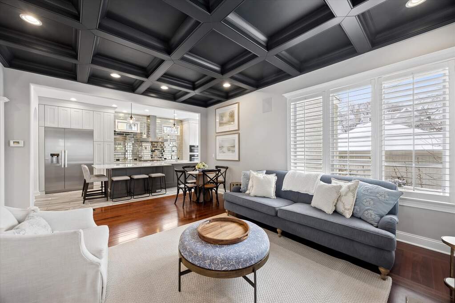
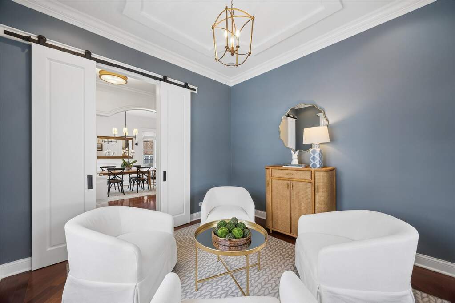
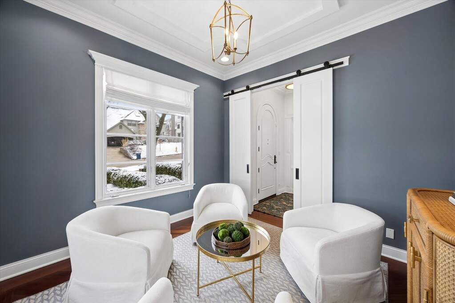
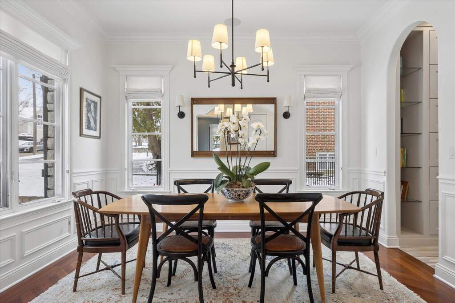
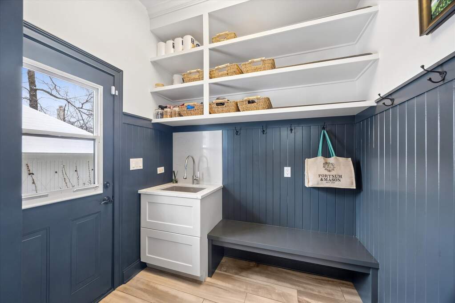
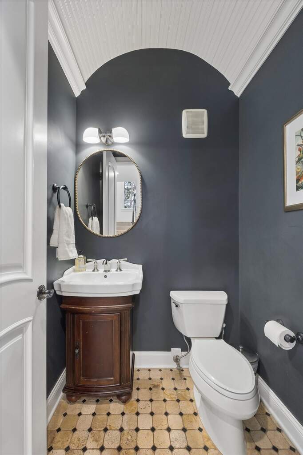
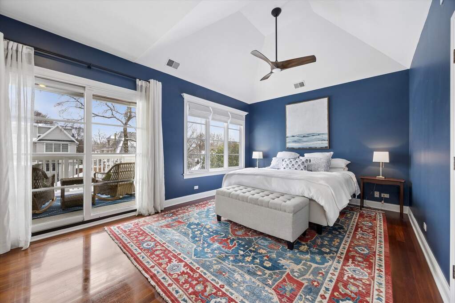
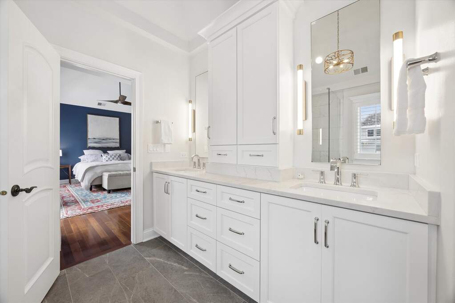
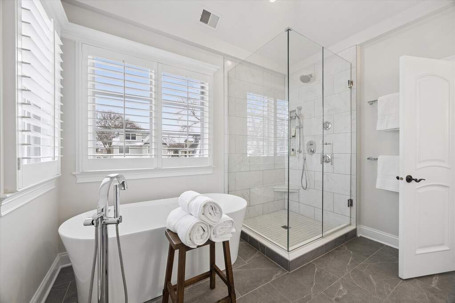
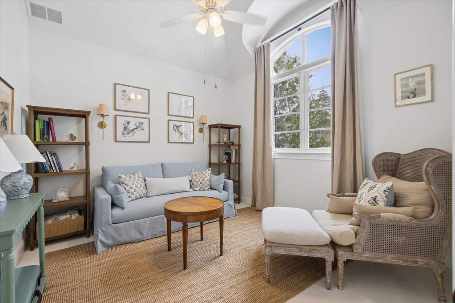
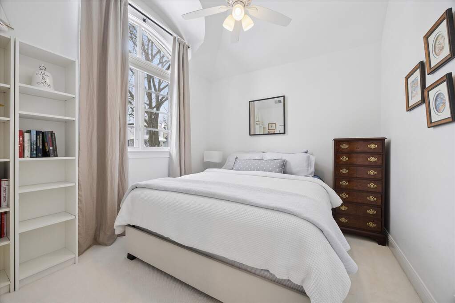
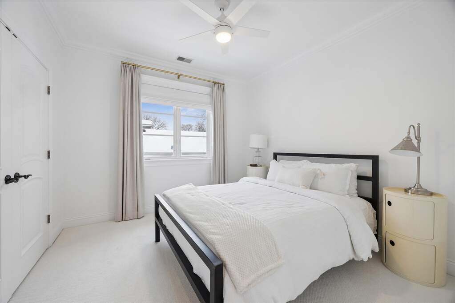
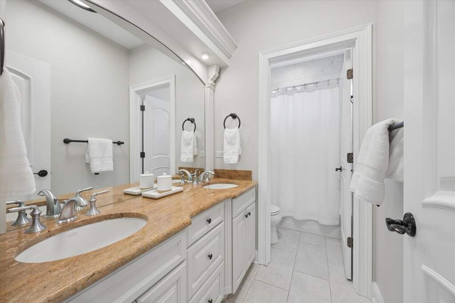
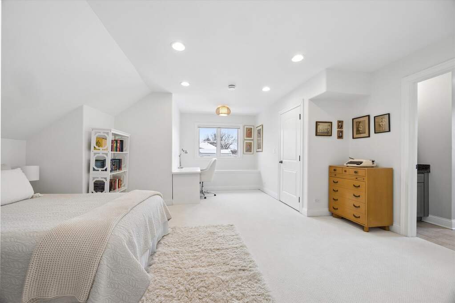
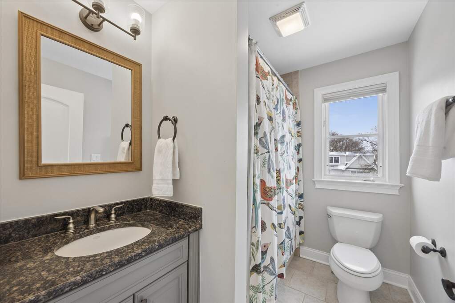
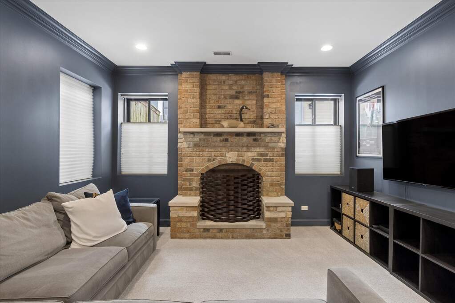
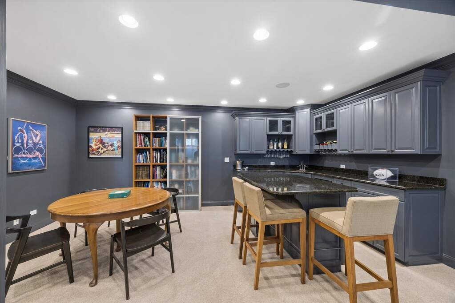
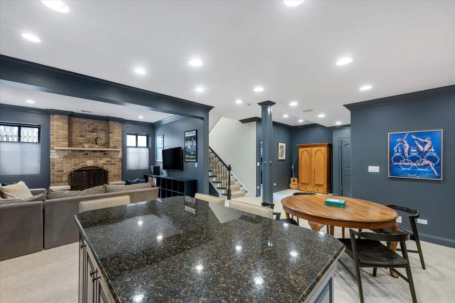
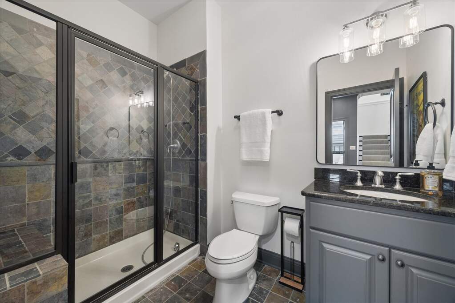
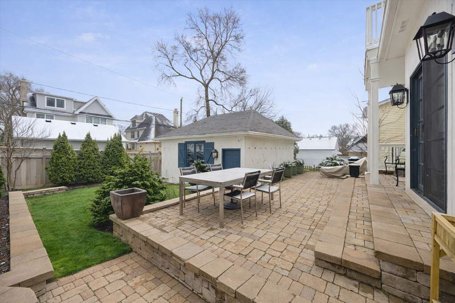
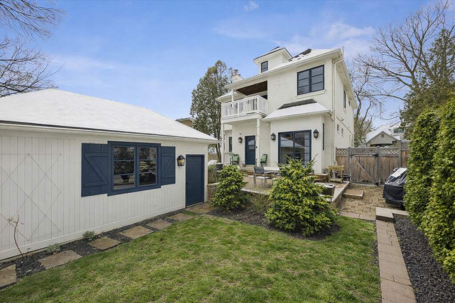
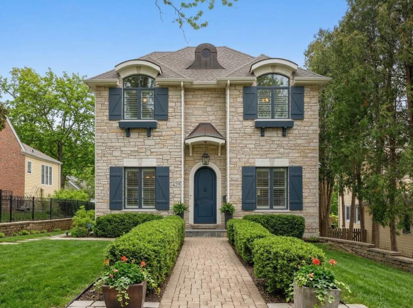
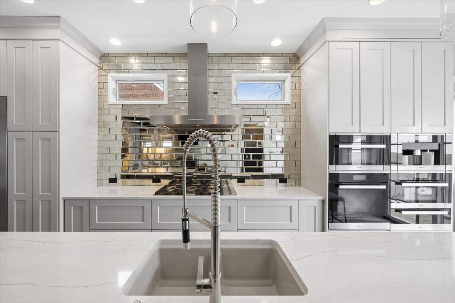
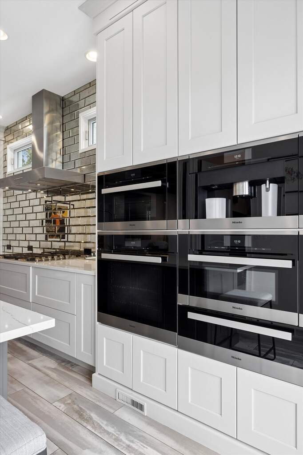
Idyllically located on a quiet 'walk to' block in the impressive Madison elementary school neighborhood. Easy walk to two Metra train stations, schools, multiple parks and downtown Hinsdale. This natural stone, face brick and stucco home was built by Courtyard Custom Homes, a longtime Hinsdale favorite. Five true bedrooms - four on the 2nd floor and one on the 3rd. The level of finish is consistently five star. Complete kitchen redesign and renovation in 2018 featuring all custom elements and including an over-the-top Miele appliance package. Primary bath renovation completed in 2021. Impressively moody Farrow and Ball colors inside and out. Custom Mildred O'Hara window treatments throughout. Beyond being extraordinarily deep, here's one of the brightest lower levels you will see. Control 4 smart house technology. Uniquely private, fenced yard with terraced hardscaping and perennial gardens. This is a rare opportunity for a lucky family.

Full Baths

4

Half Baths

1

Stories

Total Rooms

11

Recorded Sq. Ft.

4036

Property photo of 425 S Quincy Avenue in Hinsdale, Illinois
Hinsdale / Illinois

Property Highlights

  • 5 bedrooms
  • 4.5 bathrooms
  • 4,036 square feet
  • Vaulted Ceiling(s)
  • Cathedral Ceiling(s)
  • Wet Bar
  • High Ceilings
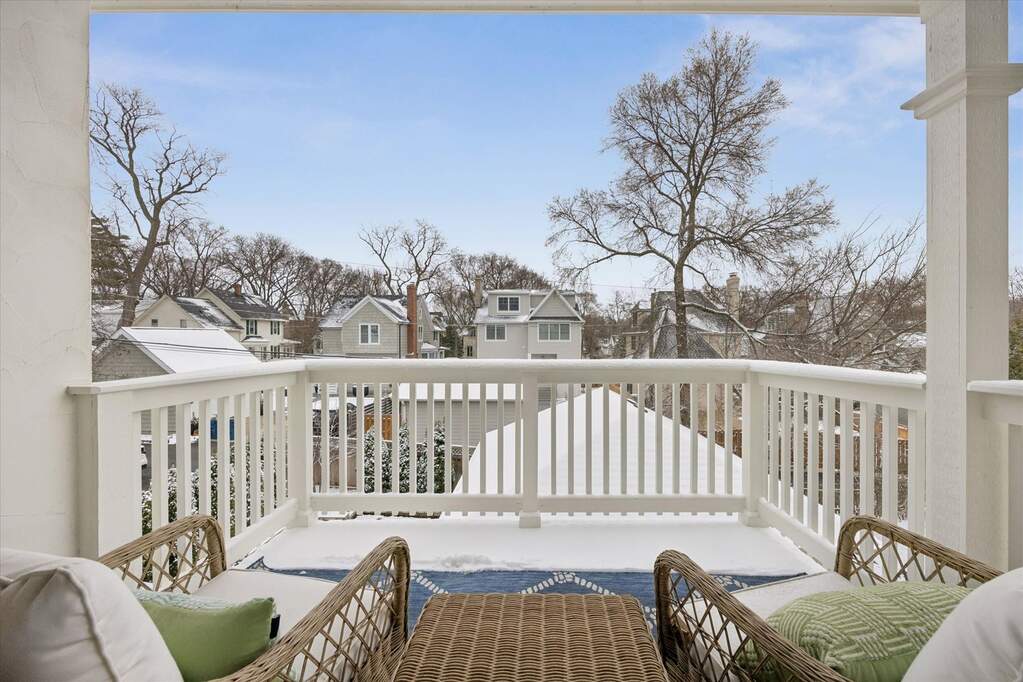
  • Balcony
  • Patio/Porch
  • Listing status: Closed

Property Details

Residence & Systems

  • Exterior Type: Brick,Stucco,Stone
  • Basement: Finished,9 ft + pour,Full
  • Beds Above Grade: 5
  • Cooling System: Central Air
  • Heating System: Natural Gas, Forced Air
  • Appliances: Double Oven, Microwave, Dishwasher, Refrigerator, Washer, Dryer, Wine Refrigerator, Range Hood, Gas Cooktop, Oven
  • Main Level Primary Bedroom: No
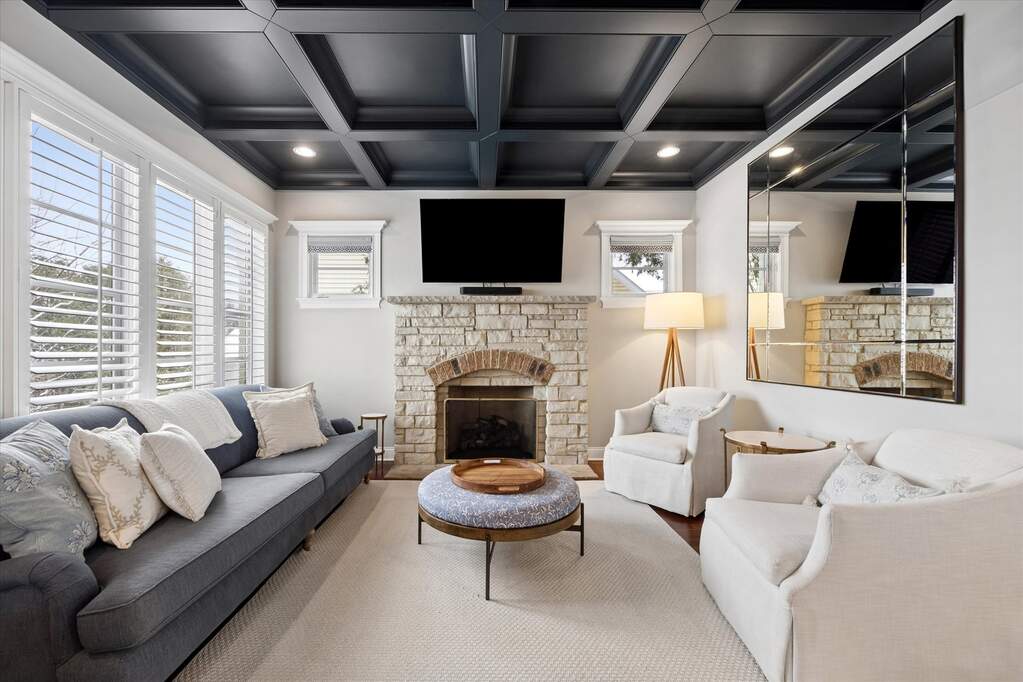
  • Fireplace: Yes
  • Pool: No
  • Age: 16-20 Years
  • Parking Type: Garage - Yes,Garage Owned,Detached,Garage
  • Parking Spaces: 2
  • Garage: Detached
  • Room Count: 11
  • Water Front: No
  • Square Feet: 4,036
  • Lot Size: Less Than .25 Acre

Room Dimensions

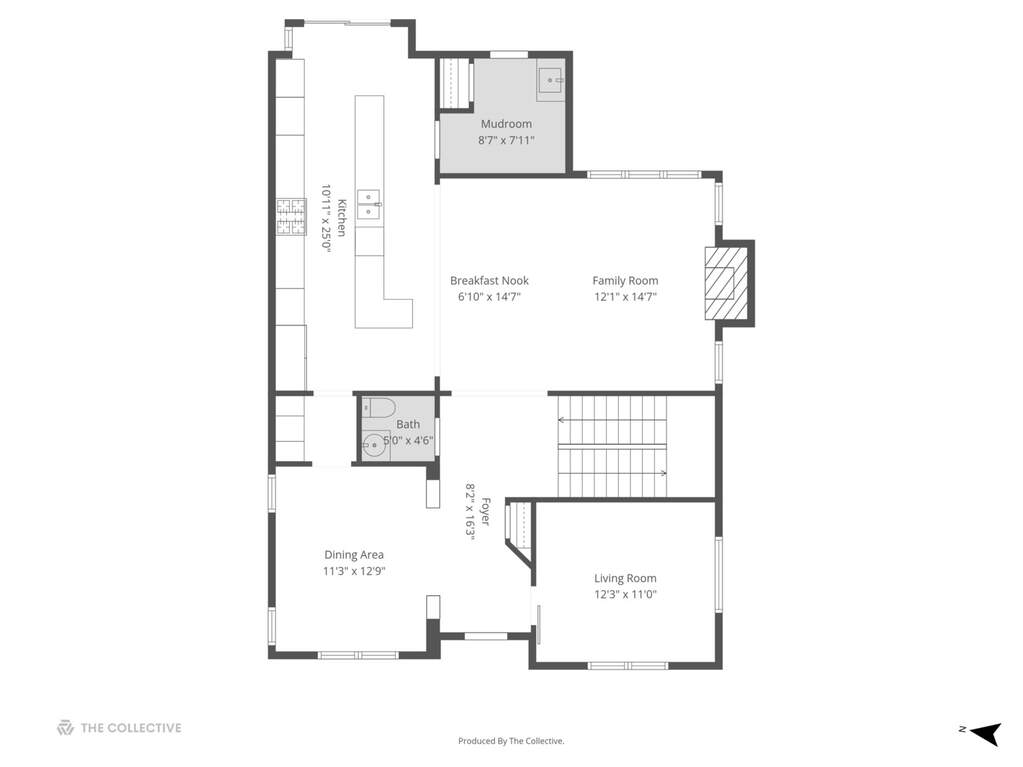
  • Living Room: 12x11 - Main
  • Dining Room: 11x13 - Main
  • Kitchen: 11x25 - Main
  • Family Room: 12x15 - Main
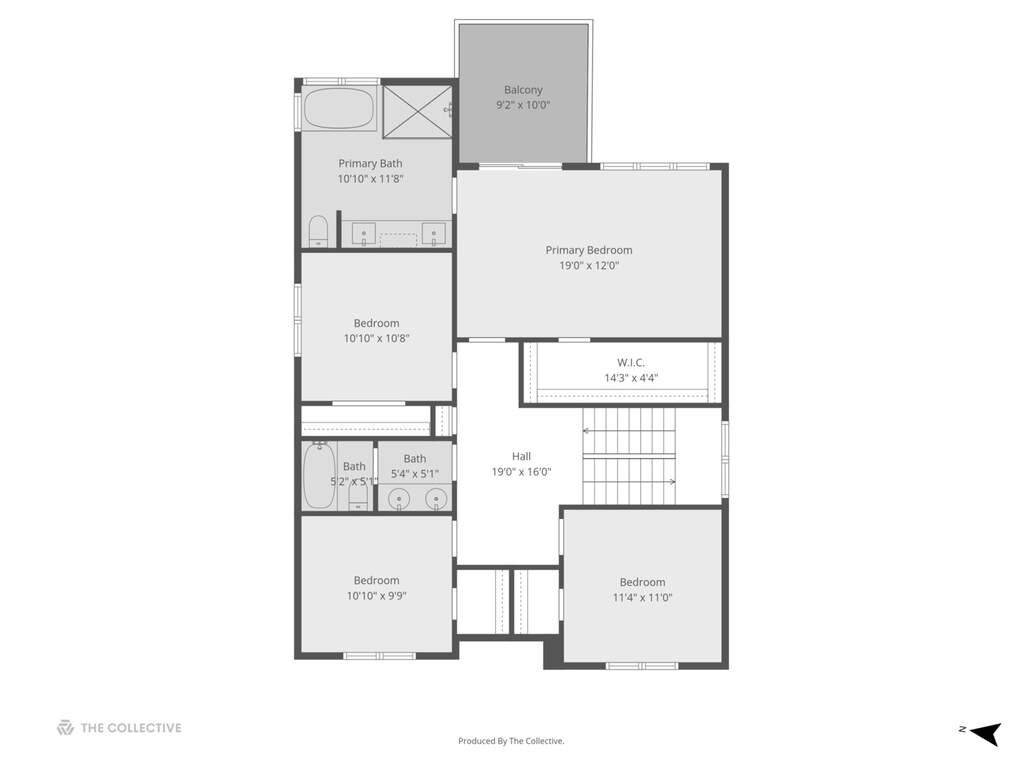
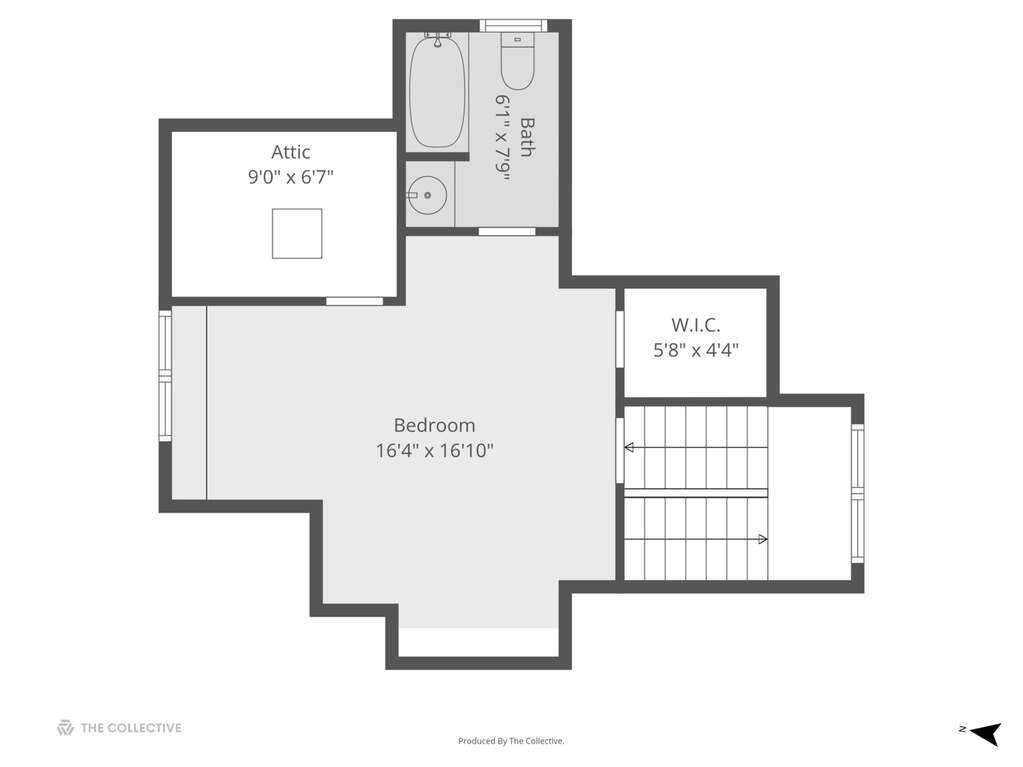
  • Primary Bedroom: 19x12 - Second Level
  • 2nd Bedroom: 11x11 - Second
  • 3rd Bedroom: 11x10 - Second
  • 4th Bedroom: 11x11 - Second
  • Bedroom 5: 16x17 - Third Level
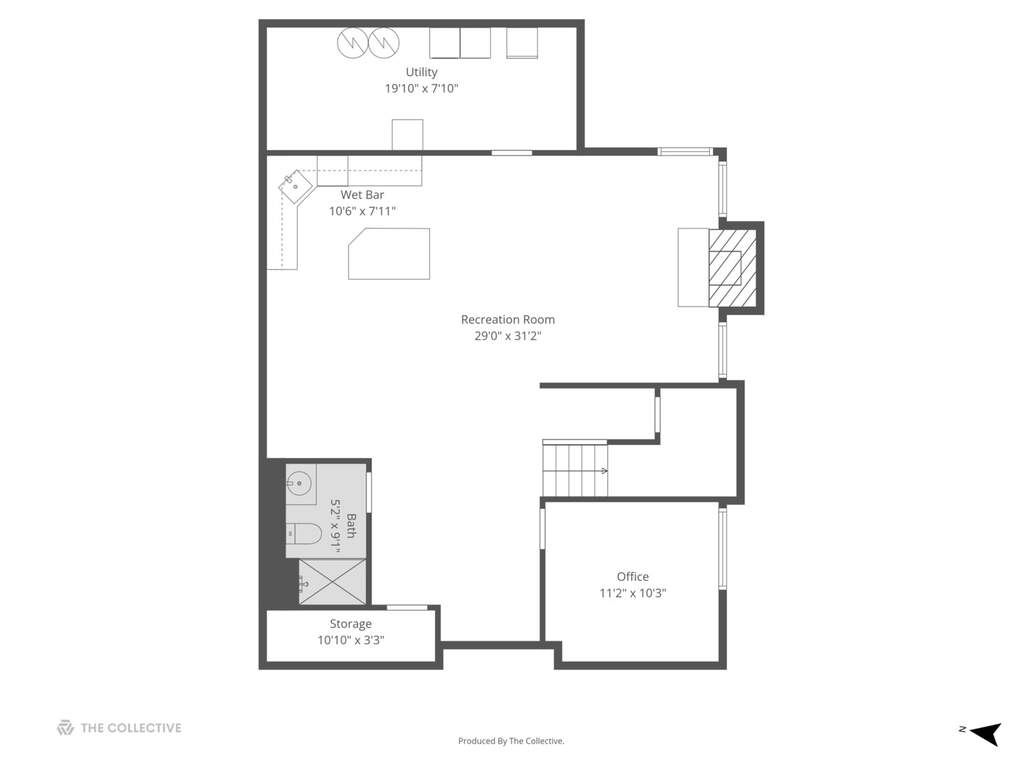
  • Recreation Room: 29x31 - Basement Level
  • Mud Room: 9x8 - Main Level
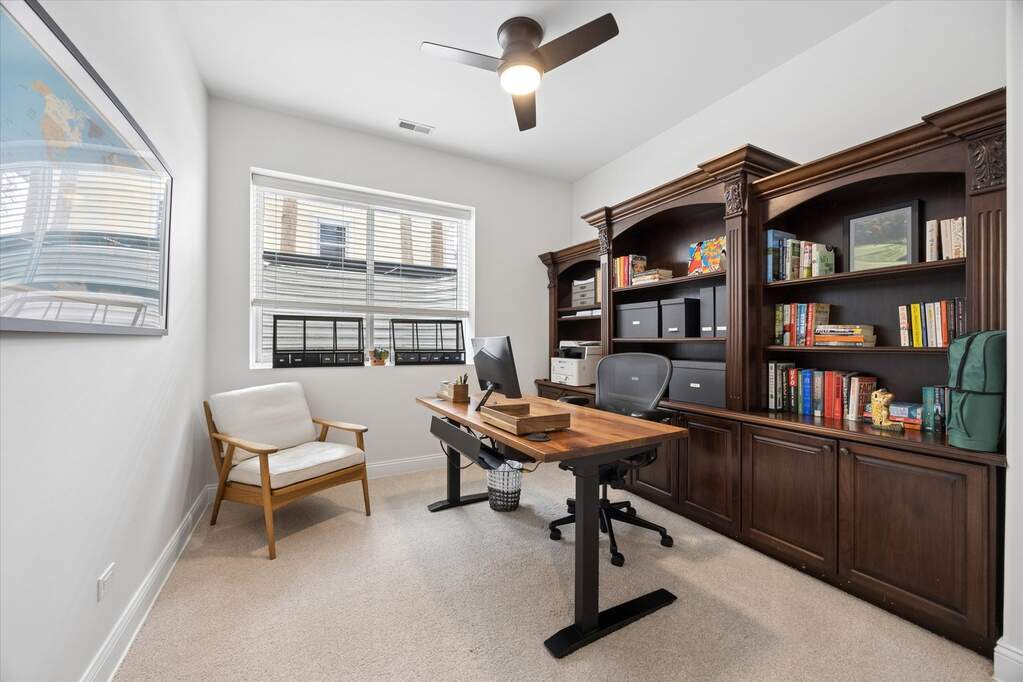
  • Office: 11x10 - Basement Level
  • Laundry: 20x8 - Basement Level

Schools & Connections

A central Hinsdale address with village life, respected schools, and the BNSF Metra close at hand.

  • School District(s): 181, 86
  • Elementary School: Madison Elementary School
  • Middle School: Hinsdale Middle School
  • High School: Hinsdale Central High School

Explore Hinsdale

425 S Quincy Avenue is located in Hinsdale, Illinois 60521.

425 S Quincy Avenue, Hinsdale, IL 60521

Open in Maps↗
View location ↗

Listing representation

Bryan Bomba and Mike McNamara

@properties Christie’s International Real Estate

30 S Lincoln Street, Hinsdale, IL 60521

Original listing↗
Property photo of 425 S Quincy Avenue in Hinsdale, Illinois

Experience 425 S Quincy Avenue Privately

Connect with Bomba & Mancini for availability, property details, and a private showing of this Hinsdale property.

Schedule a Private Showing

↗

425 S Quincy Avenue

$1,775,000

Schedule a Private Showing