
Skip to content
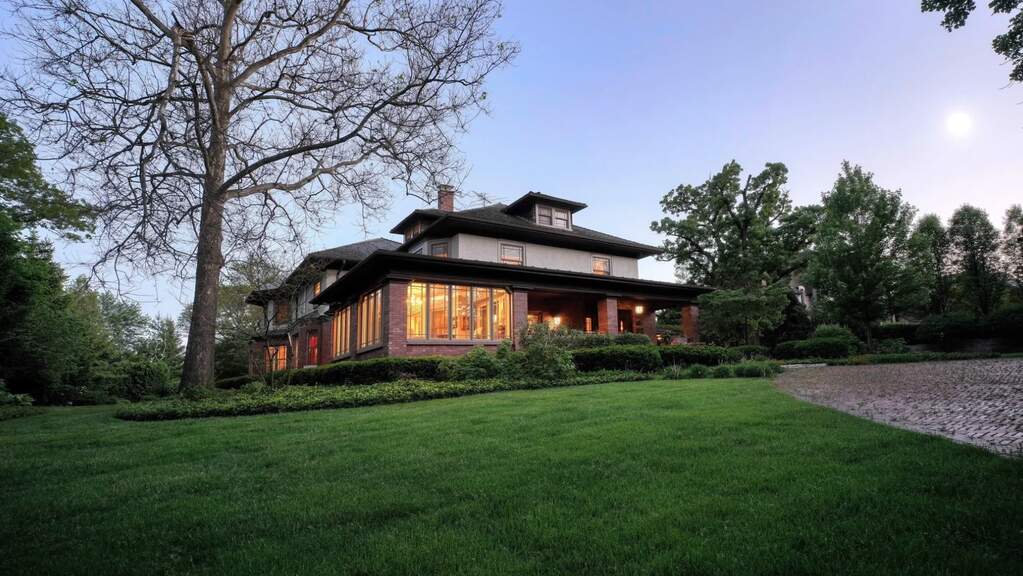
Property photo of 428 E 1st Street in Hinsdale, Illinois

Closed

Single Family

428 E 1st Street

Hinsdale, IL 60521

6

Bedrooms

7.5

Bathrooms

12560

Interior Sq. Ft.

Year Built

Expected Completion

Welcome to 428 E 1st Street

Come and see our new look, you will be amazed. This is the best value out here. Lavishly surrounded by professionally landscaped grounds this 12,560SF home is a masterpiece of stunning living space and testament to the unique combination of old world elegance and modern day conveniences. Thoroughly upgraded from inner studs to the last exterior detail, hand curated artist work exists throughout such as the gold and bronze leaf ceilings, venetian plaster and custom painted walls. Full slabs of natural stone in each bath, imported antique hand-carved wood and natural stone fireplaces, six en suite bedrooms with six full and three half baths, a private apartment above the four-car garage with separate entrance, a theatre room and additional full kitchen on lower level, designer kitchen with butler pantry and dining room private pantry, his & hers MB baths, Miele & Viking appliances, sunken family room with vaulted gold-leaf ceilings and 12 skylights, all custom window treatments, and countless added features generously abound in this one-of-a kind home. Walk to town and train and several parks, top tier school district, move-in ready.

Full Baths

6

Half Baths

3

Stories

Total Rooms

16

Recorded Sq. Ft.

12560

Property photo of 428 E 1st Street in Hinsdale, Illinois
Hinsdale / Illinois

Property Highlights

  • 6 bedrooms
  • 7.5 bathrooms
  • 12,560 square feet
  • Vaulted/Cathedral Ceilings
  • Skylight(s)
  • Bar-Dry
  • In-Law Arrangement
  • First Floor Laundry
  • Built-in Features
  • Walk-In Closet(s)
  • Bookcases
  • Some Wood Floors
  • Separate Dining Room
  • Patio
  • Listing status: Closed

Property Details

Residence & Systems

  • Exterior Type: Brick,Stucco
  • Basement: Finished
  • Beds Above Grade: 6
  • Cooling System: Central Air
  • Heating System: Forced Air
  • Appliances: Double Oven, Range, Microwave, Dishwasher, Refrigerator, High End Refrigerator, Freezer, Washer, Dryer, Disposal, Stainless Steel Appliance(s), Cooktop, Built-In Oven, Range Hood, Other
  • Main Level Primary Bedroom: No
  • Fireplace: Yes
  • Pool: No
  • Age: 100+ Years
  • Roof Type: Shake
  • Parking Type: Garage,Space/s
  • Parking Spaces: 16
  • Room Count: 16
  • Water Front: No
  • Square Feet: 12,560
  • Lot Size: .50-.99 Acre
  • Acreage: 0.9711

Room Dimensions

  • Living Room: 24x24 - Main
  • Dining Room: 23x15 - Main
  • Kitchen: 21x19 - Main
  • Family Room: 23x21 - Main
  • Primary Bedroom: 29x28 - Second Level
  • 2nd Bedroom: 19x15 - Second
  • 3rd Bedroom: 18x14 - Second
  • 4th Bedroom: 13x11 - Second
  • Breakfast Room: 21x12 - Main Level
  • Study: 15x13 - Main Level
  • Office: 19x17 - Main Level
  • Sun Room: 21x16 - Main Level
  • Foyer: 18x14 - Main Level

Schools & Connections

A central Hinsdale address with village life, respected schools, and the BNSF Metra close at hand.

  • School District(s): 181, 86
  • Elementary School: Oak Elementary School
  • Middle School: Hinsdale Middle School
  • High School: Hinsdale Central High School

Explore Hinsdale

428 E 1st Street is located in Hinsdale, Illinois 60521.

428 E 1st Street, Hinsdale, IL 60521

Open in Maps↗
View location ↗

Listing representation

Paul Mancini

@properties Christie’s International Real Estate

30 S Lincoln Street, Hinsdale, IL 60521

Original listing↗
Property photo of 428 E 1st Street in Hinsdale, Illinois

Experience 428 E 1st Street Privately

Connect with Bomba & Mancini for availability, property details, and a private showing of this Hinsdale property.

Schedule a Private Showing

↗

428 E 1st Street

$2,937,500

Schedule a Private Showing