Skip to content
Property photo of 430 S Bruner Street in Hinsdale, Illinois

Closed

Single Family

430 S Bruner Street

Hinsdale, IL 60521

4

Bedrooms

4.5

Bathrooms

3768

Interior Sq. Ft.

Year Built

Expected Completion

Welcome to 430 S Bruner Street

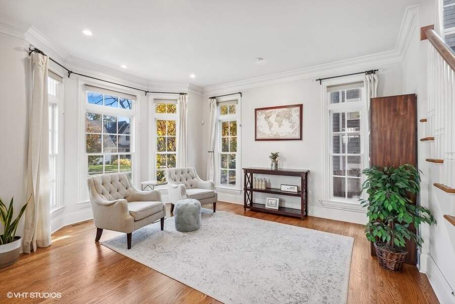
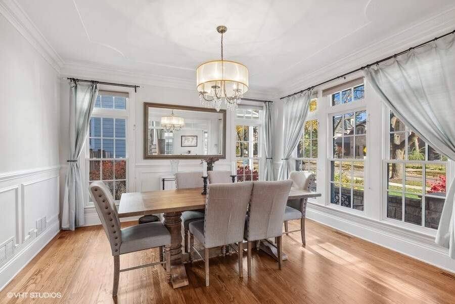
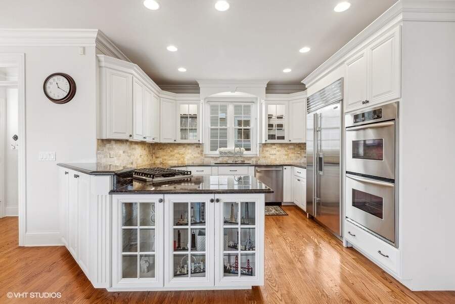
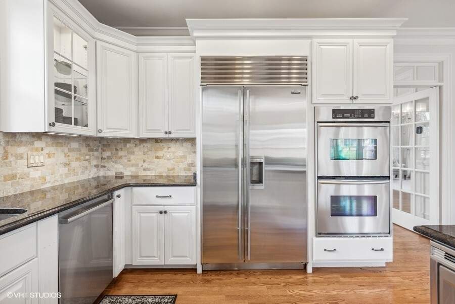
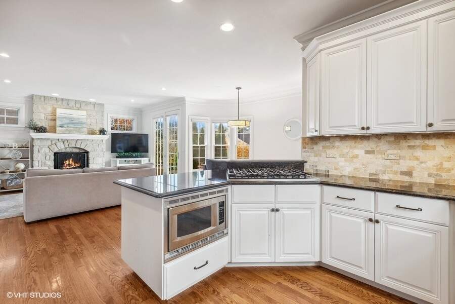
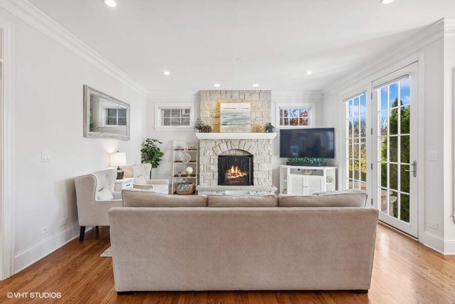
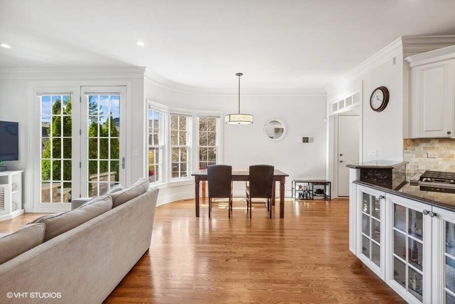
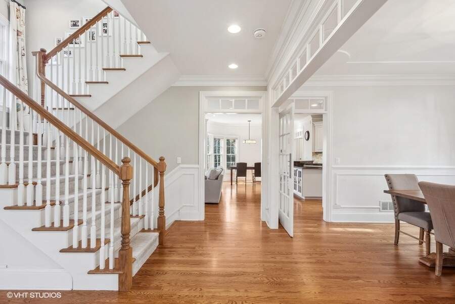
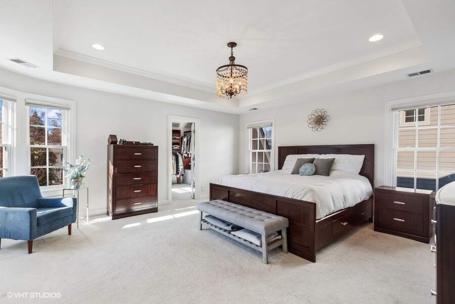
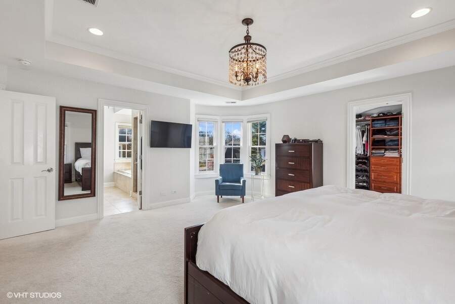
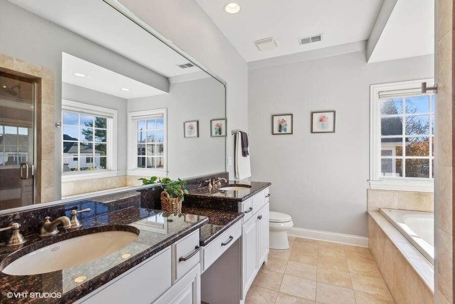
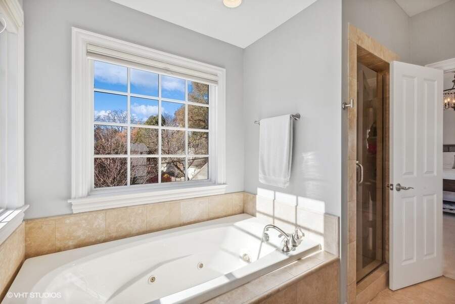
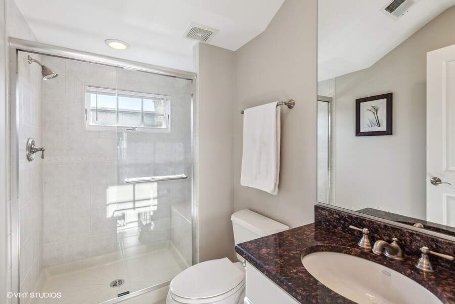
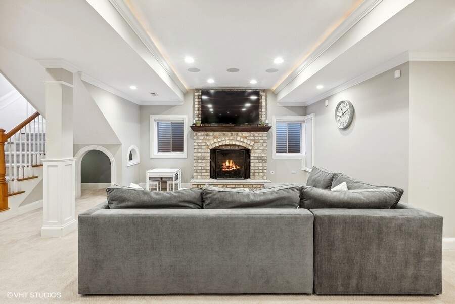
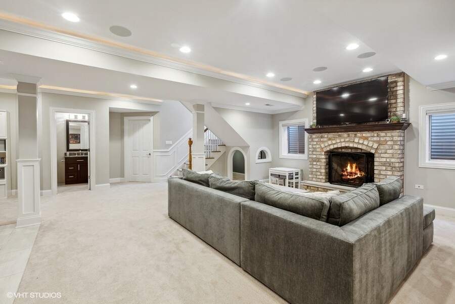
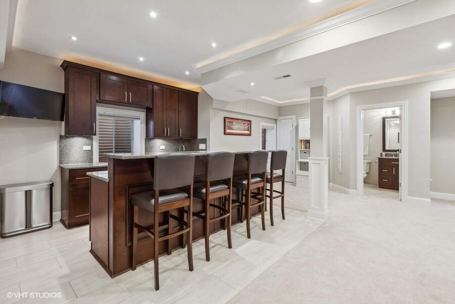
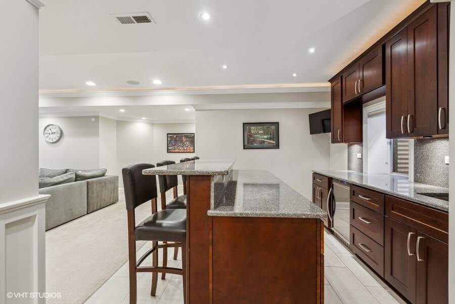
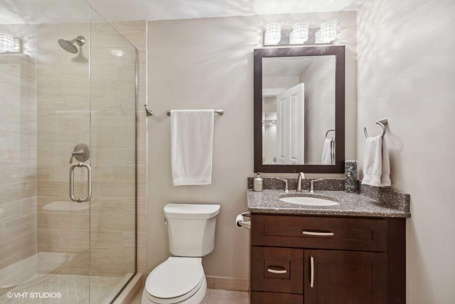
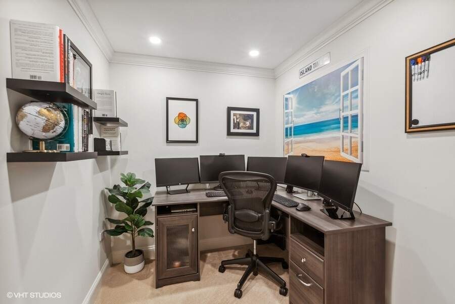
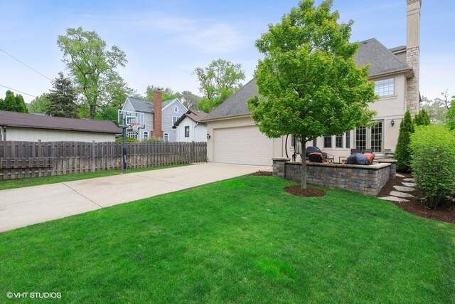
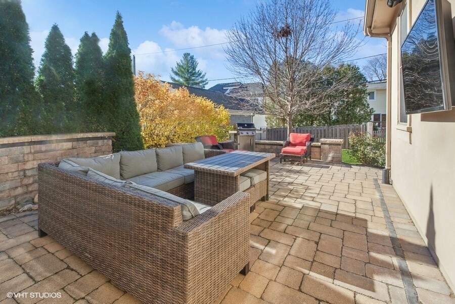
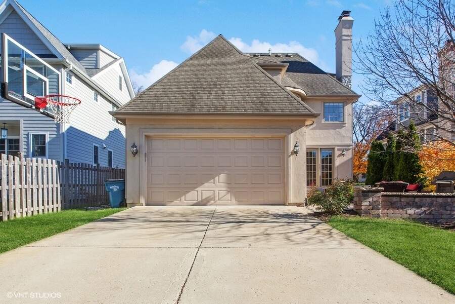
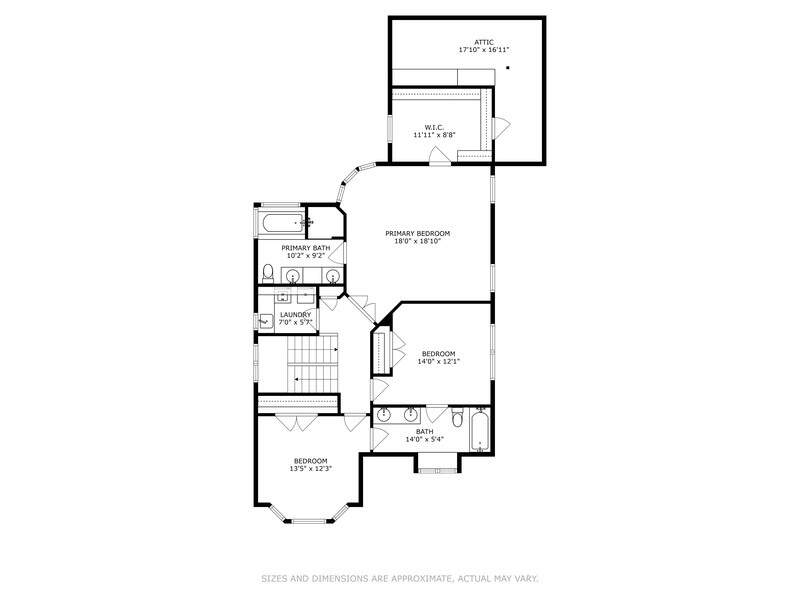
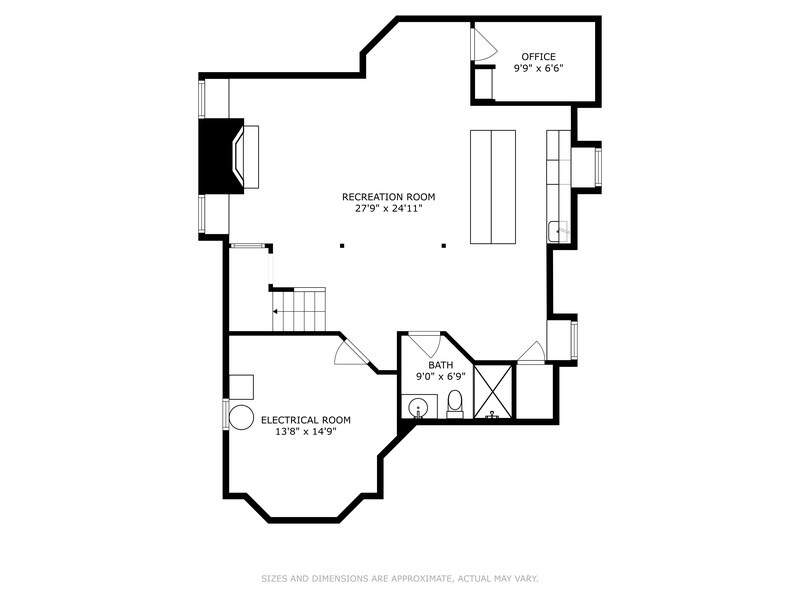
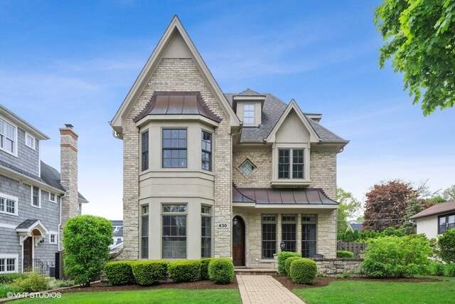
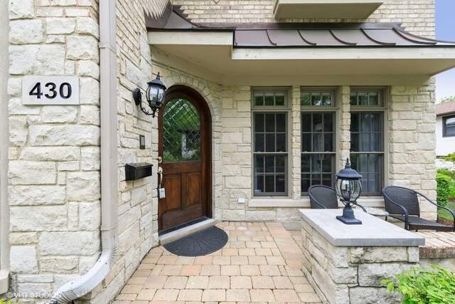
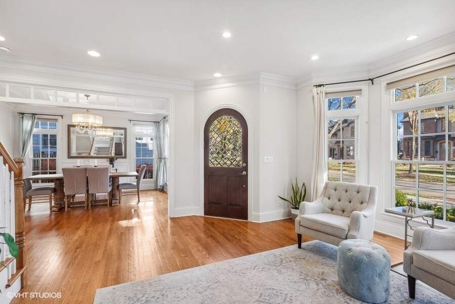
Such a treasured location! Here's a quiet, very low traffic block in the heart of the award-winning Madison Grade School neighborhood. Five minute walk to train. This is one of those super charming Hinsdale streets that are leafy and comprised of good-looking houses. Open concept floor plan. Extraordinary amounts of natural light courtesy of the oversized windows. Nine foot ceilings. Hardwood floors. SubZero, Viking & Bosch. Larger-than-typical owner's suite with a walk-in closet so large it can accommodate an island. Finished extra deep lower level with recreation room (with fireplace), full bar, bathroom, office and storage/mechanical room. Attached, heated garage. Very private back yard with paver patio and waterfall. Seller requires possession August 1.

Full Baths

4

Half Baths

1

Stories

Total Rooms

11

Recorded Sq. Ft.

3768

Property photo of 430 S Bruner Street in Hinsdale, Illinois
Hinsdale / Illinois

Property Highlights

  • 4 bedrooms
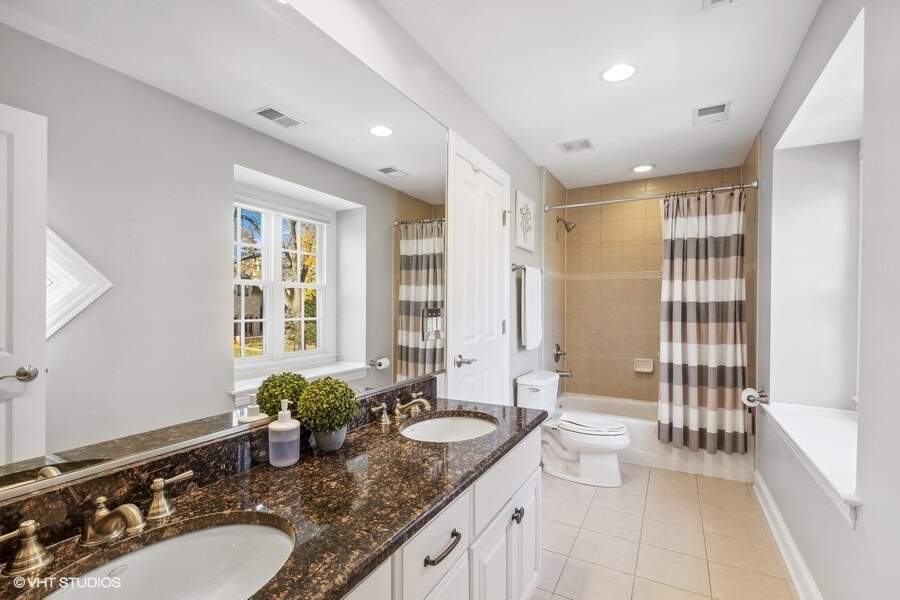
  • 4.5 bathrooms
  • 3,768 square feet
  • Bar-Wet
  • Hardwood Floors
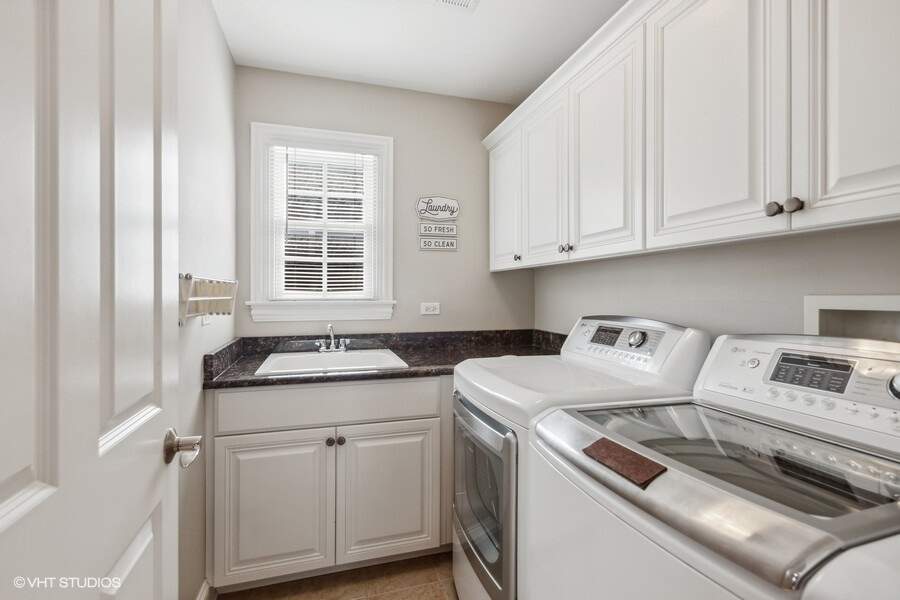
  • Second Floor Laundry
  • Walk-In Closet(s)
  • Brick Paver Patio
  • Listing status: Closed

Property Details

Residence & Systems

  • Exterior Type: Brick,Stucco,Stone
  • Basement: Finished
  • Beds Above Grade: 4
  • Cooling System: Central Air
  • Heating System: Natural Gas, Forced Air
  • Appliances: Double Oven, Microwave, Dishwasher, Refrigerator, Washer, Dryer, Disposal, Stainless Steel Appliance(s), Cooktop
  • Main Level Primary Bedroom: No
  • Fireplace: Yes
  • Pool: No
  • Age: 16-20 Years
  • Parking Type: Garage
  • Parking Spaces: 2
  • Garage: Heated
  • Room Count: 11
  • Water Front: No
  • Square Feet: 3,768
  • Lot Size: Less Than .25 Acre
  • Acreage: 0.1414

Room Dimensions

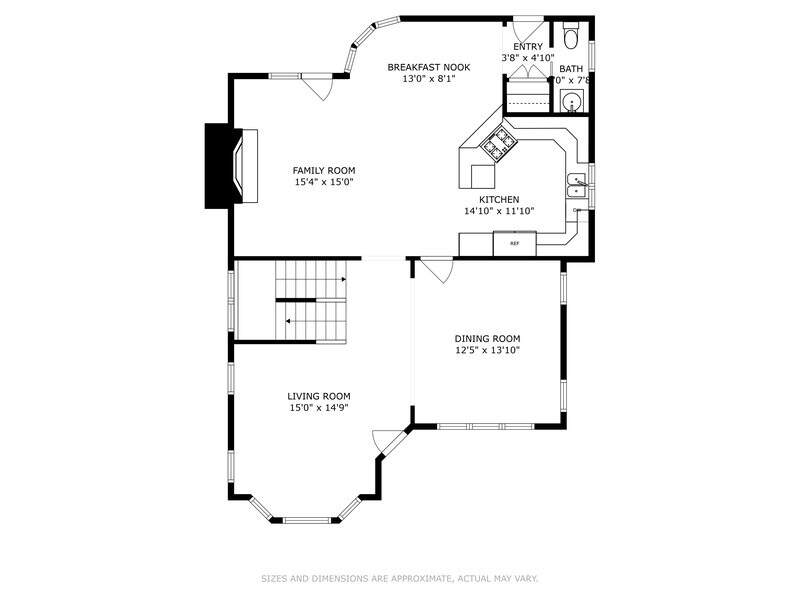
  • Living Room: 15x15 - Main
  • Dining Room: 12x14 - Main
  • Kitchen: 15x12 - Main
  • Family Room: 15x15 - Main
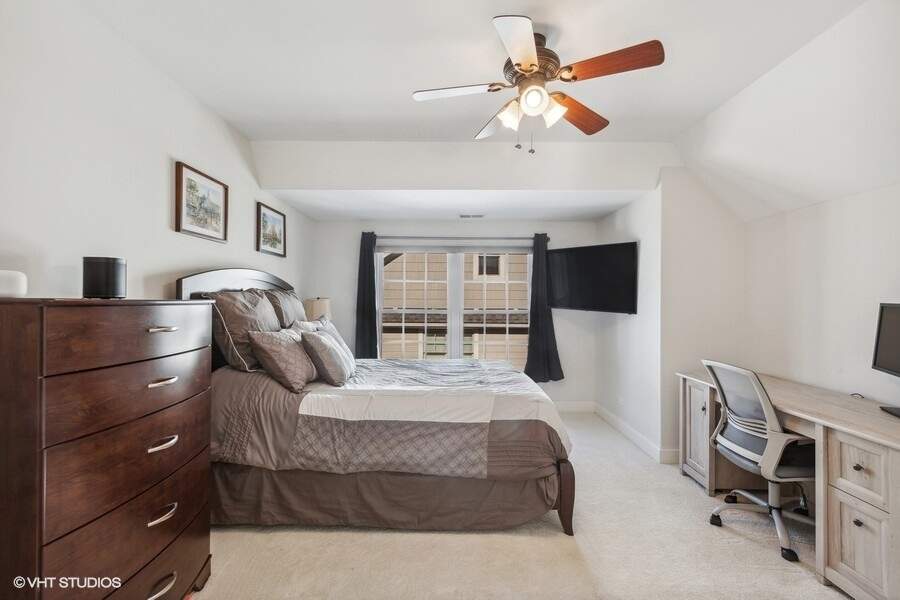
  • Primary Bedroom: 18x19 - Second Level
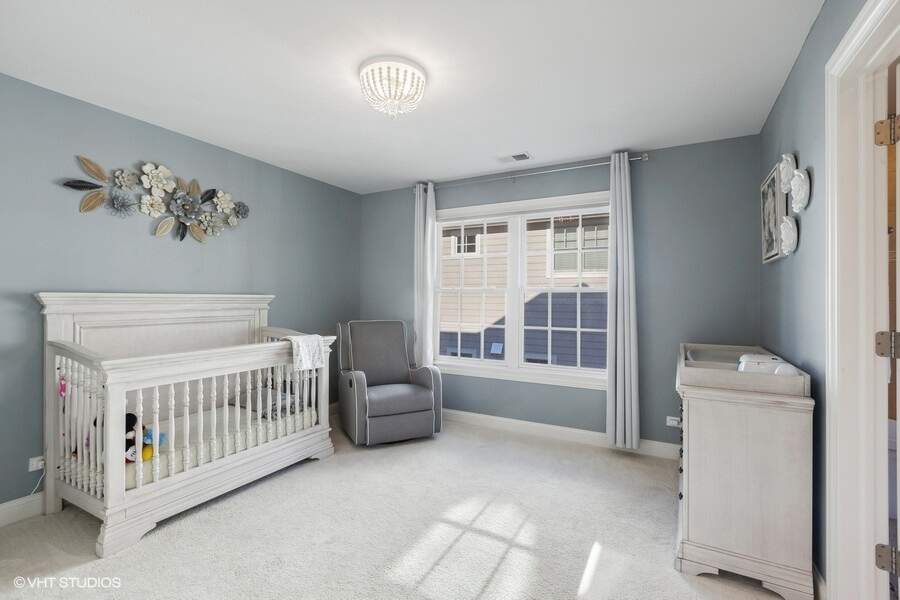
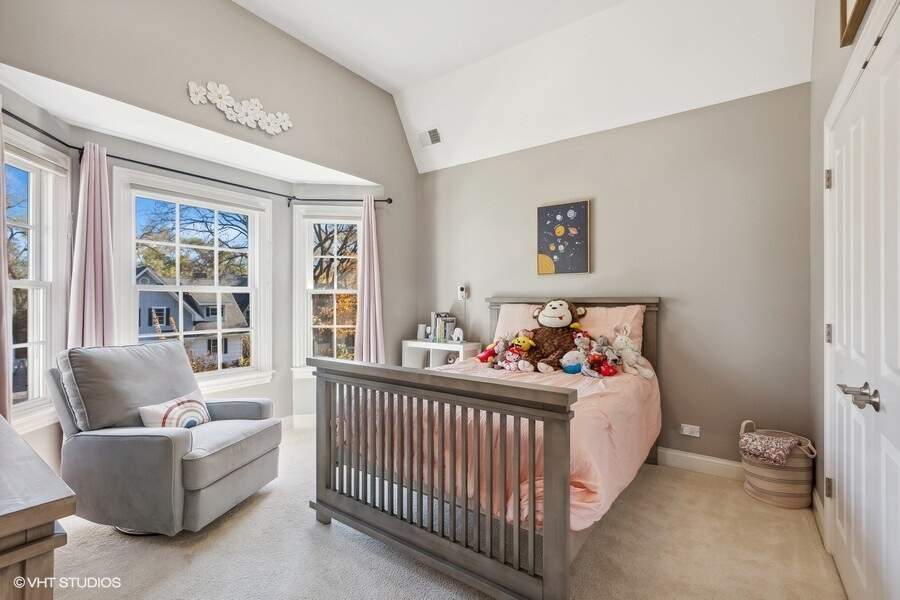
  • 2nd Bedroom: 14x12 - Second
  • 3rd Bedroom: 13x12 - Second
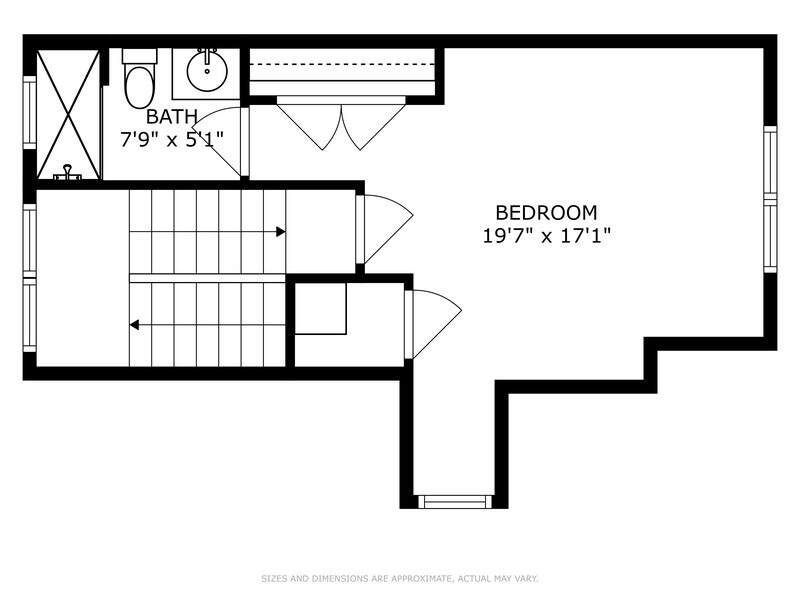
  • 4th Bedroom: 20x17 - Third
  • Breakfast Room: 13x8 - Main Level
  • Recreation Room: 28x25 - Basement Level
  • Mud Room: 4x5 - Main Level
  • Office: 10x7 - Basement Level
  • Laundry: 7x6 - Second Level

Schools & Connections

A central Hinsdale address with village life, respected schools, and the BNSF Metra close at hand.

  • School District(s): 181, 86
  • Elementary School: Madison Elementary School
  • Middle School: Hinsdale Middle School
  • High School: Hinsdale Central High School

Explore Hinsdale

430 S Bruner Street is located in Hinsdale, Illinois 60521.

430 S Bruner Street, Hinsdale, IL 60521

Open in Maps↗
View location ↗

Listing representation

Bryan Bomba and Mike McNamara

@properties Christie’s International Real Estate

30 S Lincoln Street, Hinsdale, IL 60521

Original listing↗
Property photo of 430 S Bruner Street in Hinsdale, Illinois

Experience 430 S Bruner Street Privately

Connect with Bomba & Mancini for availability, property details, and a private showing of this Hinsdale property.

Schedule a Private Showing

↗

430 S Bruner Street

$1,299,000

Schedule a Private Showing