Skip to content
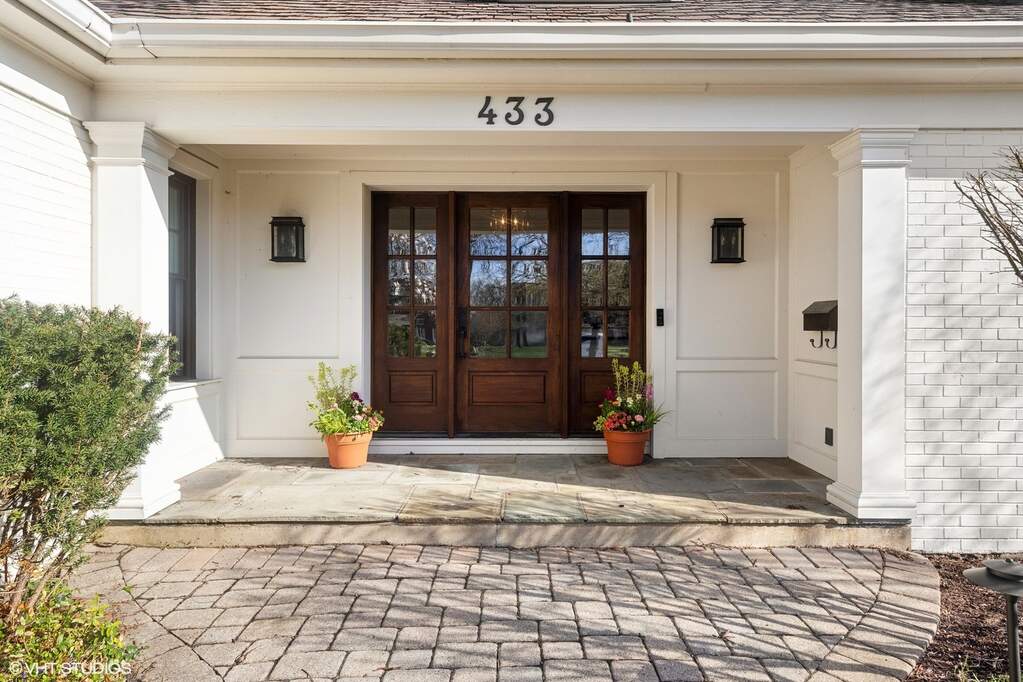
Property photo of 433 E 6th Street in Hinsdale, Illinois

Closed

Single Family

433 E 6th Street

Hinsdale, IL 60521

6

Bedrooms

6.5

Bathrooms

7280

Interior Sq. Ft.

Year Built

Expected Completion

Welcome to 433 E 6th Street

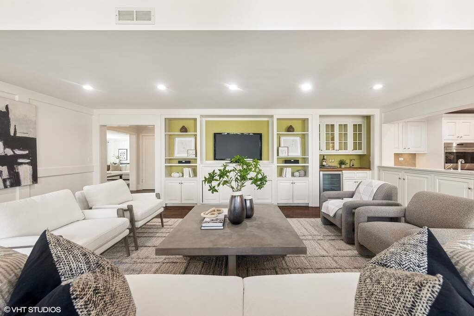
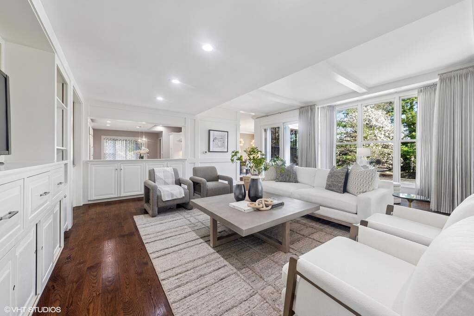
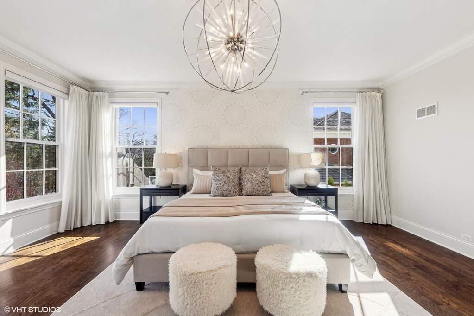
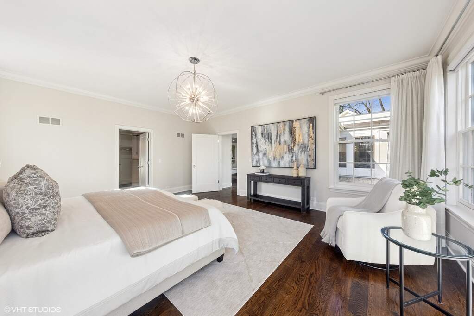
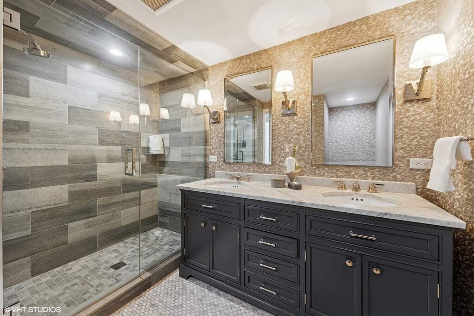
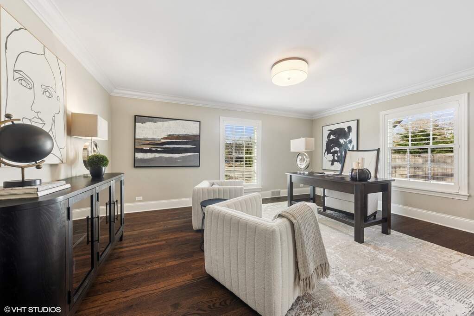
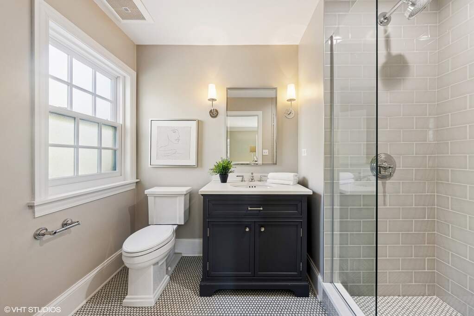
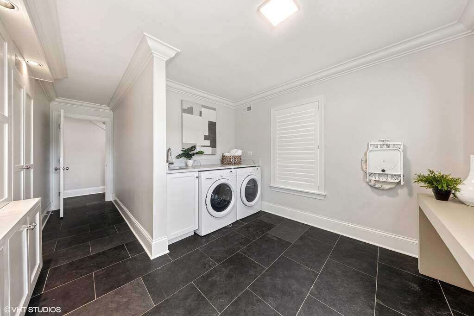
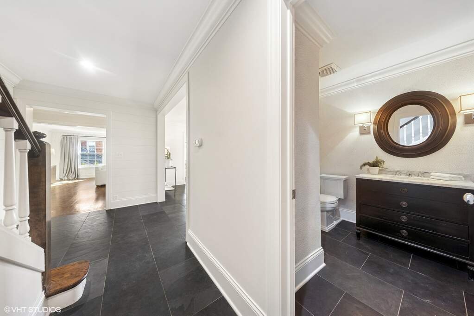
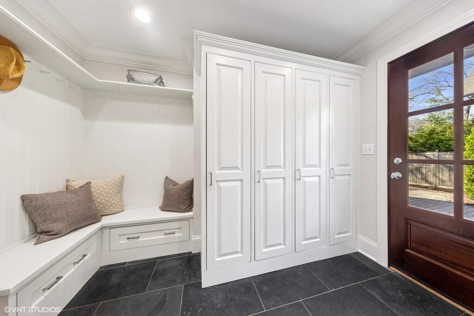
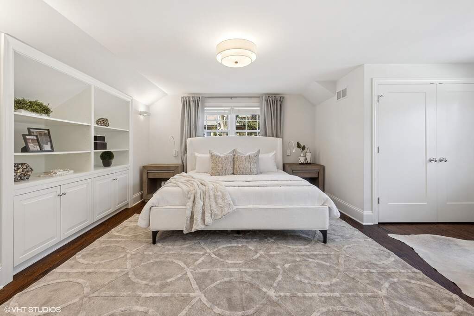
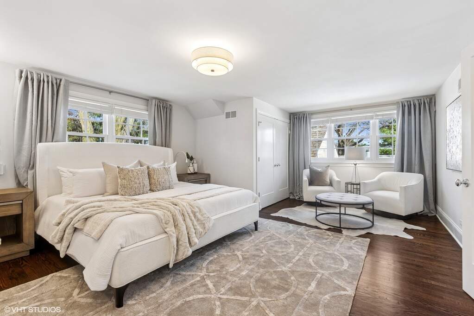
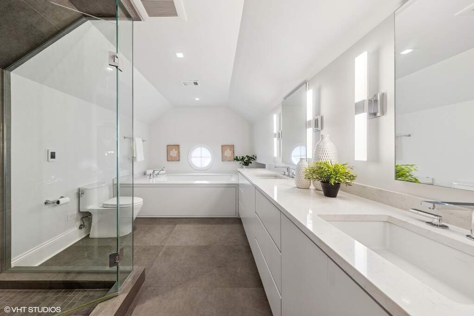
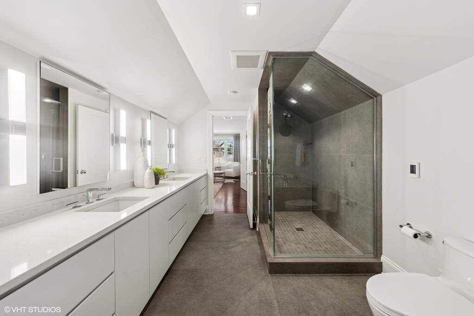
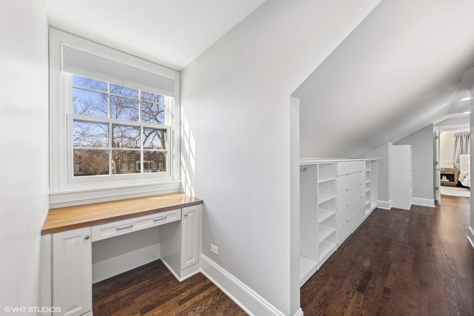
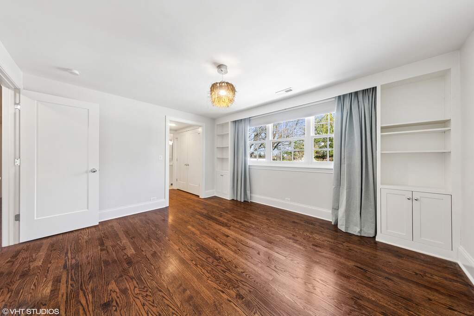
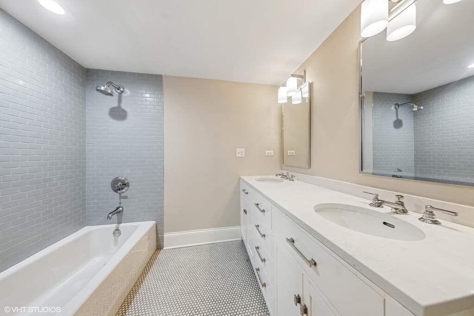
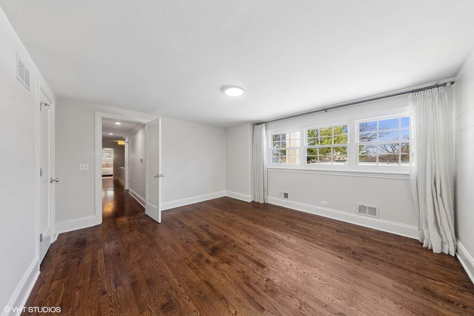
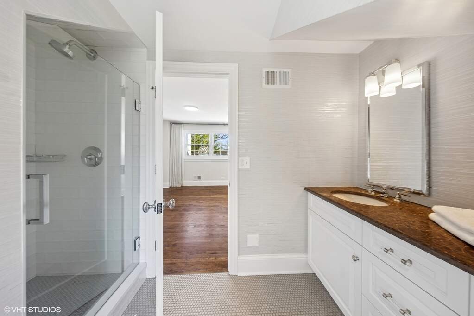
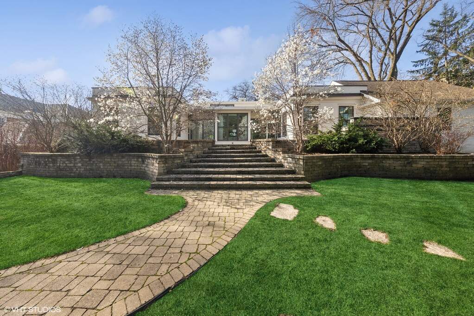
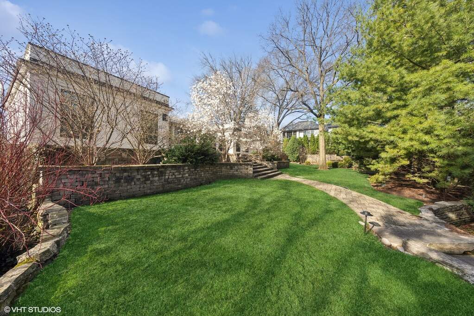
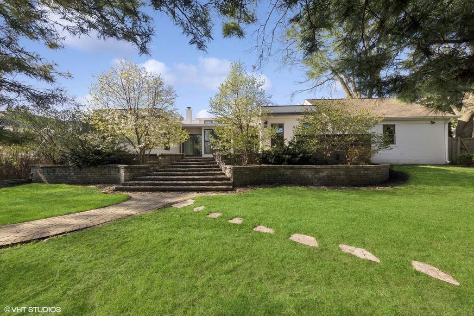
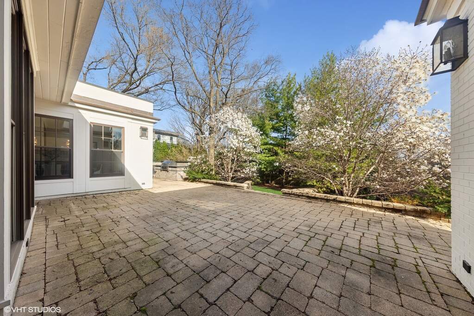
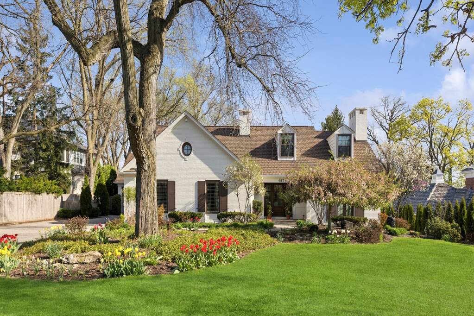
Welcome to a lifestyle of comfort and grace in Southeast Hinsdale. Nestled along a picturesque paver brick street, this comprehensively renovated home offers the ease of both first and second floor primary suites-ideal for long-term living flexibility. Extensive updates in 2016, with thoughtful enhancements in 2020, blend modern conveniences with timeless design. Enjoy peaceful mornings or elegant entertaining on your expansive terrace, set on an impressive 100 x 200 lot. This is more than a house-it's a place to create your next chapter, where everyday living feels right. Quick close available for those ready to settle in and savor the lifestyle.

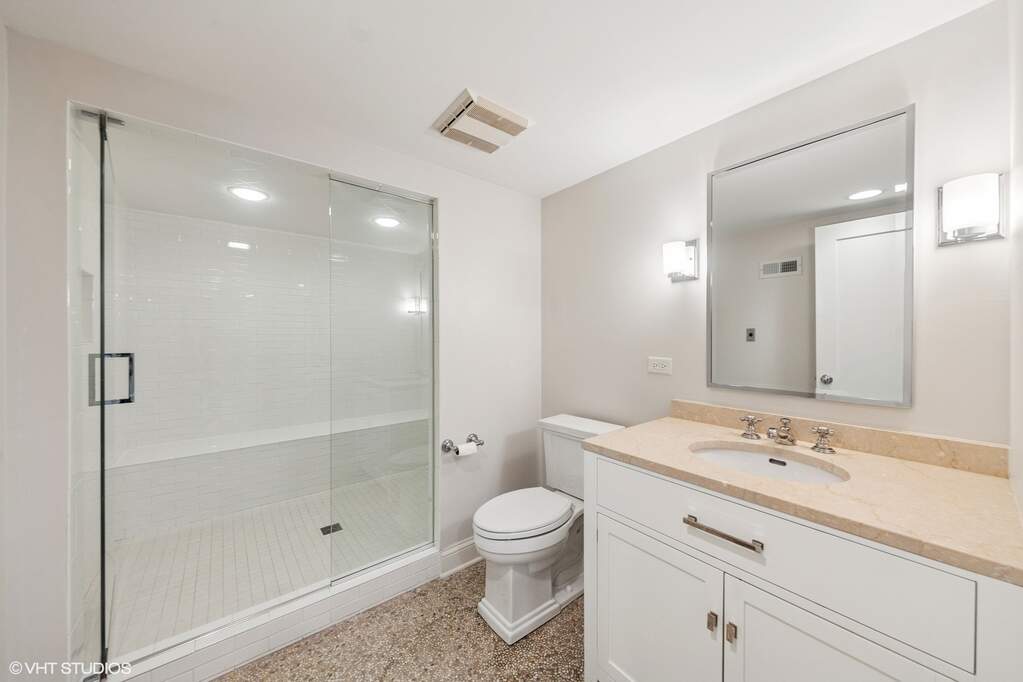
Full Baths

6

Half Baths

1

Stories

Total Rooms

12

Recorded Sq. Ft.

7280
Property photo of 433 E 6th Street in Hinsdale, Illinois
Hinsdale / Illinois

Property Highlights

  • 6 bedrooms
  • 6.5 bathrooms
  • 7,280 square feet
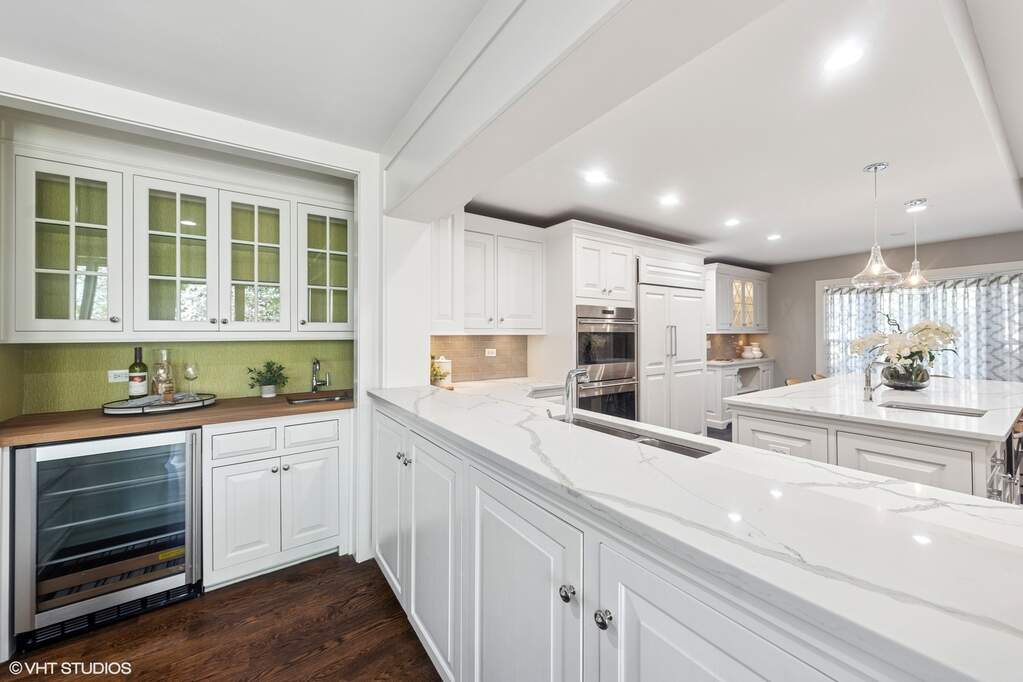
  • Wet Bar
  • 1st Floor Bedroom
  • Built-in Features
  • Patio/Porch
  • Listing status: Closed

Property Details

Residence & Systems

  • Exterior Type: Brick,Cedar
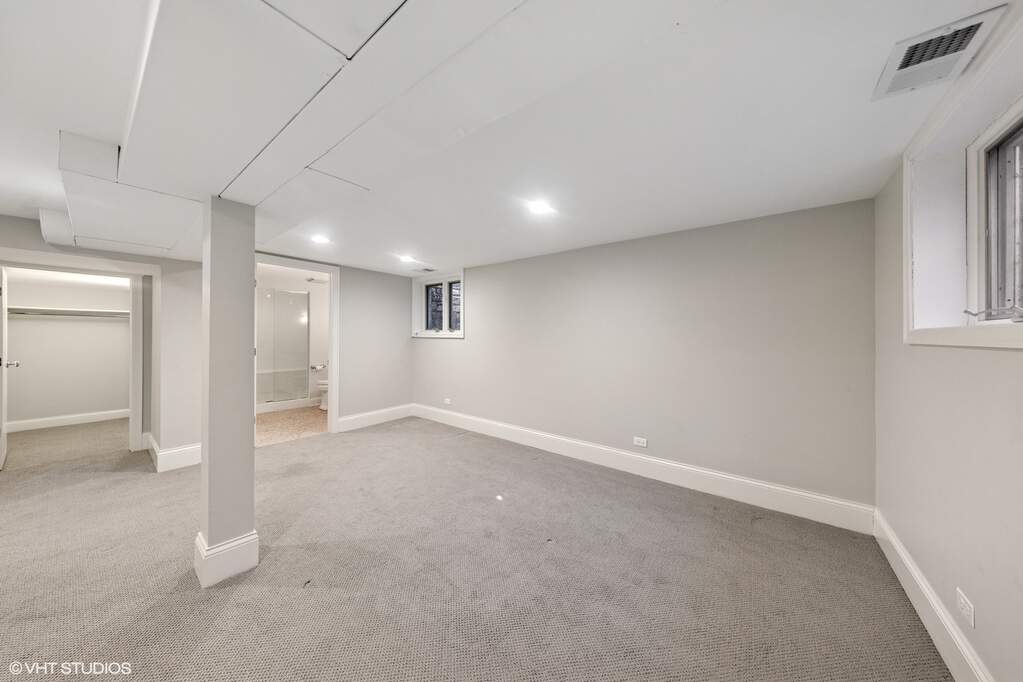
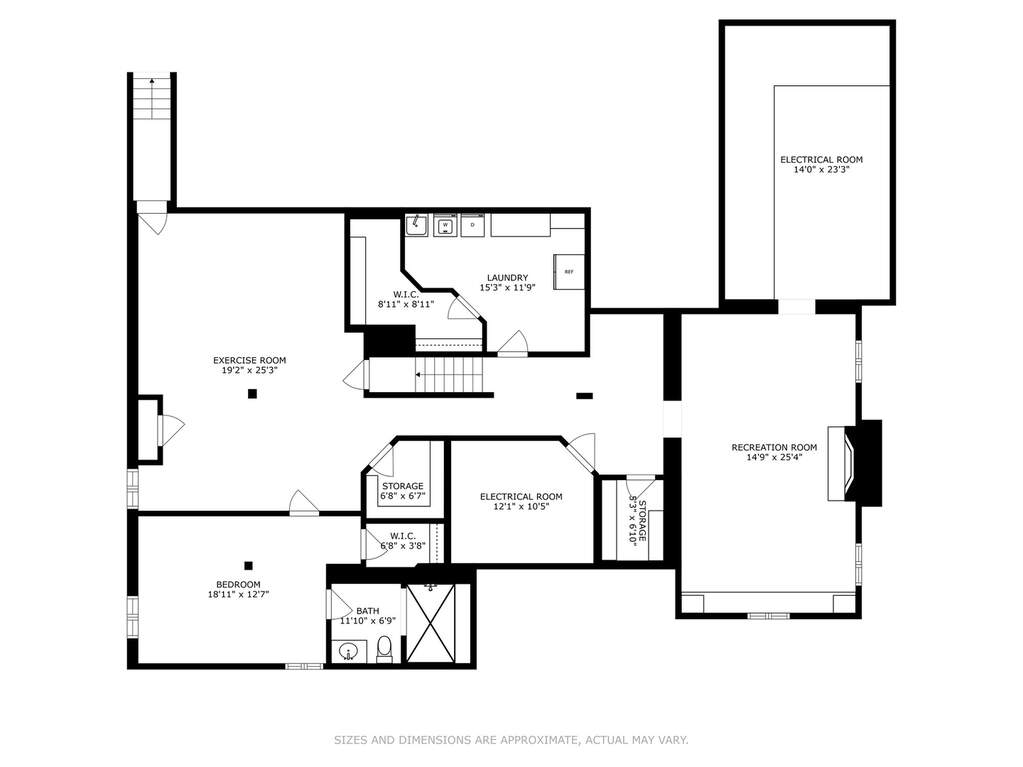
  • Basement: Finished,Full
  • Beds Above Grade: 5
  • Beds Below Grade: 1
  • Cooling System: Central Air
  • Heating System: Natural Gas, Forced Air
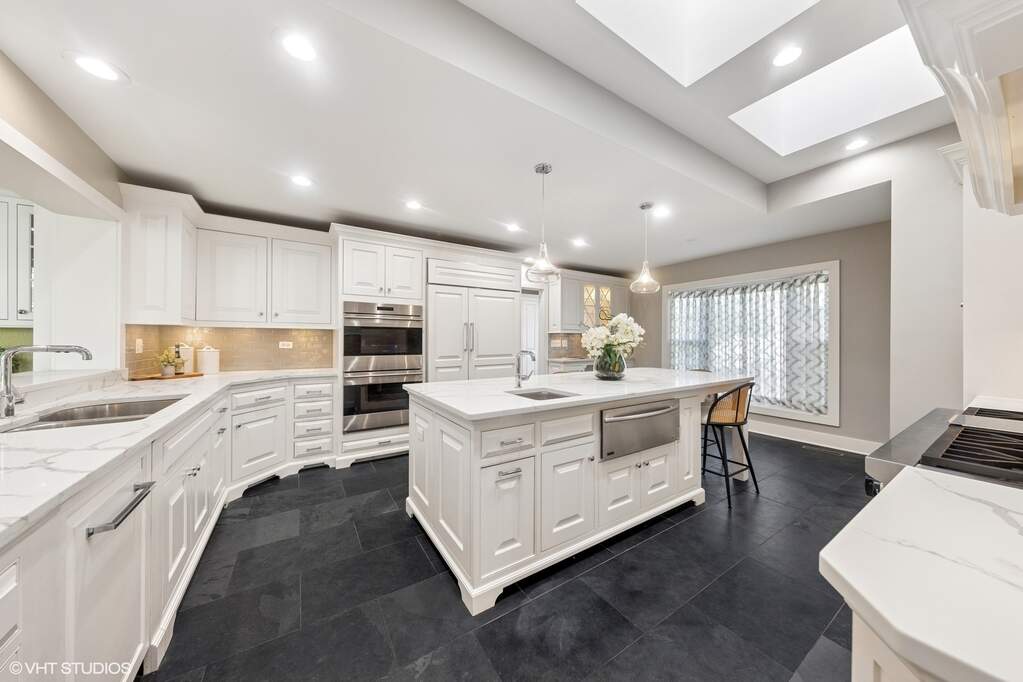
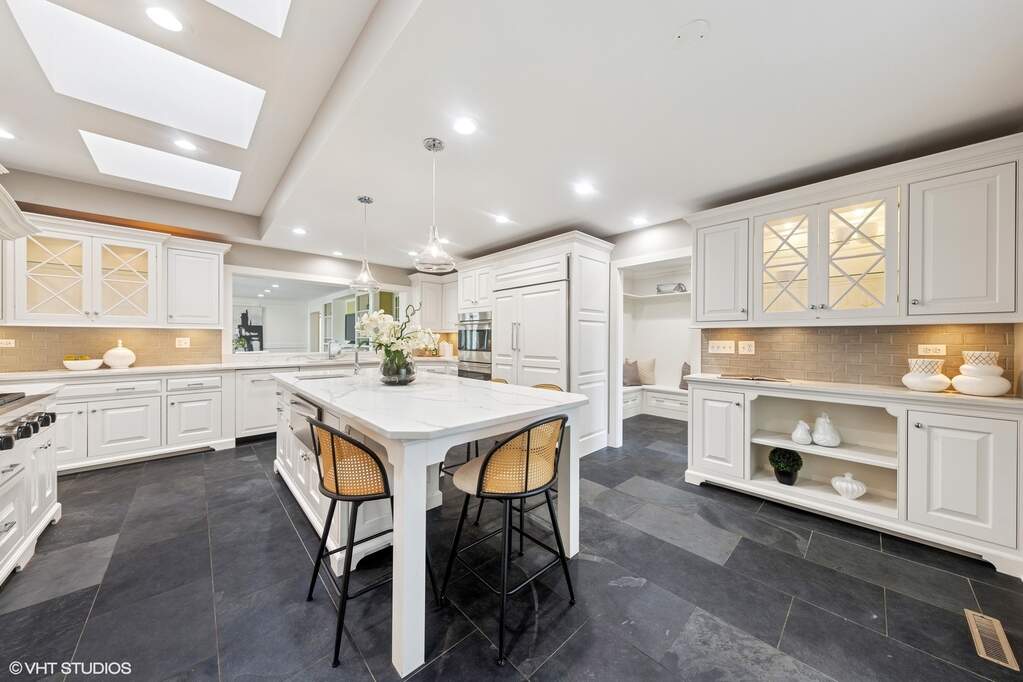
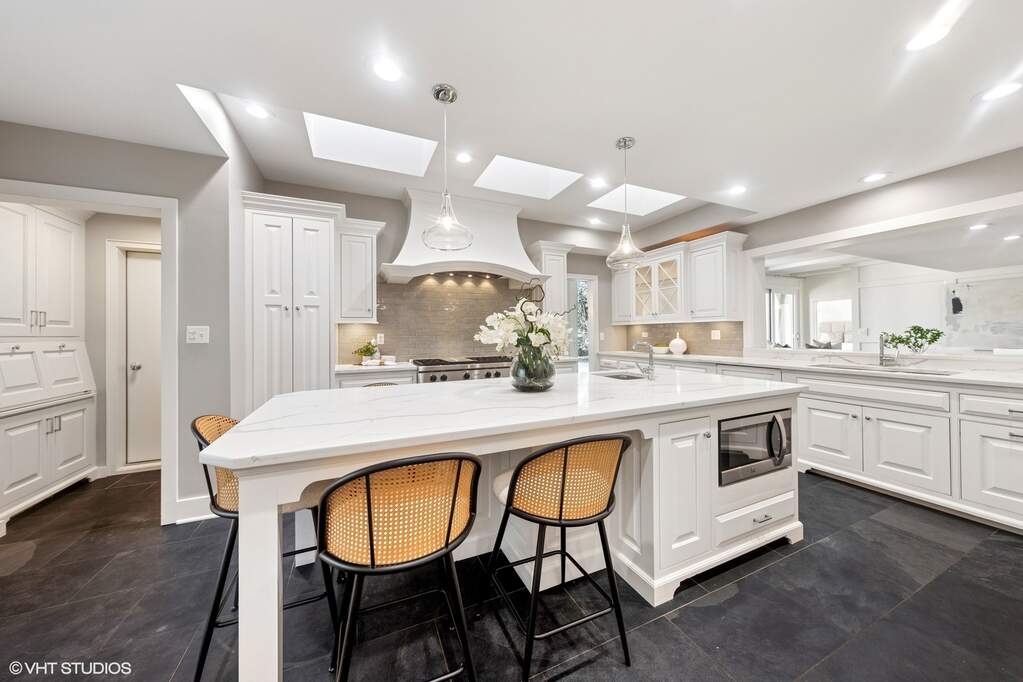
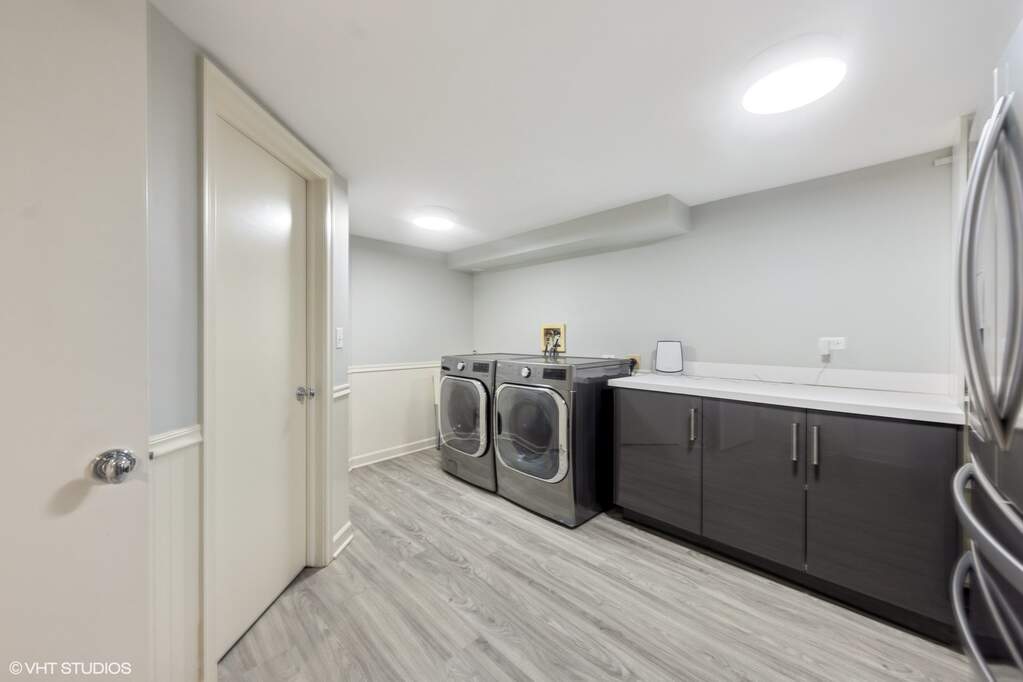
  • Appliances: Double Oven, Range, Microwave, Dishwasher, Refrigerator, Washer, Dryer, Disposal, Range Hood
  • Main Level Primary Bedroom: Yes
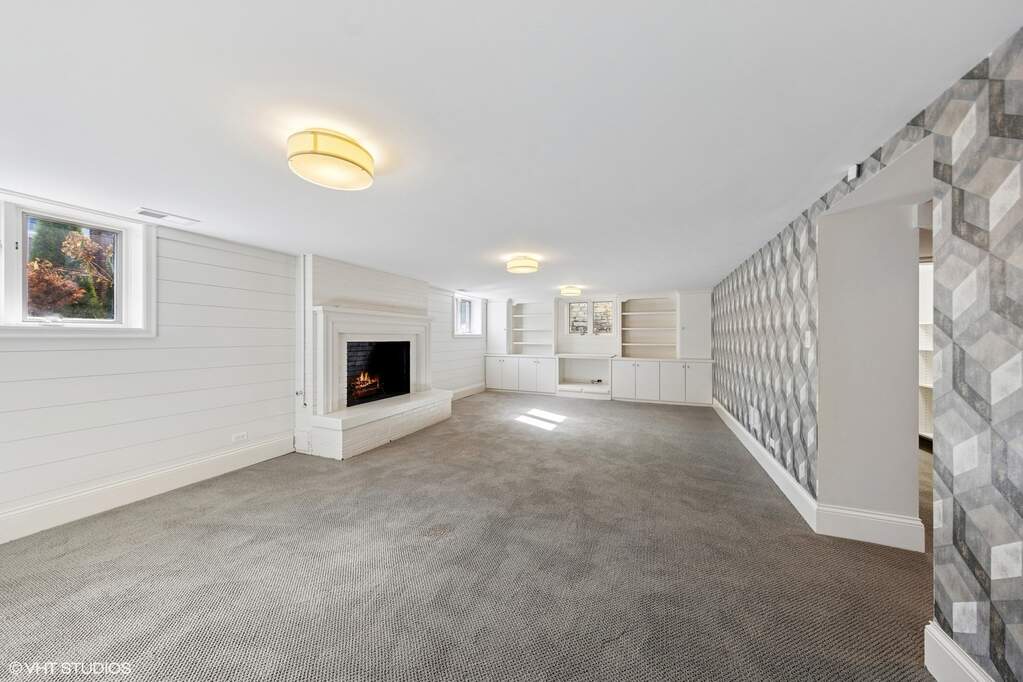
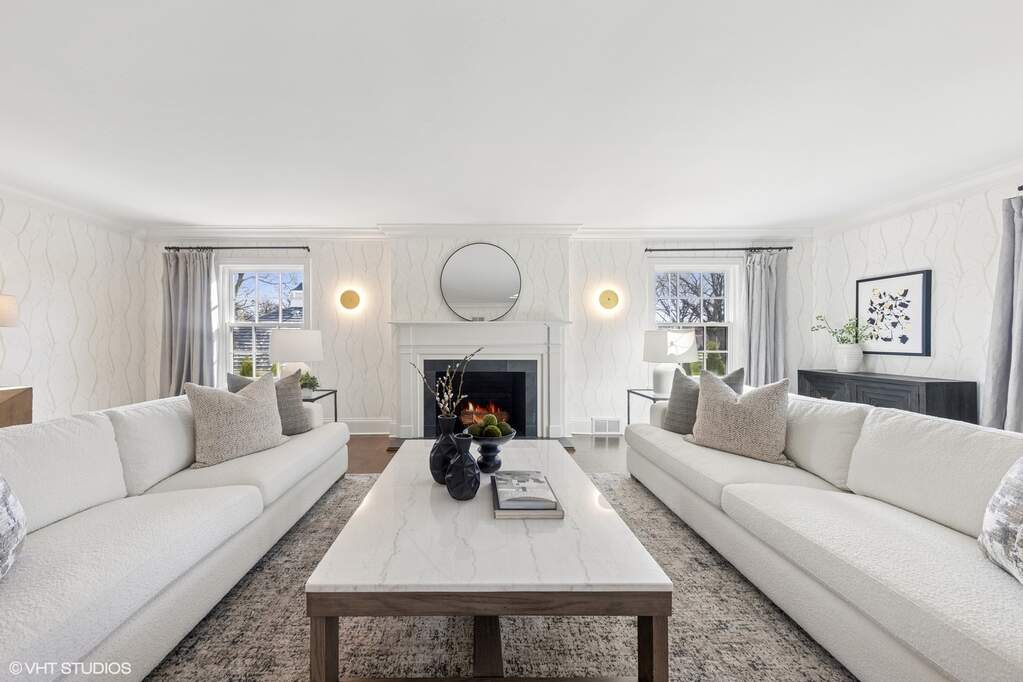
  • Fireplace: Yes
  • Pool: No
  • Age: 61-70 Years
  • Parking Type: Garage - On Site,Garage Owned,Attached,Garage
  • Parking Spaces: 2
  • Garage: Attached
  • Room Count: 12
  • Water Front: No
  • Square Feet: 7,280
  • Lot Size: .25-.49 Acre
  • Acreage: 0.4591

Room Dimensions

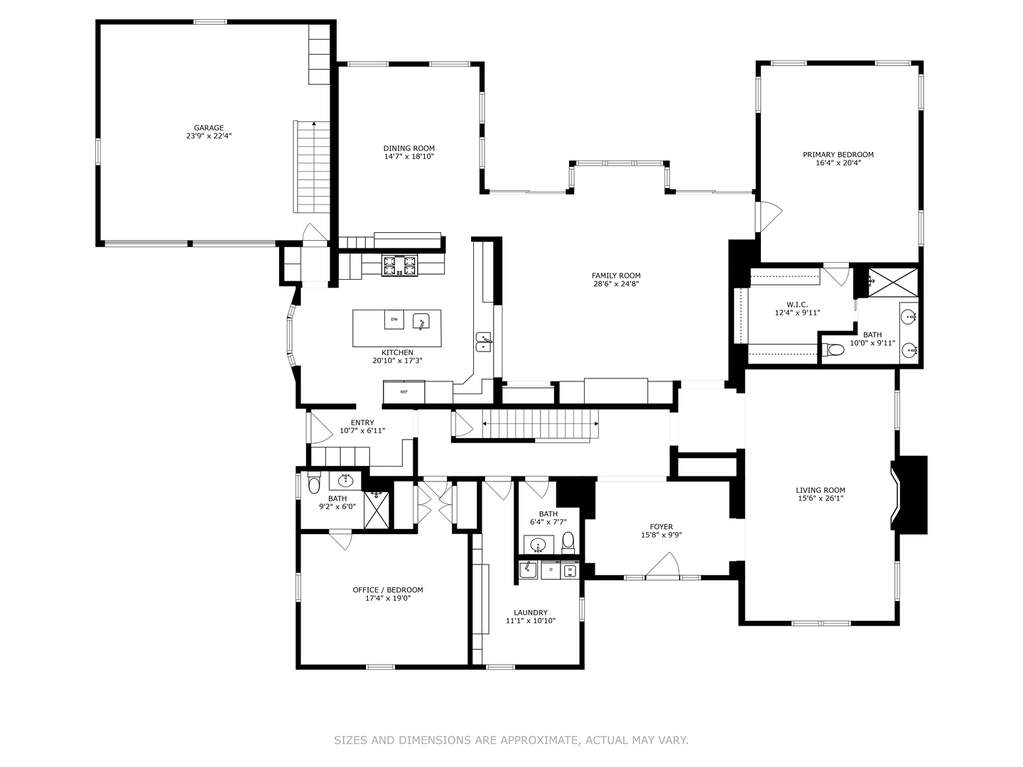
  • Living Room: 16x26 - Main
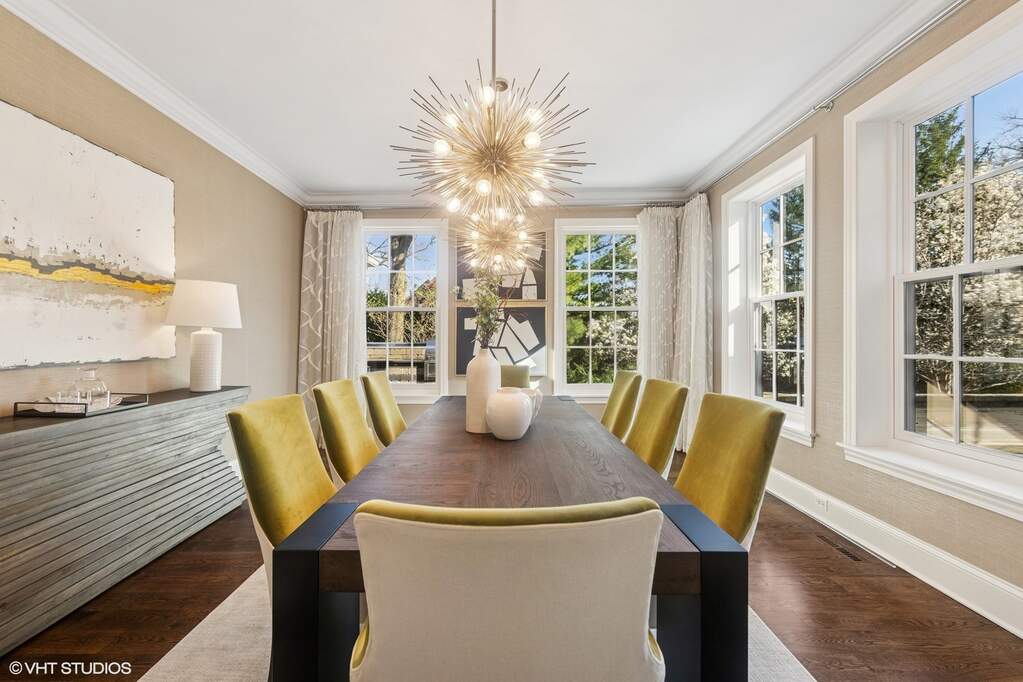
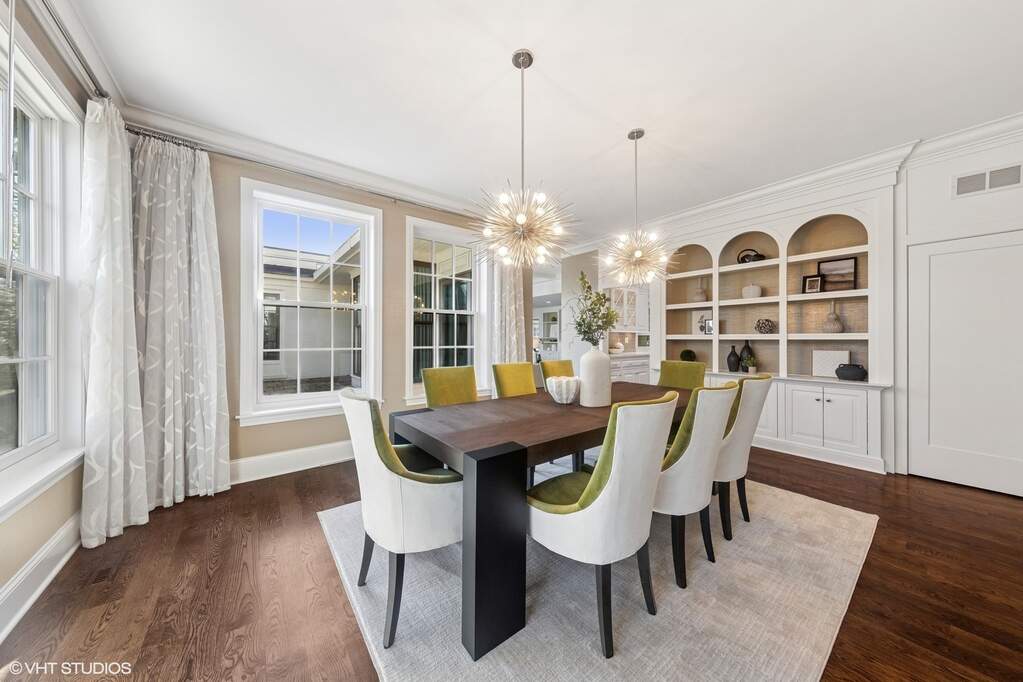
  • Dining Room: 15x19 - Main
  • Kitchen: 21x17 - Main
  • Family Room: 29x25 - Main
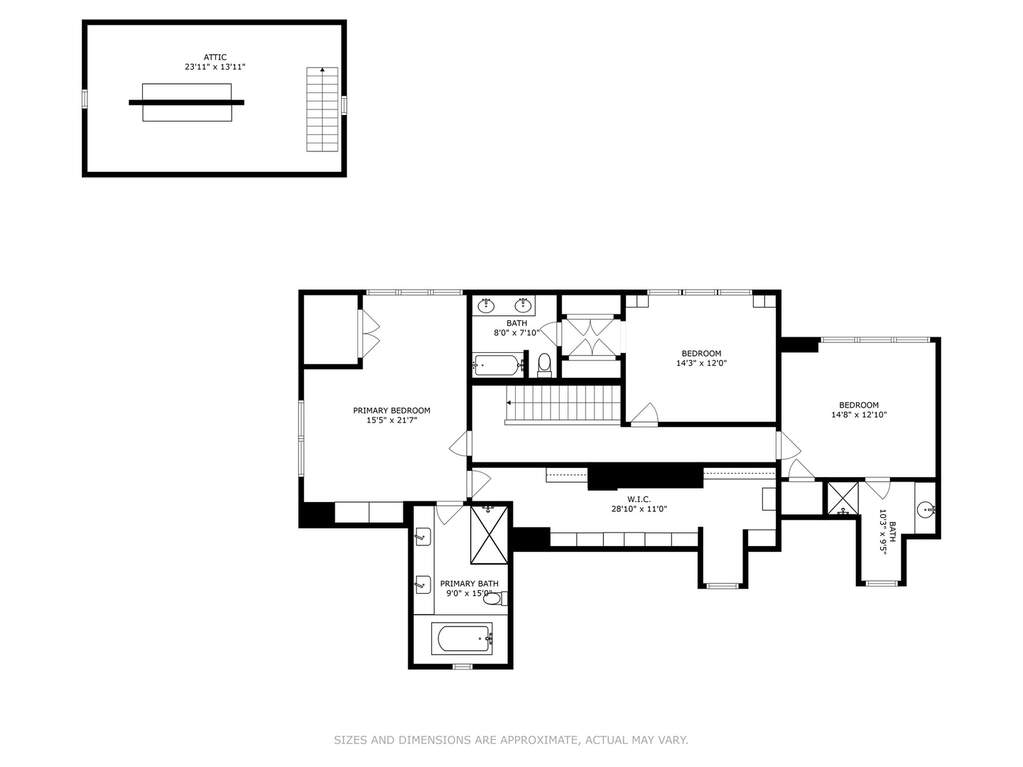
  • Primary Bedroom: 16x20 - Main Level
  • 2nd Bedroom: 17x19 - Main
  • 3rd Bedroom: 15x22 - Second
  • 4th Bedroom: 14x12 - Second
  • Bedroom 5: 15x13 - Second Level
  • Bedroom 6: 19x13 - Basement Level
  • Recreation Room: 15x25 - Basement Level
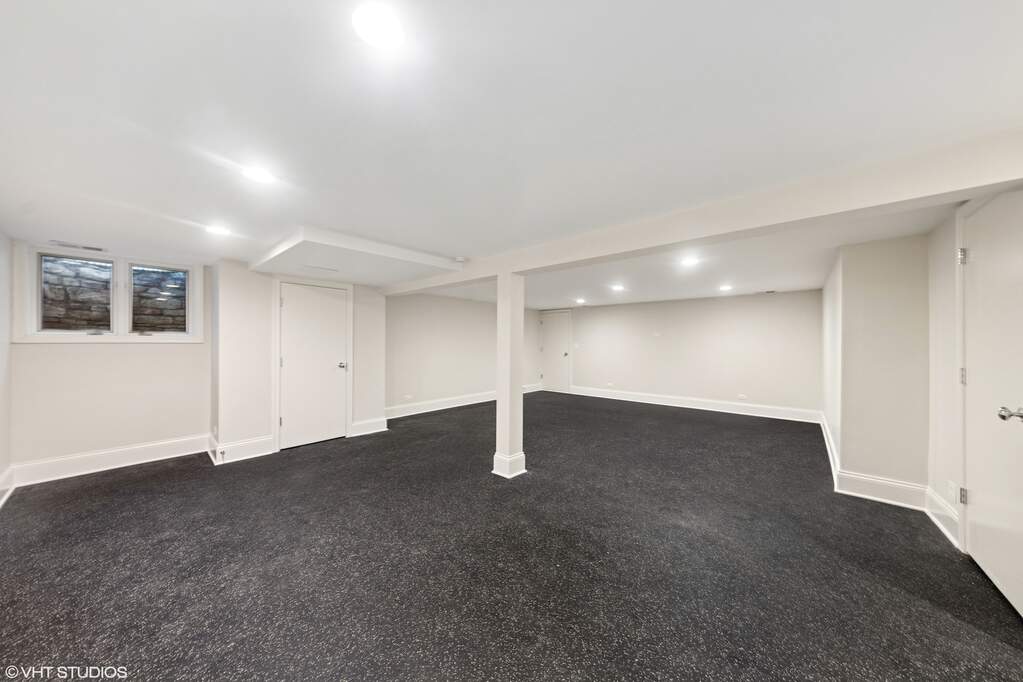
  • Exercise Room: 19x25 - Basement Level
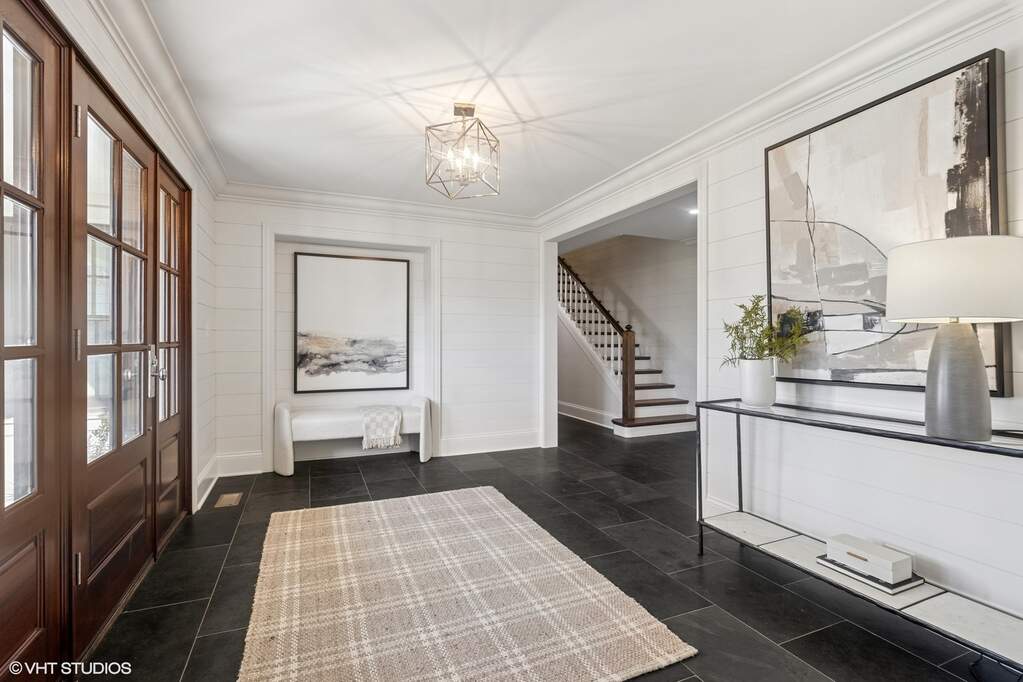
  • Foyer: 16x10 - Main Level

Schools & Connections

A central Hinsdale address with village life, respected schools, and the BNSF Metra close at hand.

  • School District(s): 181, 86
  • Elementary School: Oak Elementary School
  • Middle School: Hinsdale Middle School
  • High School: Hinsdale Central High School

Explore Hinsdale

433 E 6th Street is located in Hinsdale, Illinois 60521.

433 E 6th Street, Hinsdale, IL 60521

Open in Maps↗
View location ↗

Listing representation

Bryan Bomba and Mike McNamara

@properties Christie’s International Real Estate

30 S Lincoln Street, Hinsdale, IL 60521

Original listing↗
Property photo of 433 E 6th Street in Hinsdale, Illinois

Experience 433 E 6th Street Privately

Connect with Bomba & Mancini for availability, property details, and a private showing of this Hinsdale property.

Schedule a Private Showing

↗

433 E 6th Street

$2,300,000

Schedule a Private Showing