Skip to content
Property photo of 439 S Monroe Street in HINSDALE, Illinois

Closed

Single Family

439 S Monroe Street

HINSDALE, IL 60521

4

Bedrooms

4.5

Bathrooms

0

Interior Sq. Ft.

Year Built

Expected Completion

Welcome to 439 S Monroe Street

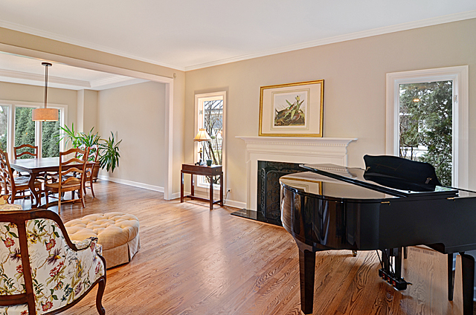
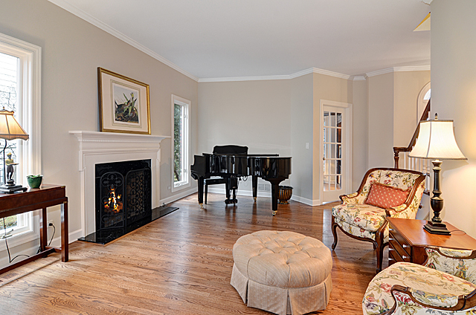
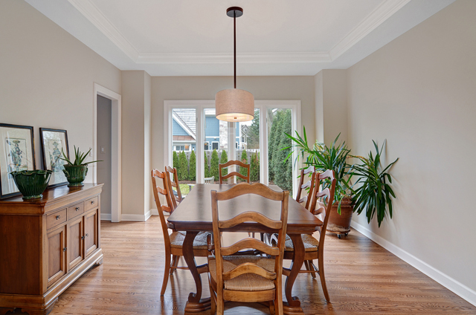
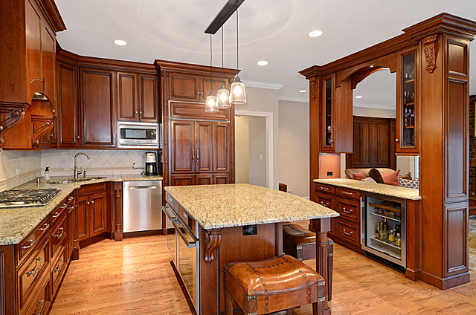
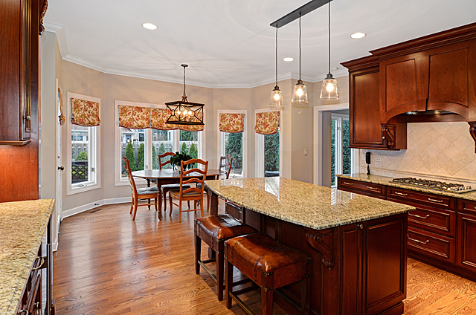
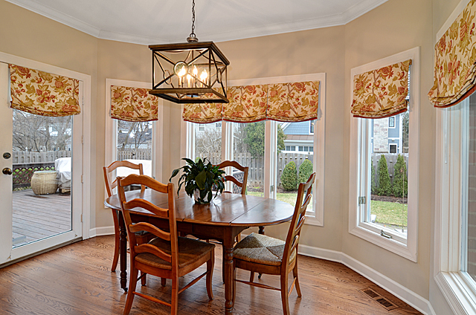
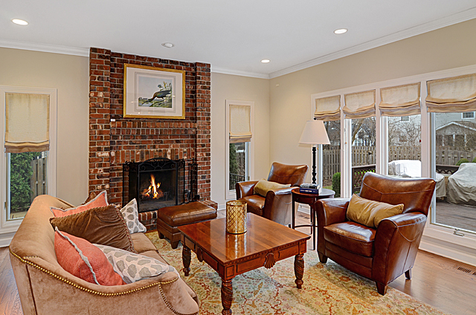
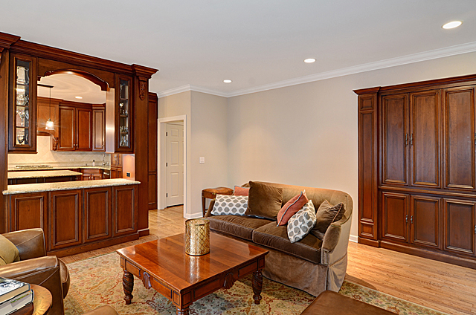
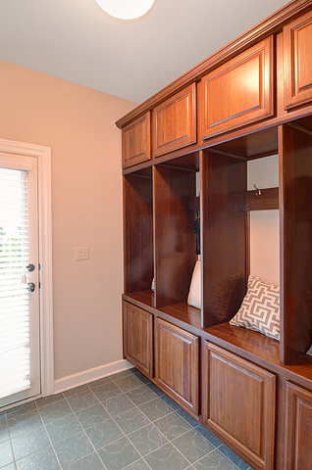
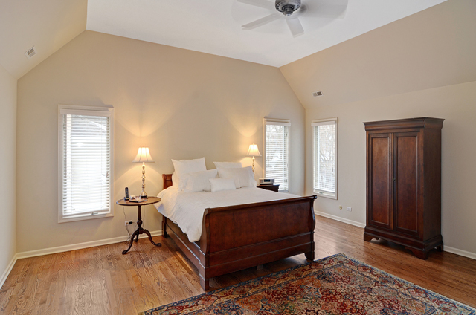
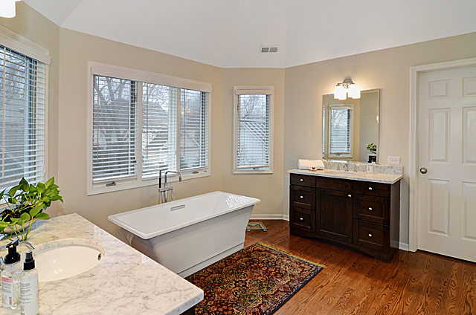
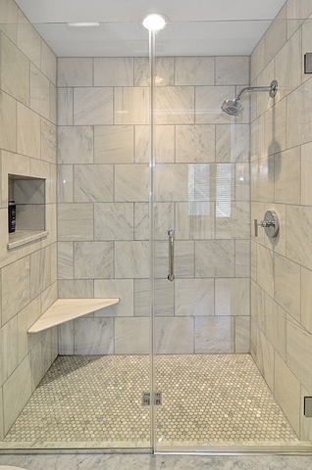
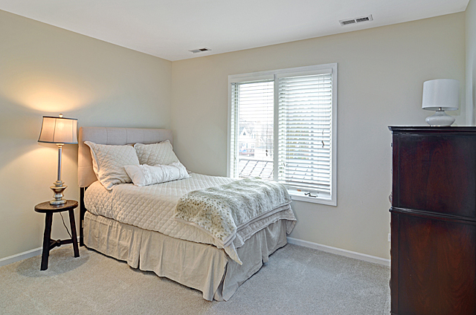
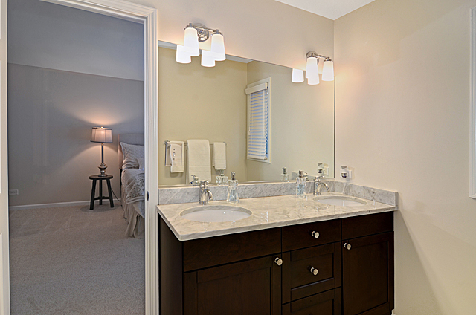
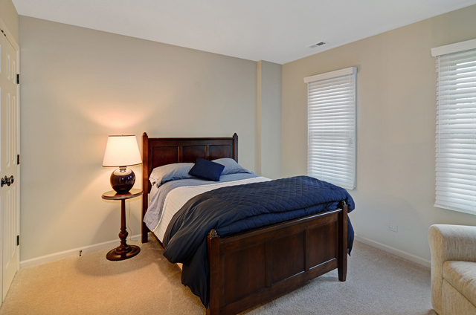
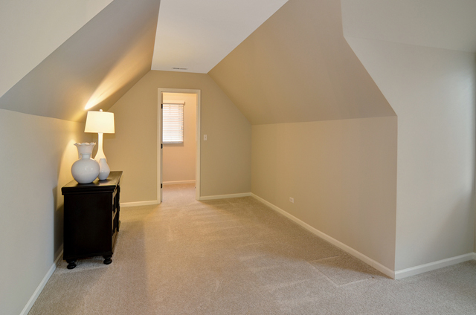
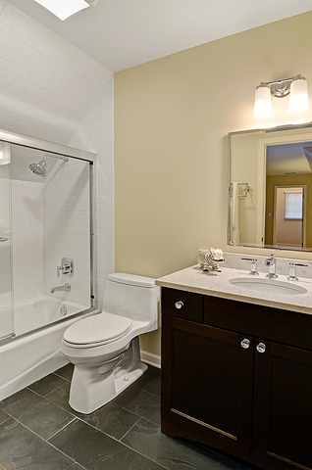
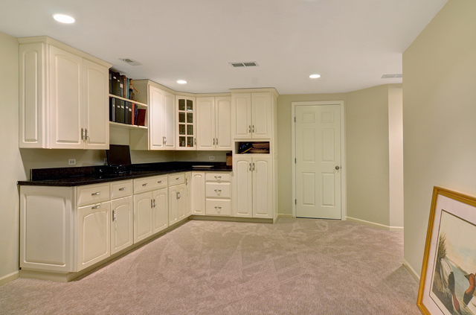
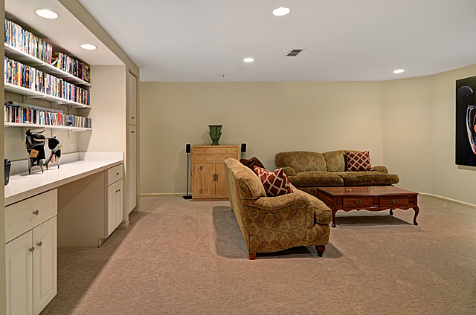
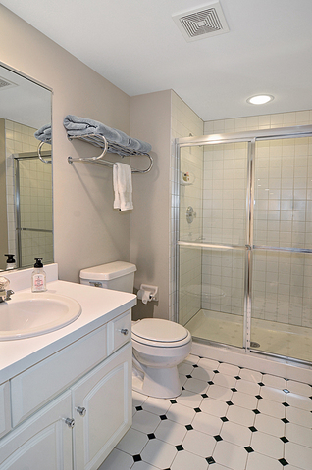
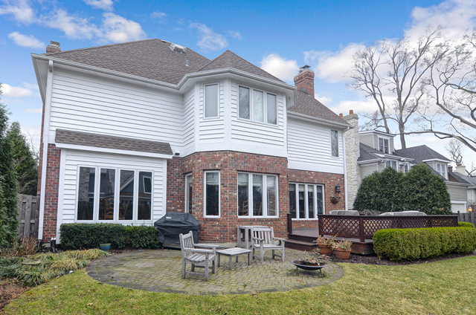
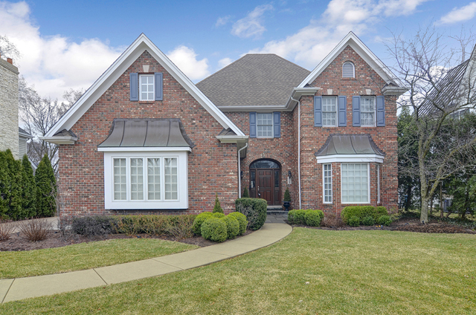
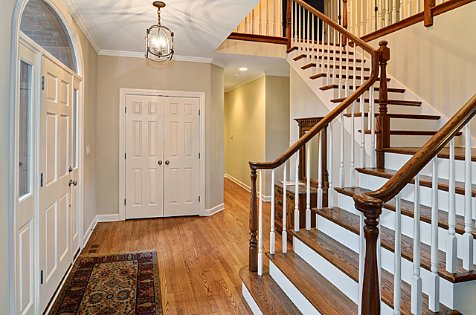
Gorgeous red brick & cedar home exudes elegance. Smartly set in an in-town, highly desired easy walk-to-school & train location. Open foyer, library, living room w/fireplace & dining room flow seamlessly. Kitchen offers custom cabinetry, granite, center island w/breakfast bar, Viking 5 burner gas cooktop,Thermador ovens, Subzero refrigerator, Bosch dishwasher & a custom beverage center. Breakfast room w/space for large table & door to deck & patio. Family room has built in cabinetry & fireplace. Crown molding & hardwoods throughout the 1st floor. Mud room w/custom built-ins & door to exterior & garage. Master bedroom w/double door entry, tray ceiling & hardwoods. Master bath redone in 2015, Kohler free standing soaking tub, custom glass shower & large WIC. Bed #2 offers private remodeled bath. Beds #3 & #4 share a Jack & Jill remodeled bath. Full finished L.L. w/rec area, built-ins, full bath, new carpet & 2 large storage areas. Fenced yard, newer roof and 2nd floor HVAC. Welcome home!

Full Baths

4

Half Baths

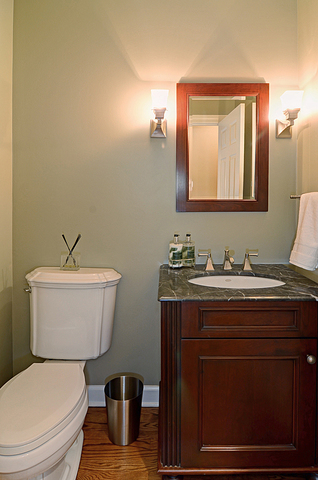
1

Stories

Total Rooms

11

Recorded Sq. Ft.

0

Property photo of 439 S Monroe Street in HINSDALE, Illinois
Hinsdale / Illinois

Property Highlights

  • 4 bedrooms
  • 4.5 bathrooms
  • 0 square feet
  • Hardwood Floors
  • 2nd Floor Laundry
  • Deck
  • Patio
  • Brick Paver Patio
  • Listing status: Closed

Property Details

Residence & Systems

  • Architecture Style: Traditional
  • Exterior Type: Brick
  • Basement: Finished
  • Beds Above Grade: 4
  • Cooling System: Central Air
  • Heating System: Gas, Forced Air, Zoned
  • Main Level Primary Bedroom: No
  • Fireplace: Yes
  • Pool: No
  • Age: 21-25 Years
  • Roof Type: Asphalt/Glass (Shingles)
  • Parking Type: Garage
  • Parking Spaces: 2
  • Garage: Garage Door Opener(s),Transmitter(s)
  • Room Count: 11
  • Water Front: No
  • Lot Size: Less Than .25 Acre

Room Dimensions

  • Living Room: 17x13
  • Dining Room: 13x13
  • Kitchen: 14x13
  • Family Room: 17x17
  • Primary Bedroom: 18x17 - 2nd Level
  • 2nd Bedroom: 16x16
  • 3rd Bedroom: 13x12
  • 4th Bedroom: 13x12
  • Breakfast Rm: 12x8
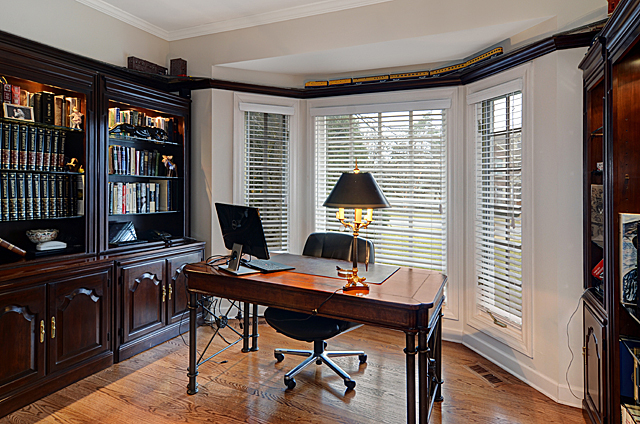
  • Study: 12x10
  • Recreation Rm: 29x26
  • Foyer: 12x10
  • Mud: 7x7

Schools & Connections

A central Hinsdale address with village life, respected schools, and the BNSF Metra close at hand.

  • School District(s): 181, 86
  • Elementary School: Madison Elementary School
  • Middle School: Hinsdale Middle School
  • High School: Hinsdale Central High School

Explore HINSDALE

439 S Monroe Street is located in HINSDALE, Illinois 60521.

439 S Monroe Street, Hinsdale, IL 60521

Open in Maps↗
View location ↗

Listing representation

Bomba & Mancini

@properties Christie’s International Real Estate

30 S Lincoln Street, Hinsdale, IL 60521

Original listing↗
Property photo of 439 S Monroe Street in HINSDALE, Illinois

Experience 439 S Monroe Street Privately

Connect with Bomba & Mancini for availability, property details, and a private showing of this HINSDALE property.

Schedule a Private Showing

↗

439 S Monroe Street

$1,140,000

Schedule a Private Showing