Skip to content
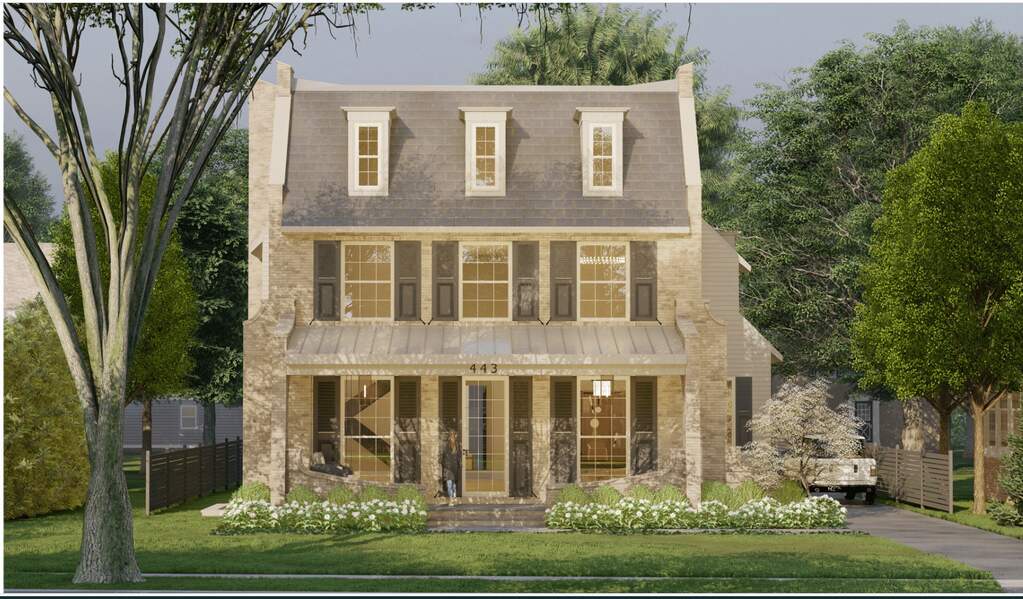
Architectural rendering of the new-construction residence at 443 S Clay Street in Hinsdale

Contingent

Single Family Residence

443 S Clay Street

Hinsdale, IL 60521

6

Bedrooms

5.5

Bathrooms

5,254

Interior Sq. Ft.

2026

Year Built

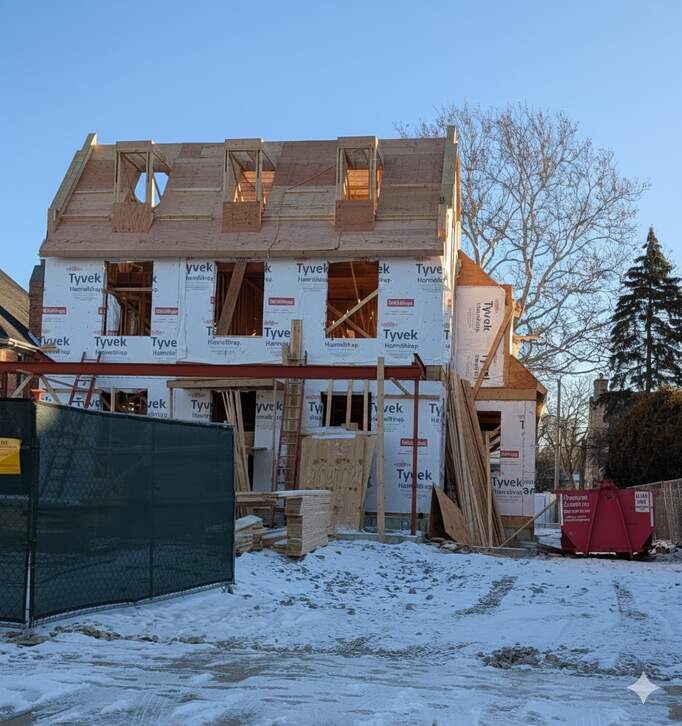
Fall 2026

Expected Completion

A New Hinsdale Residence, Designed Around Daily Life

A new-construction luxury residence in the heart of Hinsdale, designed by Moment Design and planned for completion in Fall 2026. The highly functional floor plan places five bedrooms on the upper levels and a sixth in the finished lower level, alongside recreation and exercise spaces.

Set moments from St. Isaac Jogues, Madison Elementary, downtown Hinsdale, Hinsdale Middle School, and Hinsdale Central High School, the home pairs a central village location with a premium finish package and a detached two-car garage.

Full Baths

5

Half Baths

1

Stories

3

Total Rooms

12

Recorded Sq. Ft.

5254
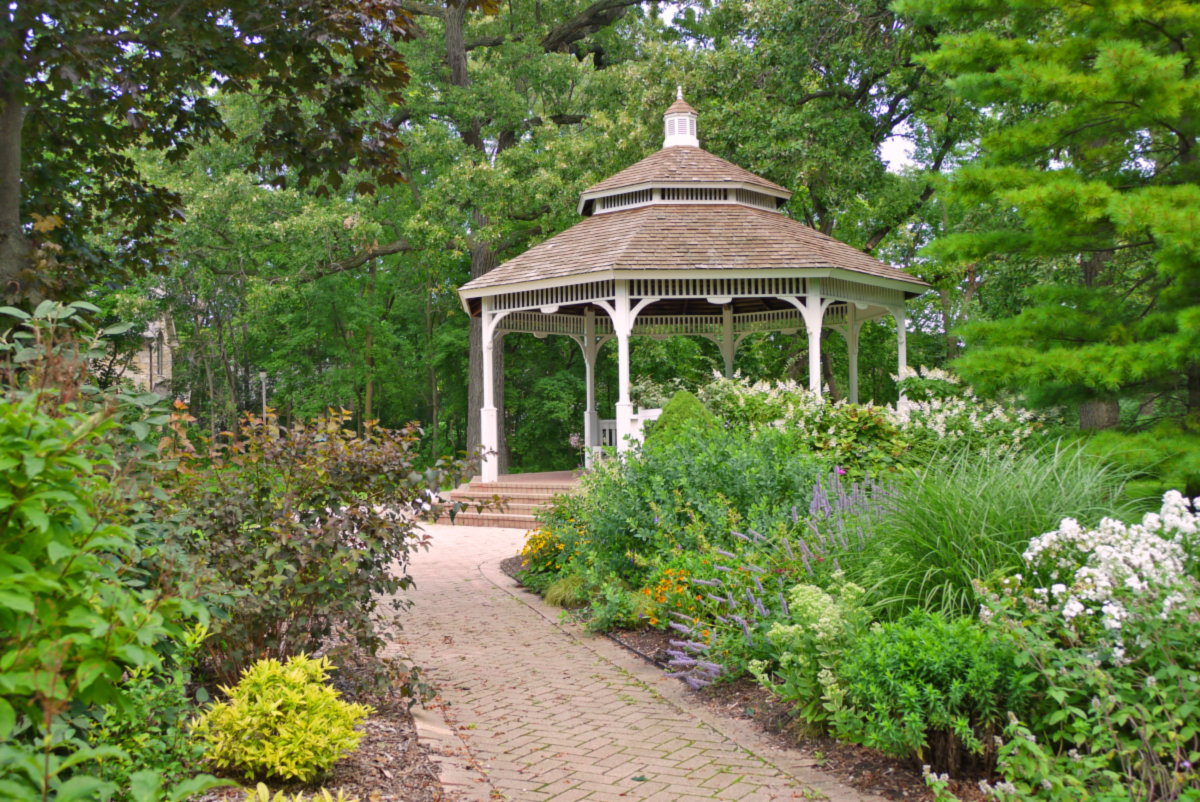
Tree-lined residential street in Hinsdale, Illinois
Hinsdale / Illinois

What Sets This Home Apart

  • Architecture by Moment Design
  • Five upper-level bedrooms plus a lower-level guest bedroom
  • Full finished basement with recreation and exercise rooms
  • Loft, family room, living room, and formal dining room
  • Premium finish package available on request
  • Detached two-car garage
  • Walkable to downtown Hinsdale, Robbins Park, and local schools

Property Details

Residence & Systems

  • Lot: Interior lot measuring approximately 60 × 179 × 60 × 172 feet
  • Exterior: Brick
  • Garage: Detached, owned, two spaces
  • Basement: Full and finished with a bathroom
  • Heating: Natural gas and forced air
  • Cooling: Central air
  • Water and sewer: Lake Michigan water and public sewer
  • Laundry: Second floor
  • 2024 property taxes: $9,829
  • Association fee: None
  • APN: 09-12-108-013

Room Dimensions

  • Dining room: 14 × 14 — Main level
  • Kitchen: 14 × 21 — Main level
  • Family room: 19 × 21 — Main level
  • Primary bedroom: 16 × 16 — Second level
  • Bedroom 2: 15 × 12 — Second level
  • Bedroom 3: 13 × 14 — Second level
  • Bedroom 4: 12 × 12 — Second level
  • Bedroom 5: 12 × 12 — Third level
  • Loft: 13 × 13 — Third level
  • Bedroom 6: 12 × 14 — Lower level
  • Exercise room: 13 × 13 — Lower level
  • Recreation room: 25 × 19 — Lower level

Schools & Connections

A central Hinsdale address with village life, respected schools, and the BNSF Metra close at hand.

  • School districts: Hinsdale CCSD 181 and Hinsdale Township HSD 86
  • Madison Elementary School: approximately 0.1 mile
  • Hinsdale Middle School: approximately 0.4 mile
  • Hinsdale Central High School: approximately 0.7 mile
  • Metra: Hinsdale station on the BNSF Railway line

In the Heart of Hinsdale

443 S Clay Street sits in central Hinsdale, close to schools, village parks, local dining, shopping, and the BNSF Metra station. Robbins Park is only a short walk away, while downtown Chicago remains directly accessible by train.

443 S Clay Street, Hinsdale, IL 60521

Open in Maps↗
View location ↗

Listing representation

Bryan Bomba

@properties Christie’s International Real Estate

30 S Lincoln Street, Hinsdale, IL 60521

Original listing↗
Tree-lined residential street in Hinsdale, Illinois

Experience 443 S Clay Street Privately

Connect with Bryan Bomba and the Bomba & Mancini team for plans, finish details, availability, and a private conversation about this new Hinsdale residence.

Schedule a Private Showing

↗

443 S Clay Street

$3,199,000

Schedule a Private Showing