
Skip to content
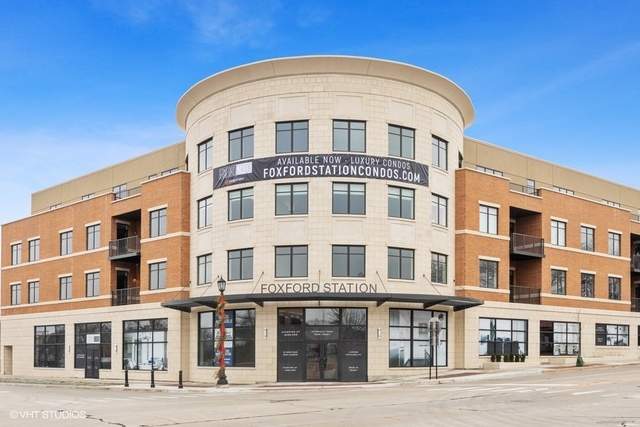
Property photo of 4441 Wolf Road #405 in Western Springs, Illinois

Closed

Condo

4441 Wolf Road #405

Western Springs, IL 60558

2

Bedrooms

2

Bathrooms

2115

Interior Sq. Ft.

Year Built

Expected Completion

Welcome to 4441 Wolf Road #405

A first-of-its-kind luxury residential complex in Western Springs that feels like ranch style living in the sky! Located just steps away from train, shops, and restaurants, as well as the convenience of a short 25-minute commute to the city, is a true luxury. The gracious architecture is complemented by impressively-sized residences flooded with natural light. The exceptional finishes include Bosch appliances, Grohe and Kohler fixtures, Quartz counters and porcelain tile. Each unit is unique but includes a large master suite that features a sizable shower and separate soaking tub. Same-floor external storage space is a dream and meant for easy access of excess storage items. This 2 br/2 ba 2,115 sophisticated penthouse has french doors leading into an intimate den perfect for getting some work at home done or relaxing with a book. Enjoy the summer evenings on the spacious private terrace. Now is the time to check out the hottest new building in the area. Ask about "Welcome Home Credit" to make coming Home that much more special.

Full Baths

2

Half Baths

0

Stories

Total Rooms

6

Recorded Sq. Ft.

2115

Property photo of 4441 Wolf Road #405 in Western Springs, Illinois
Hinsdale / Illinois

Property Highlights

  • 2 bedrooms
  • 2 bathrooms
  • 2,115 square feet
  • Elevator
  • Laundry Hook-Up in Unit
  • Storage
  • Balcony
  • Listing status: Closed

Property Details

Residence & Systems

  • Exterior Type: Brick
  • Basement: None
  • Beds Above Grade: 2
  • Cooling System: Central Air
  • Heating System: Gas, Forced Air
  • Main Level Primary Bedroom: No
  • Fireplace: No
  • Pool: No
  • Age: NEW Ready for Occupancy
  • Parking Type: Garage
  • Parking Spaces: 2
  • Room Count: 6
  • Water Front: No
  • Square Feet: 2,115
  • Pet Information: Cats OK, Dogs OK, Pet Count Limitation

Room Dimensions

  • Living Room: 15x9 - 4th Level
  • Dining Room: 15x8 - 4th Level
  • Kitchen: 17x12 - 4th Level
  • Primary Bedroom: 20x19 - 4th Level
  • 2nd Bedroom: 17x12 - 4th Level
  • Den: 12x10 - 4th Level

Schools & Connections

A central Hinsdale address with village life, respected schools, and the BNSF Metra close at hand.

  • School District(s): 101, 204
  • Elementary School: Forest Hills Elementary School
  • Middle School: Mcclure Junior High School
  • High School: Lyons Twp High School

Explore Western Springs

4441 Wolf Road #405 is located in Western Springs, Illinois 60558.

4441 Wolf Road #405, Western Springs, IL 60558

Open in Maps↗
View location ↗

Listing representation

Bryan Bomba and Trish Orndorff

@properties Christie’s International Real Estate

30 S Lincoln Street, Hinsdale, IL 60521

Original listing↗
Property photo of 4441 Wolf Road #405 in Western Springs, Illinois

Experience 4441 Wolf Road #405 Privately

Connect with Bomba & Mancini for availability, property details, and a private showing of this Western Springs property.

Schedule a Private Showing

↗

4441 Wolf Road #405

$689,000

Schedule a Private Showing