Skip to content
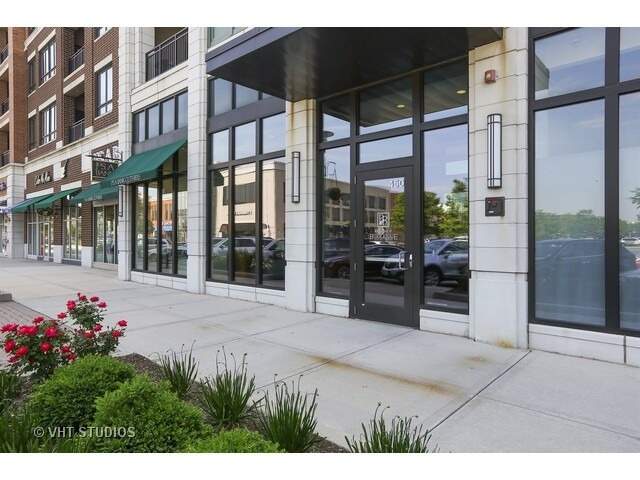
Property photo of 450 Village Center Drive #413 in Burr Ridge, Illinois

Closed

Condo

450 Village Center Drive #413

Burr Ridge, IL 60527

2

Bedrooms

2

Bathrooms

1434

Interior Sq. Ft.

Year Built

Expected Completion

Welcome to 450 Village Center Drive #413

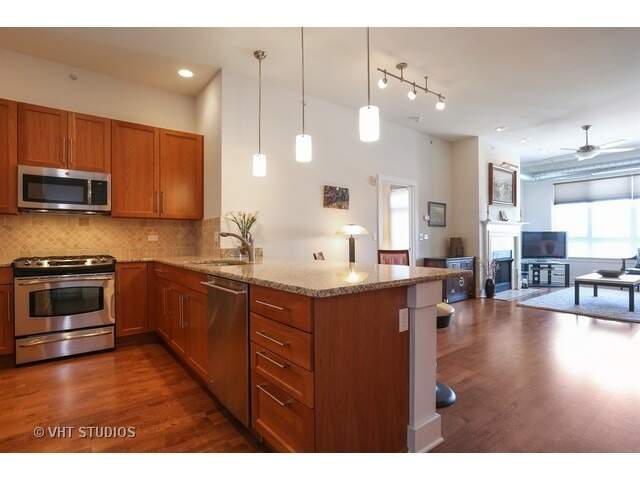
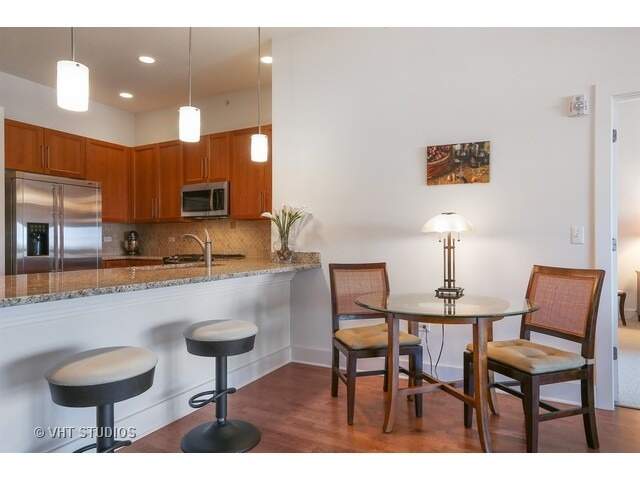
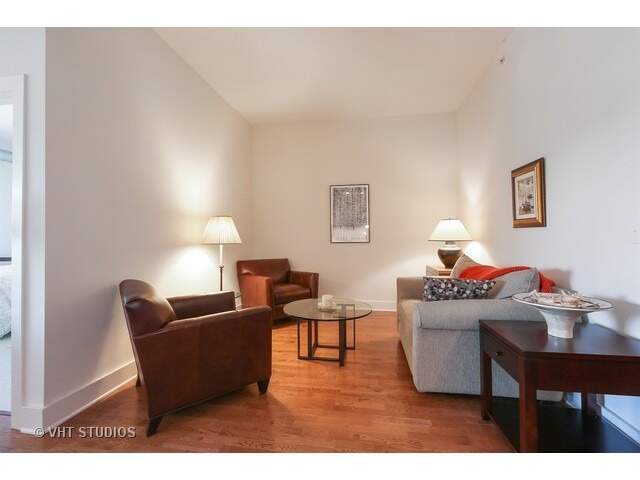
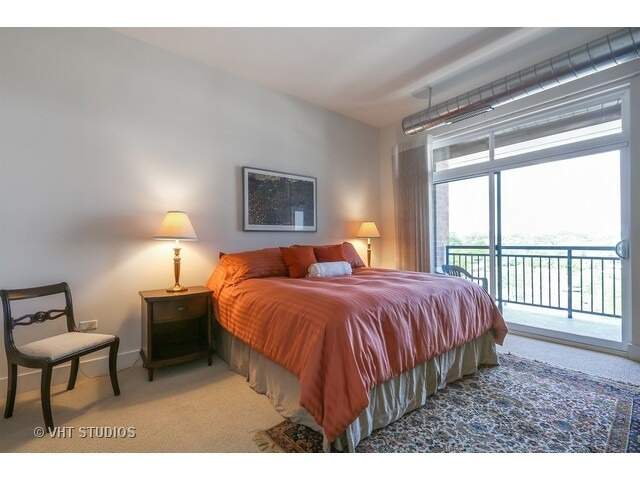
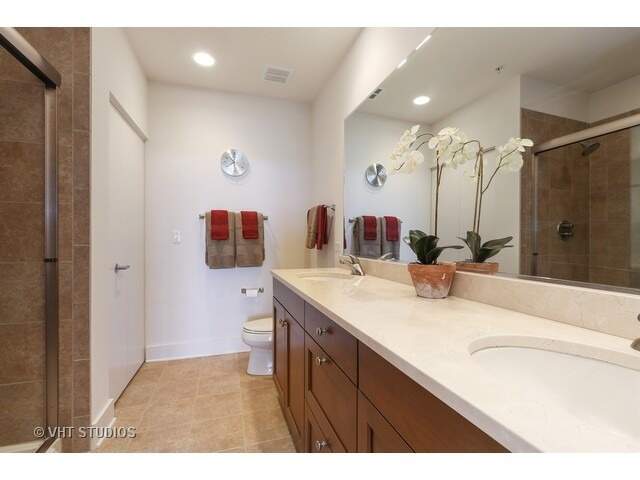
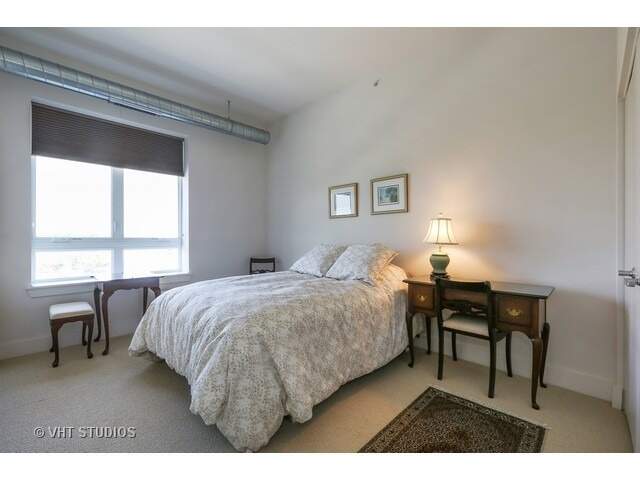
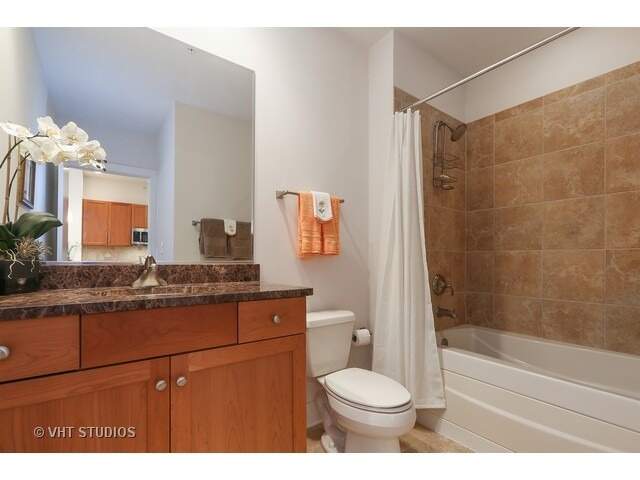
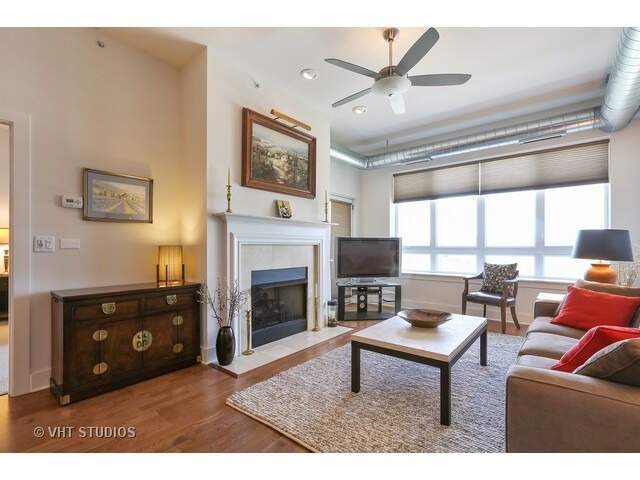
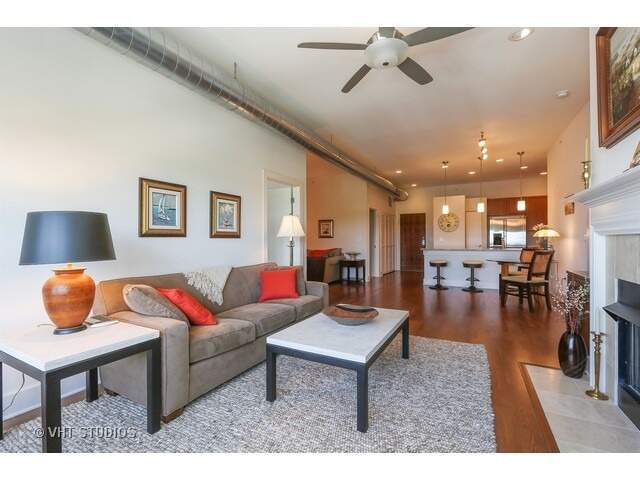
Experience single-level living in this exceptional 1,434-square-foot penthouse residence, perfectly positioned in the heart of the Village Center. Designed for effortless living, this sought-after split two-bedroom floor plan includes a versatile den-ideal as a home office or dedicated dining room-and soaring ten-foot ceilings that enhance the sense of space and light. Well-maintained and move-in ready, the home is finished in a timeless, neutral palette The primary suite features a private bathroom with a glass walk-in shower and dual granite vanity. There's private balcony access as well. The kitchen impresses with slab granite countertops, a breakfast peninsula, designer cabinetry, and upgraded stainless steel appliances. Wood floors warm the main living areas, complemented by a fireplace and balcony with open views. Additional highlights include new carpeting in both bedrooms, heated garage parking (#14) with storage, and a truly maintenance-free lifestyle-just steps from shopping and dining. A quick close is available.

Full Baths

2

Half Baths

0

Stories

Total Rooms

6

Recorded Sq. Ft.

1434

Property photo of 450 Village Center Drive #413 in Burr Ridge, Illinois
Hinsdale / Illinois

Property Highlights

  • 2 bedrooms
  • 2 bathrooms
  • 1,434 square feet
  • Elevator
  • Storage
  • Balcony
  • Listing status: Closed

Property Details

Residence & Systems

  • Exterior Type: Brick
  • Basement: None
  • Beds Above Grade: 2
  • Cooling System: Central Air
  • Heating System: Natural Gas, Forced Air
  • Appliances: Range, Microwave, Dishwasher, Refrigerator, Disposal
  • Main Level Primary Bedroom: Yes
  • Fireplace: Yes
  • Pool: No
  • Age: 16-20 Years
  • Parking Type: Garage - Garage Door Opener,Heated Garage,Yes,Garage Owned,Attached,Garage
  • Parking Spaces: 1
  • Garage: Attached
  • Room Count: 6
  • Water Front: No
  • Square Feet: 1,434
  • Pet Information: Cats OK, Dogs OK
  • Common Area Amenities: Bike Room/Bike Trails, Elevator(s), Storage, Security Door Lock(s)

Room Dimensions

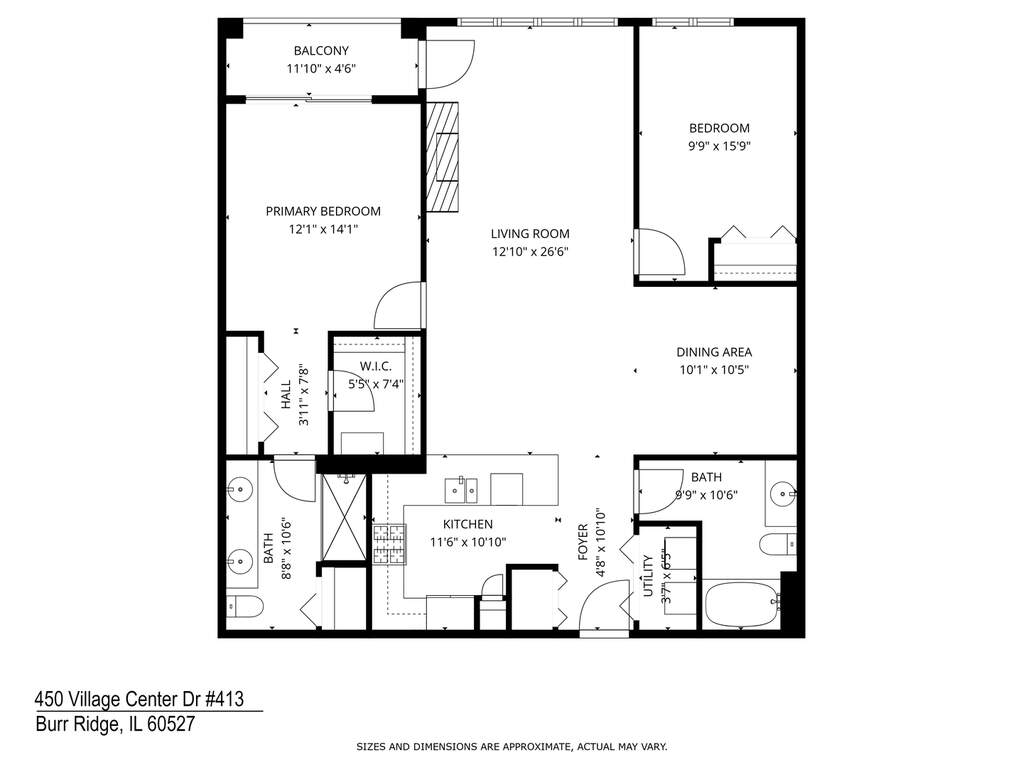
  • Living Room: 13x27 - Main
  • Dining Room: combo - Main
  • Kitchen: 12x11 - Main
  • Primary Bedroom: 12x14 - Main Level
  • 2nd Bedroom: 10x16 - Main
  • Balcony/Porch/Lanai: 12x5 - Main Level
  • Den: 10x10 - Main Level
  • Laundry: N/A Level

Schools & Connections

A central Hinsdale address with village life, respected schools, and the BNSF Metra close at hand.

  • School District(s): 107, 204
  • Elementary School: Pleasantdale Elementary School
  • Middle School: Pleasantdale Middle School
  • High School: Lyons Twp High School

Explore Burr Ridge

450 Village Center Drive #413 is located in Burr Ridge, Illinois 60527.

450 Village Center Drive #413, Burr Ridge, IL 60527

Open in Maps↗
View location ↗

Listing representation

Bryan Bomba and Mike McNamara

@properties Christie’s International Real Estate

30 S Lincoln Street, Hinsdale, IL 60521

Original listing↗
Property photo of 450 Village Center Drive #413 in Burr Ridge, Illinois

Experience 450 Village Center Drive #413 Privately

Connect with Bomba & Mancini for availability, property details, and a private showing of this Burr Ridge property.

Schedule a Private Showing

↗

450 Village Center Drive #413

$575,000

Schedule a Private Showing