

Skip to content
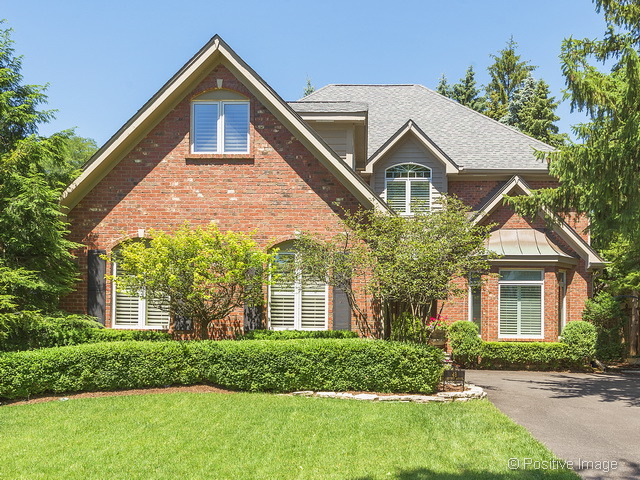
Property photo of 48 Chestnut Avenue in CLARENDON HILLS, Illinois

Closed

Single Family

48 Chestnut Avenue

CLARENDON HILLS, IL 60514

5

Bedrooms

5

Bathrooms

3447

Interior Sq. Ft.

Year Built

Expected Completion

Welcome to 48 Chestnut Avenue

Timeless design featuring all the sought after details. The sun drenched Kitchen features white cabinetry, open layout, plantation shuters, French door to outdoor living . The elegant master suite boast his and hers closets. In additon to another bedroom ensuite there are two more 2BR's and Hall bath on 2nd floor, plus one on the first floor if desired. Formal living room and dining room compliment the outstanding kitchen with spacious breakfast room and generous family room. Basement is perfect for any desired activity, featuring an exercise room and full bath. Must haves include hardwood floors throughout the first and second floor, stainless kitchen appliances, granite counters, Plantation Shutters, marble master bath with Jado fixtures, 5 FULL baths including the first floor, central vac and security system. Attached two car garage with exterior entrance as well as coated floors, attic access and exterior keypad. The train station , the town, the schools are all within blocks.

Full Baths

5

Half Baths

0

Stories

Total Rooms

12

Recorded Sq. Ft.

3447

Property photo of 48 Chestnut Avenue in CLARENDON HILLS, Illinois
Hinsdale / Illinois

Property Highlights

  • 5 bedrooms
  • 5 bathrooms
  • 3,447 square feet
  • Hardwood Floors
  • 1st Floor Bedroom
  • 1st Floor Laundry
  • 1st Floor Full Bath
  • Deck
  • Listing status: Closed

Property Details

Residence & Systems

  • Architecture Style: Traditional
  • Exterior Type: Brick,Cedar
  • Basement: Partially Finished
  • Beds Above Grade: 5
  • Cooling System: Central Air
  • Heating System: Gas, Forced Air, Zoned
  • Main Level Primary Bedroom: No
  • Fireplace: Yes
  • Pool: No
  • Age: 21-25 Years
  • Roof Type: Asphalt/Glass (Shingles)
  • Parking Type: Garage
  • Parking Spaces: 2
  • Garage: Garage Door Opener(s)
  • Room Count: 12
  • Water Front: No
  • Square Feet: 3,447
  • Lot Size: Less Than .25 Acre
  • Acreage: .2026

Room Dimensions

  • Living Room: 18x13
  • Dining Room: 15x11
  • Kitchen: 17x14
  • Family Room: 20x16
  • Primary Bedroom: 17x16 - 2nd Level
  • 2nd Bedroom: 15x12
  • 3rd Bedroom: 13x13
  • 4th Bedroom: 15x11
  • Exercise Rm: 17x13
  • 5th Bdrm: 13x12
  • Recreation Rm: 45x20
  • Breakfast Rm: 14x13

Schools & Connections

A central Hinsdale address with village life, respected schools, and the BNSF Metra close at hand.

  • School District(s): 181, 86
  • Elementary School: Prospect Elementary School
  • Middle School: Clarendon Hills Middle School
  • High School: Hinsdale Central High School

Explore CLARENDON HILLS

48 Chestnut Avenue is located in CLARENDON HILLS, Illinois 60514.

48 Chestnut Avenue, Clarendon Hills, IL 60514

Open in Maps↗
View location ↗

Listing representation

Carrie Kenna and Elizabeth Kenna Burke

@properties Christie’s International Real Estate

30 S Lincoln Street, Hinsdale, IL 60521

Original listing↗
Property photo of 48 Chestnut Avenue in CLARENDON HILLS, Illinois

Experience 48 Chestnut Avenue Privately

Connect with Bomba & Mancini for availability, property details, and a private showing of this CLARENDON HILLS property.

Schedule a Private Showing

↗

48 Chestnut Avenue

$970,000

Schedule a Private Showing